Aperture House
Paul Archer Design · 2019
Projects / Project
Paul Archer Design refurbishes a London house with a glazed dining space and a converted cellar for family use.
Fitted bookshelves line the sitting room beside a bay window.
The project
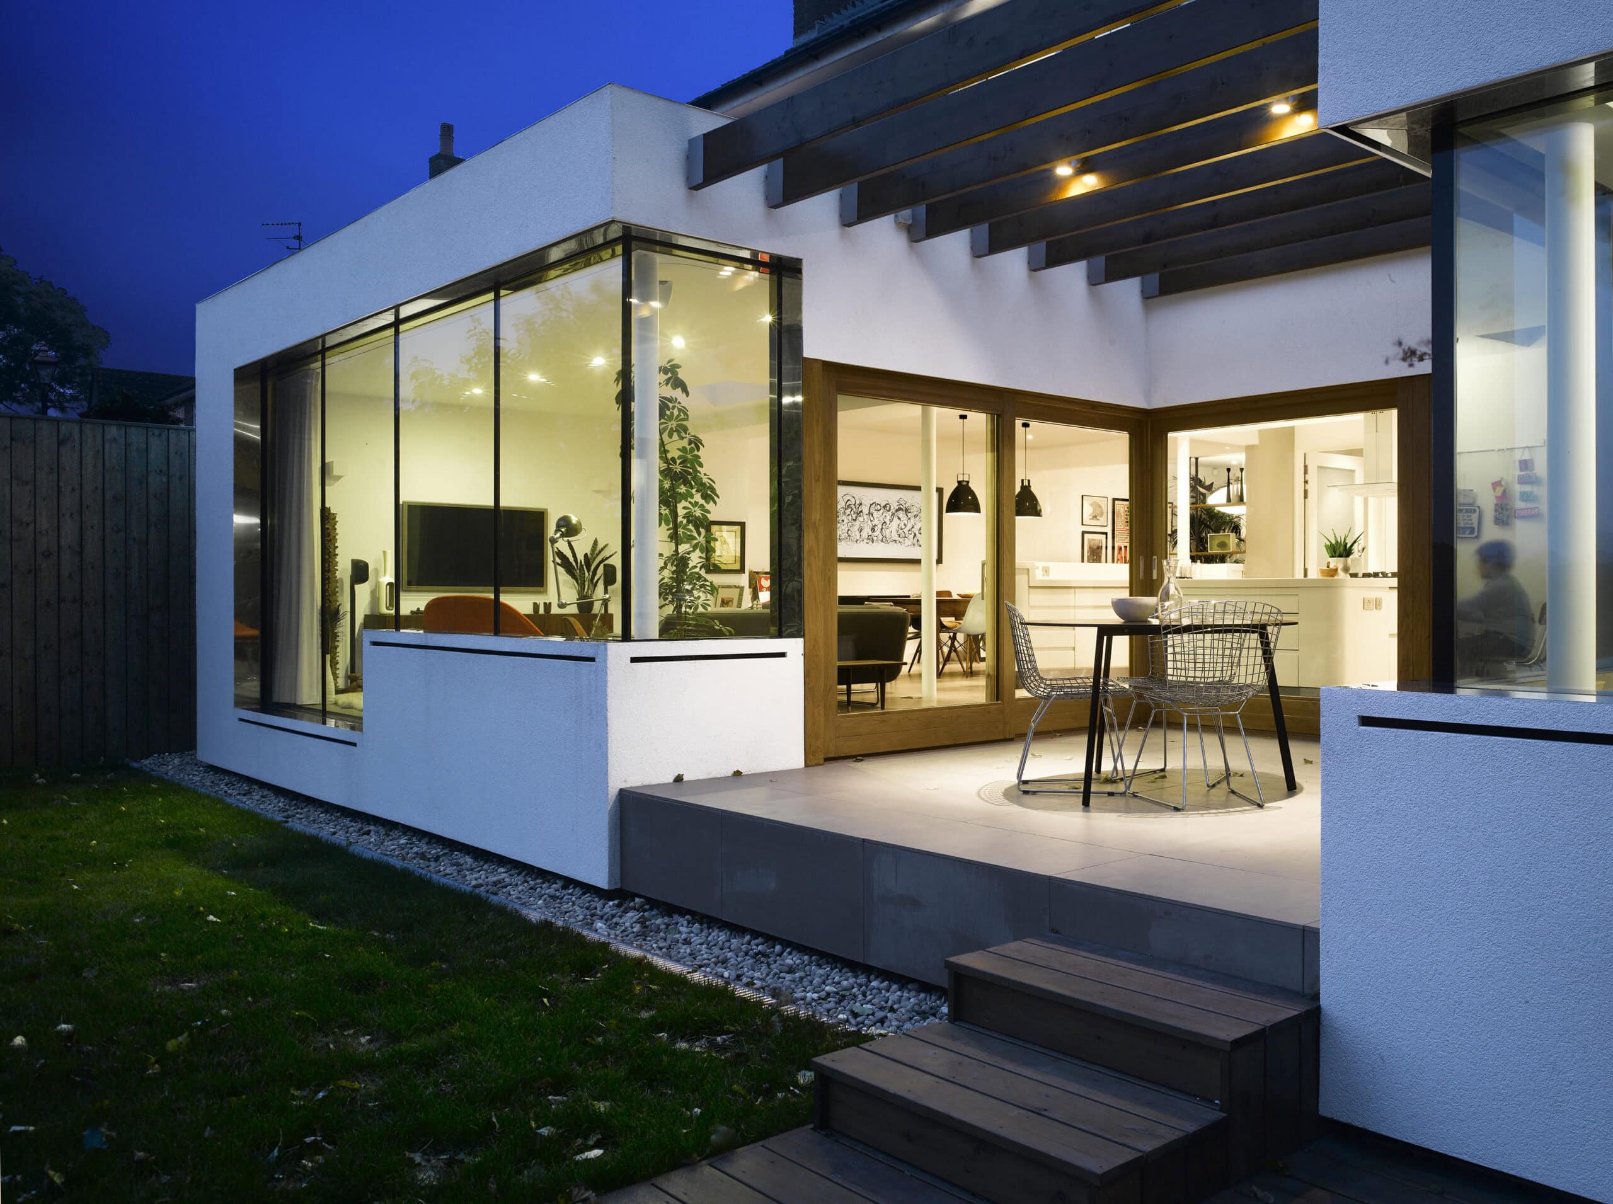
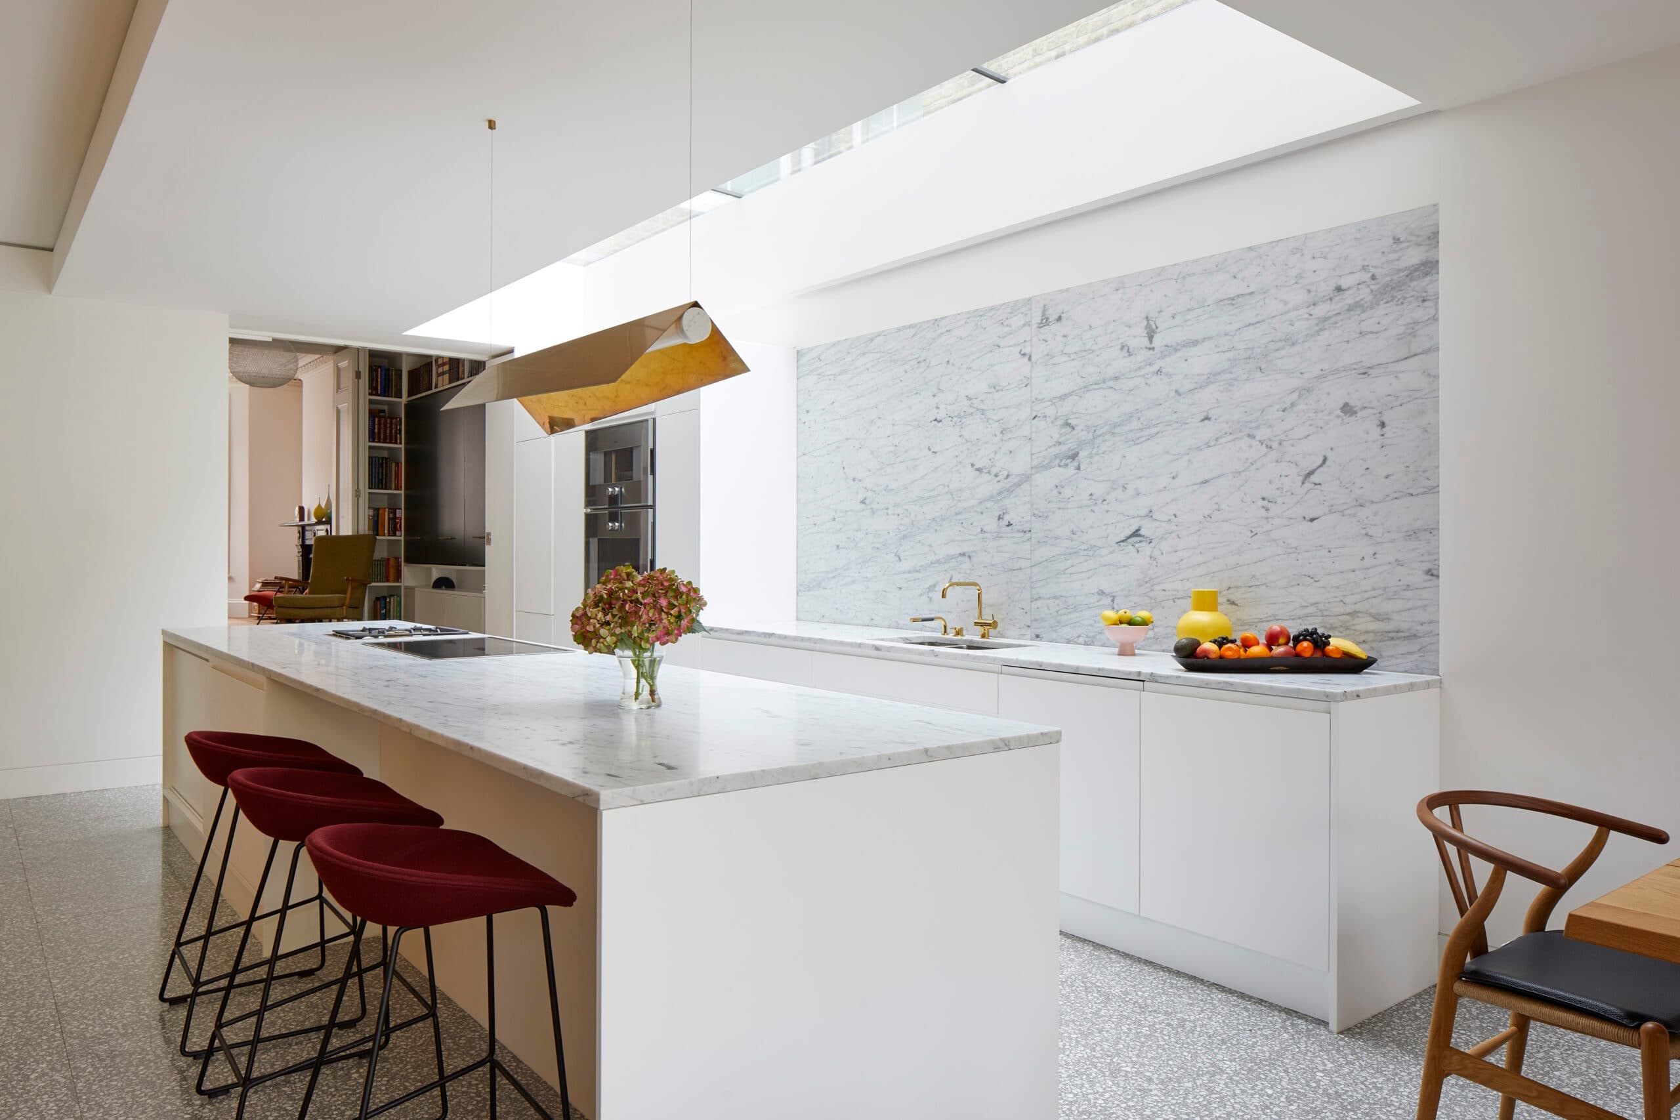
Paul Archer Design has refurbished Elfort House, incorporating a converted cellar as additional living and games space. A tall glazed opening brings daylight into the kitchen and dining area, while an internal opening connects it visually with the lower-level sitting room.
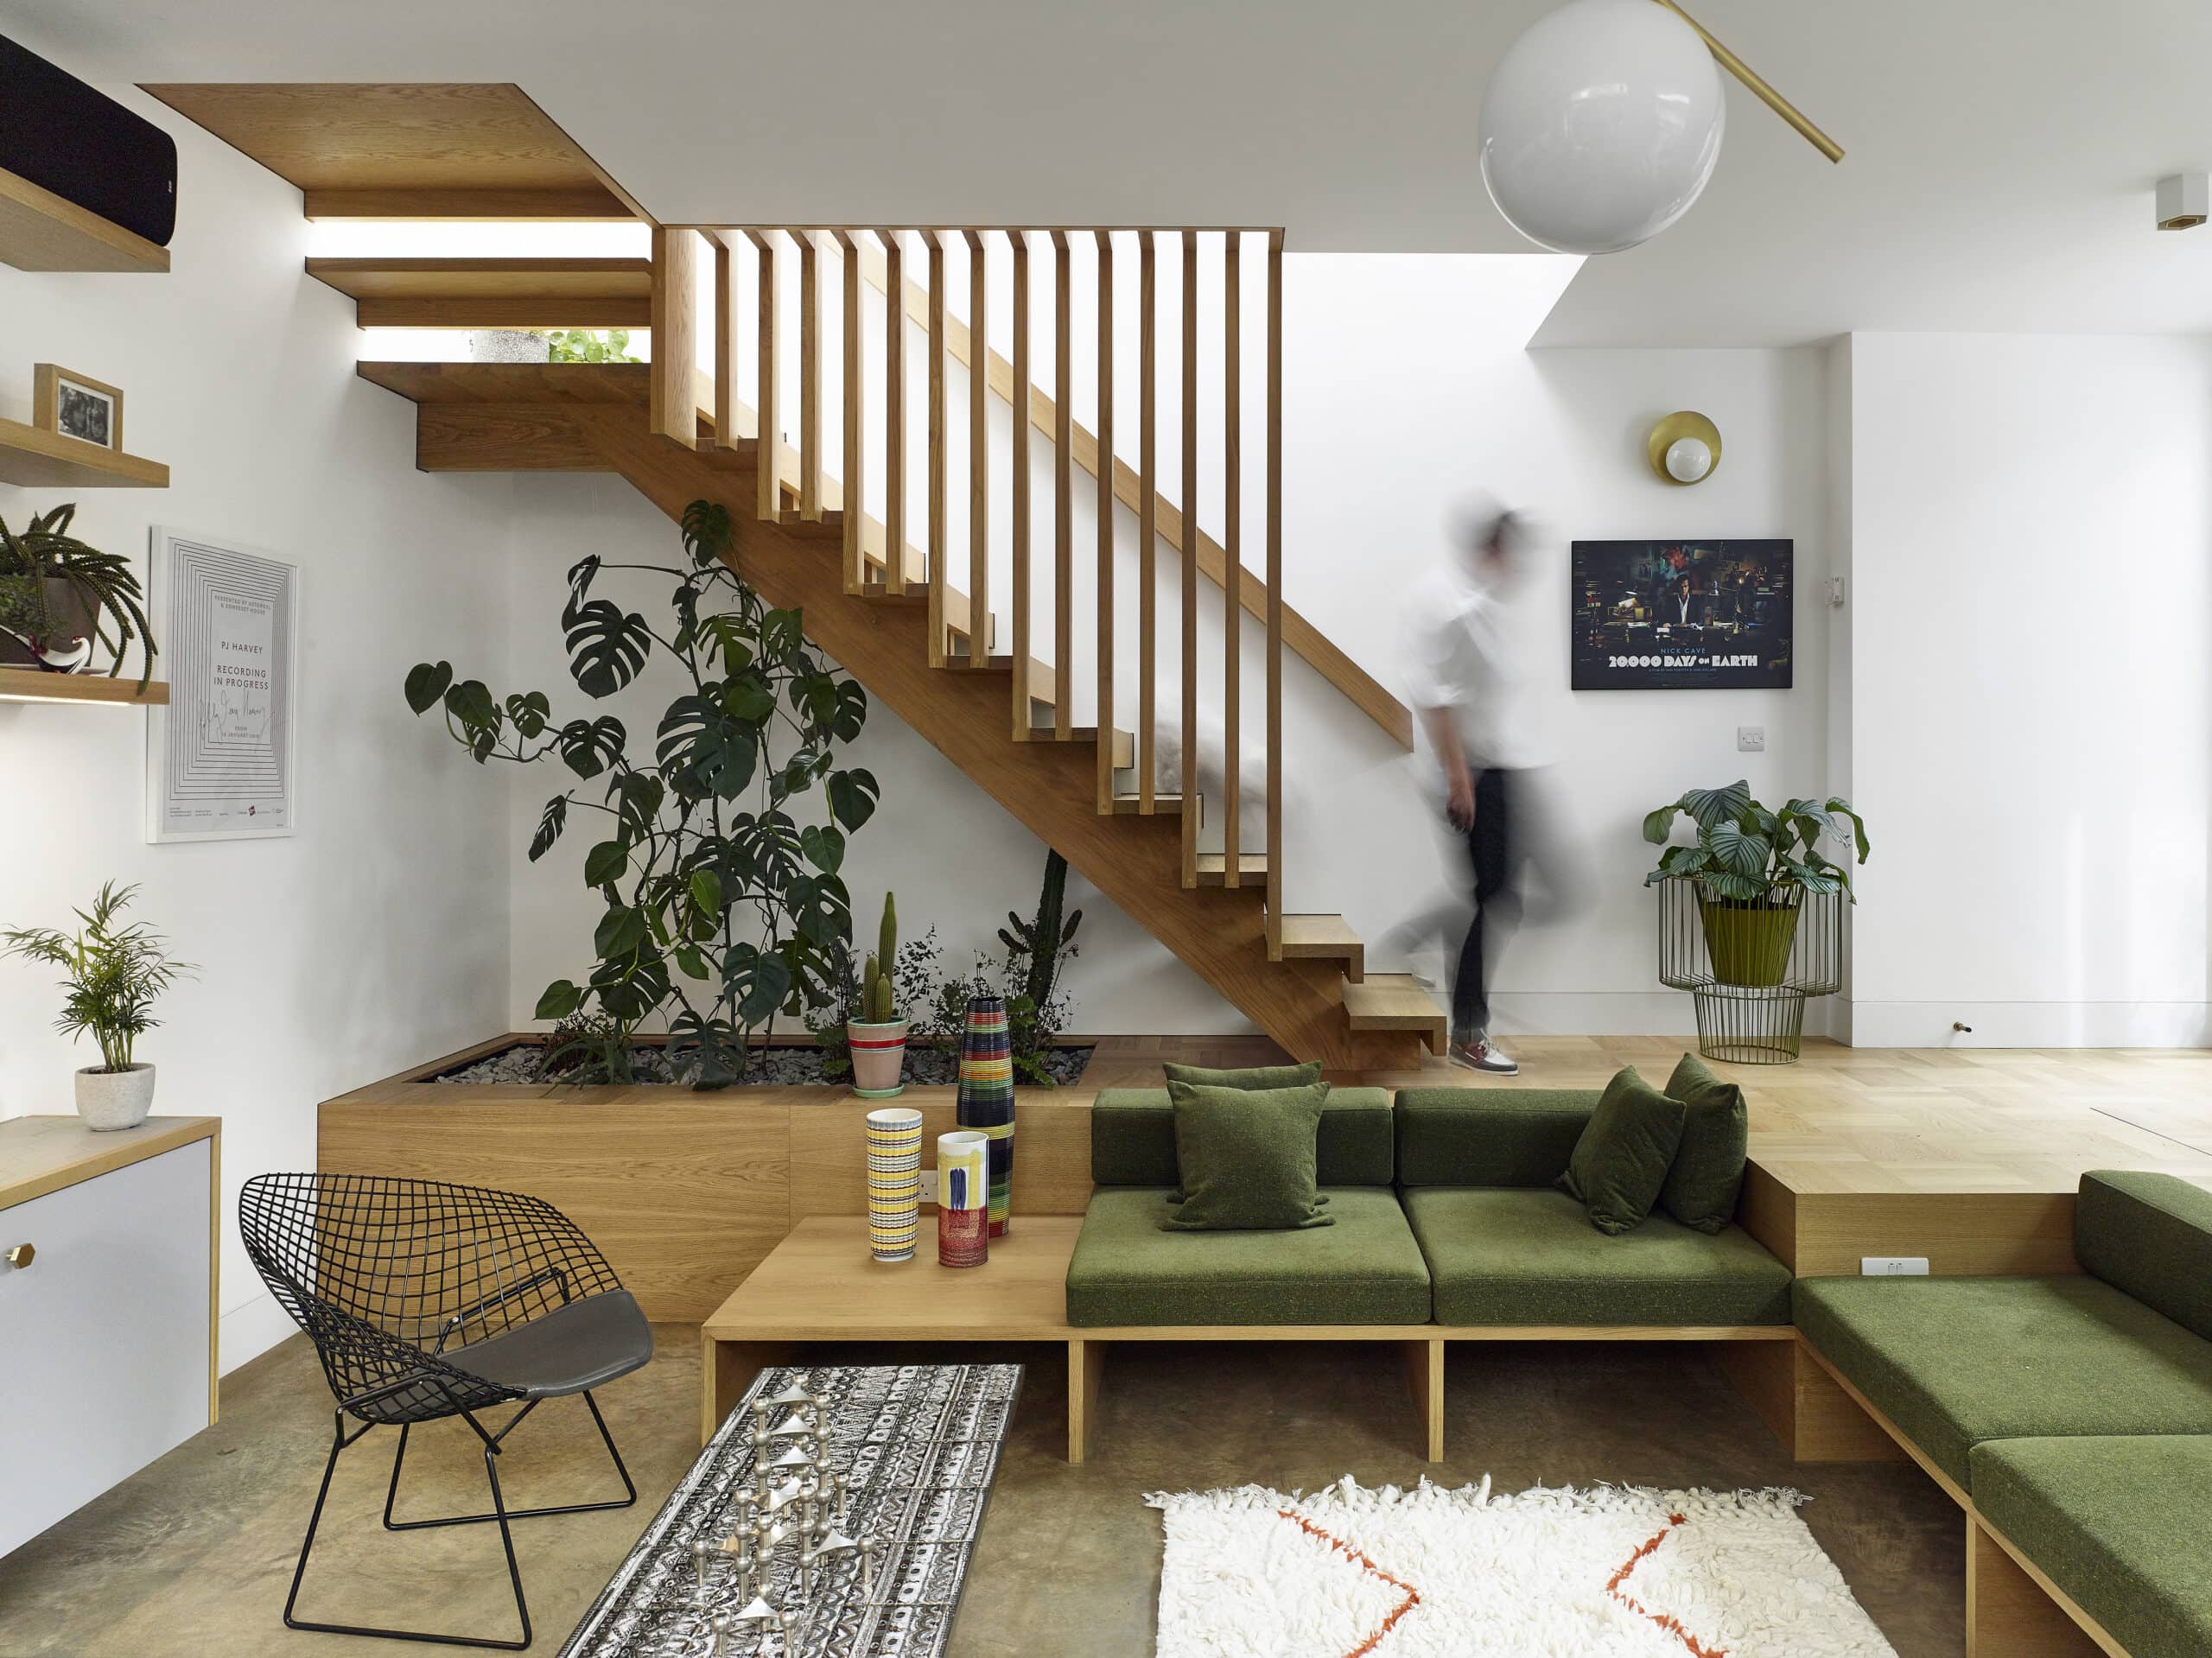
Fitted bookshelves, a concealed door and carefully detailed joinery make use of the available space. The photographs record the renewed living rooms, kitchen, dining area and bathroom.
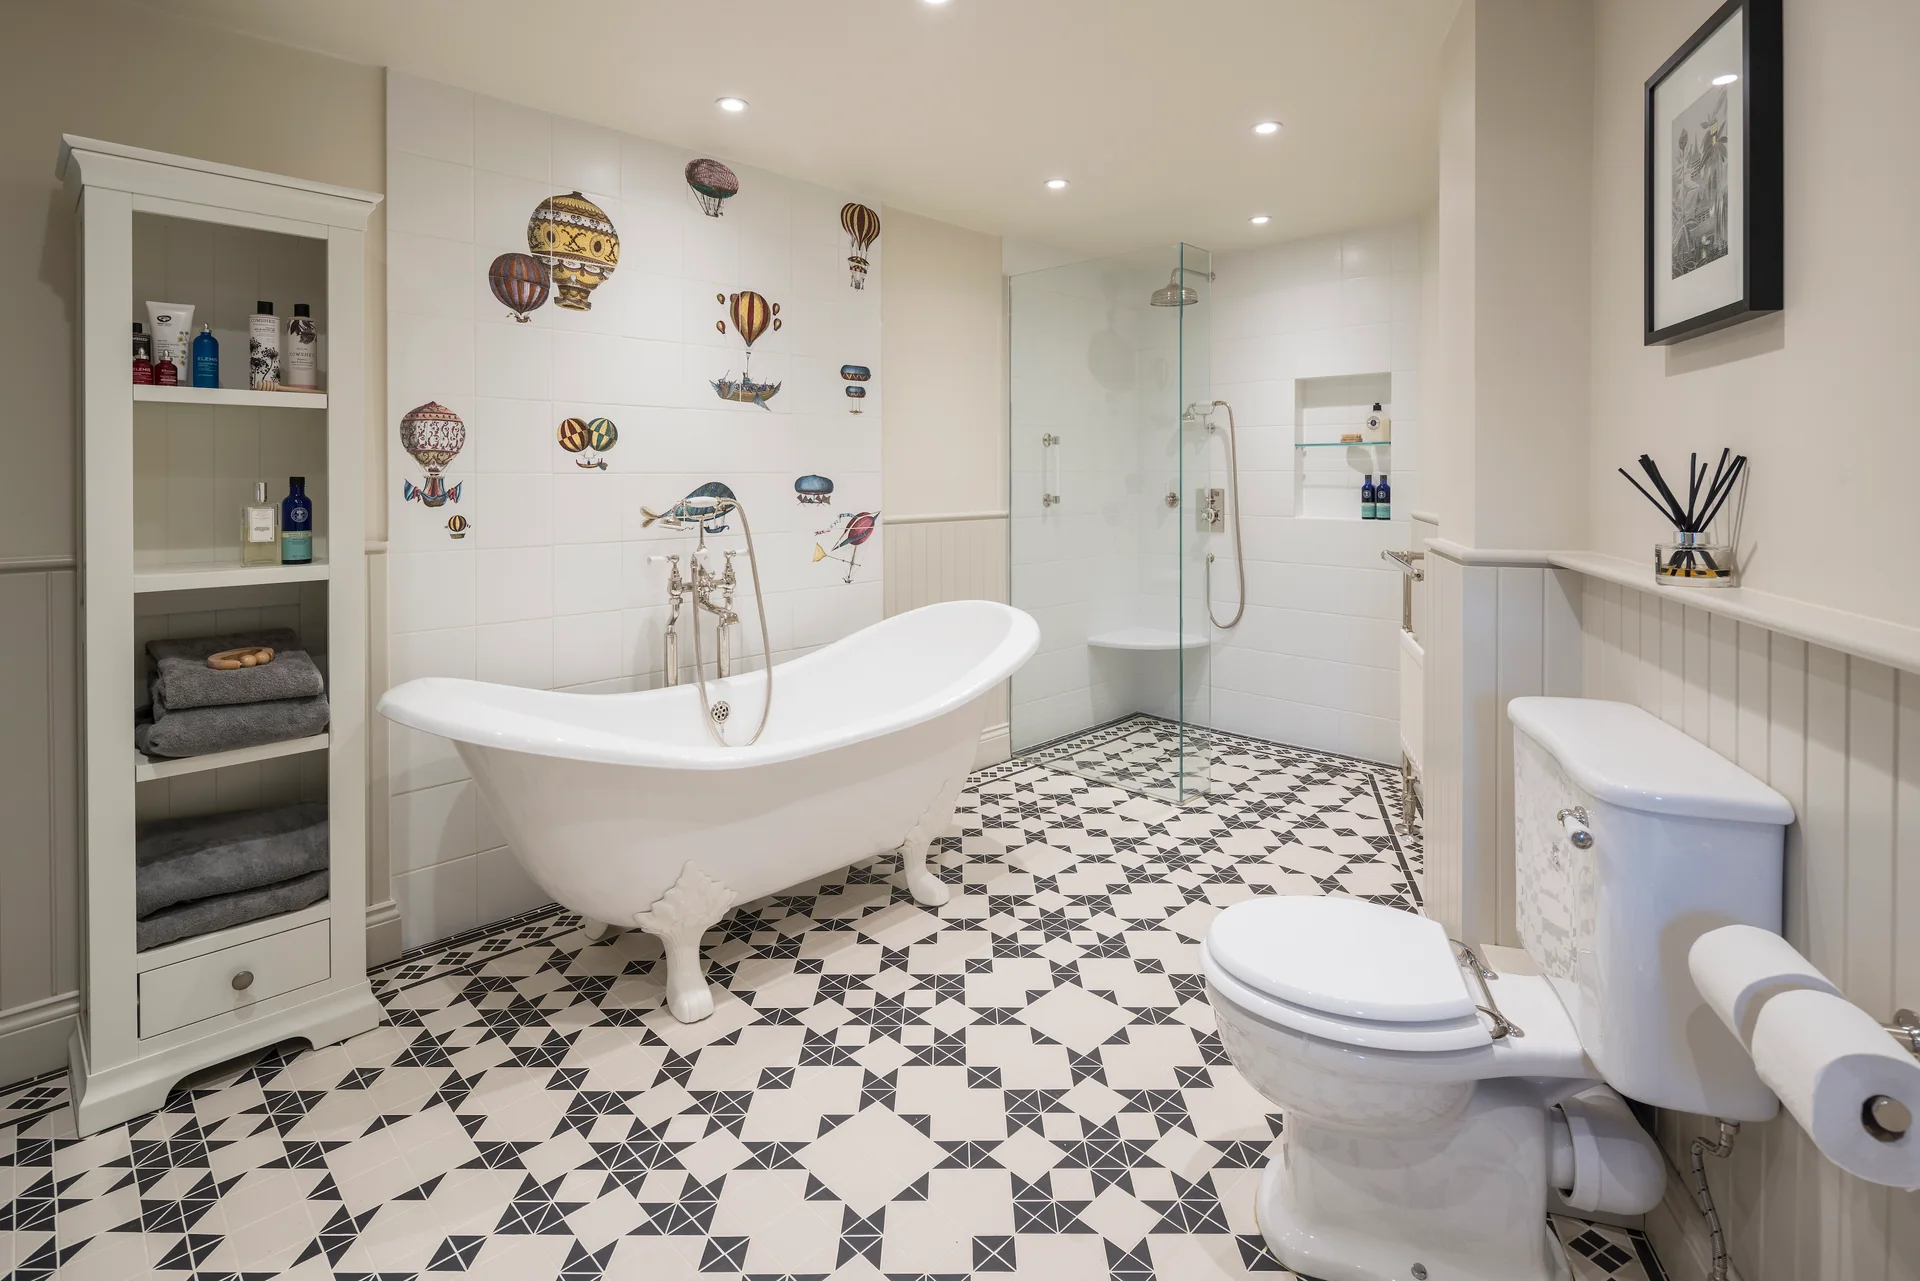
Patterned tiles run beneath a freestanding bath.
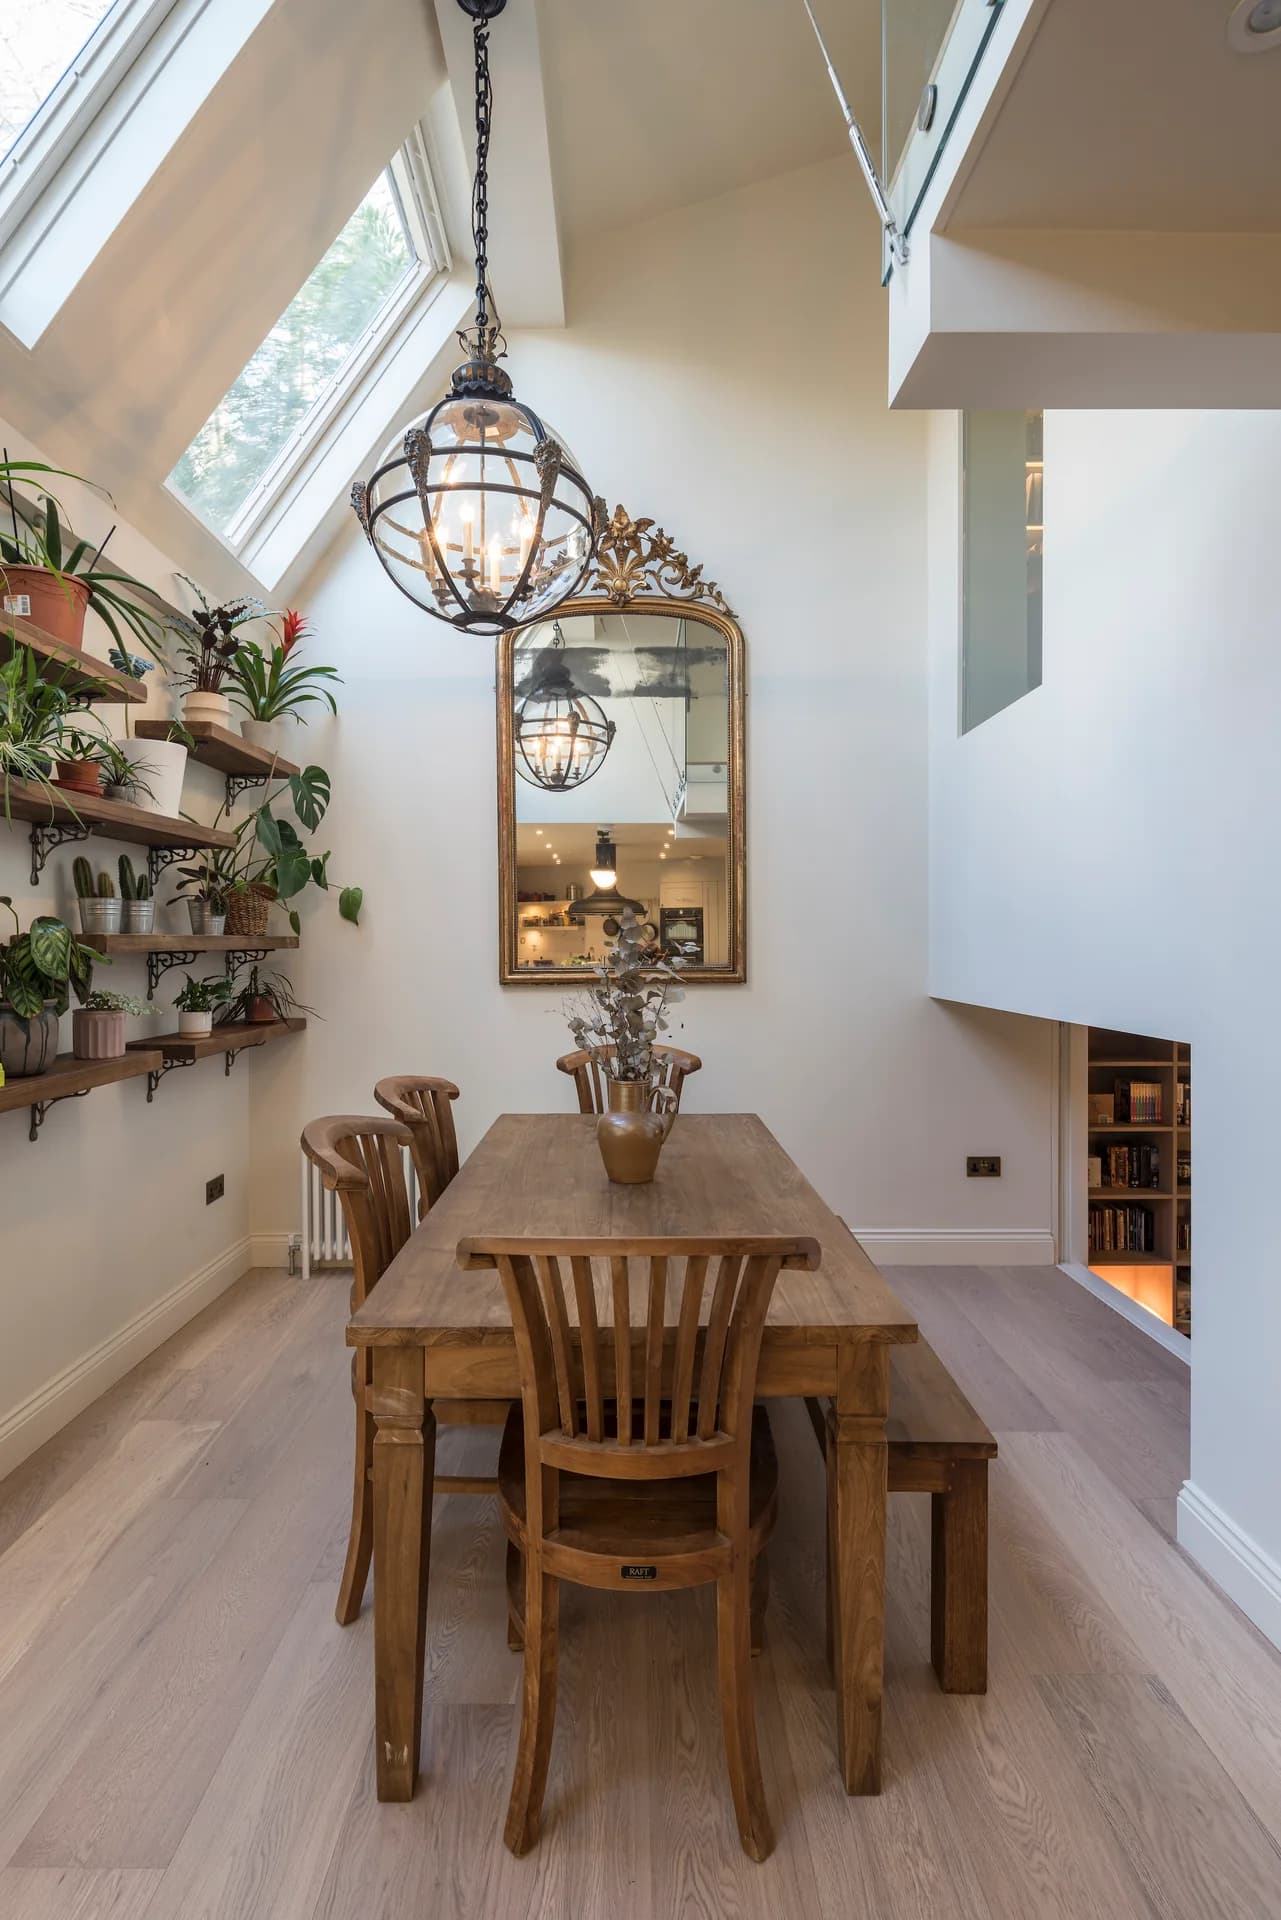
Hanging lamps mark the dining area below the glazed opening.
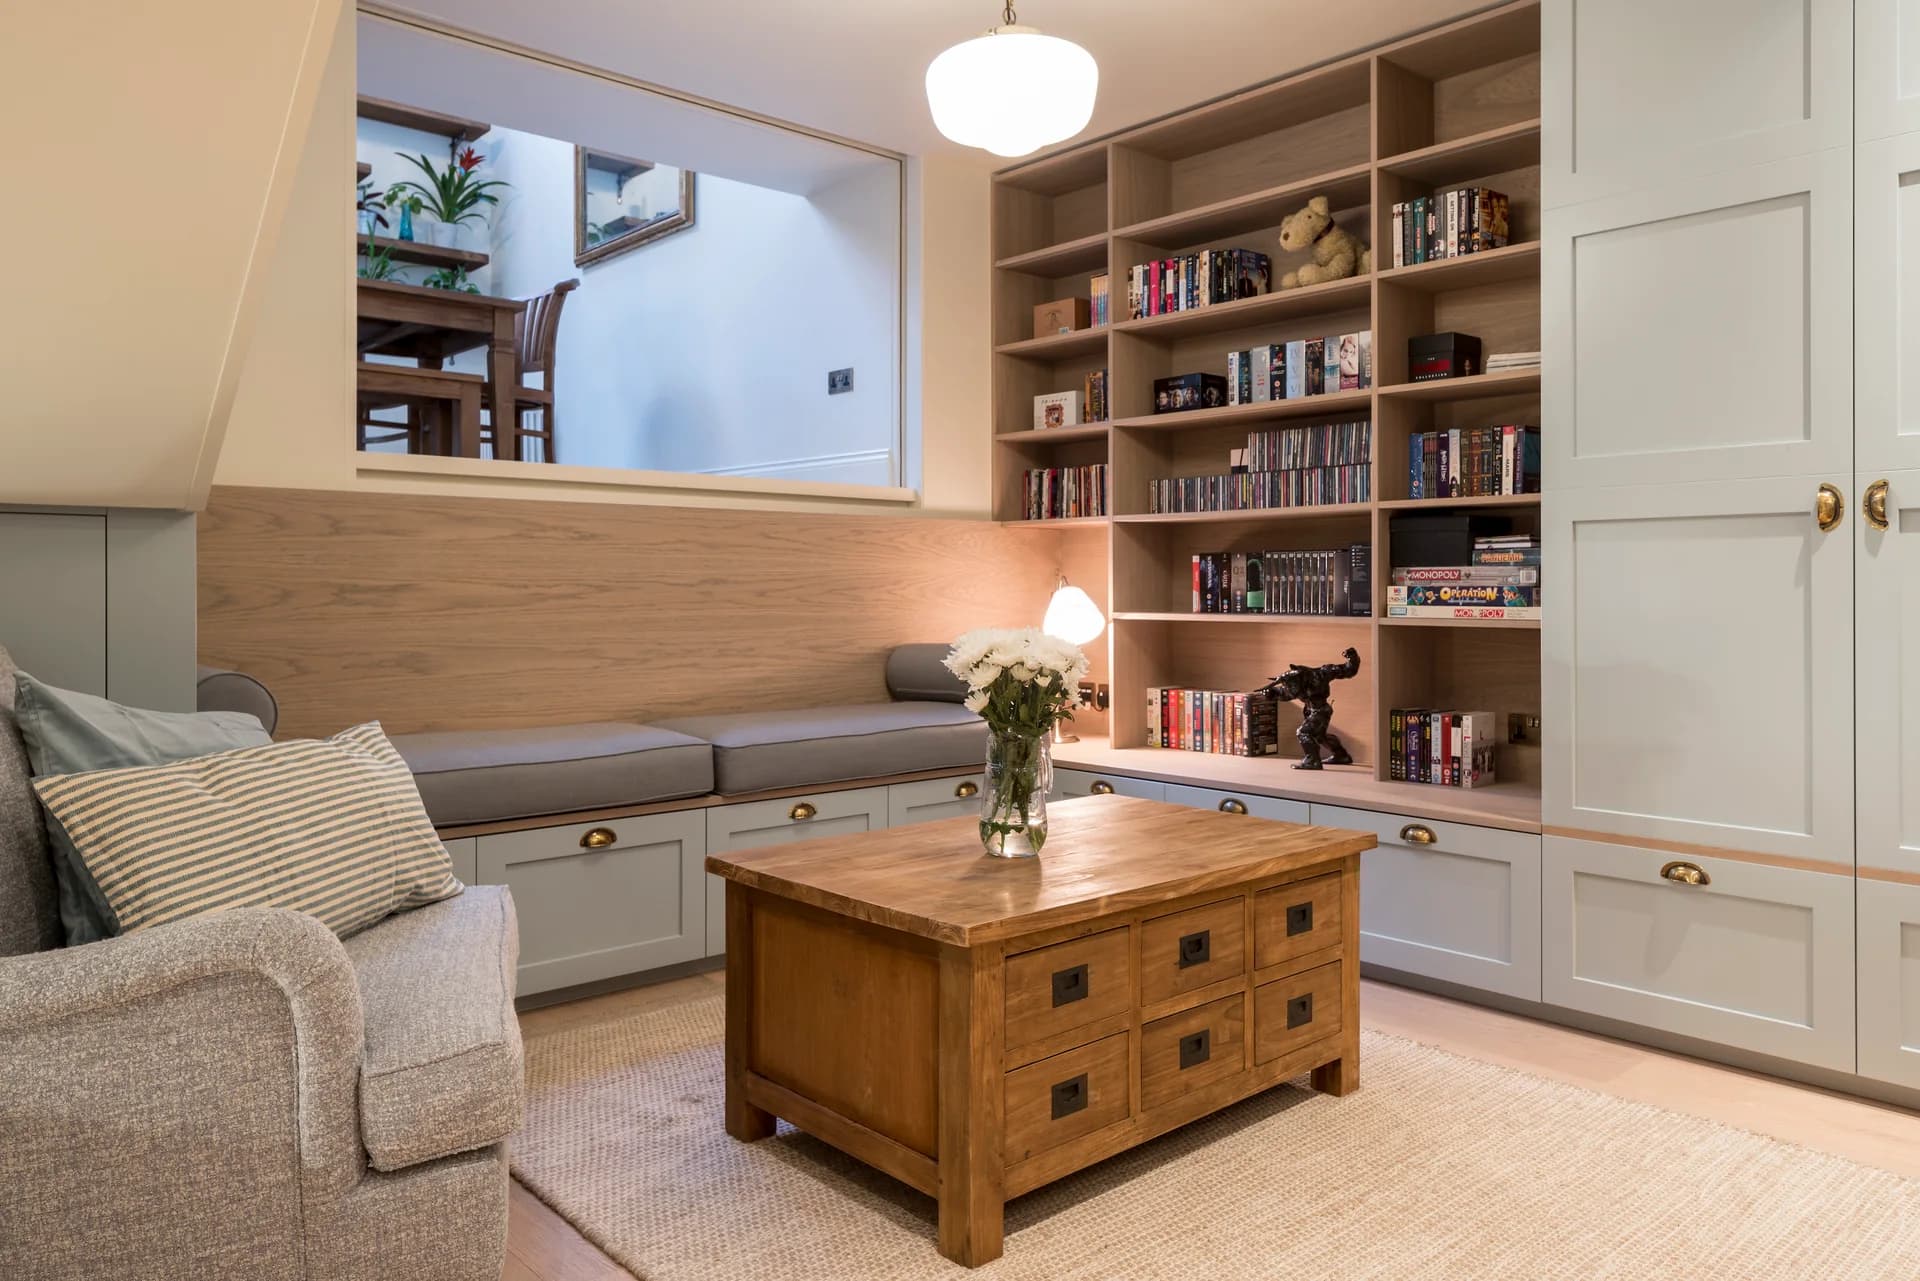
The lower-level sitting room looks towards the raised dining area.
Credits
Keep exploring