

Projects / Built project
Elmhurst Avenue
Iguana Architects' biophilic reworking of a 1930s London house, defined by an asymmetrical butterfly roof, a green roof and a bespoke kitchen.
Rear extension and asymmetrical butterfly roof at Elmhurst Avenue by Iguana Architects
- Project size
- 100 m²
- Building levels
- 3
- Photographer
- Juliet Murphy
- Project context
- Architecture · Built · Greater London · Residential
The story
The story behind the work.
A biophilic family home in London, shaped by a close architect-client collaboration.
Elmhurst Avenue is the comprehensive reworking of a 1930s semi-detached house in London, carried out using the principles of biophilic design. Biophilia, from the Greek for 'love of life', seeks built spaces that echo natural environments and reconnect people with the natural world, an approach linked to better physical and mental wellbeing, more creativity and less stress. For a family of musicians with a growing household, the practice set out to maximise natural daylight, integrate a green roof and draw on natural materials and textures throughout.
The project was the first commission for Iguana Architects, founded specifically to take it on. The clients' two-storey home had gained a glass conservatory some twenty years earlier. It let in light but had failed badly, freezing in winter, overheating in summer and leaking, and the brief grew from a modest rear extension into something far more ambitious: a new loft with two bedrooms and a family bathroom, a rear extension and the refurbishment of almost the entire interior, all to be delivered on a budget of GBP 180,000.
The defining move is an asymmetrical butterfly roof. It creates undulating, generously tall ceilings and draws in both morning and evening light while protecting the privacy of the family and their neighbours, a real challenge on a north-east facing garden. A green roof and natural materials reinforce the biophilic strategy.
The interior was developed hand in hand with the clients, who were closely involved in every decision. The architect designed a bespoke kitchen at no charge so that a tailored result could be achieved within budget. Its palette of teal, yellow, concrete and birch-faced ply, built around Dulux Proud Peacock and Crown Trade Historic Victorian Eclectic 4, carries through the house and shaped the tiling of the first-floor bathroom, giving the home a light and colourful character.
Built in a four-month programme and completed in 2018, the 100 m² project sits on a 400 m² site and rises across three levels. Its success has since led the practice to work on three further properties on the same street.
Architecture by Iguana Architects, with project architects Yaniv Peer and Armando Chatziai and architectural assistant Parth Jivrajani. Photography by Juliet Murphy.
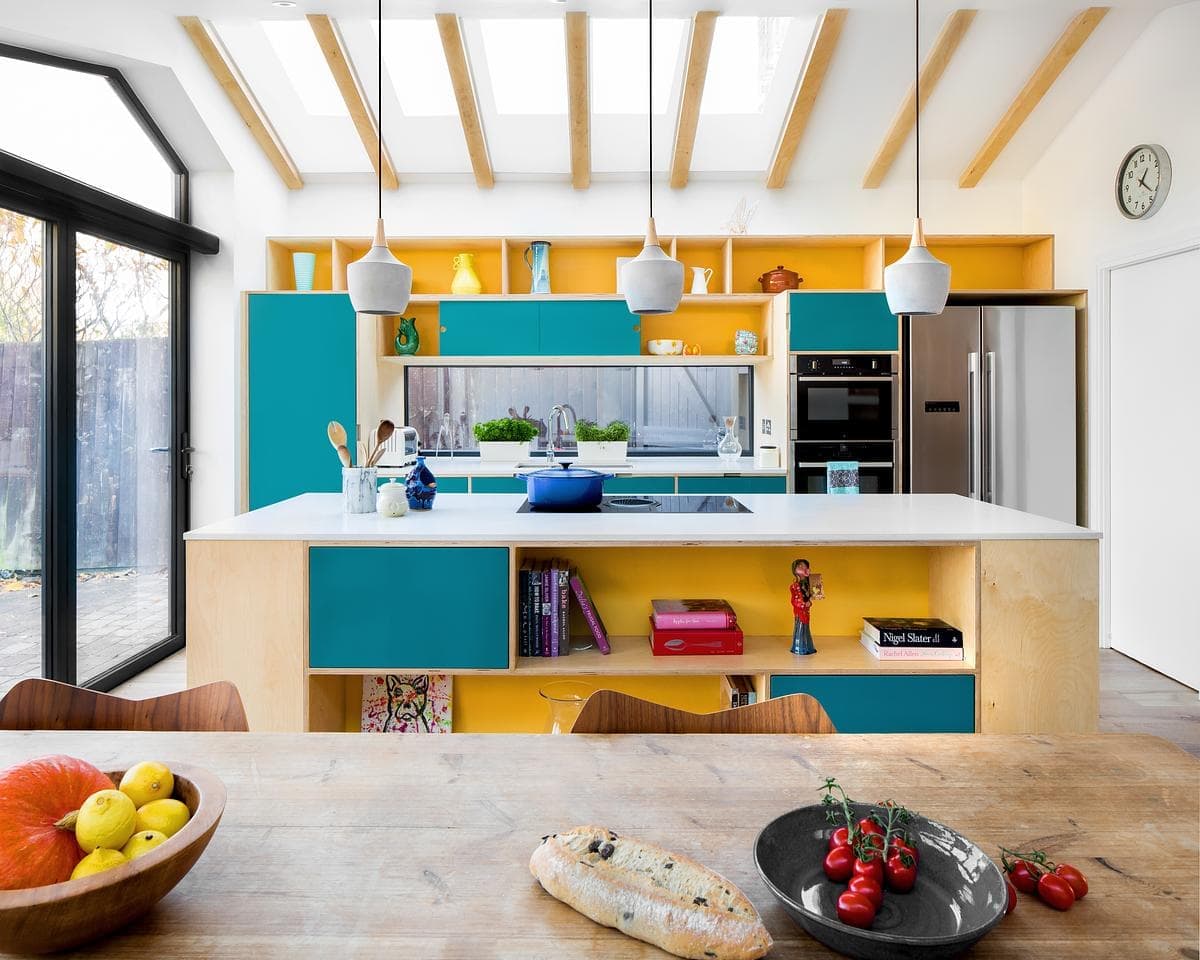
Bespoke teal and yellow kitchen with butterfly roof daylighting at Elmhurst Avenue by Iguana Architects
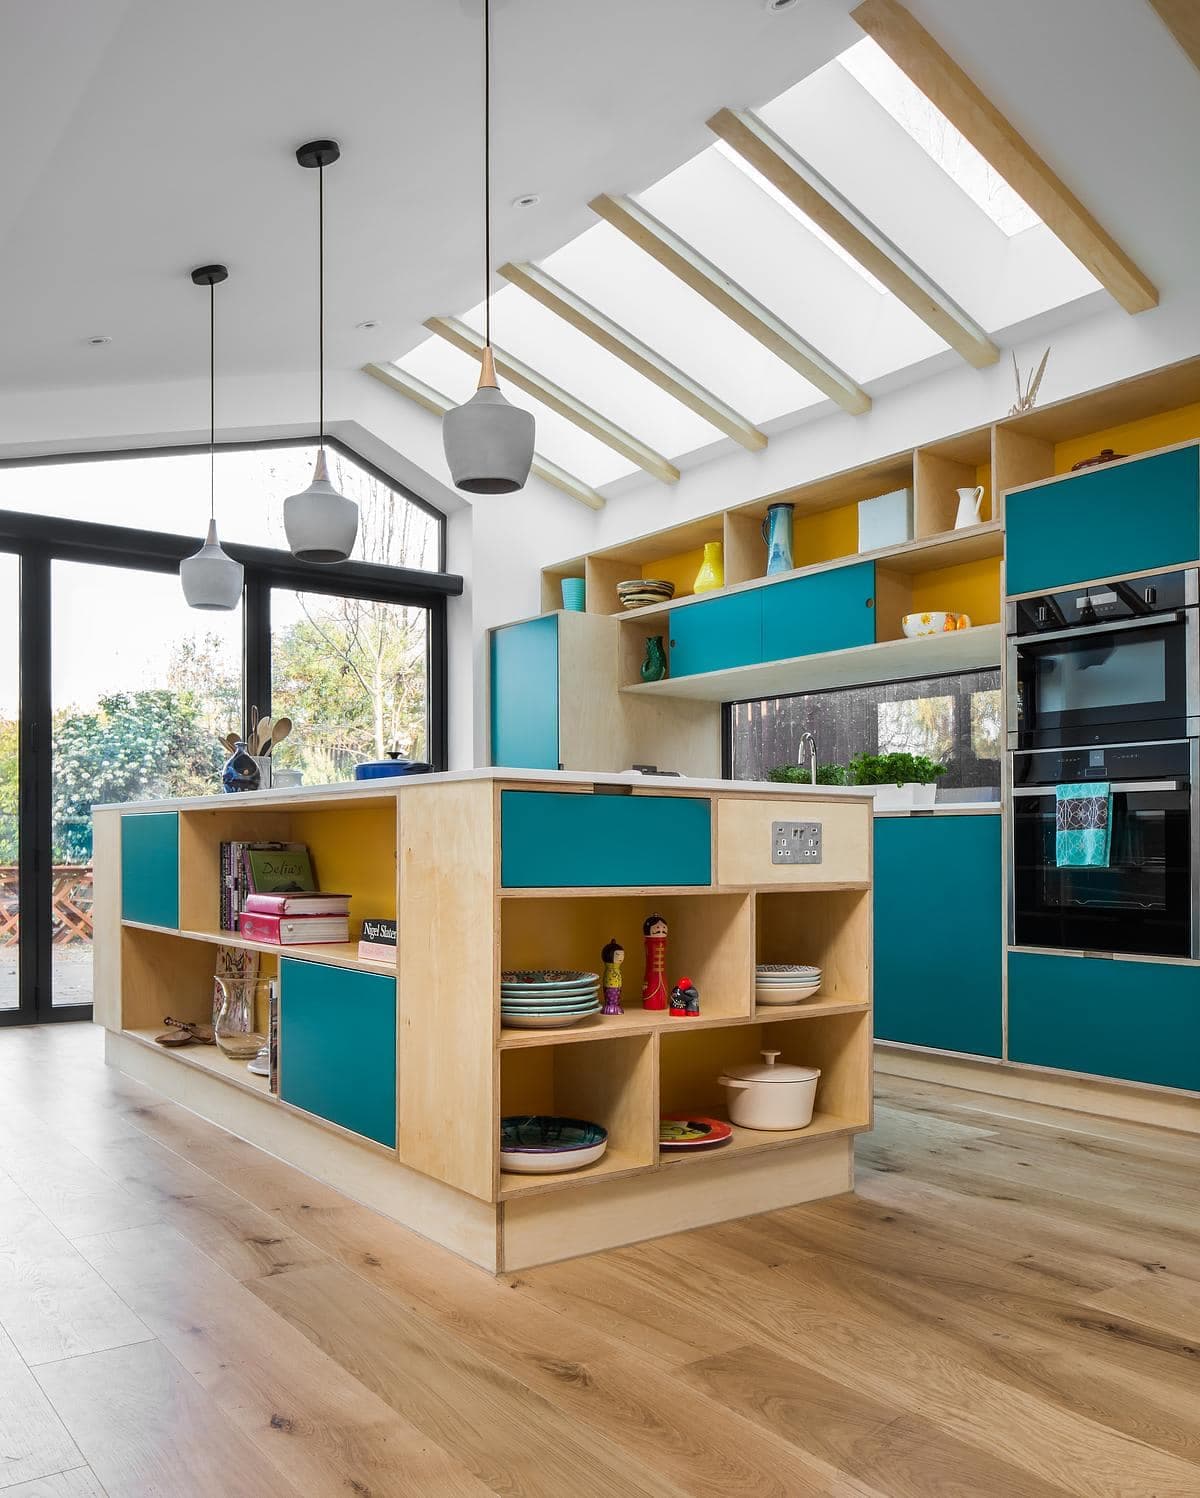
Interior with green roof planting and natural materials at Elmhurst Avenue by Iguana Architects
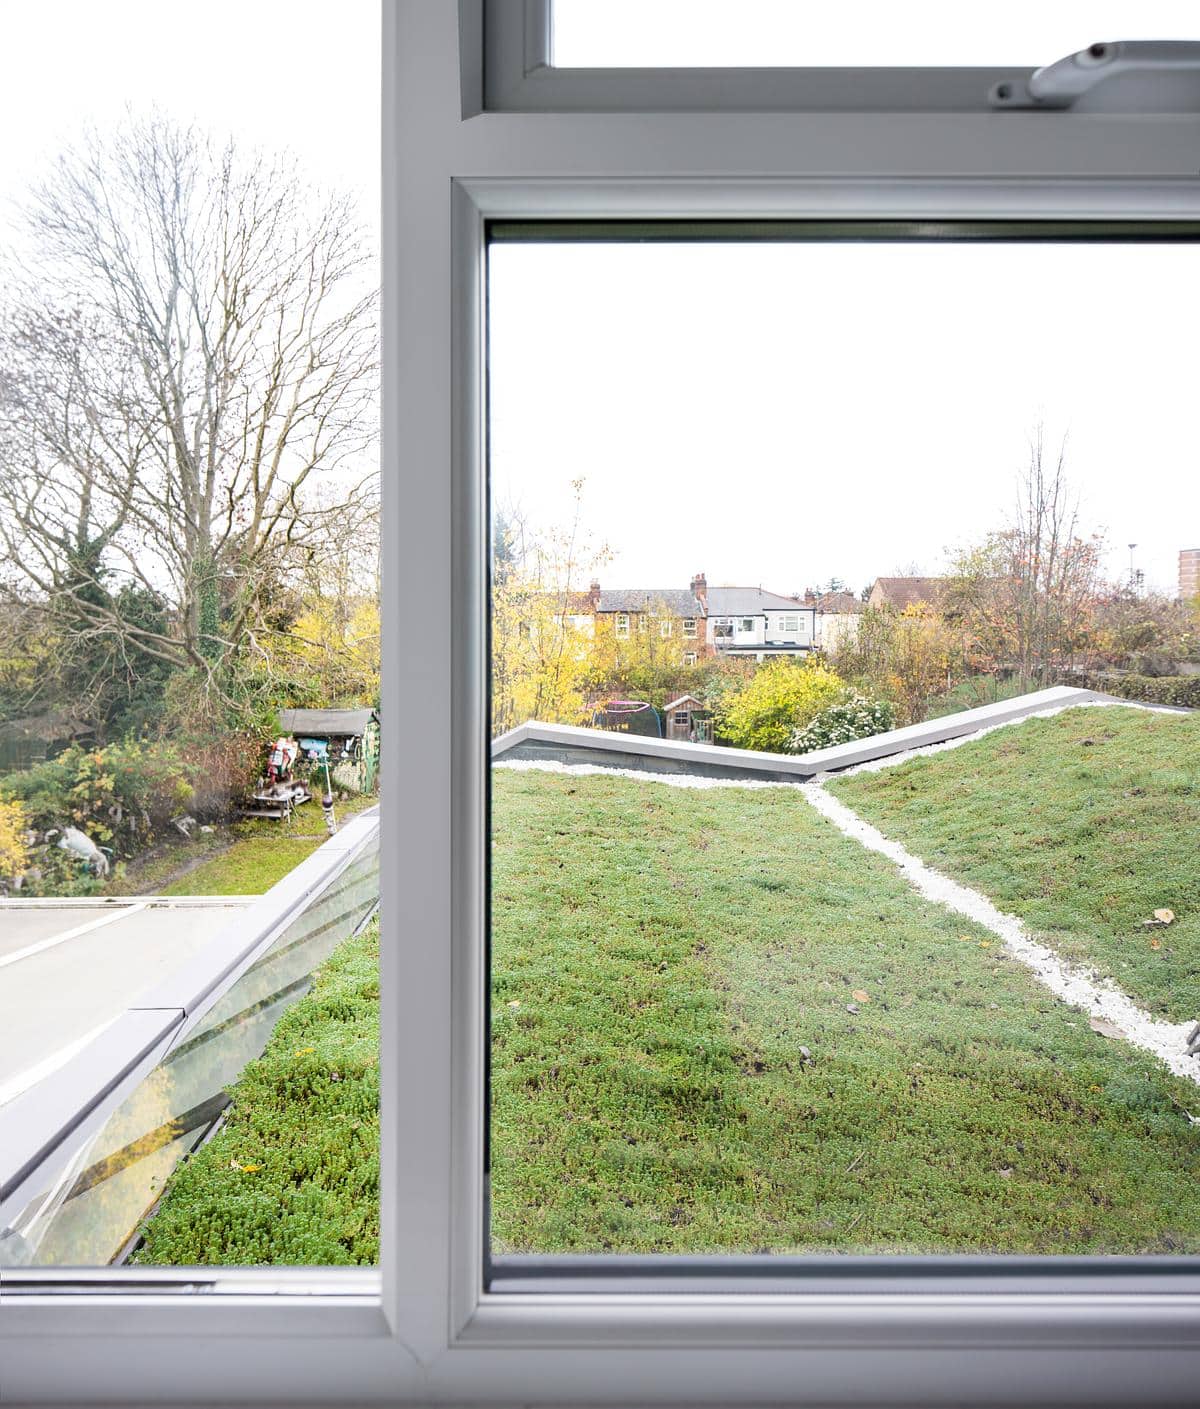
Loft extension bedroom with daylight from the butterfly roof at Elmhurst Avenue by Iguana Architects
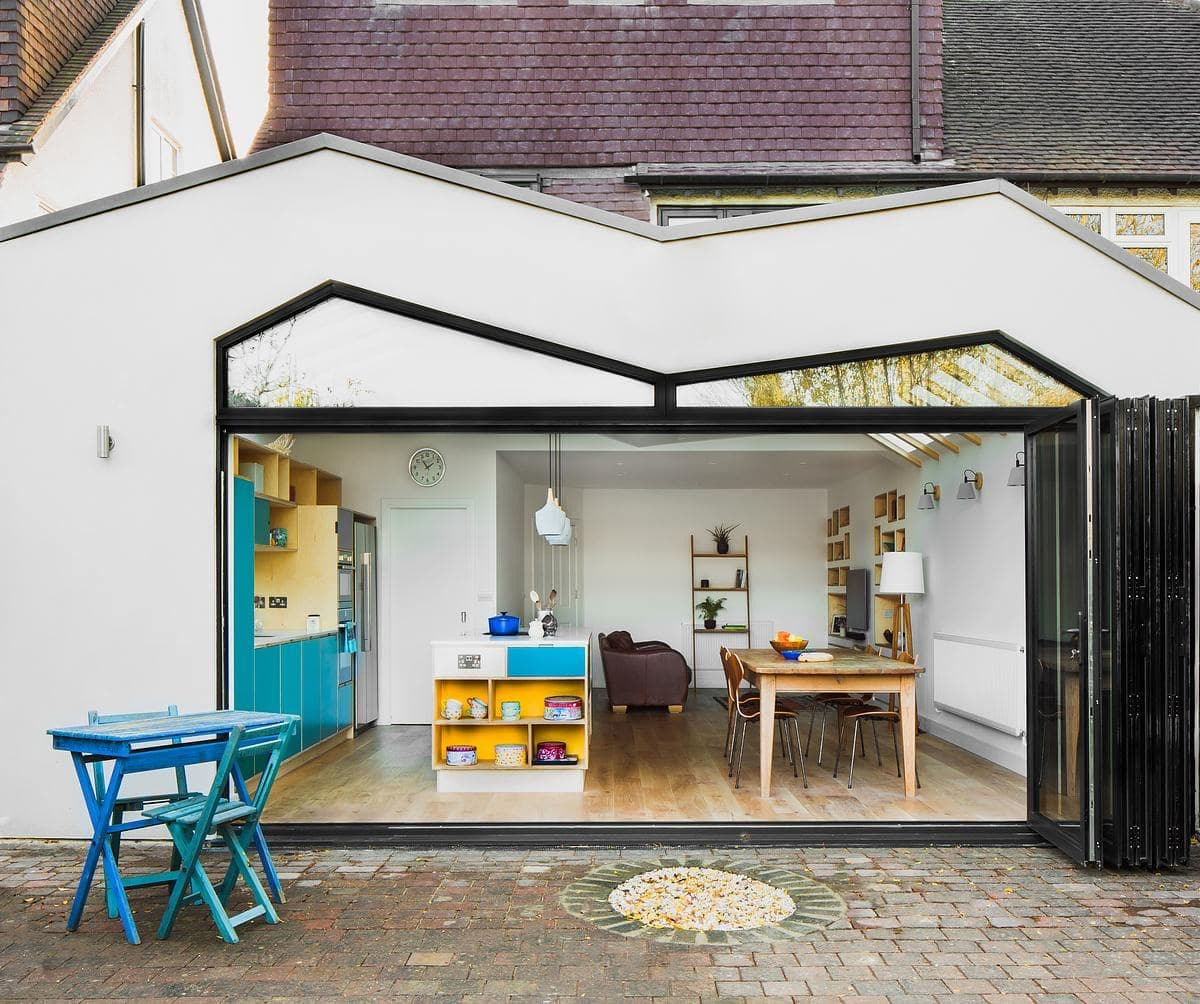
Exterior view of the butterfly roof extension and green roof at Elmhurst Avenue by Iguana Architects
The practice
Iguana Architects
Something wrong with this listing?
Tell us if it is inaccurate, not genuine or a concern. Our team reviews every report.
Keep exploring

