Bladerunner House
Bradley Van Der Straeten · London, UK · 2019
Projects / Project
Bradley Van Der Straeten reconnects a London house around a new stairwell spanning three levels.
A bridge crosses the new stairwell between the home's living spaces.
The project
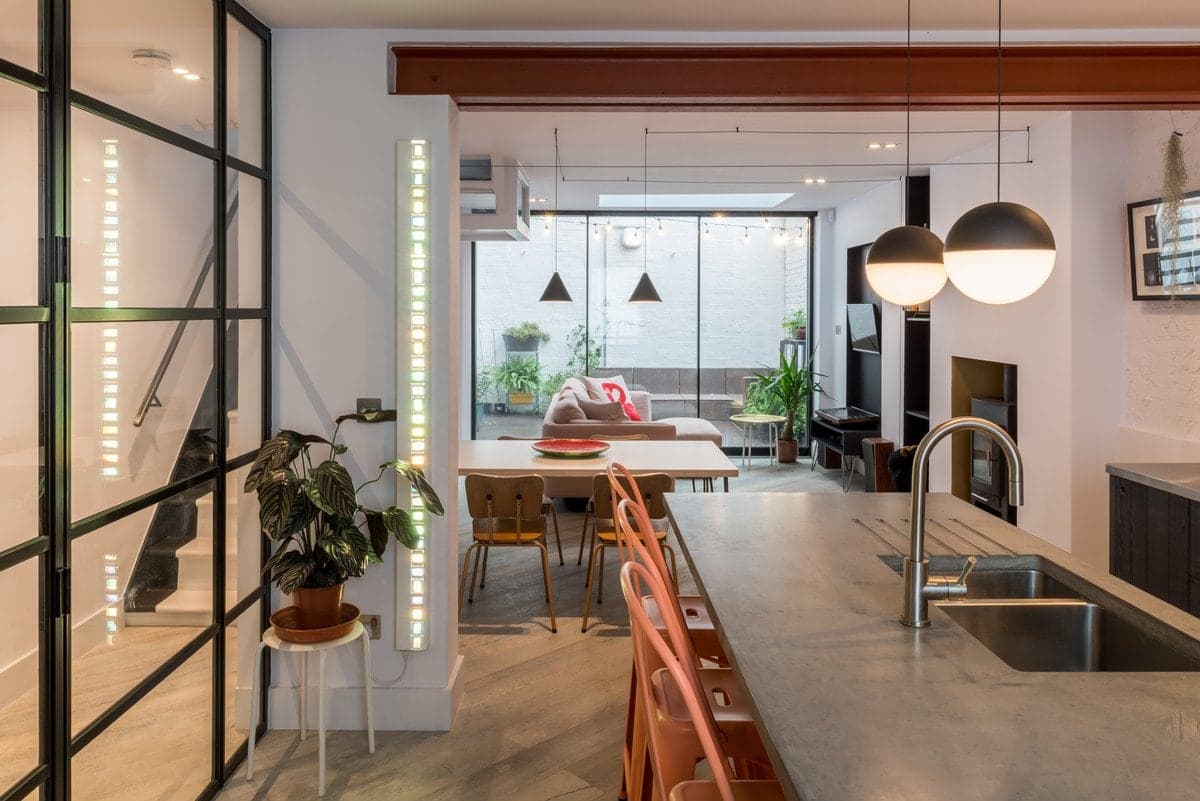
A new triple-height stair gallery sits at the centre of Field House, a refurbished Georgian home in London. Bradley Van Der Straeten opened views between the kitchen, dining and living rooms, using glazed doors and a small bridge to connect spaces on either side of the stair.
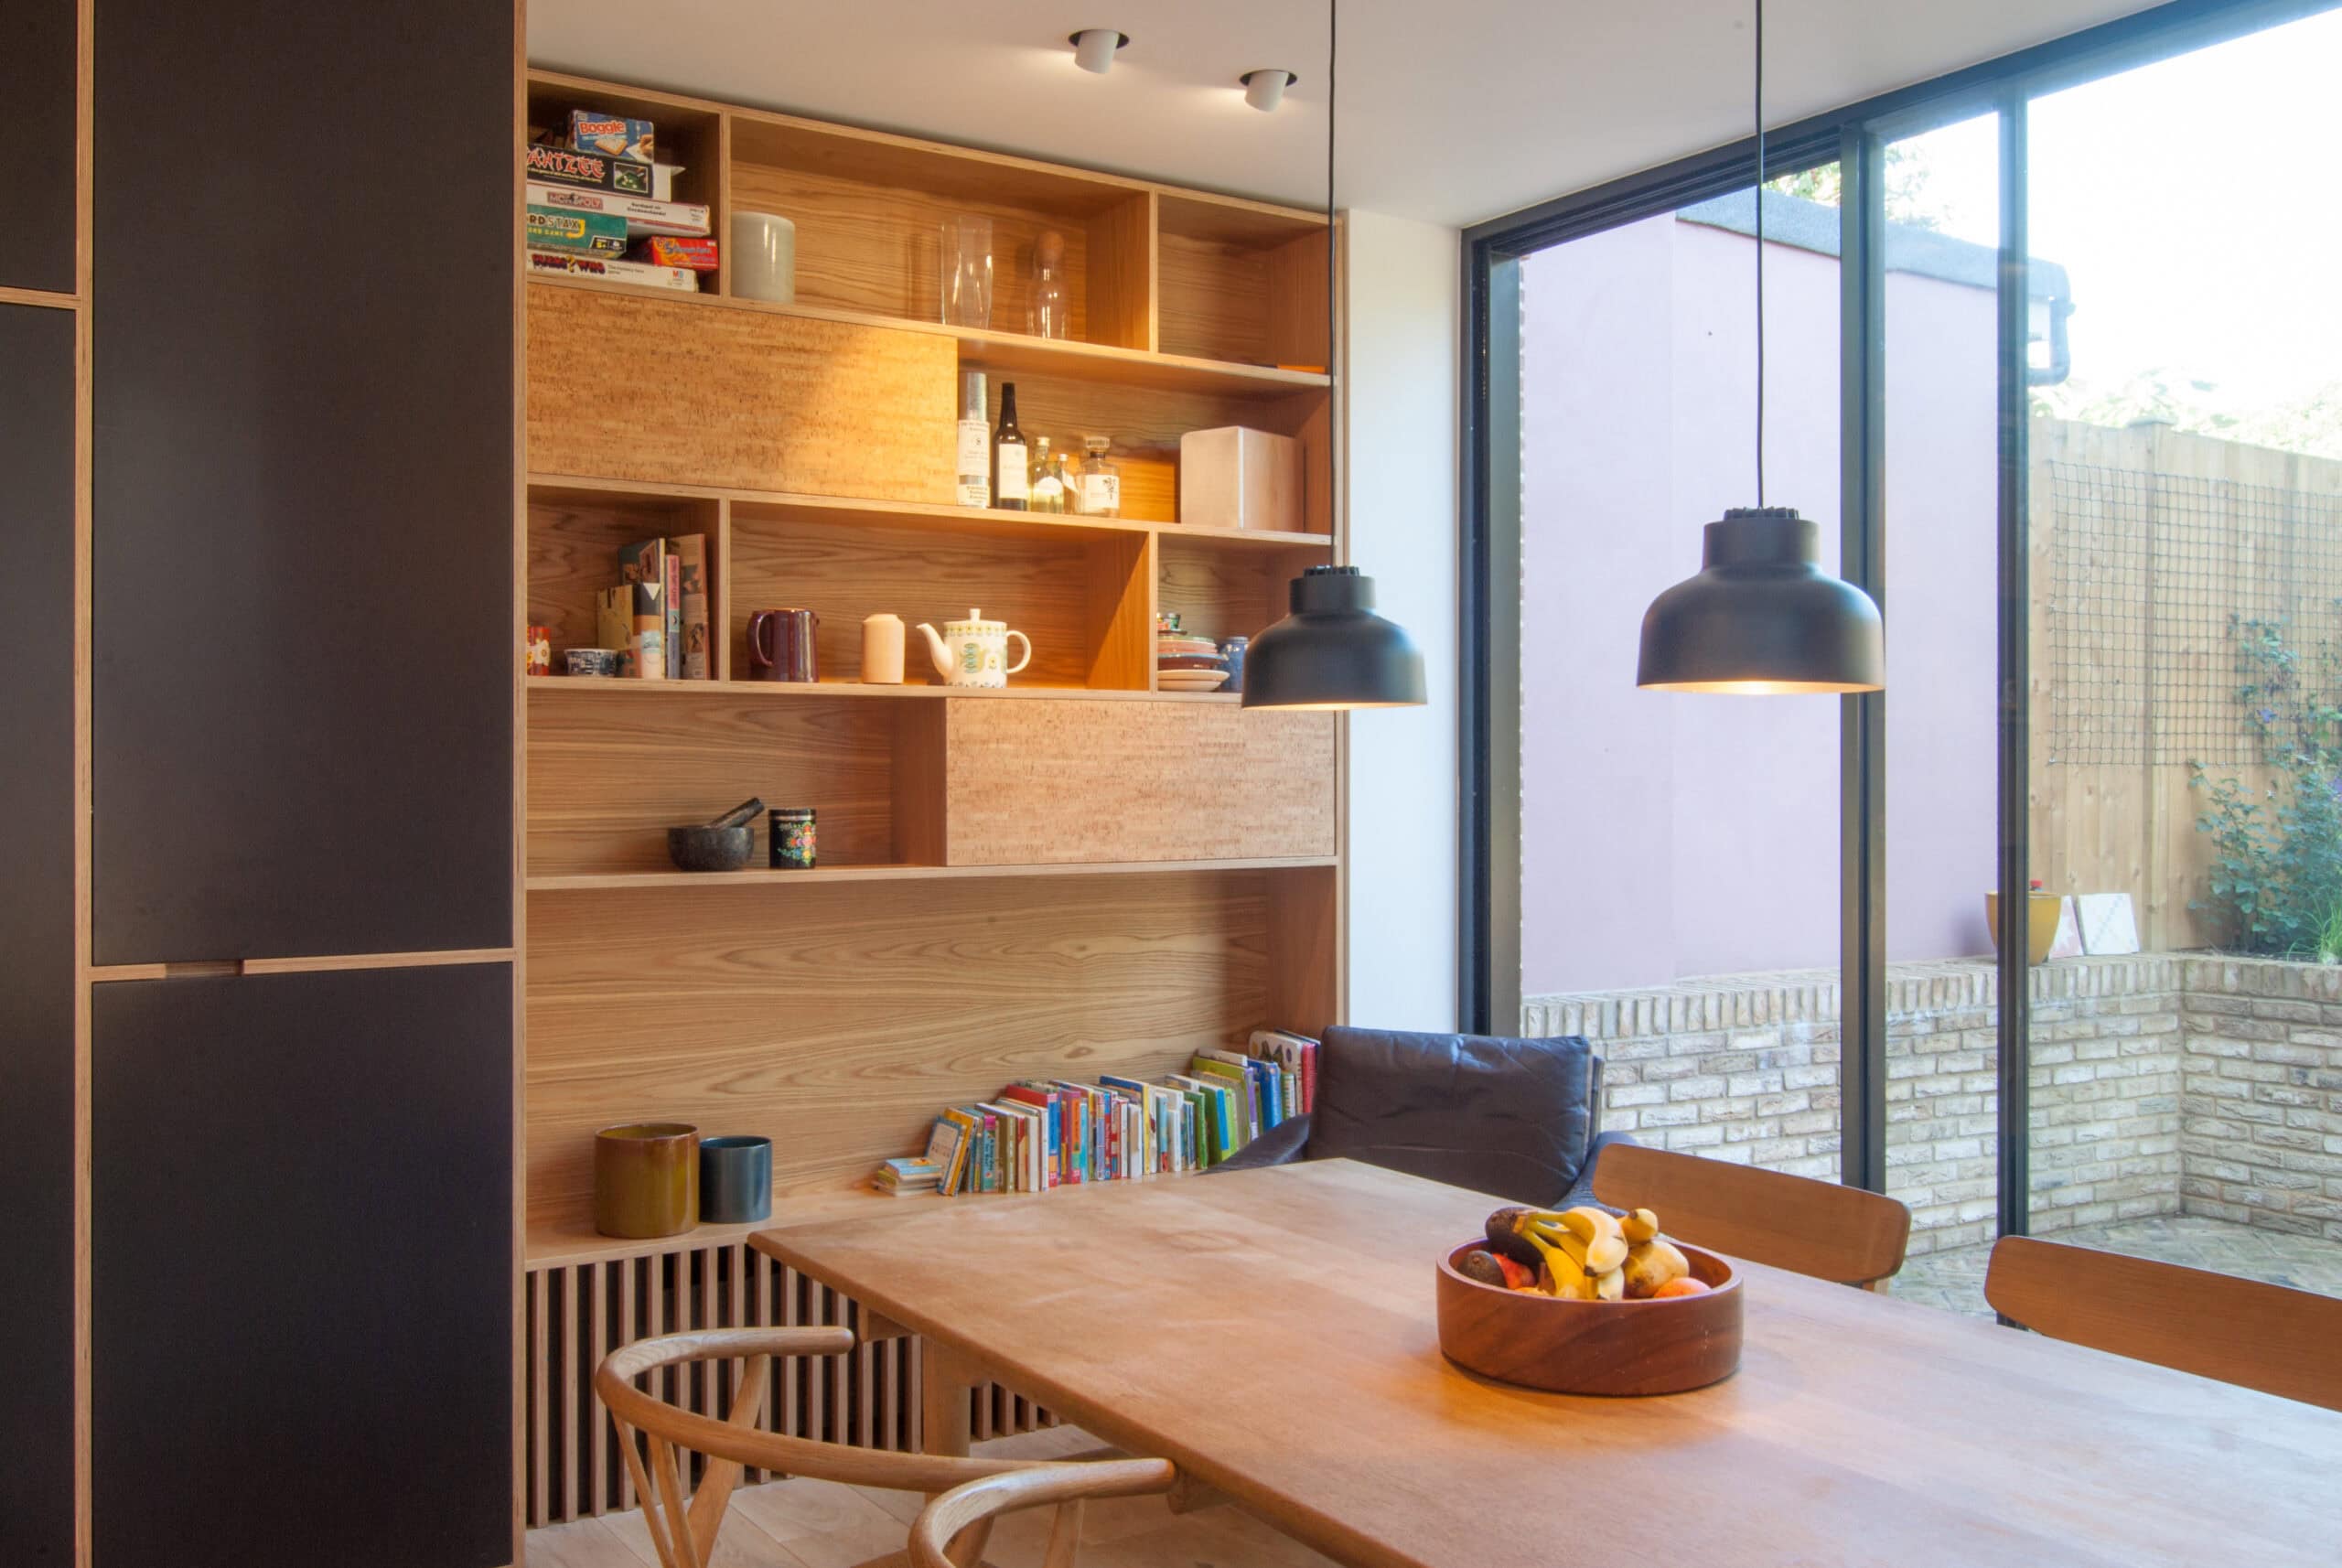
A new stair leads down to the lower floor, where larger garden openings bring daylight into additional living accommodation. Timber joinery, coloured kitchen cabinets and patterned floors distinguish the rooms. The work transforms the existing house without adding an extension.
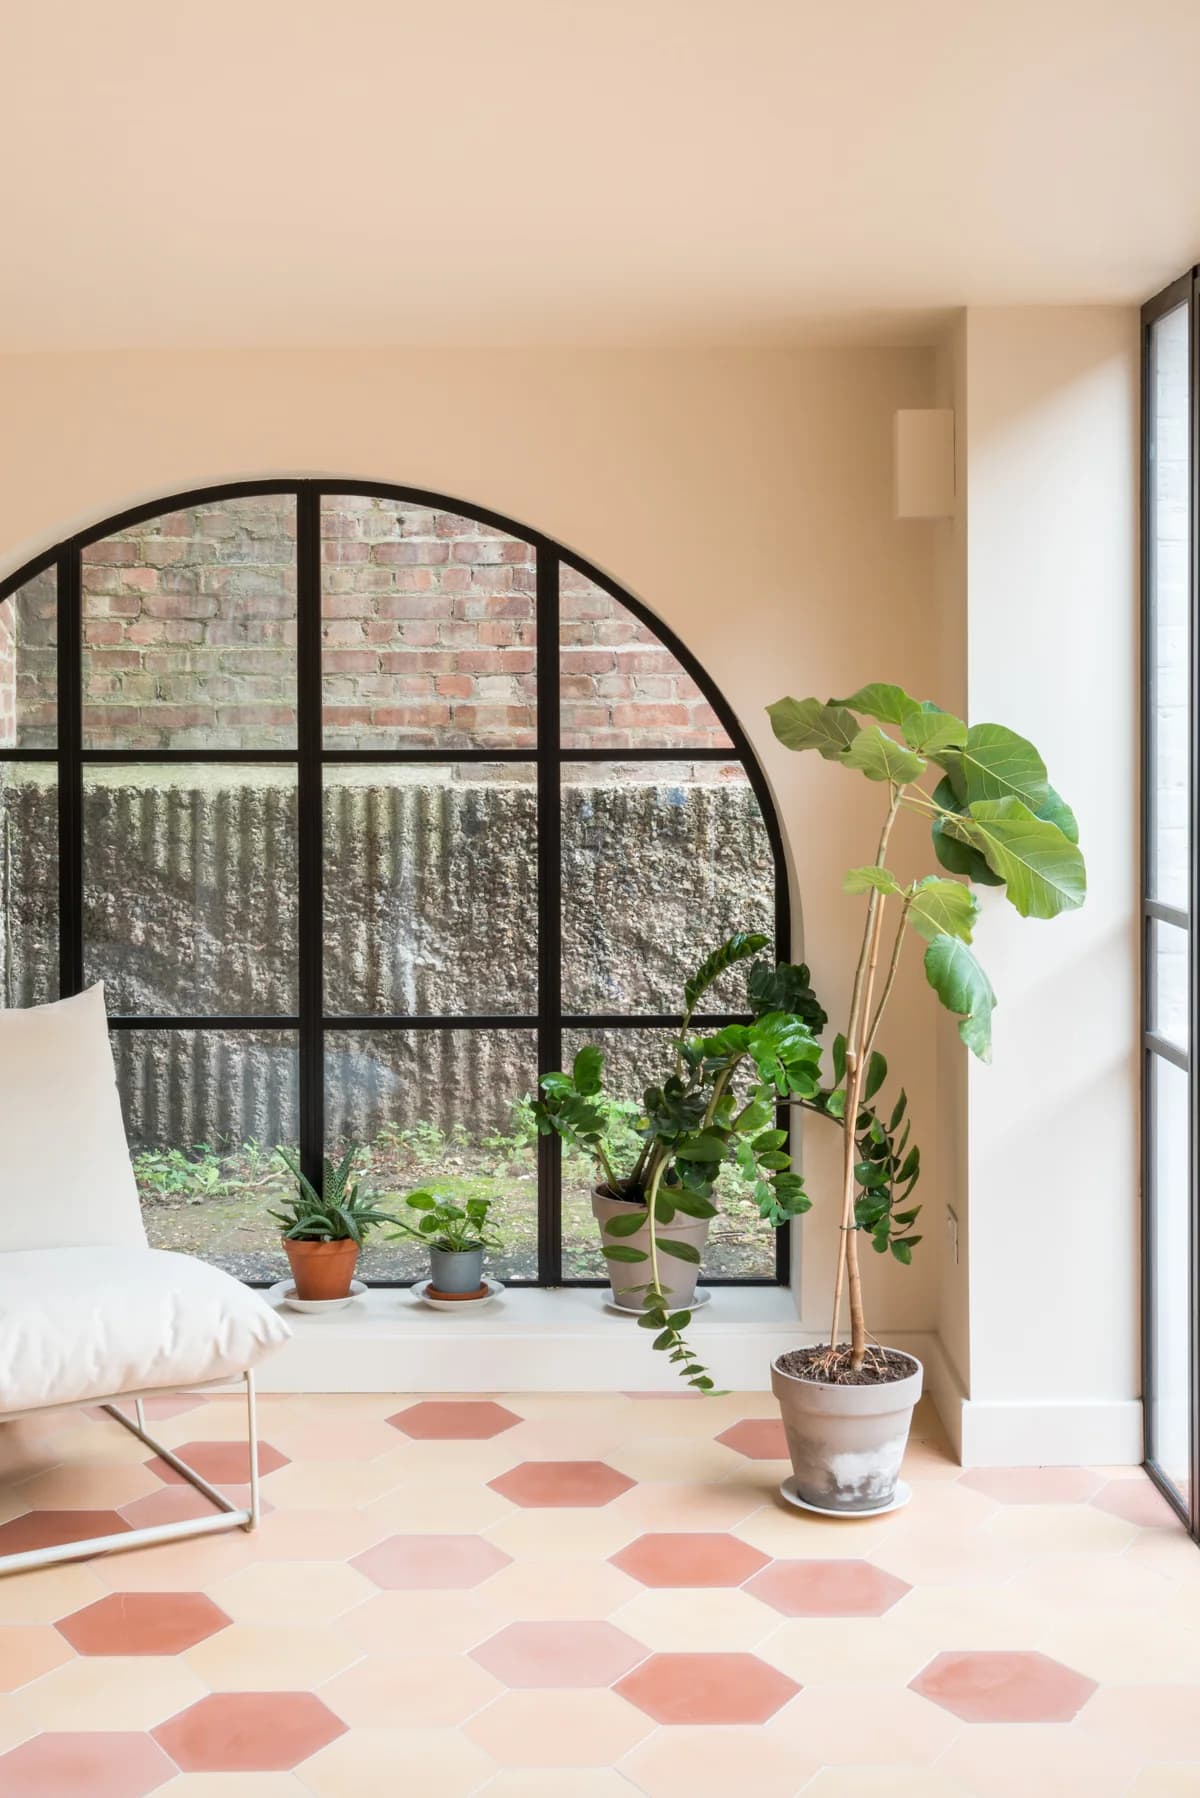
An arched garden window lights the lower-level room.
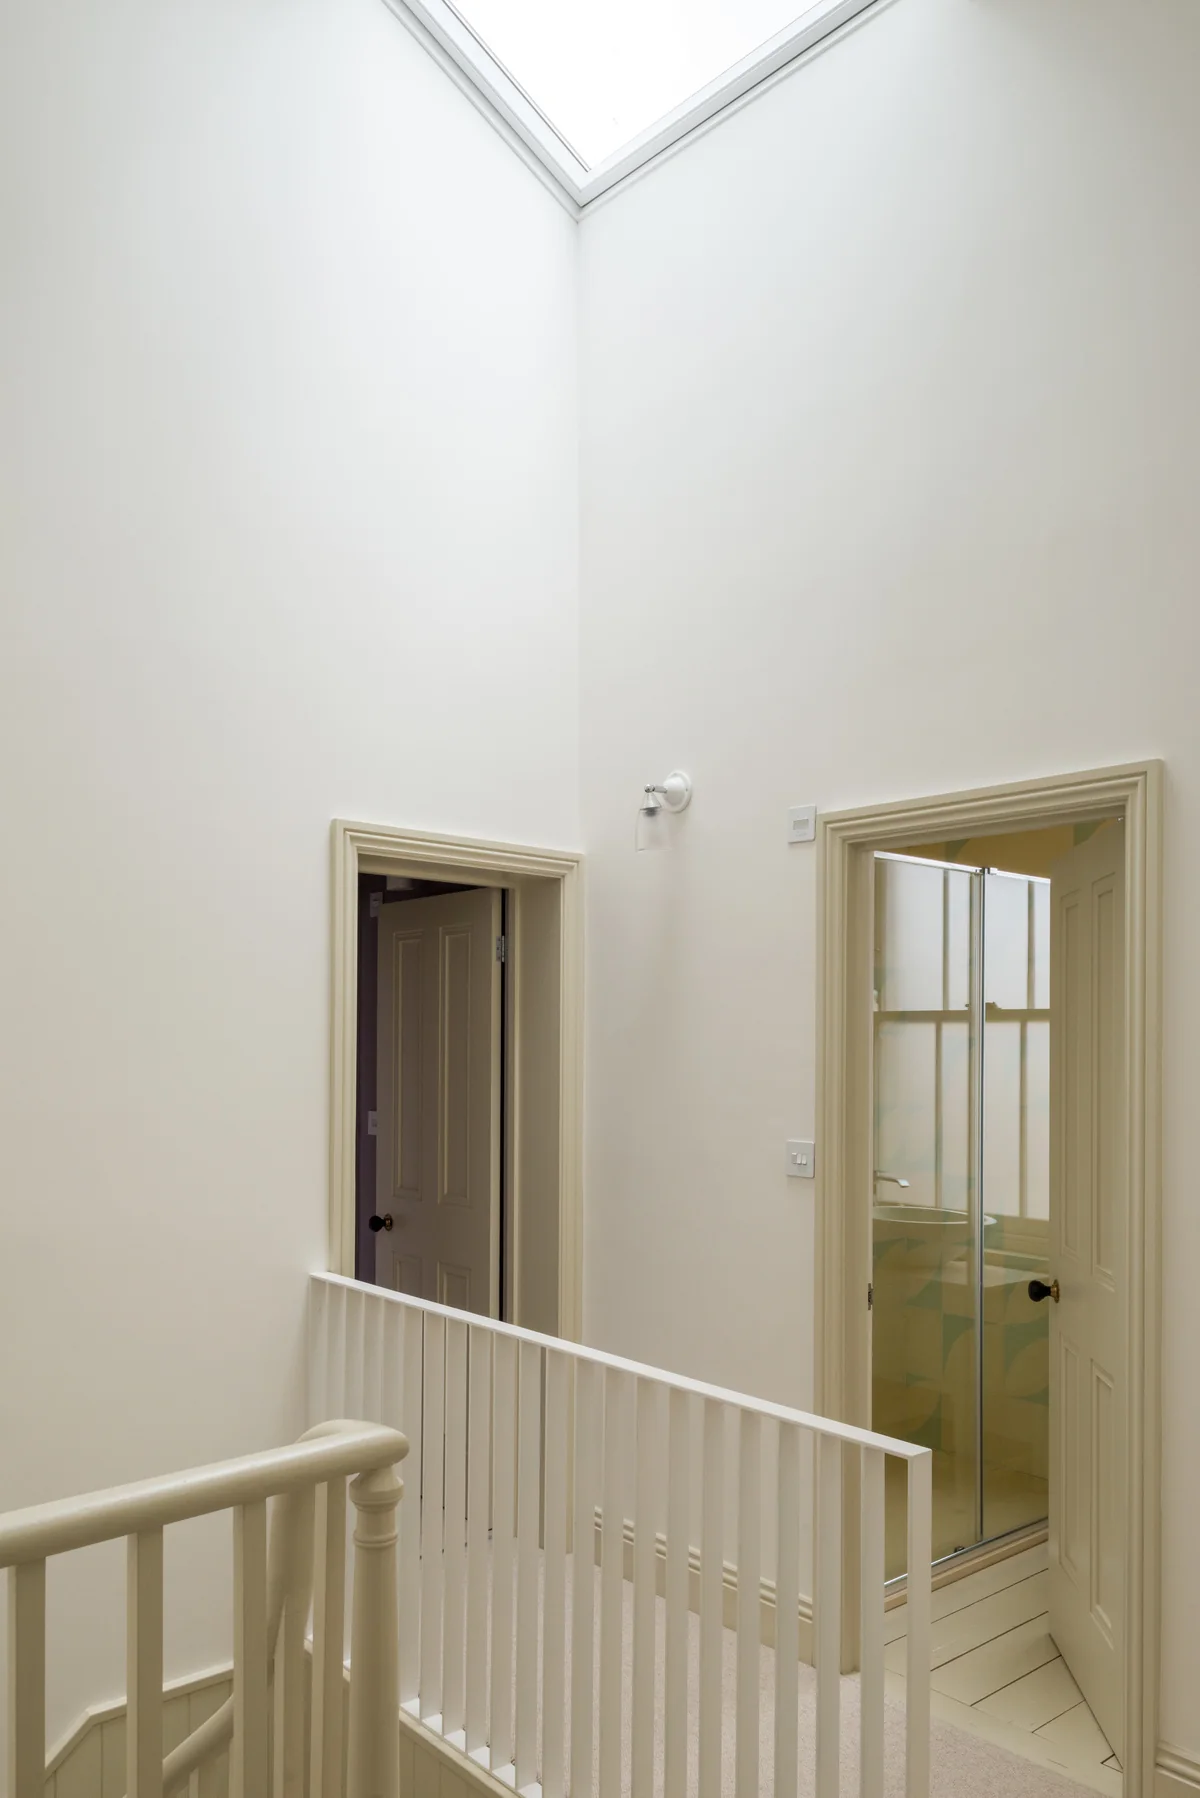
A rooflight draws daylight into the top of the stairwell.
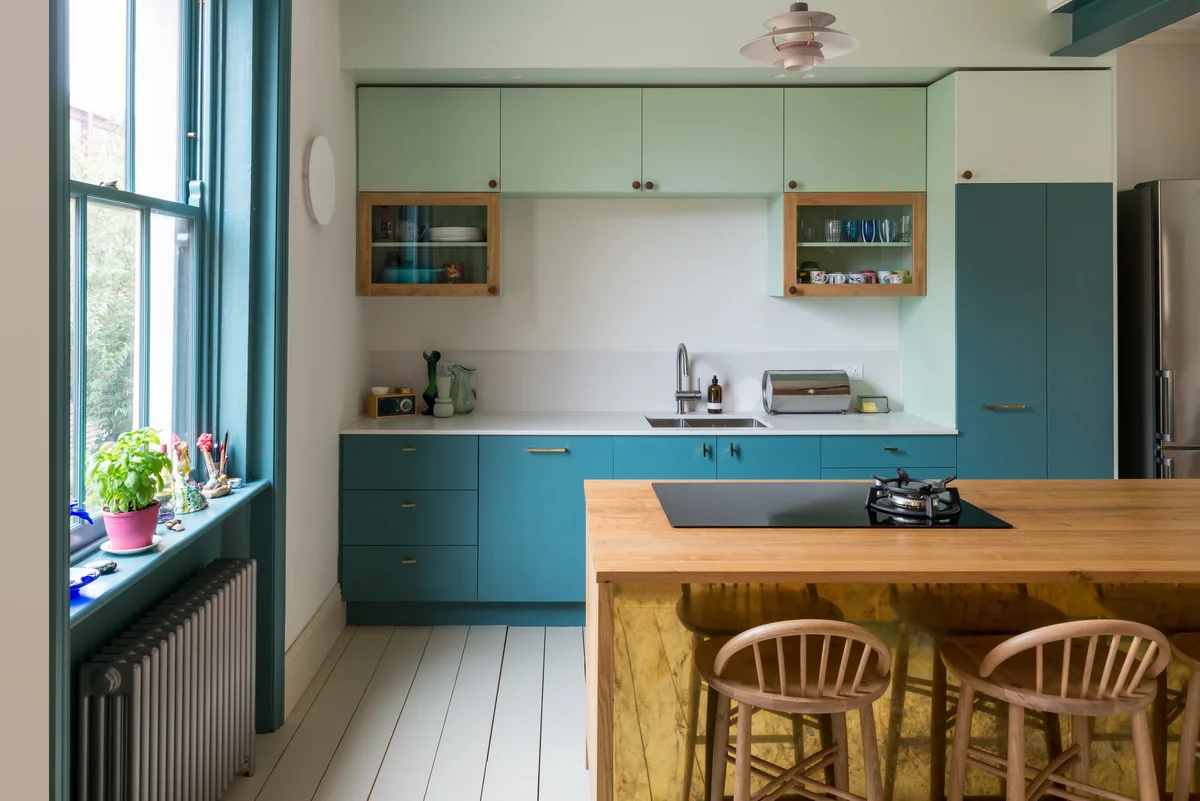
A teal kitchen and timber island occupy one side of the ground floor.
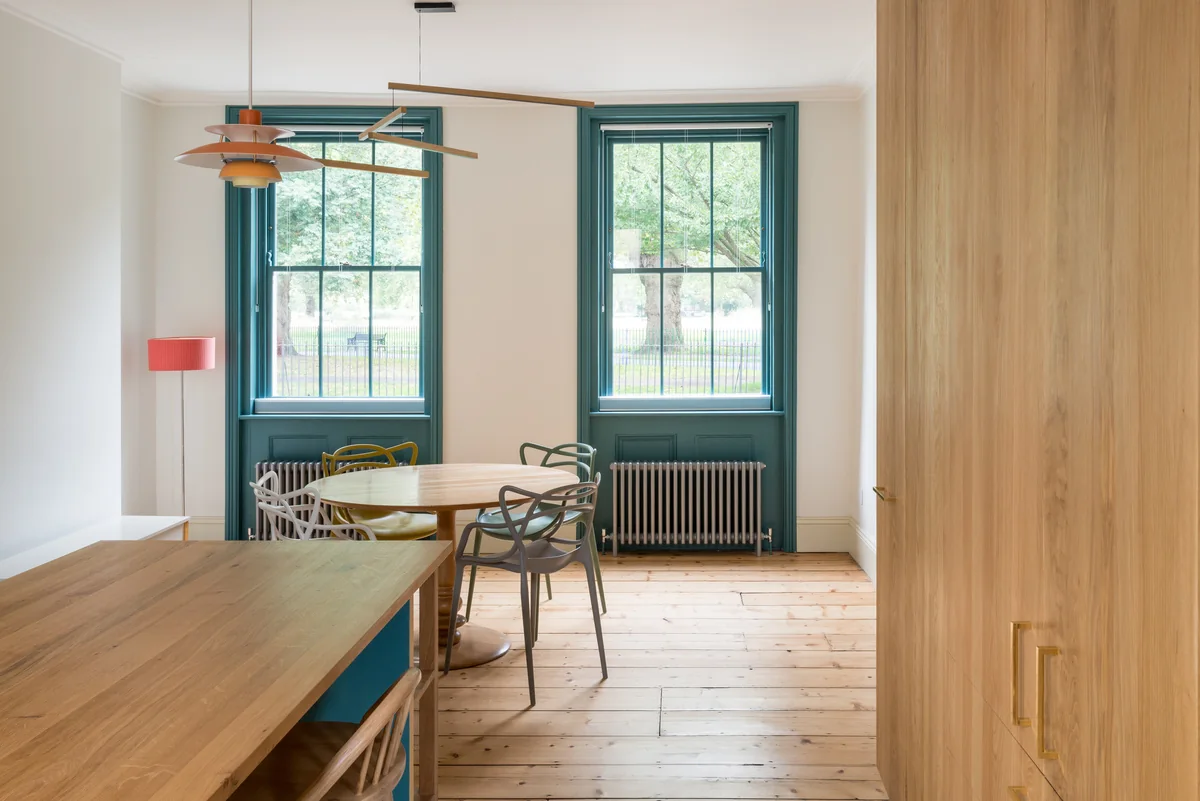
Timber joinery and teal cabinets frame the kitchen and dining area.
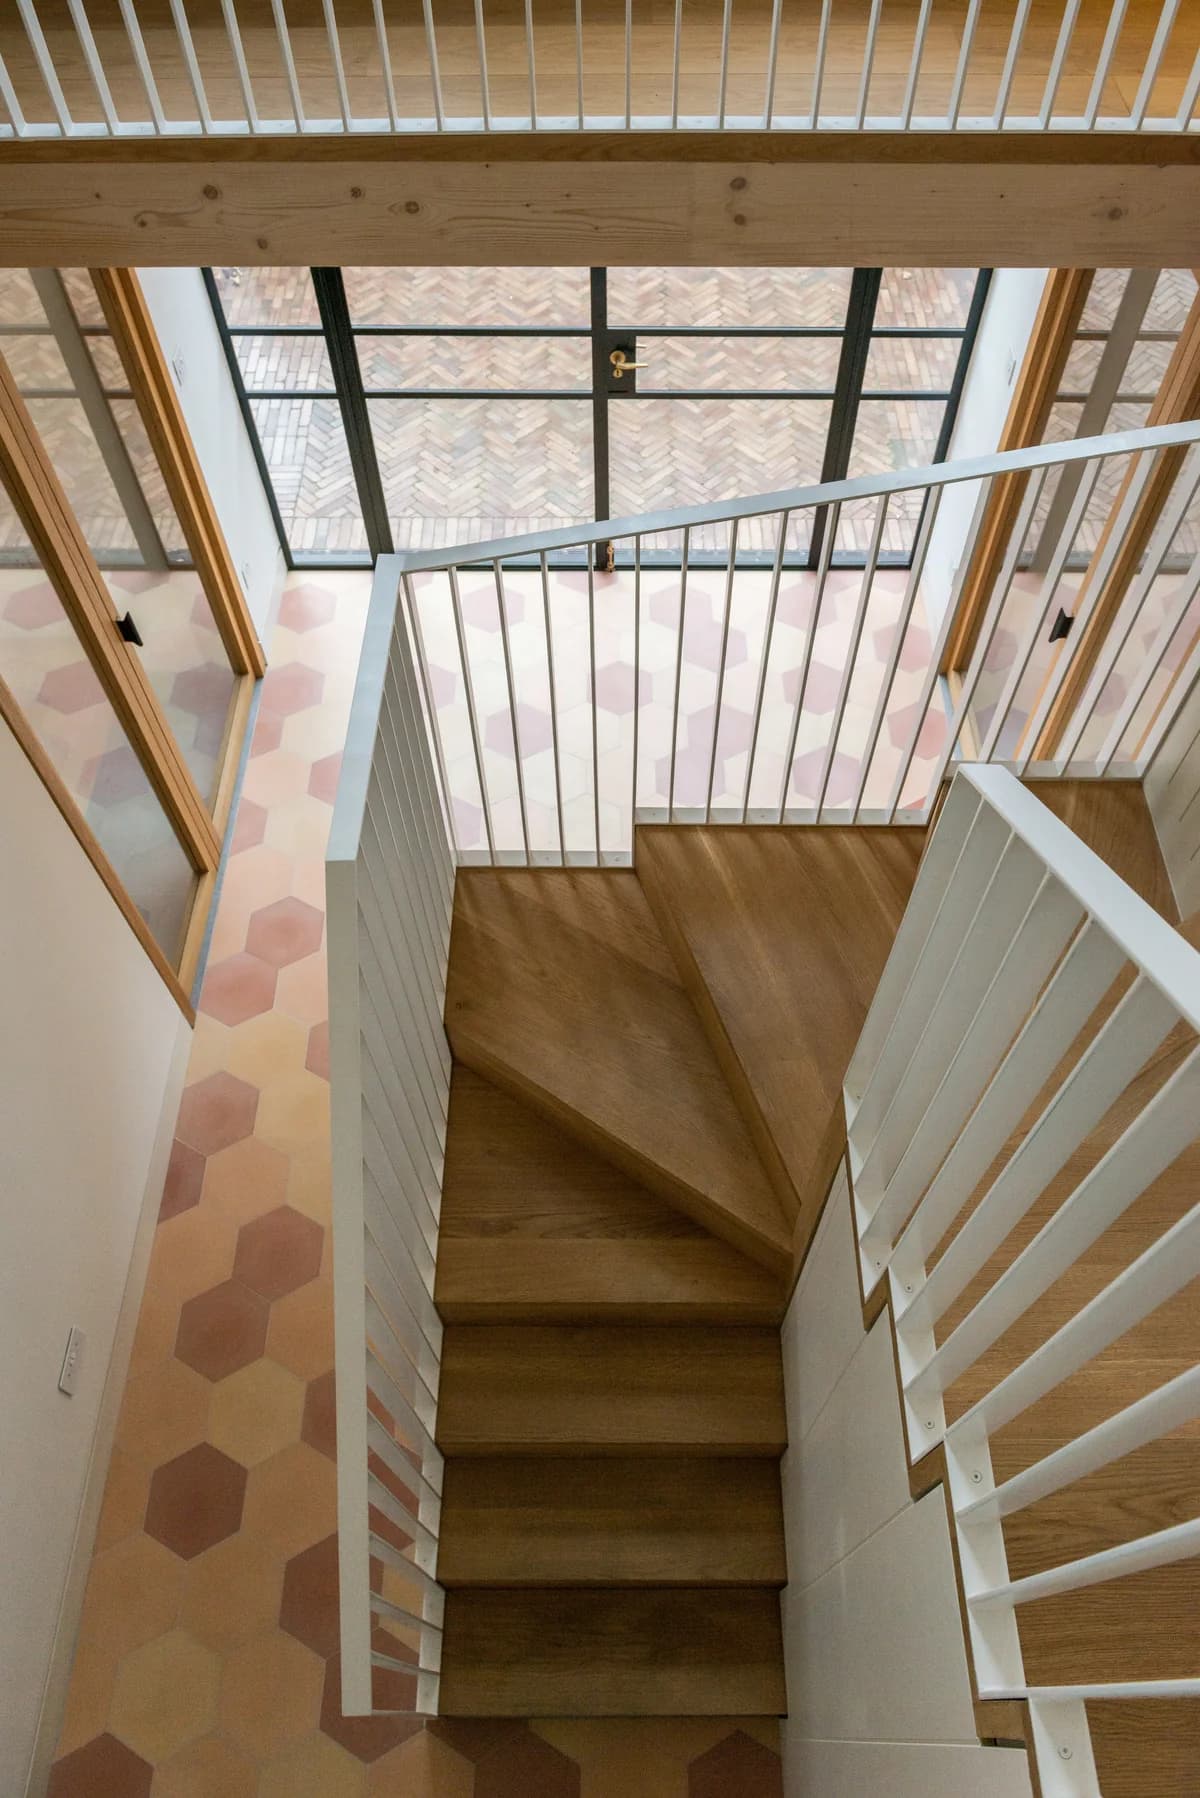
The timber stair connects the lower floor with the glazed rooms above.
Credits
Keep exploring