Bladerunner House
Bradley Van Der Straeten · London, UK · 2019

Projects / Built project
Bradley Van Der Straeten's refurbishment of a Leytonstone family home, with a side extension, a garden-facing dining space and a colour-rich palette.
Dining table beside shelving and garden glazing.
The story
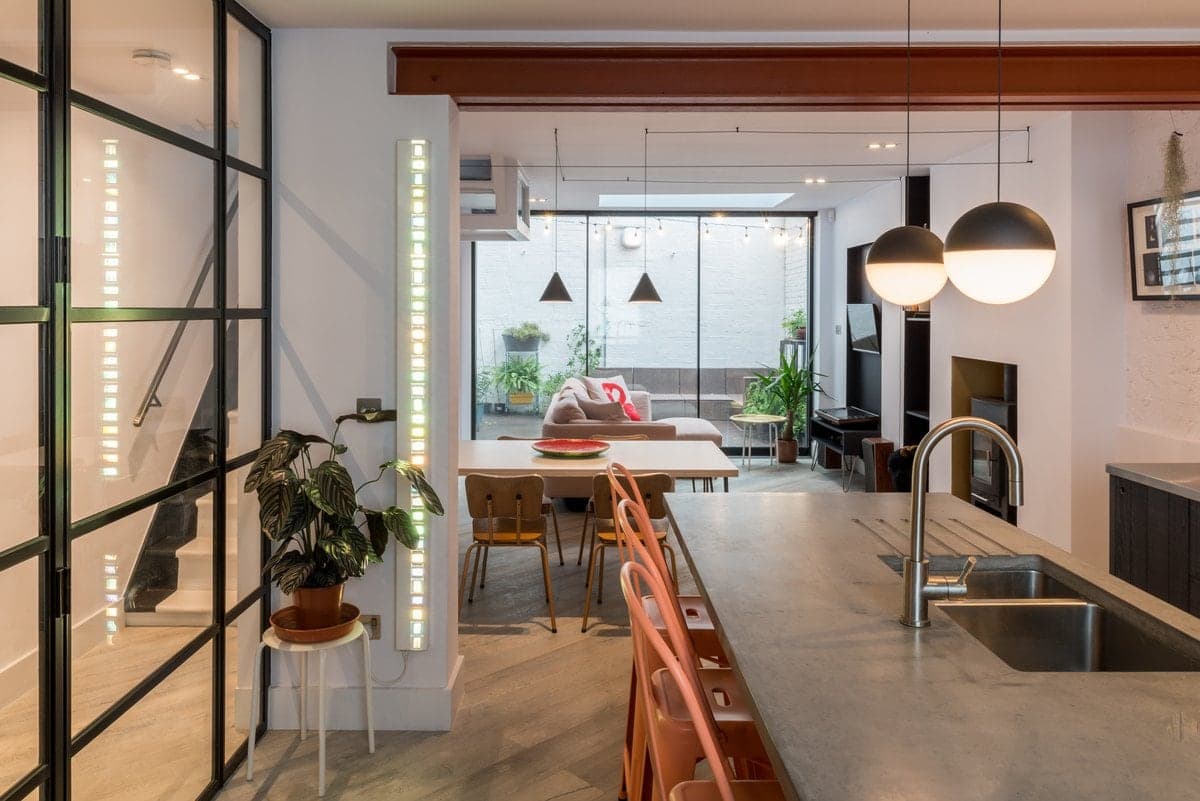
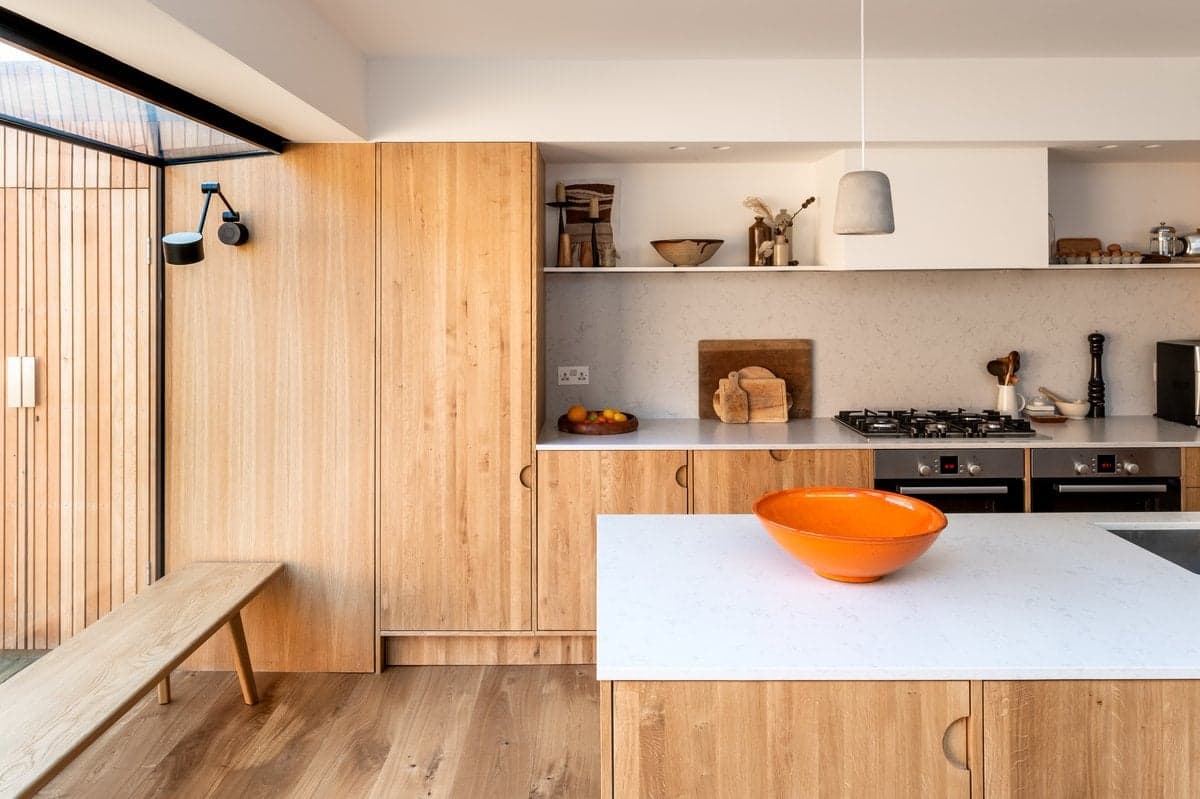
Leytonstone House is the refurbishment and extension of a family home in Leytonstone. Bradley Van Der Straeten radically reworked the existing long, narrow kitchen, extending partially to the side to create a new dining space and open up views onto the garden.
A rich palette of colour and material runs through the house, including a yellow lounge, a terrazzo-floored shower room and a family bathroom finished in palm-print wallpaper.
Architecture by Bradley Van Der Straeten, with George Bradley as project director. Photography by Bradley Van Der Straeten.
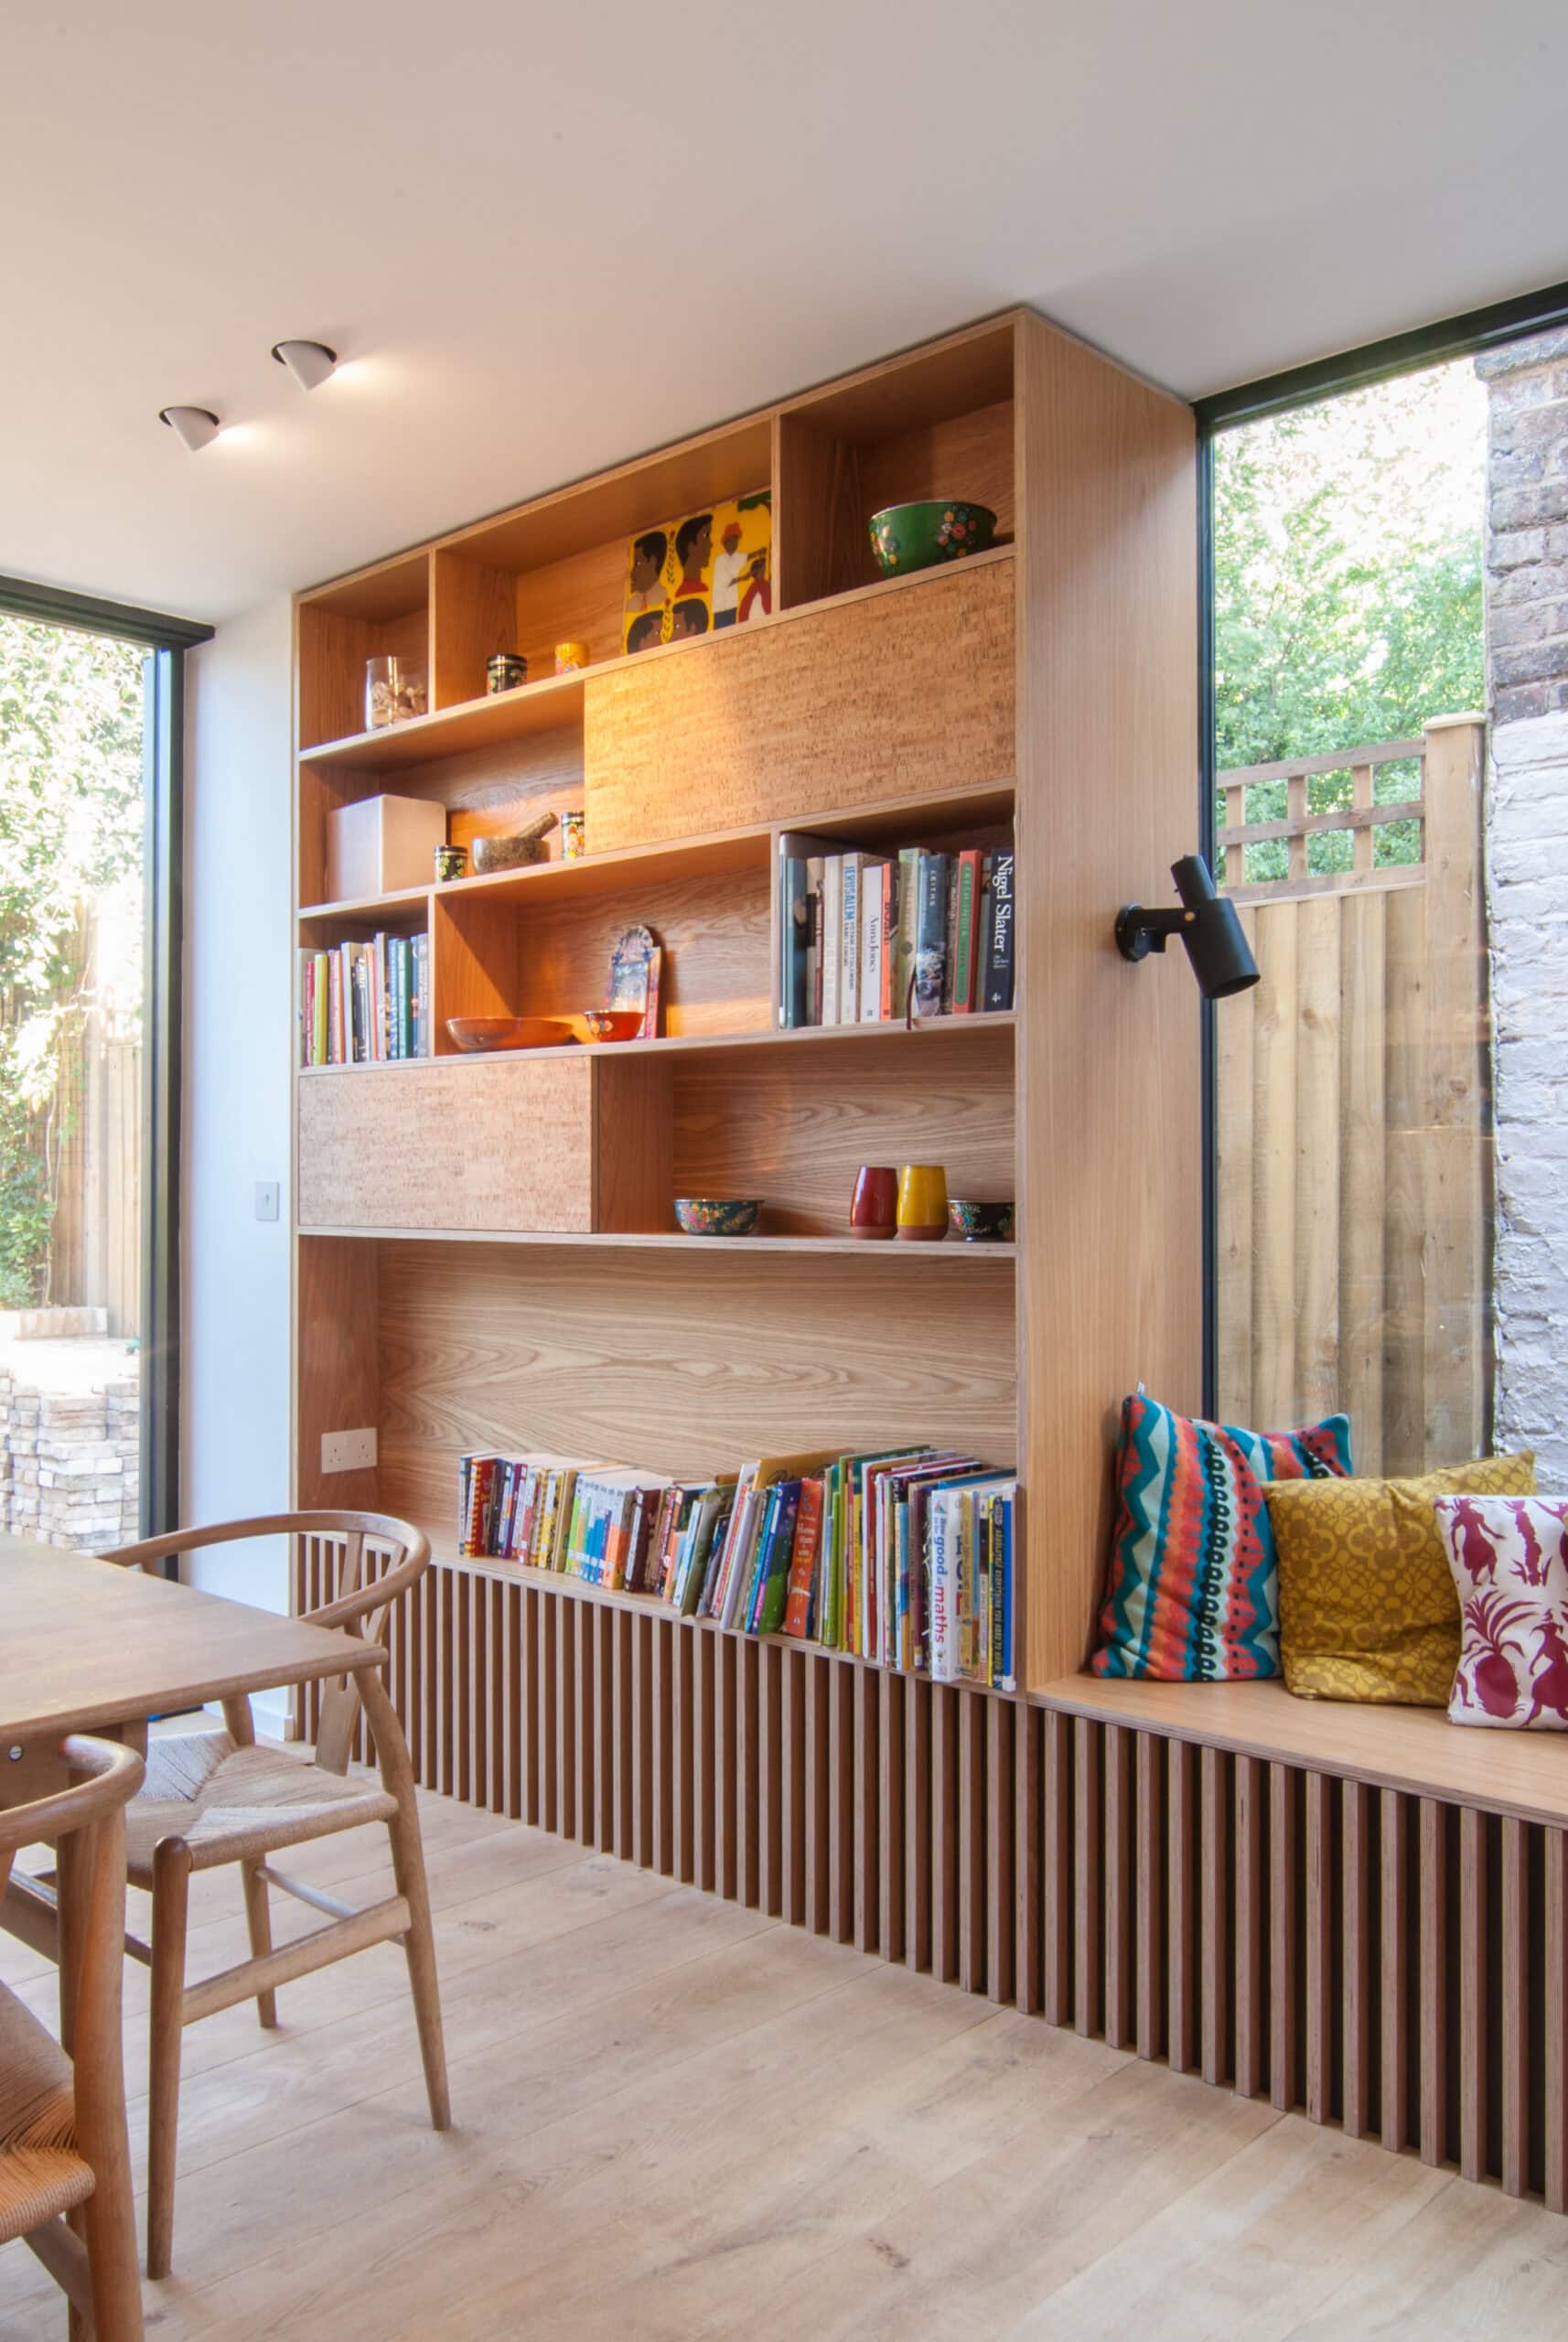
Built-in shelving and interior joinery.
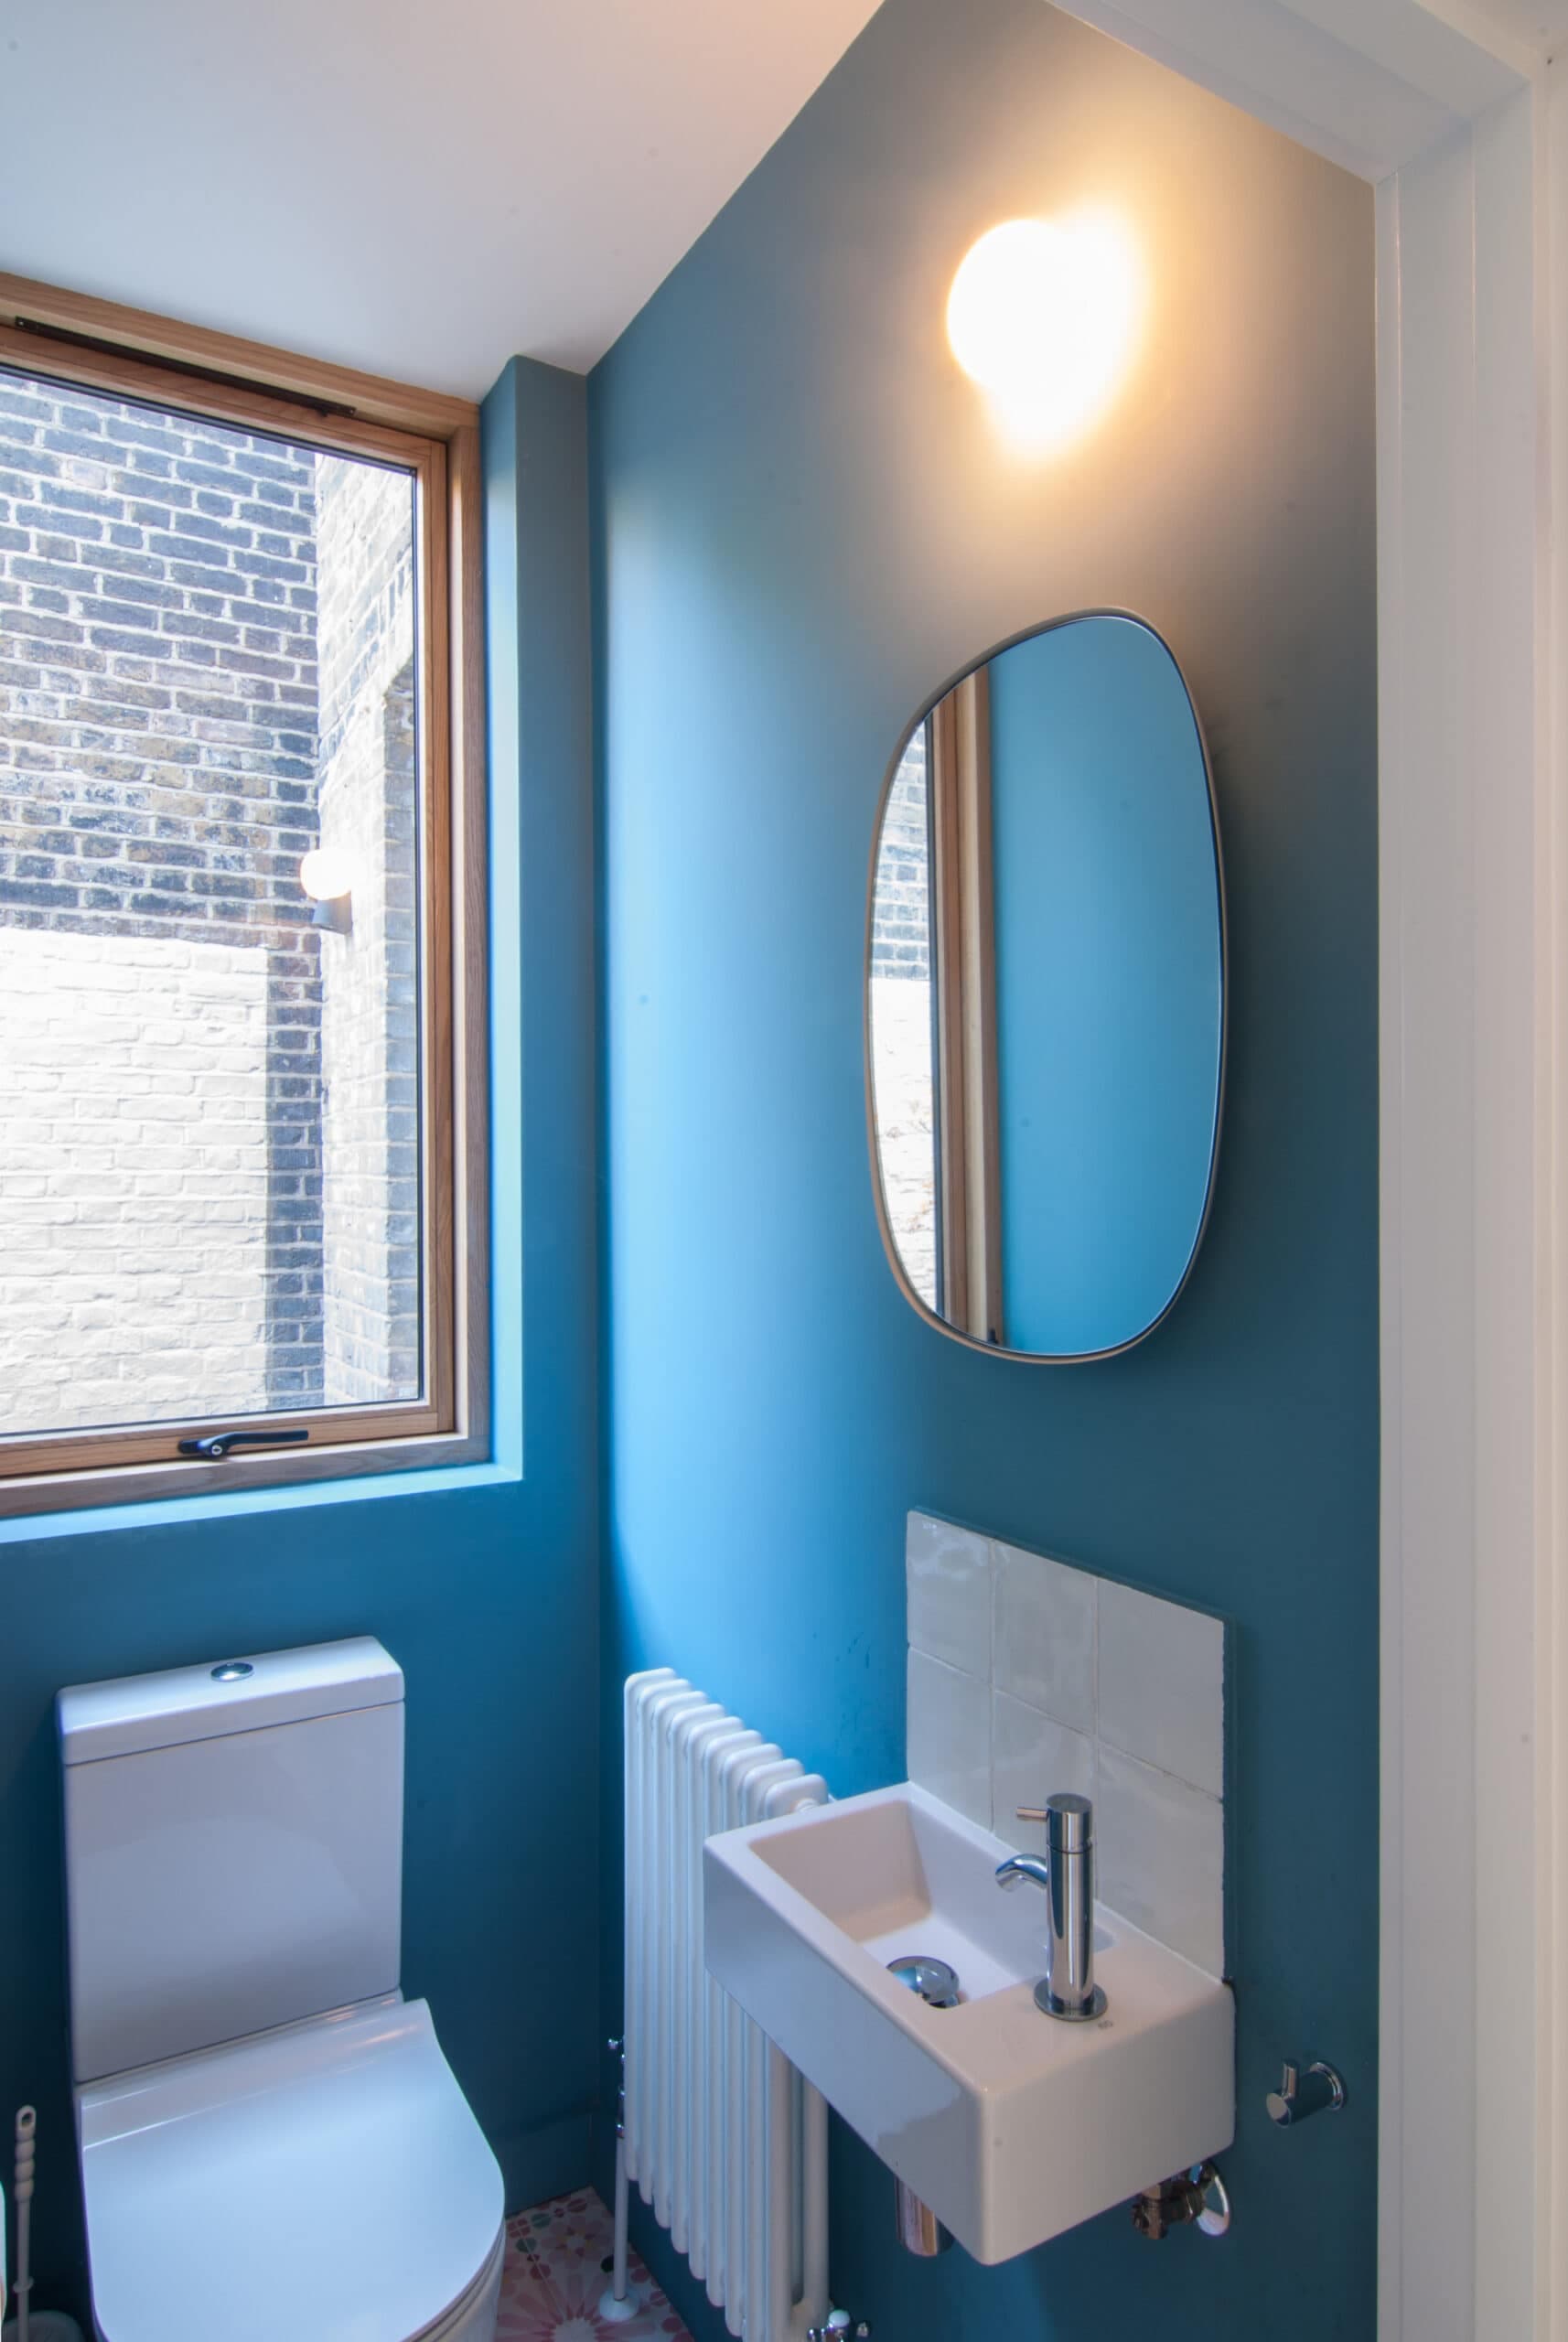
Blue cloakroom interior.
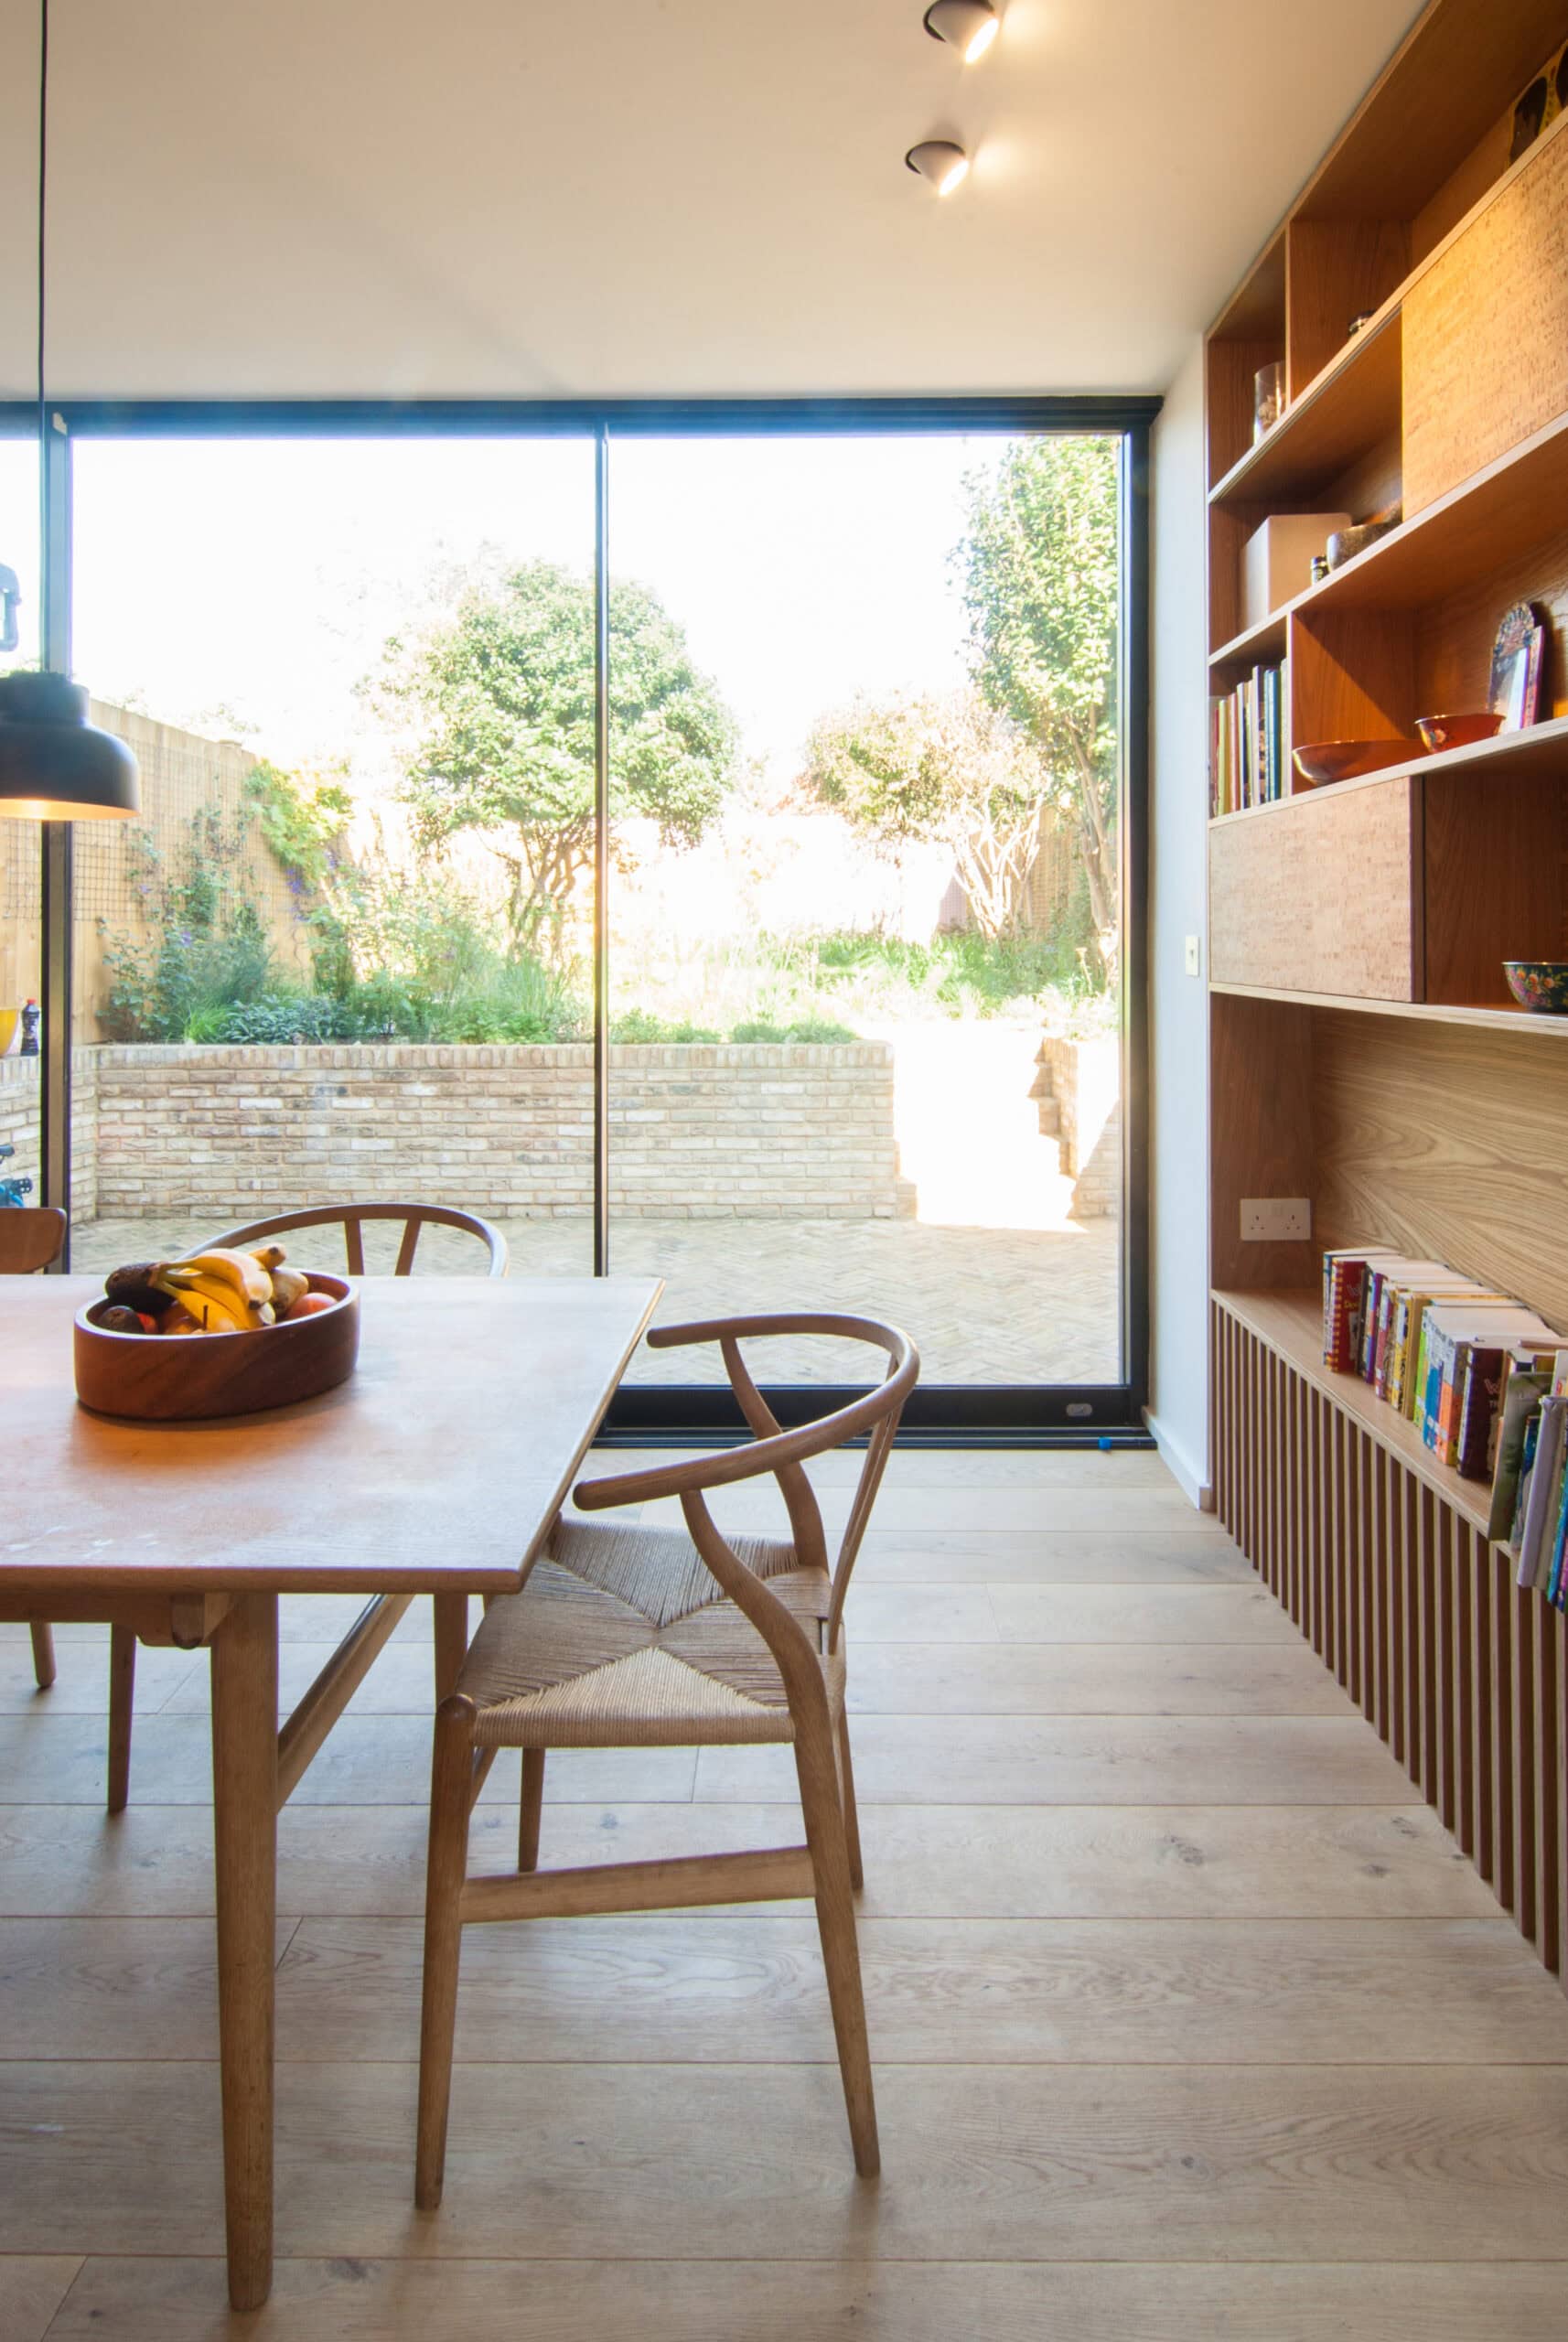
Dining area looking towards the garden.
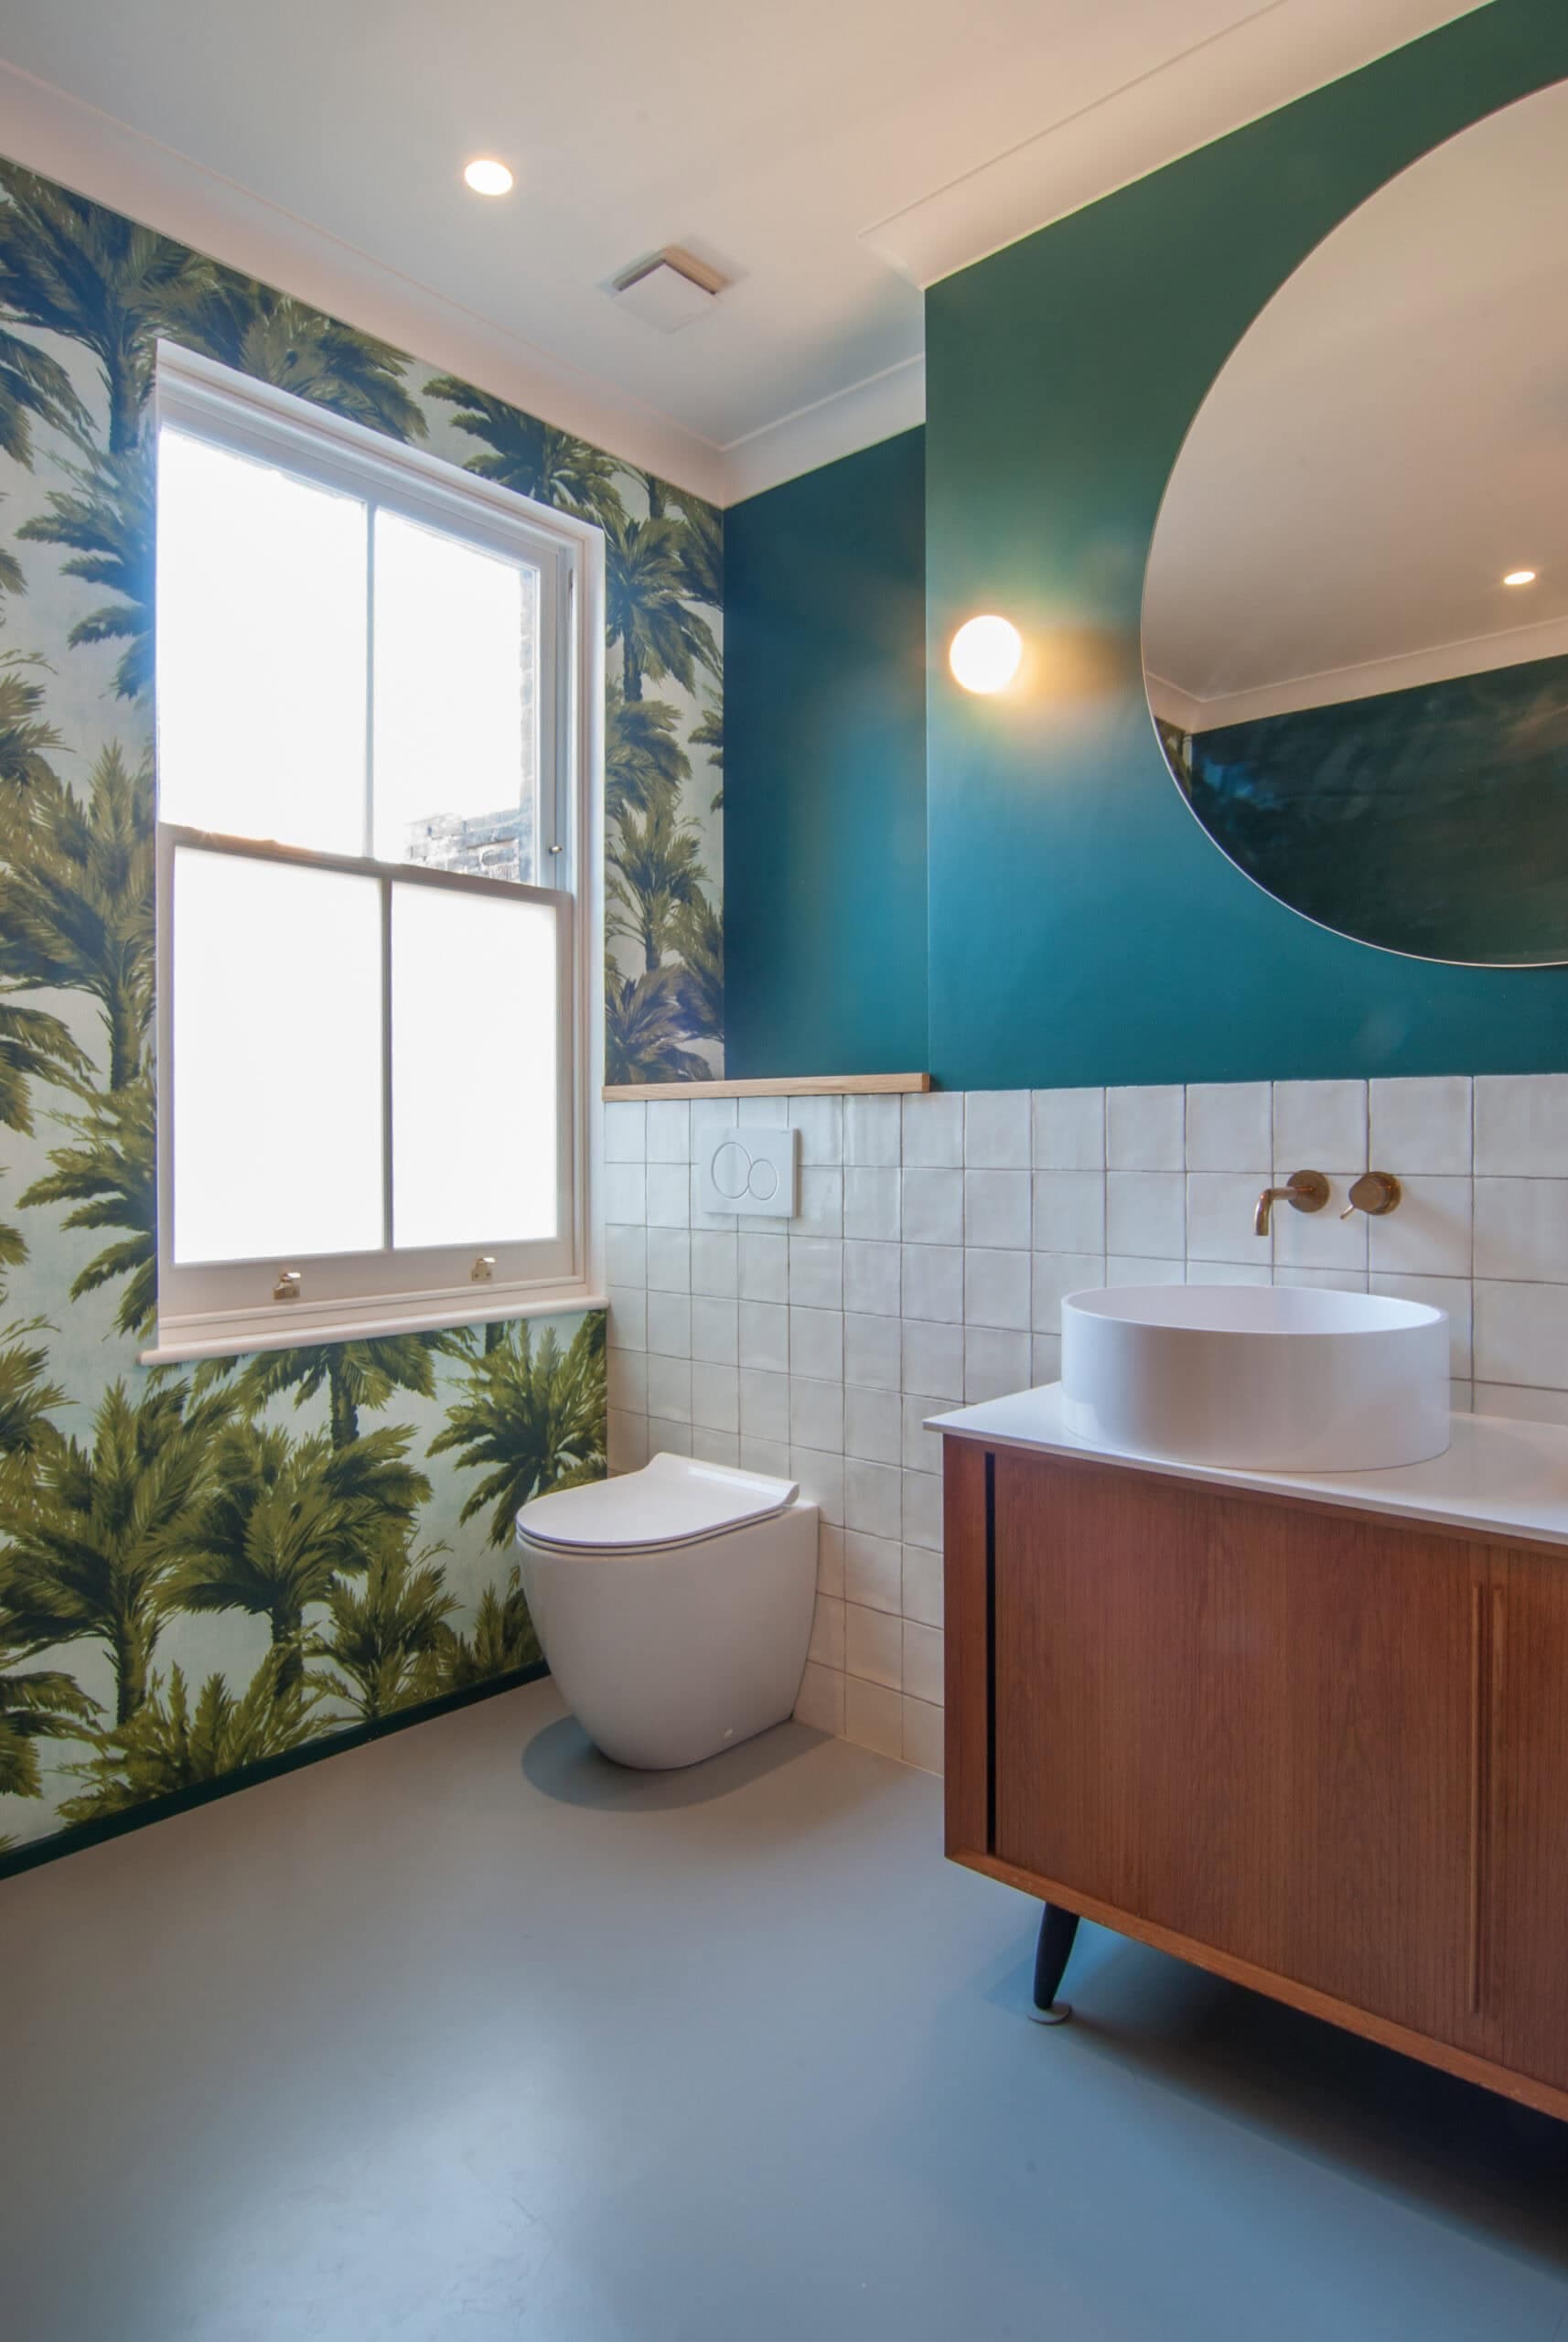
Bathroom with patterned wallpaper.
The practice
Something wrong with this listing?
Tell us if it is inaccurate, not genuine or a concern. Our team reviews every report.
Keep exploring