Bladerunner House
Bradley Van Der Straeten · London, UK · 2019

Projects / Built project
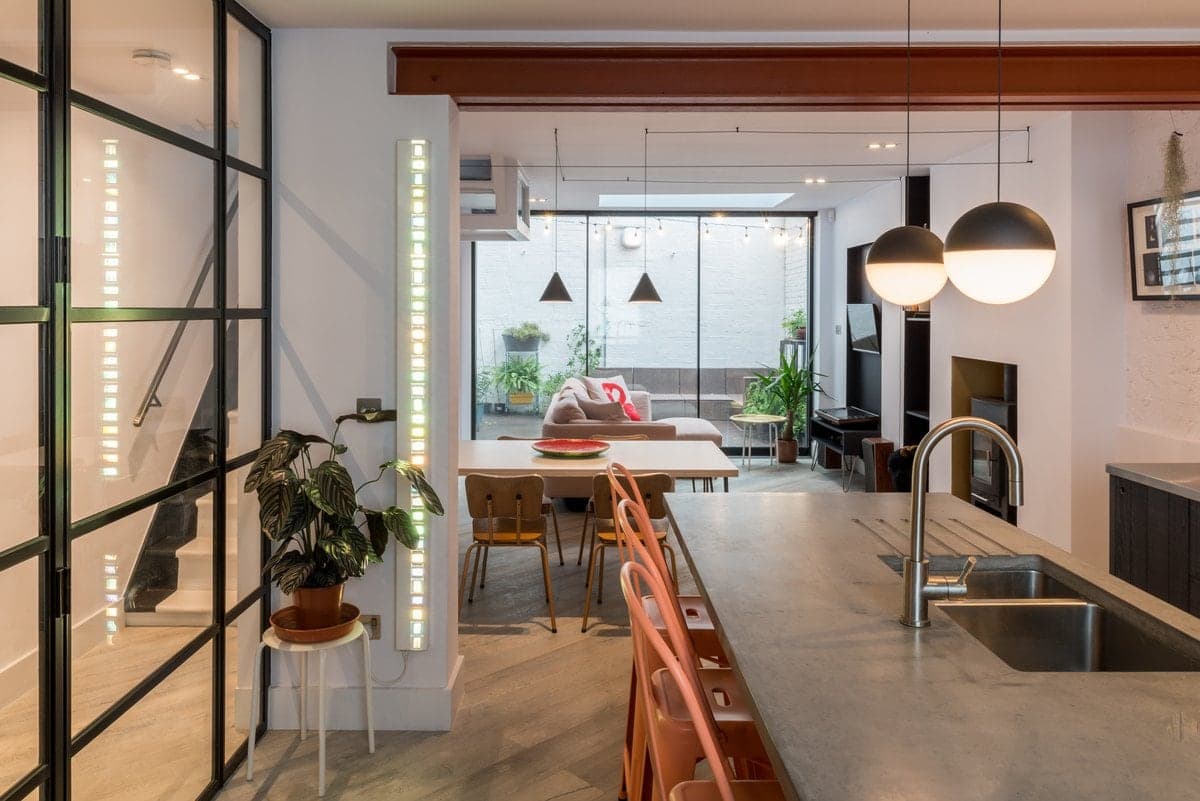
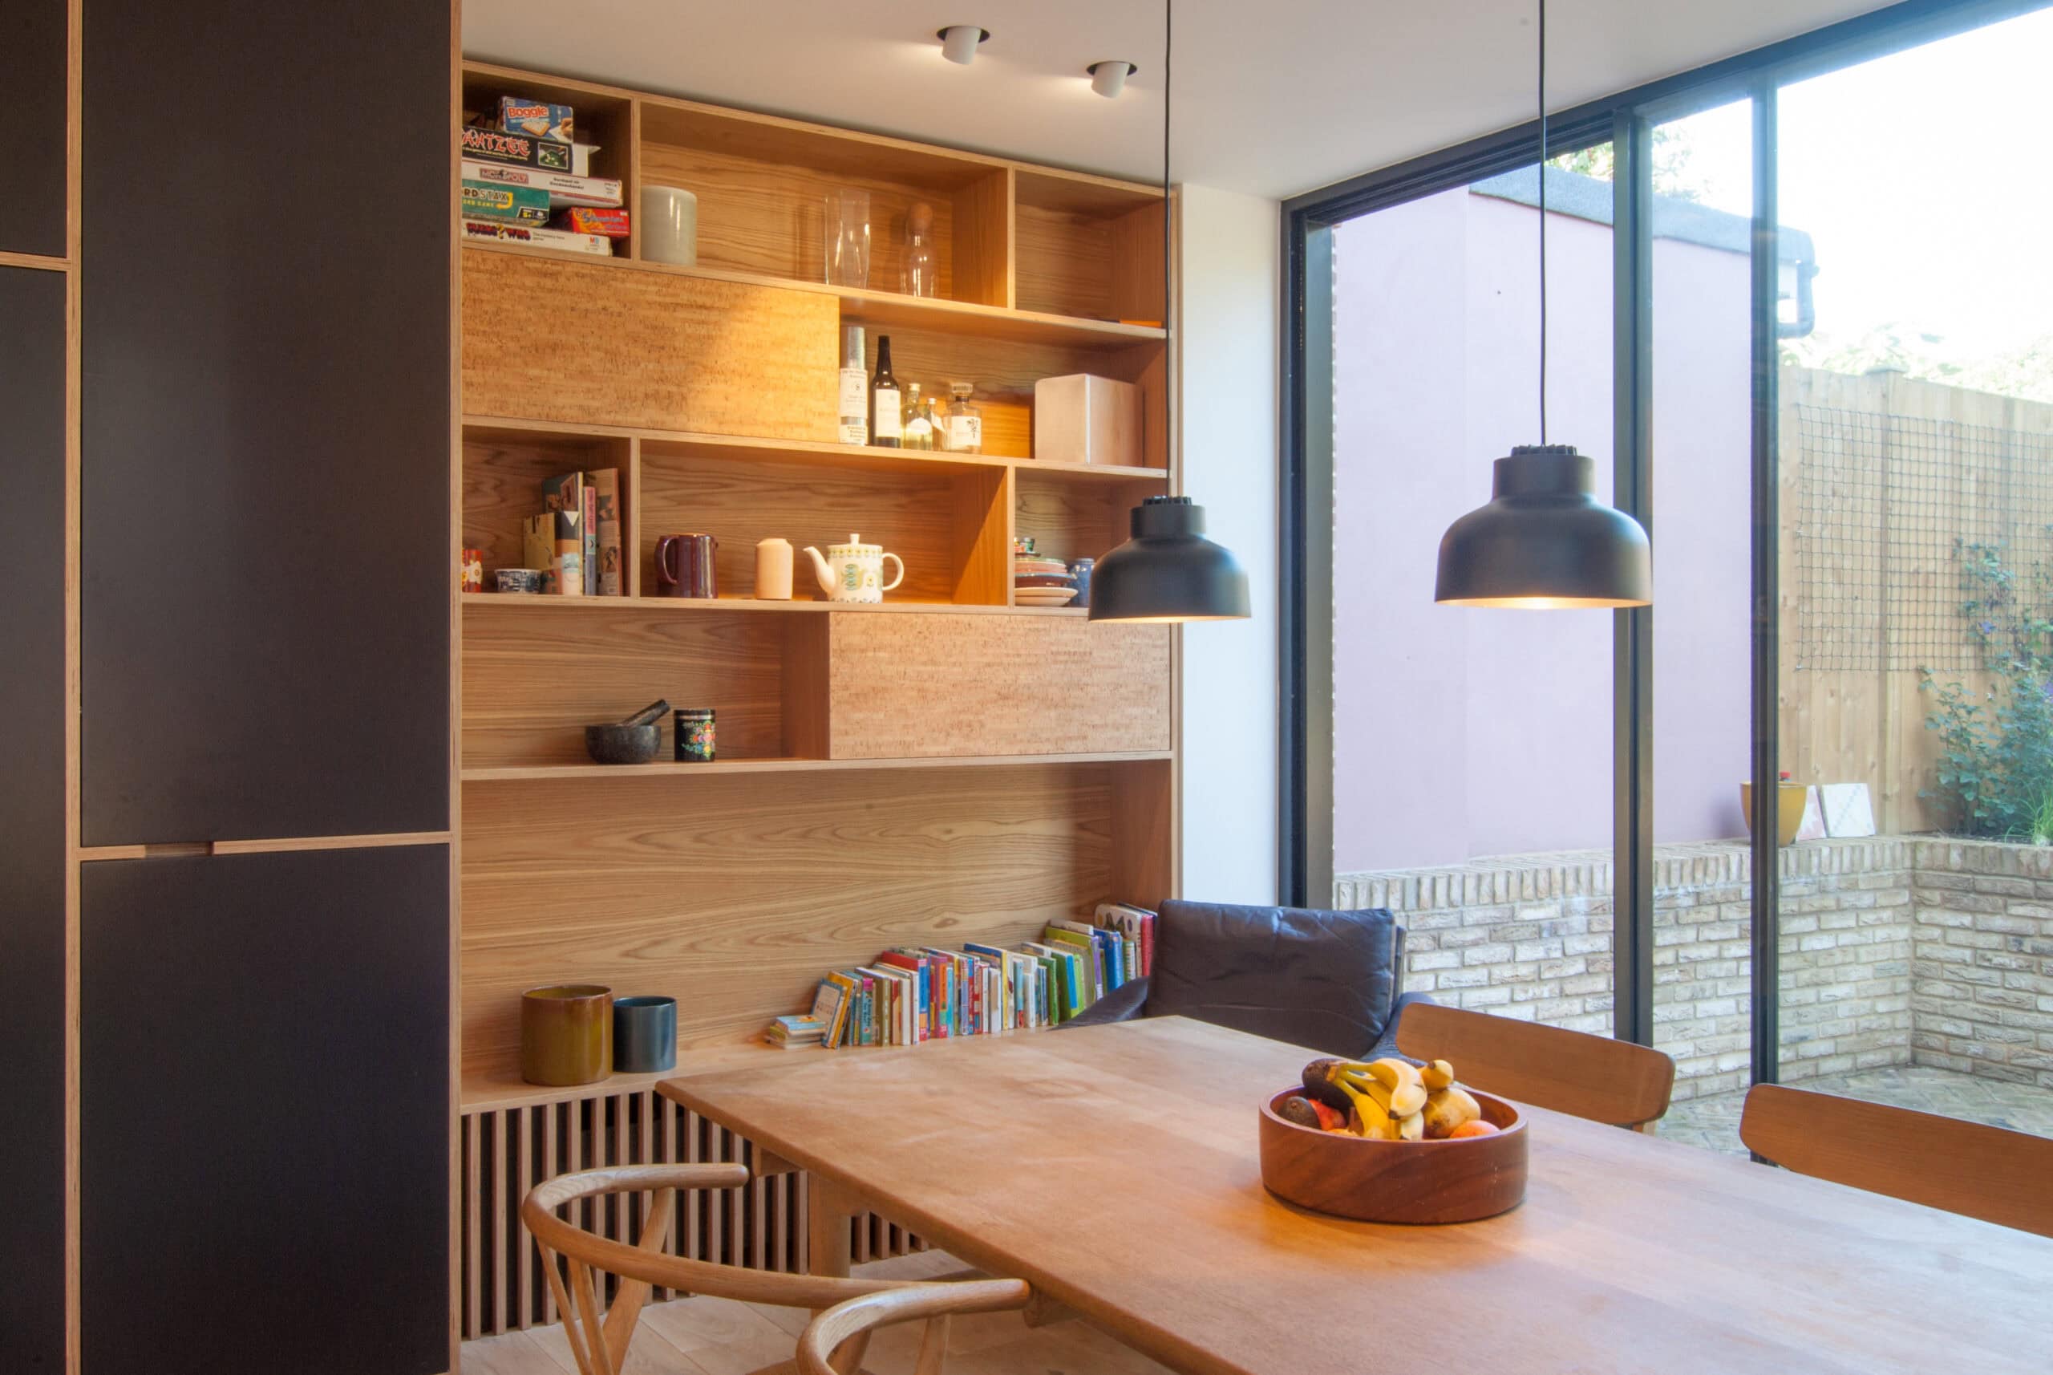
Bradley Van Der Straeten Architects' Ogee House in Crouch End (London) boasts a beautiful curved ceiling, a large roof window and a recycled brick palette that adds playfulness to the exterior. Inside, natural oak joinery, battening and flooring create a simple, yet rich internal palette.
Modern minimalist kitchen with light wood cabinetry, white countertops, and vibrant orange bowl.
The story
A curved ceiling leads up to a large roof window to wash this new kitchen with natural light in this Crouch End (London) kitchen side extension called Ogee House by Bradley Van Der Straeten Architects.
Externally, a restrained palette of recycled bricks are playfully arranged while extensive natural oak joinery, battening and flooring create a simple and rich internal palette.
The practice
Something wrong with this listing?
Tell us if it is inaccurate, not genuine or a concern. Our team reviews every report.
Keep exploring