
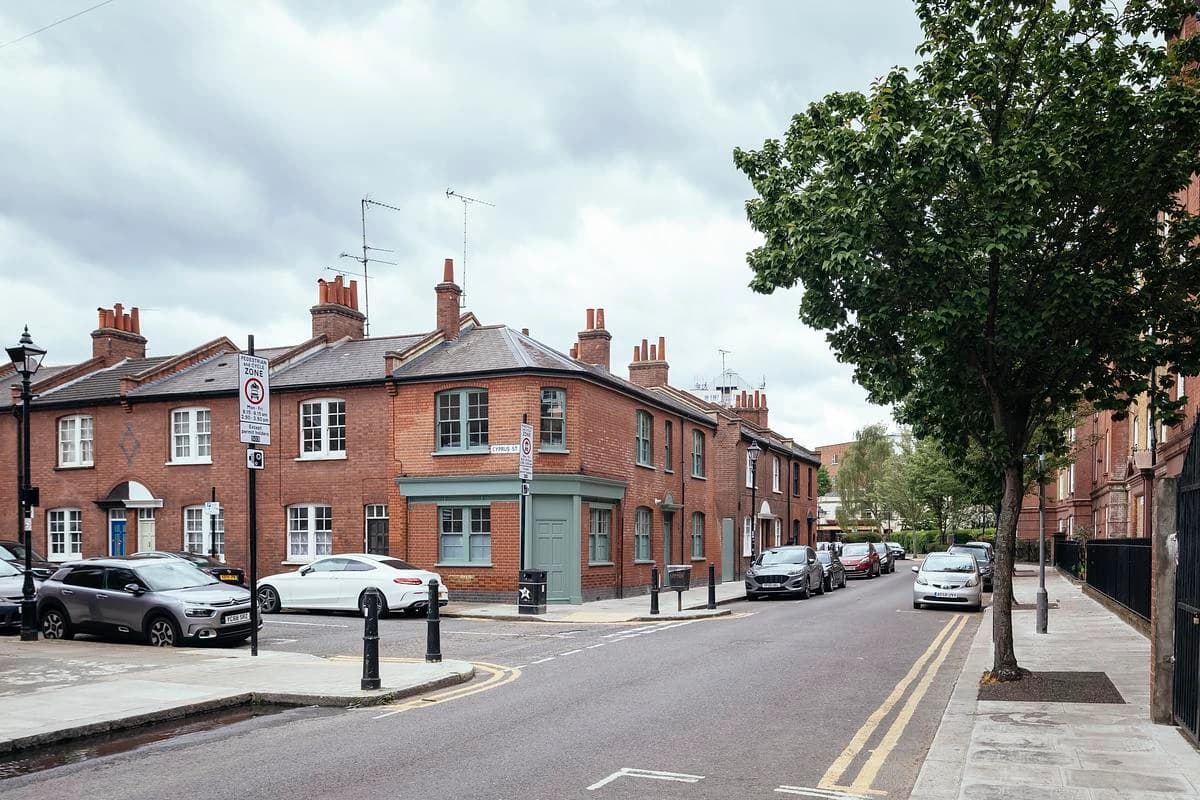
House for a Doctor
Whittaker Parsons · Bethnal Green, London, United Kingdom · 2021
Projects / Project
Timber and flitch beams turn an East London Victorian cottage into a bright home for art and everyday life.
Timber joinery and exposed roof beams frame the kitchen and dining area.
The project
Whittaker Parsons transformed a dark Victorian cottage in East London with a timber-framed rear extension and a carefully fitted interior. The new spaces open towards a prairie garden, bringing daylight and planting into views through the house.
Timber and flitch beams form the extension’s visible structure. Rooflights follow the pitched ceiling, while pale walls and fitted cabinetry give the clients’ collection of modern British prints and glass a place within the everyday rooms.
The retained front room and upper floor keep the character of the cottage. At the rear, the open kitchen and dining space lead onto a planted terrace, joining the older rooms to a warmer and more generous garden-facing interior.
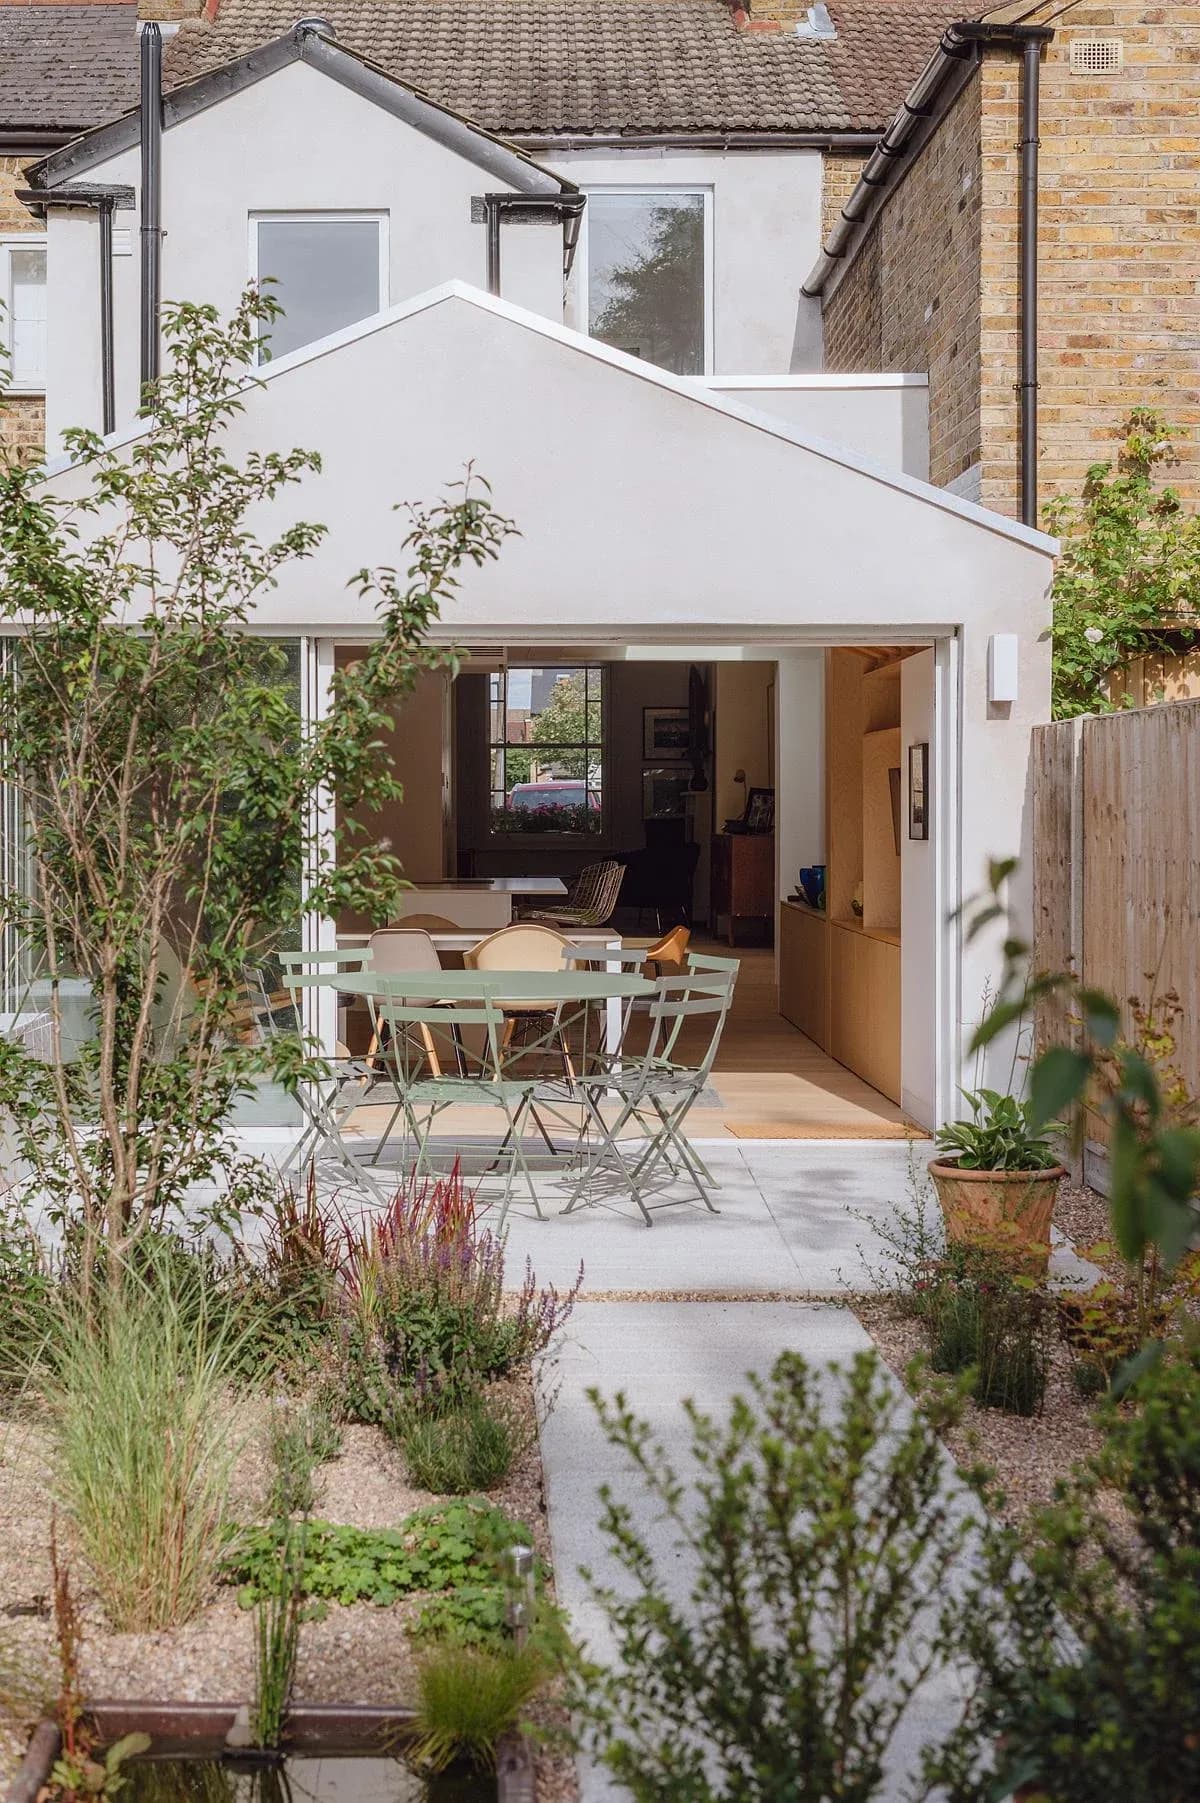
The rear extension opens onto the planted prairie garden.
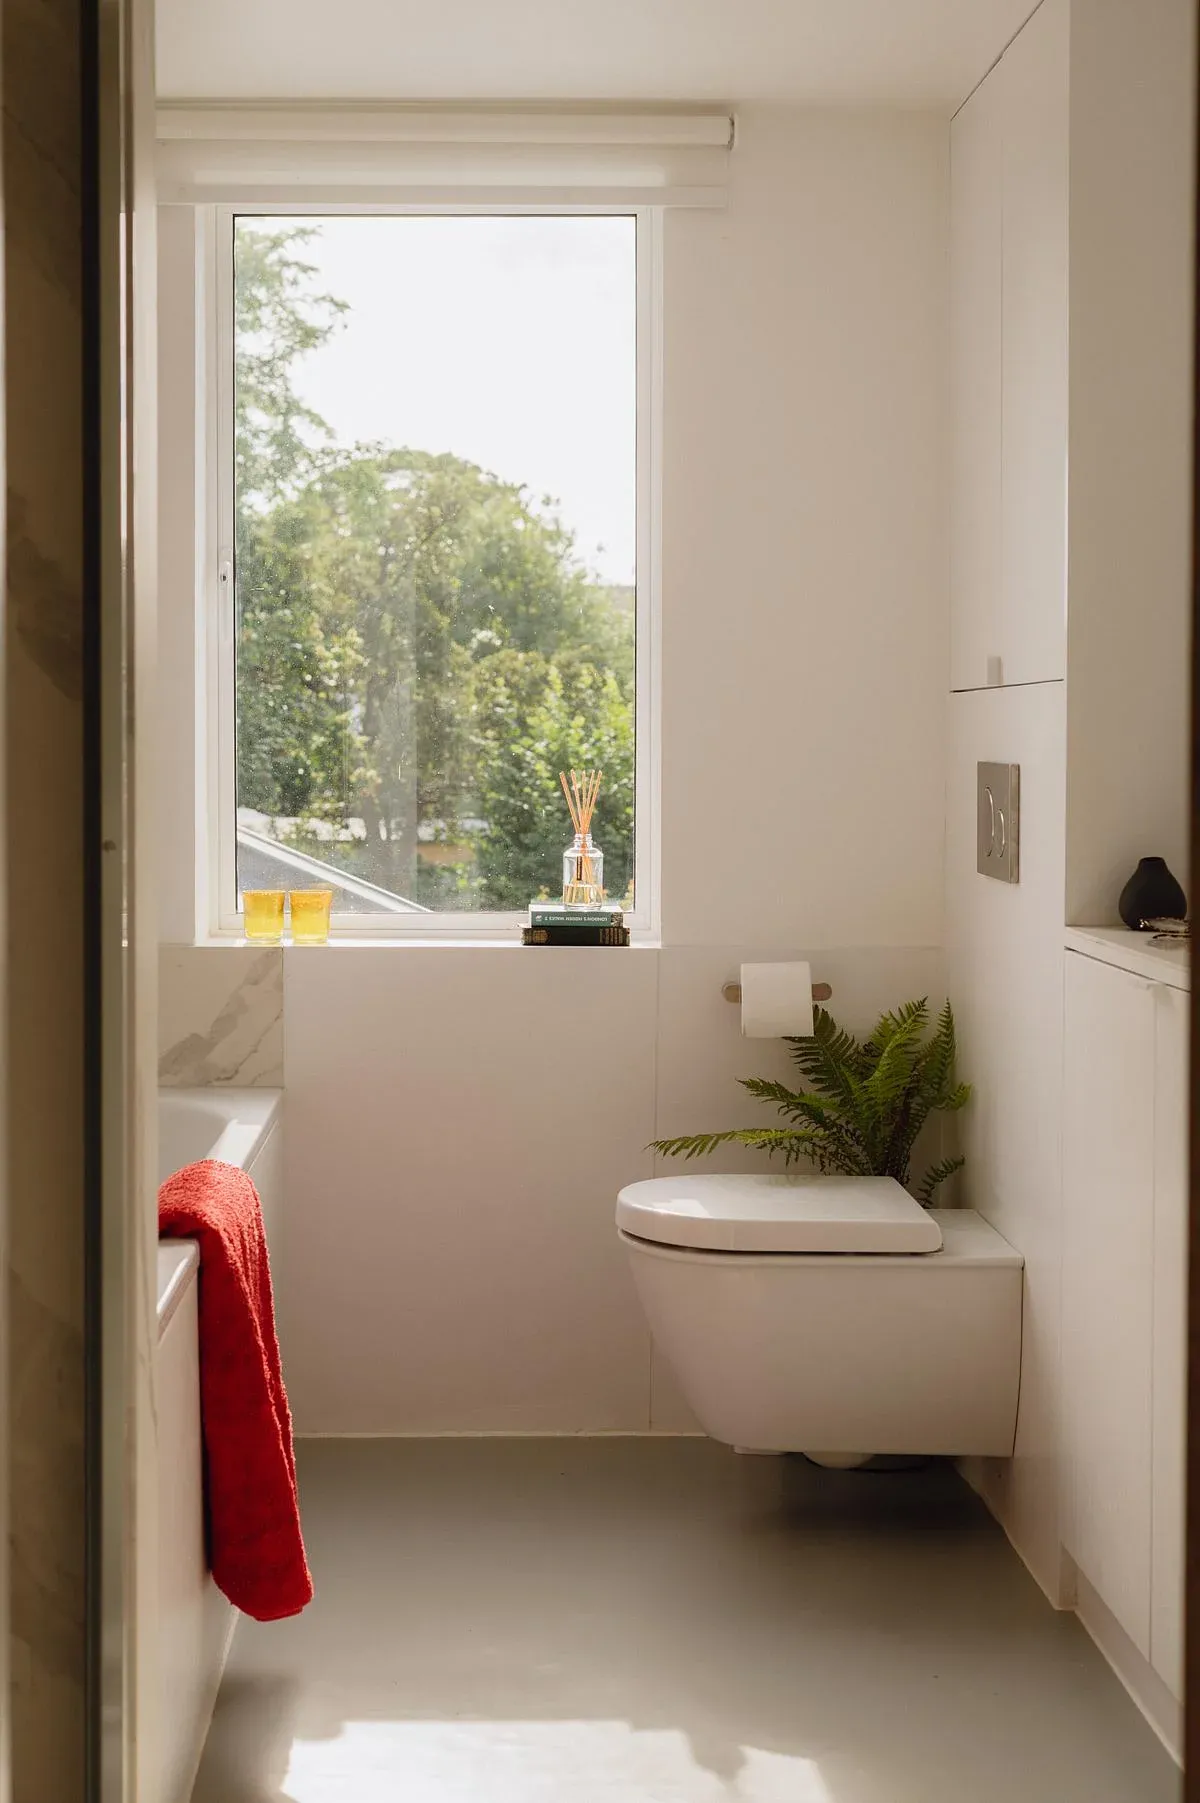
The cottage bathroom is lit by its tall sash window.
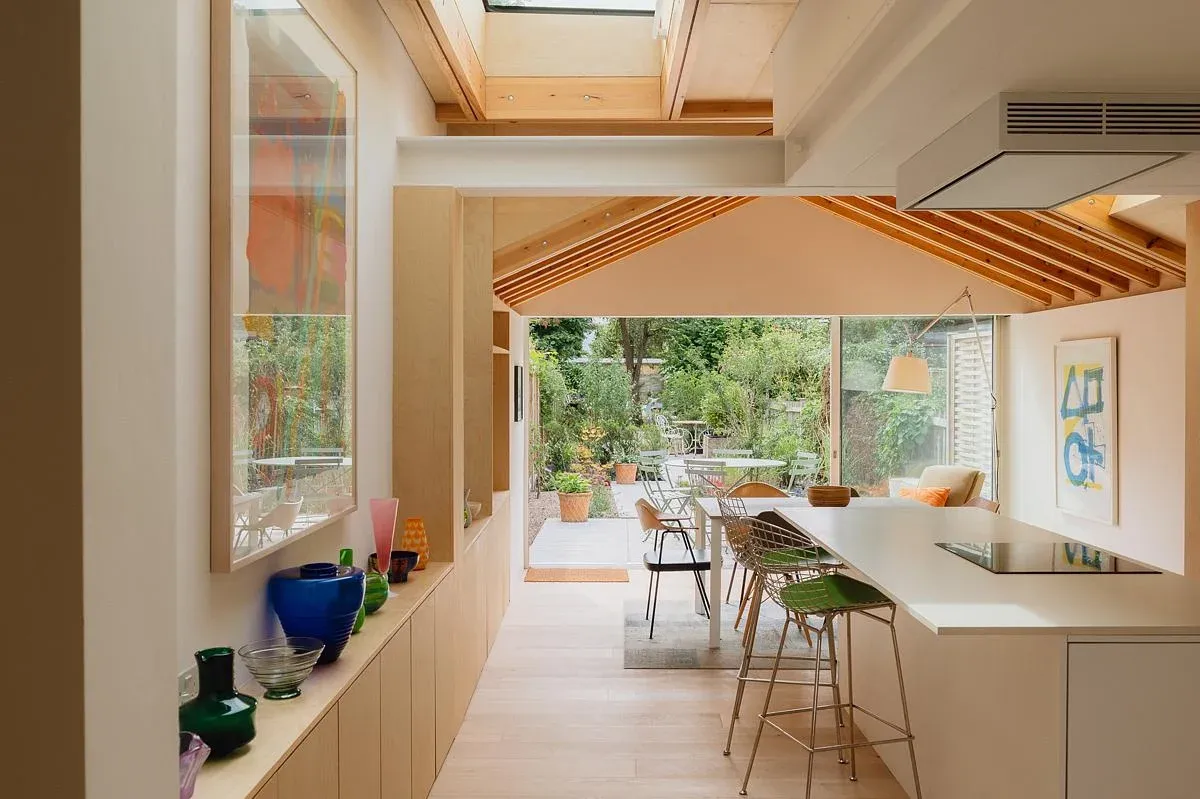
A pitched timber ceiling carries the view through the kitchen to the garden.
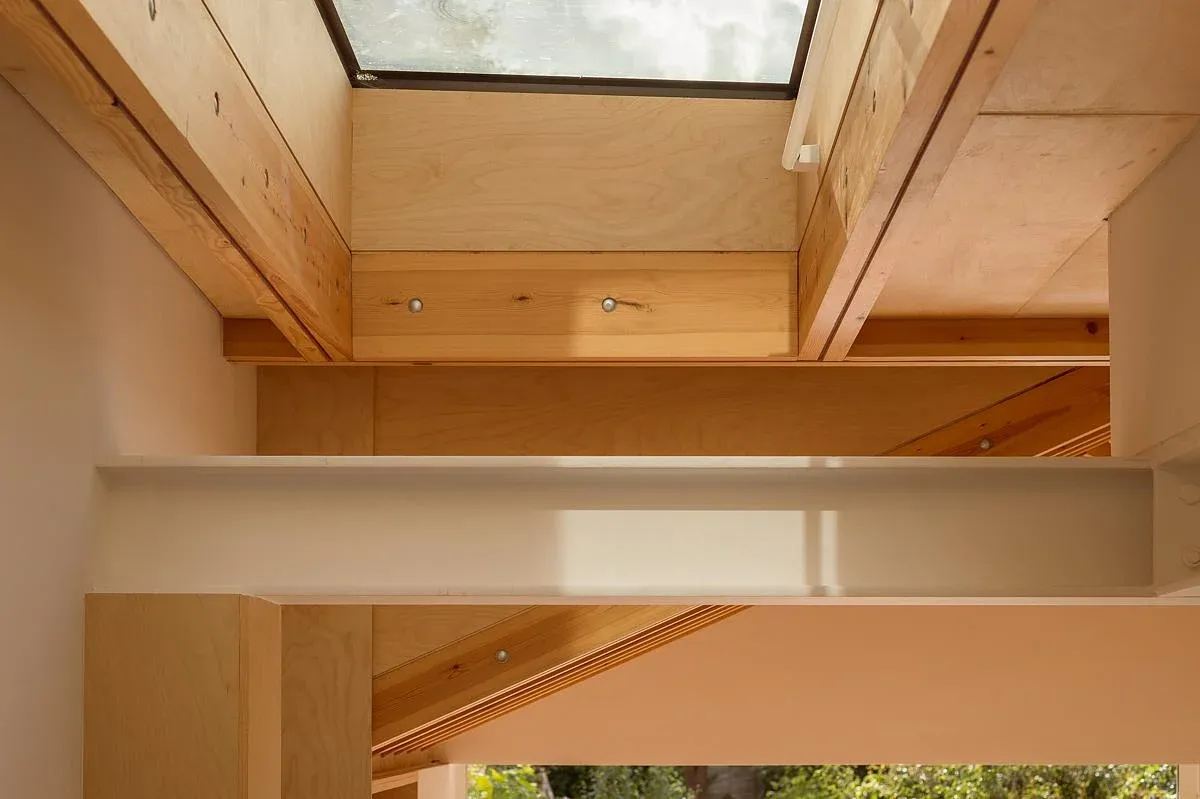
A rooflight and flitch beam reveal the extension’s timber structure.
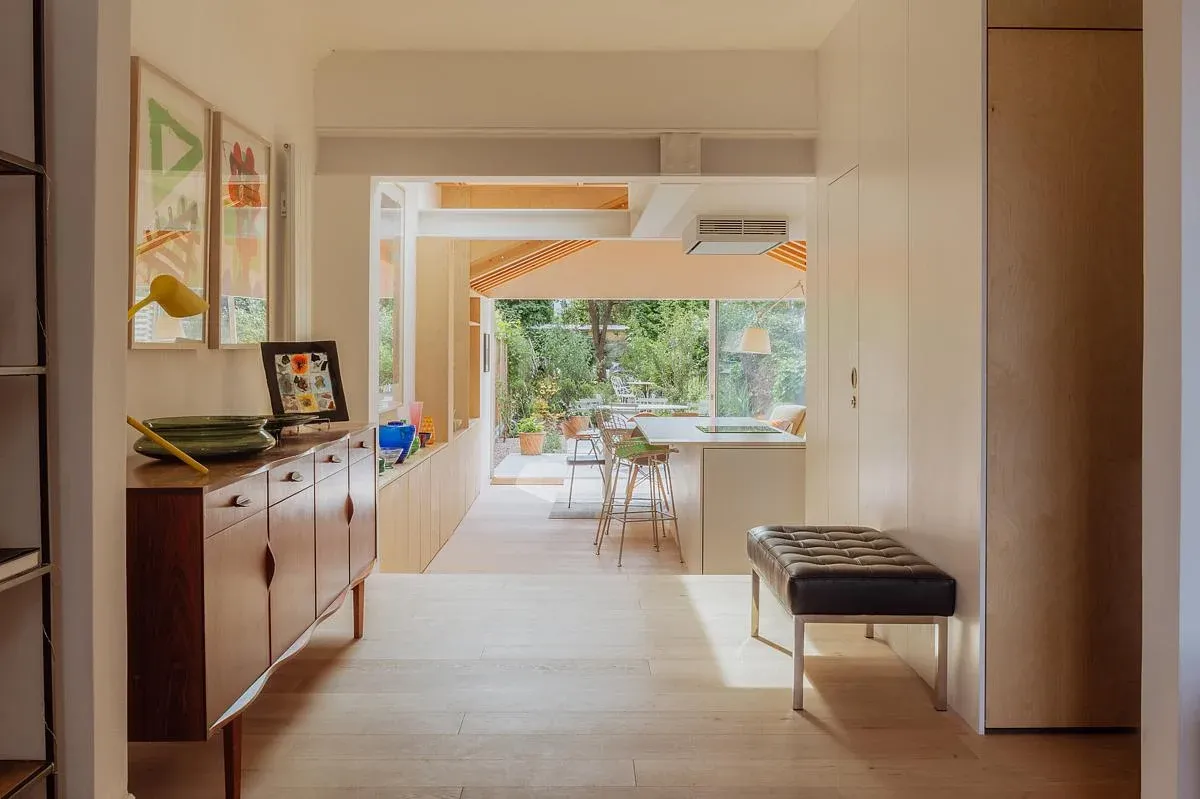
The retained front room leads through to the brighter rear living space.
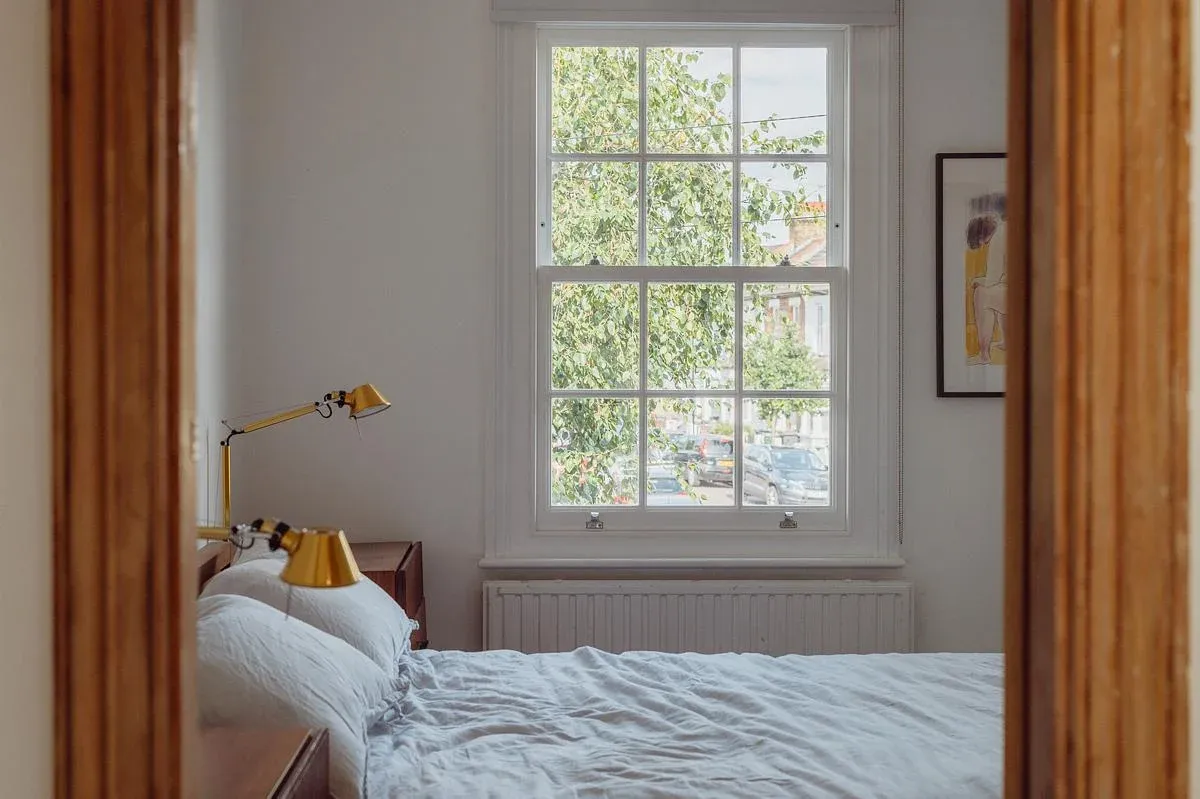
A framed doorway connects the timber-lined interior with the bedroom.
Credits
Keep exploring
Project updates
Tell us if it is inaccurate, not genuine or a concern. Our team reviews every report.