
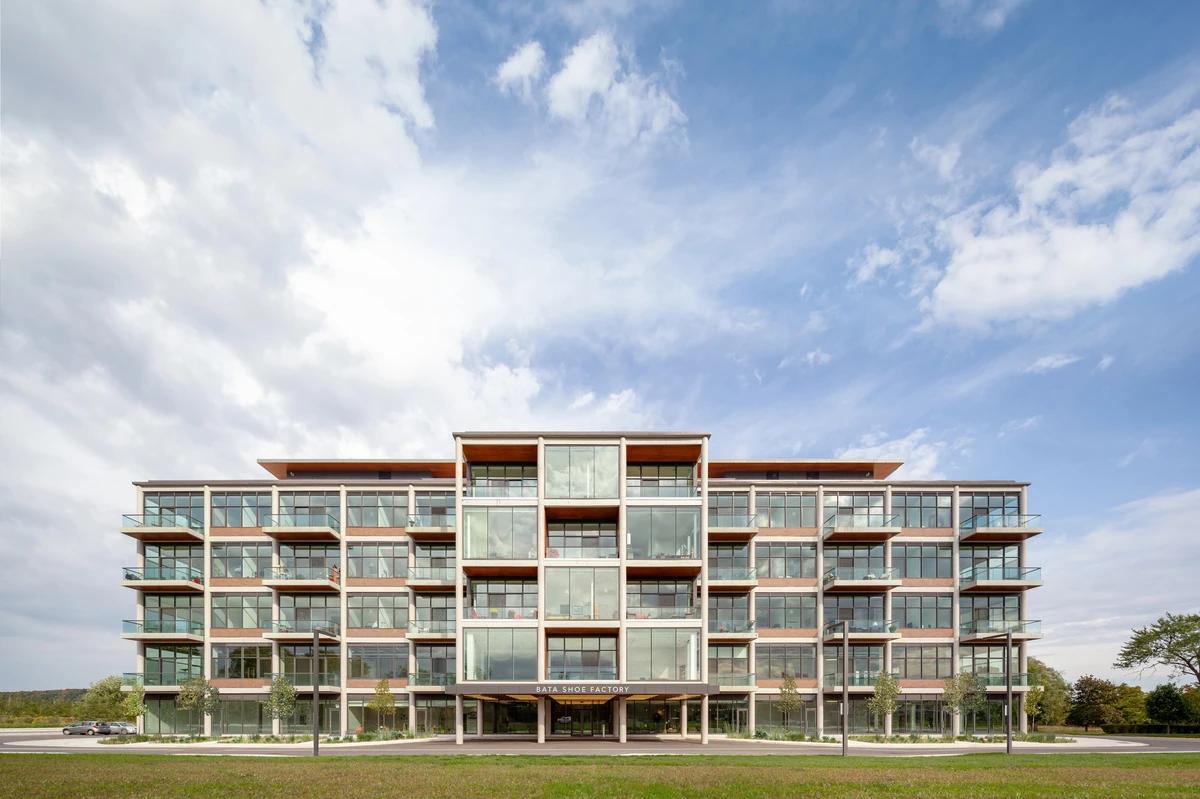
Bata Shoe Factory
Dubbeldam Architecture + Design · Batawa, Ontario, Canada · 2019
Projects / Project
A narrow Victorian semi in midtown Toronto reworked for a creative family, with craft and colour throughout.
The rear extension seen from the garden, with a timber trellis over the outdoor dining area.
The project
Dubbeldam Architecture + Design reworked this 130-year-old semi-detached Victorian house for a creative couple and their children. The traditional front was kept, and new living space was added at the back and on top, with better links to the garden. Although the house is less than five metres wide, narrow passages that open into tall rooms make it feel much larger.
One of the owners is a ceramicist, and craft runs through the materials. White oak cabinetry, screens and floors sit with concrete and Carrara marble sinks, antiqued brass fittings and hand-made clay pendants. White walls and shelving display the family's art, textiles and ceramics. The project was completed in 2021.
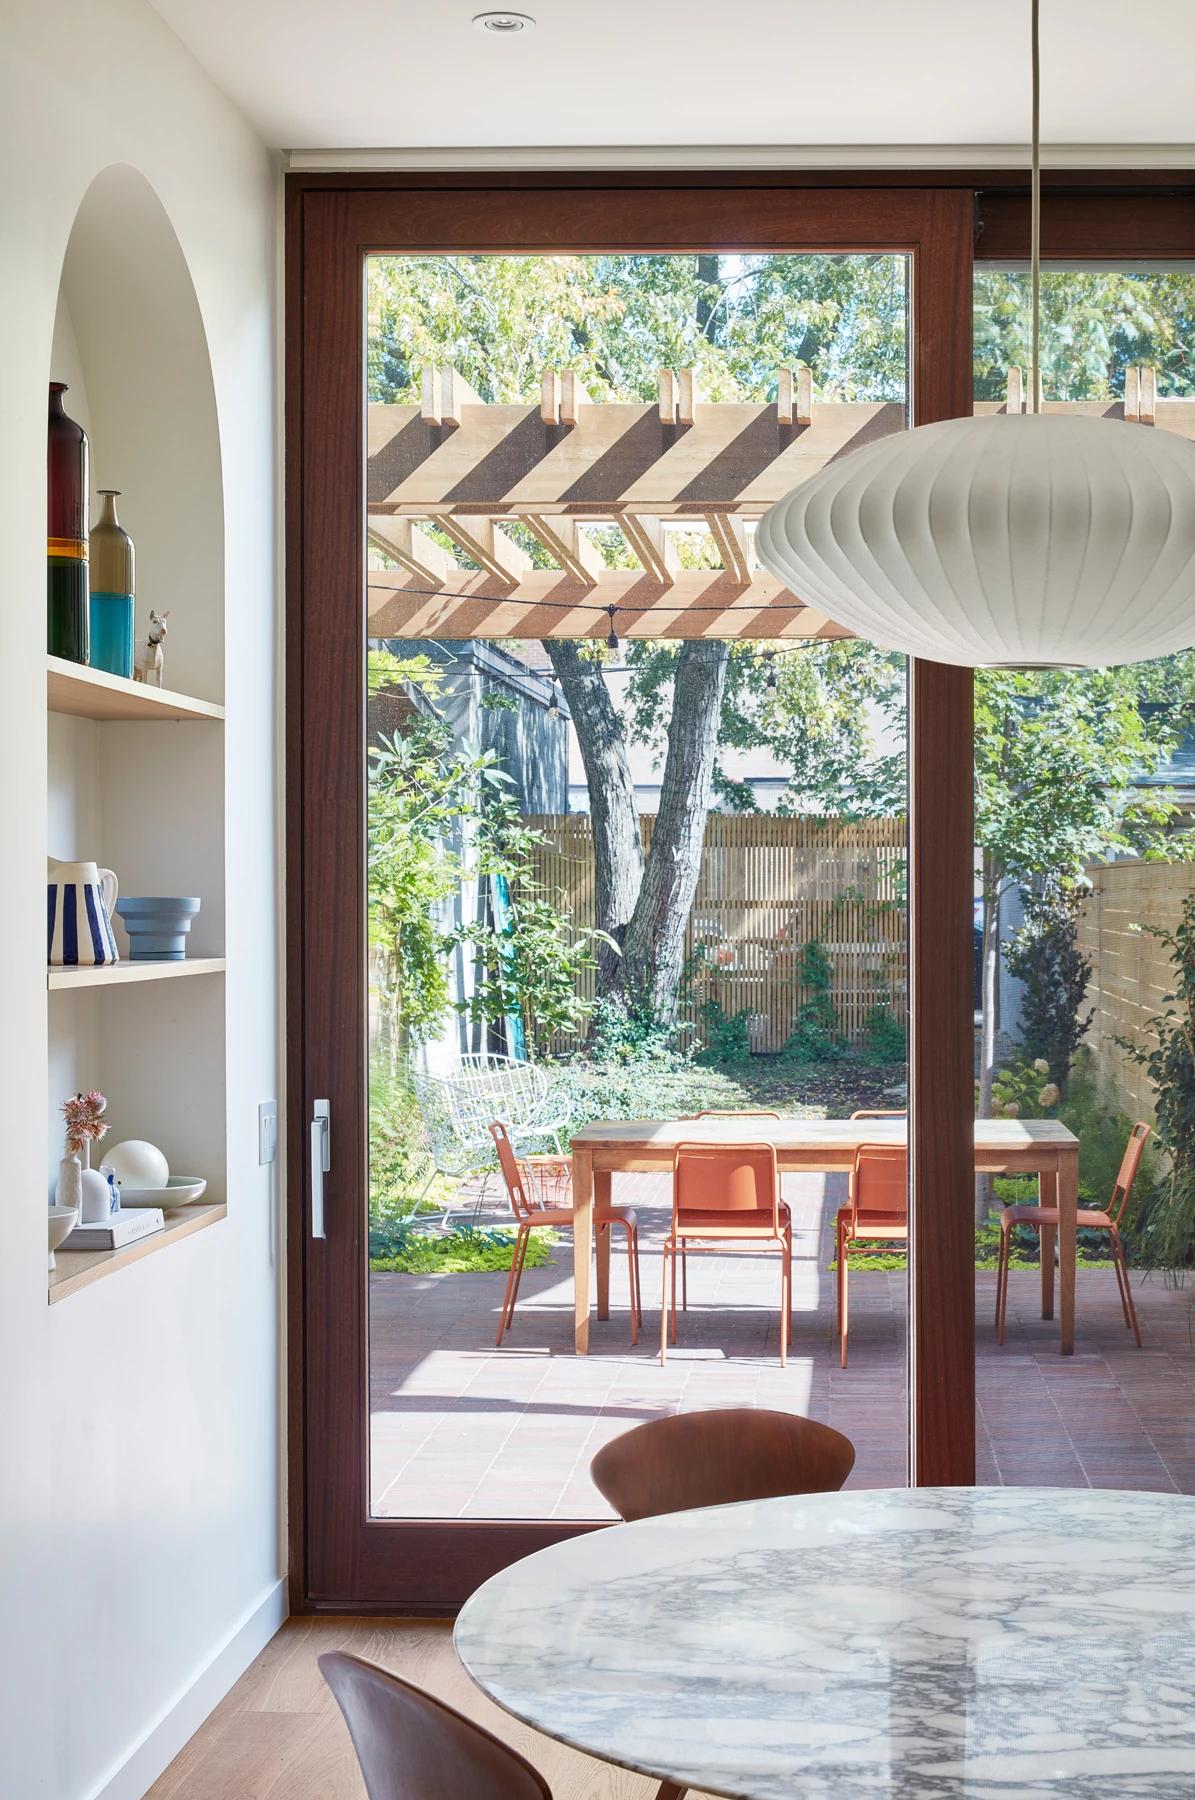
Tall mahogany doors from the dining area to the garden.
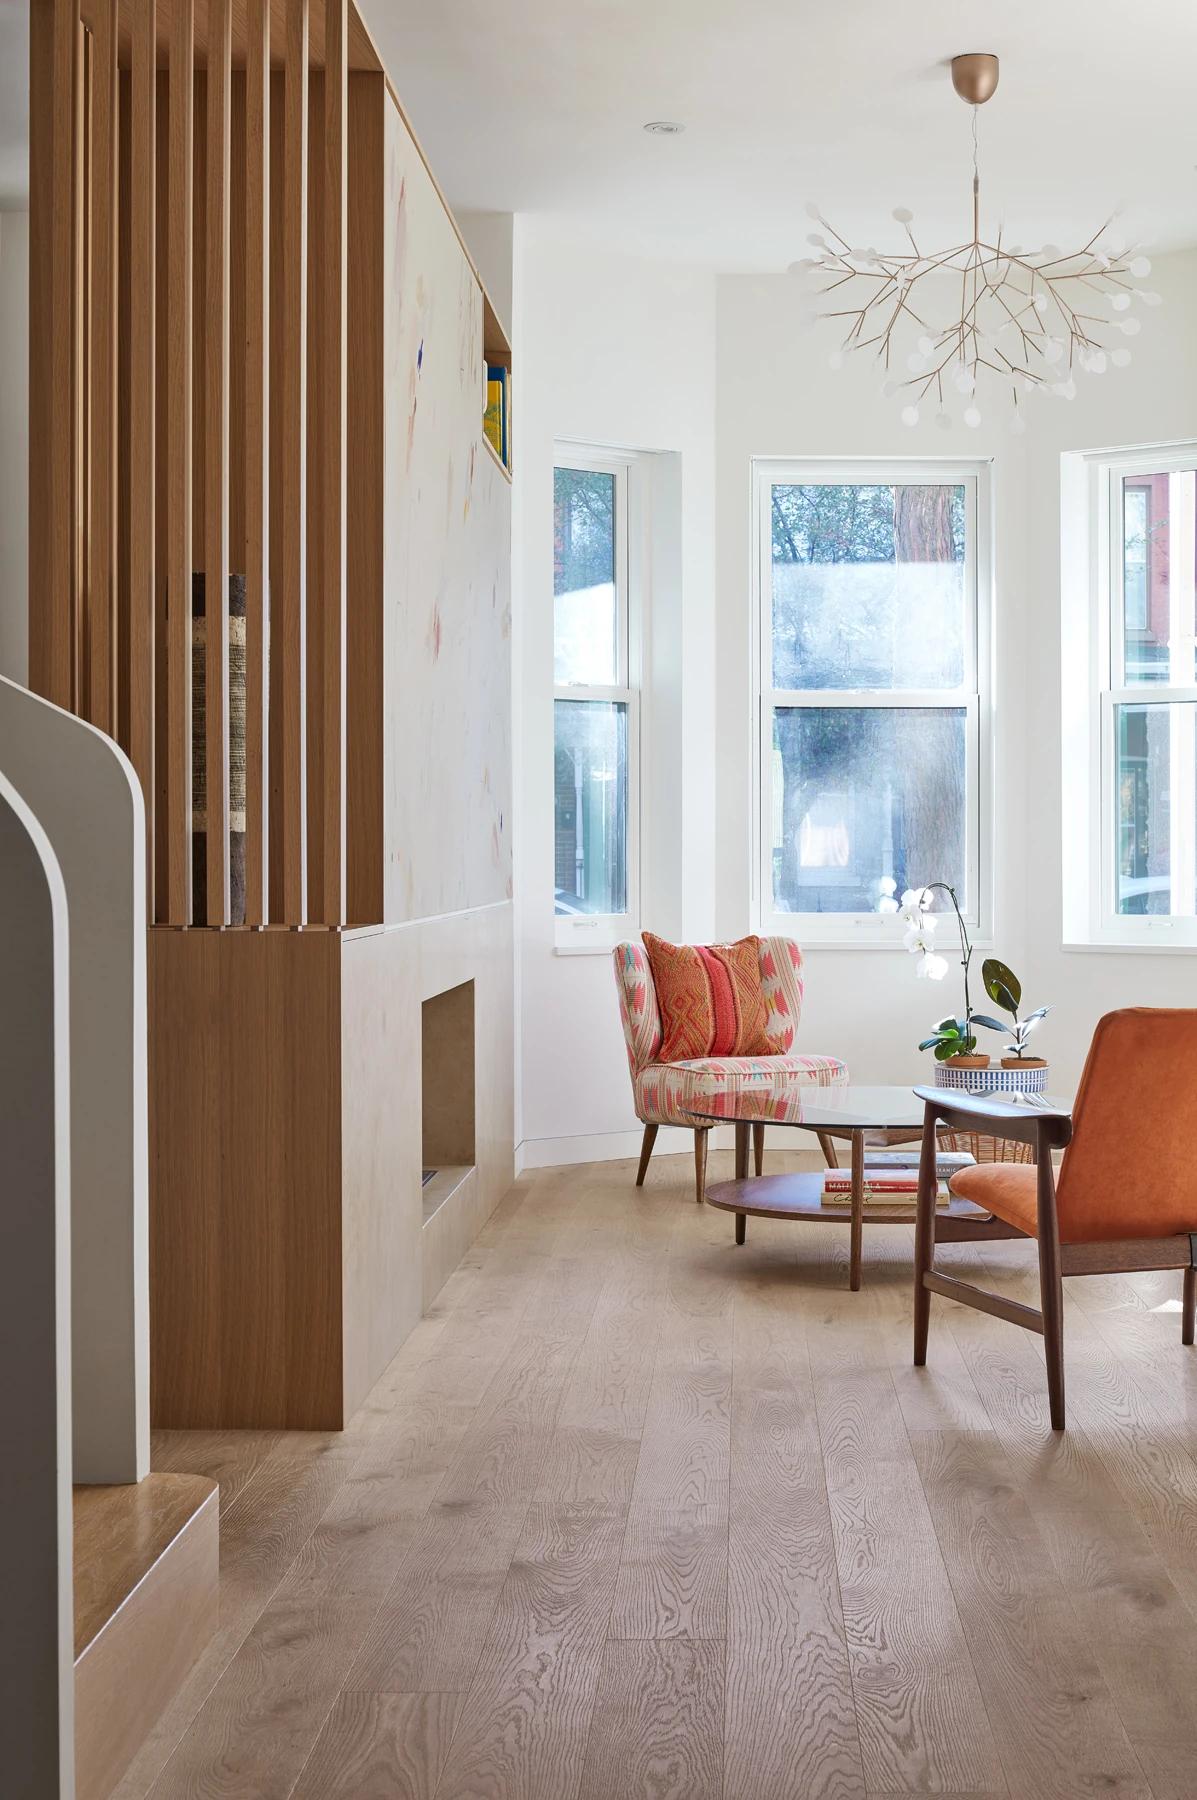
A living room beyond a slatted white oak screen.
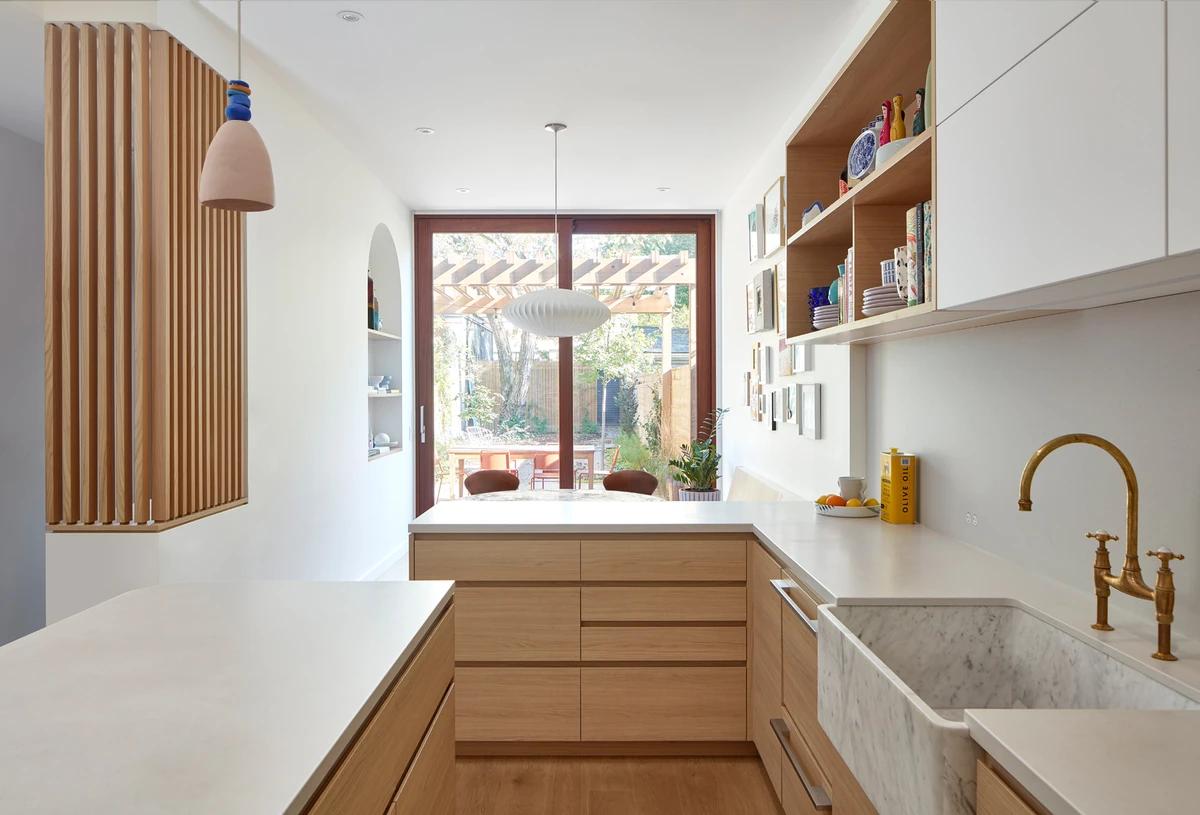
The kitchen, with white oak cabinets, a marble sink and a view to the garden.
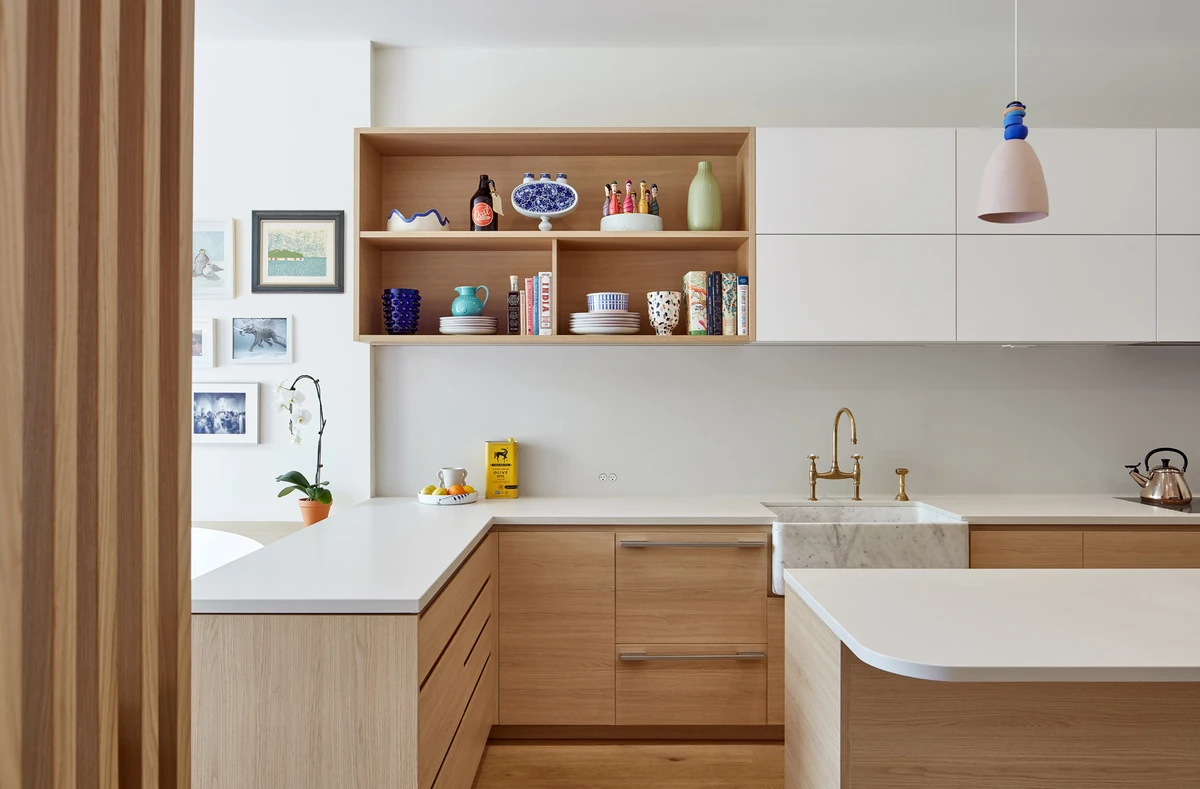
Open shelving above white oak kitchen units.
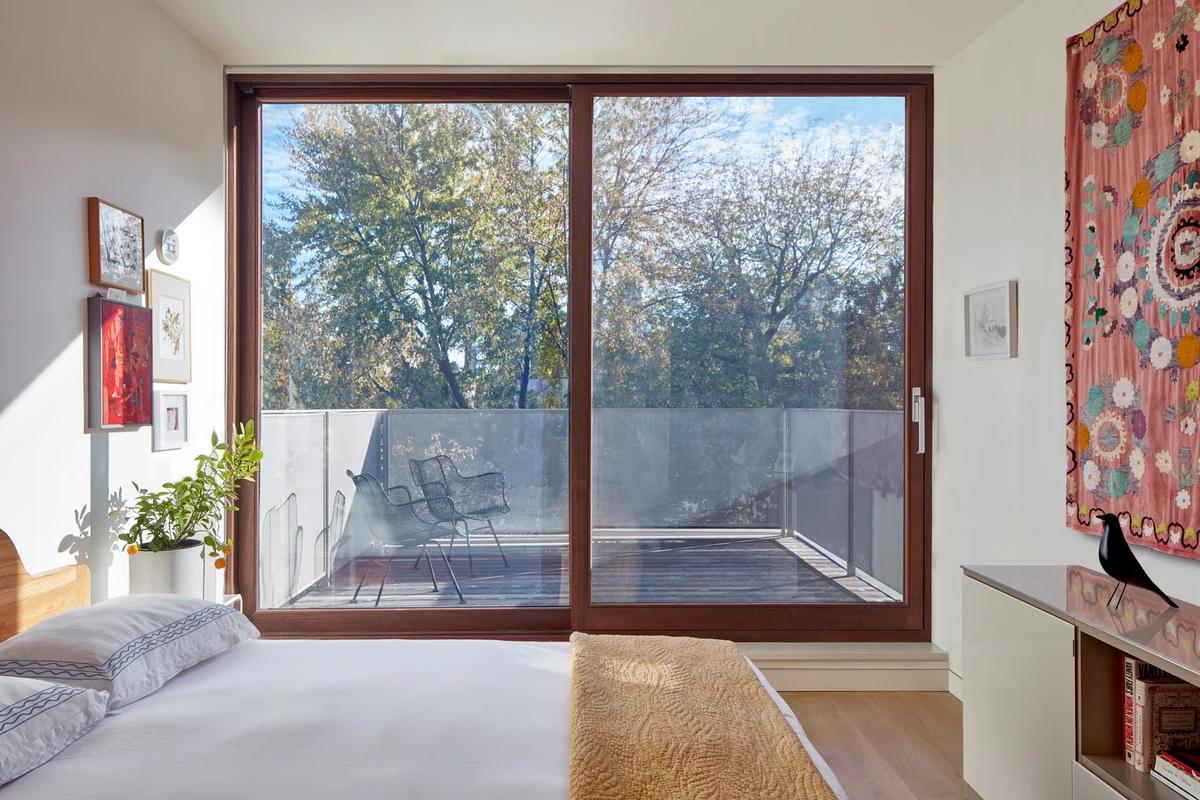
A bedroom with sliding doors to a rooftop terrace.
Credits
Keep exploring
Project updates
Tell us if it is inaccurate, not genuine or a concern. Our team reviews every report.