

Projects / Project
Fryman Canyon Residence
A sawtooth plan, sliding glass walls and a hillside addition reconnect a 1957 home with its garden.
The pool courtyard framed by the house
- Practice
- Assembledge+
- Year
- 2021
- Photographer
- Lisa Romerein
- Project type
- Residential renovation and addition
- Project area
- 5,755 sq ft
The project
Assembledge+ remodelled and extended this 1957 mid-century house in Studio City, retaining its distinctive sawtooth plan while improving the connection between rooms and garden. Previously published as Oakdell Residence, it is now presented by the architect as Fryman Canyon Residence.
Full-height glazing and zigzag sliding doors open the main living spaces to the landscape. A new family room repeats the sawtooth geometry and sits two steps below the main floor. The kitchen moves towards the centre of the house, with skylights bringing daylight above the island.
A two-storey addition follows the falling site, placing a bedroom wing above an office tucked into the hillside. Stone, hardwood and white plaster continue the original house’s restrained palette. Broad roof overhangs shade the glazing, while drought-tolerant planting, concrete garden walls and terraced outdoor spaces tie the building to its setting.
Details
A closer look.
Lisa Romerein
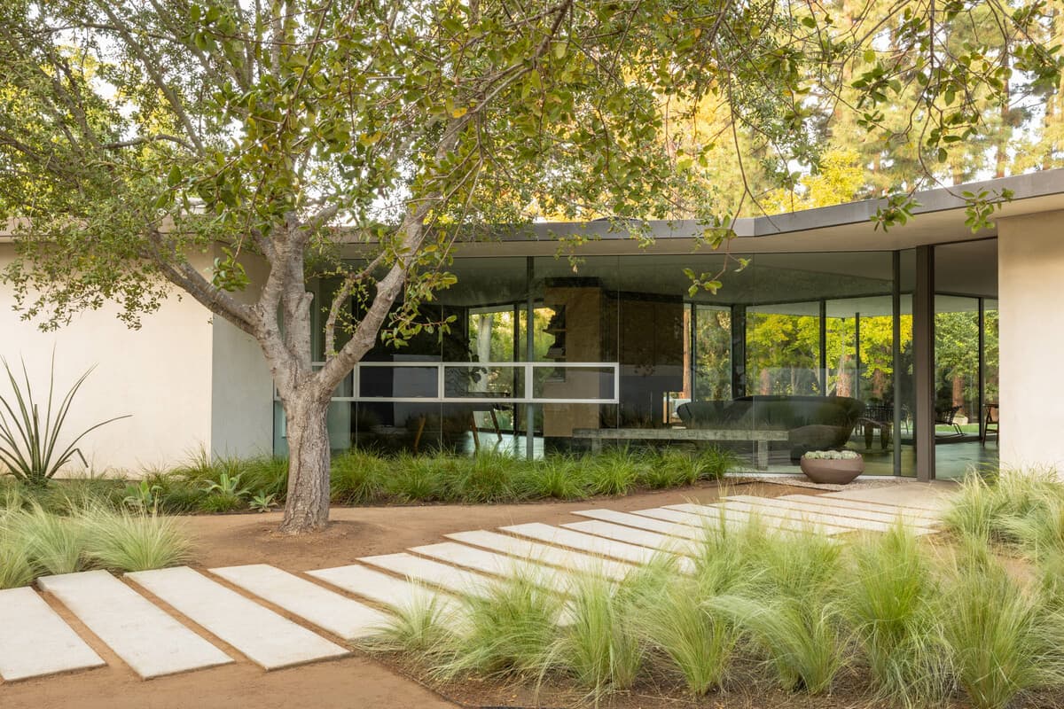
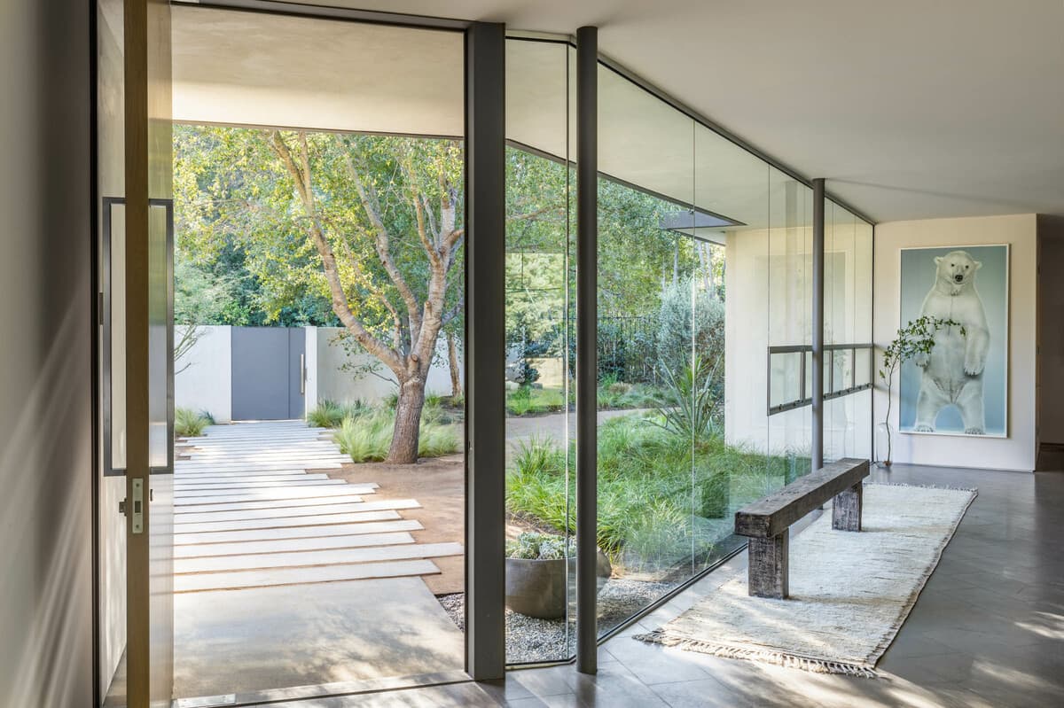
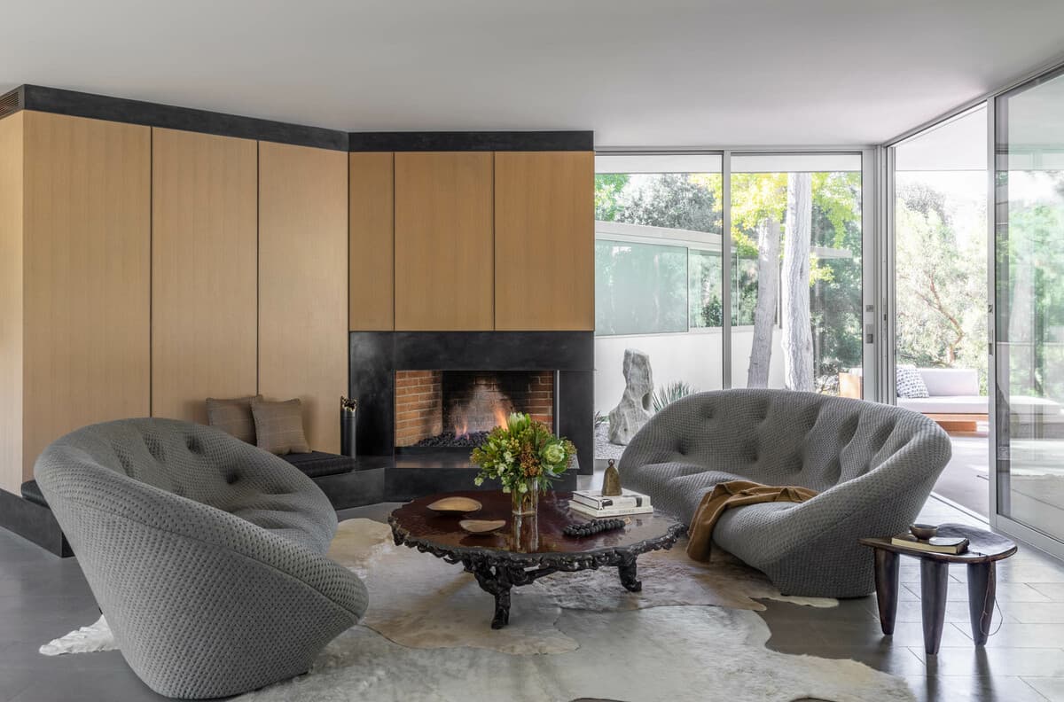
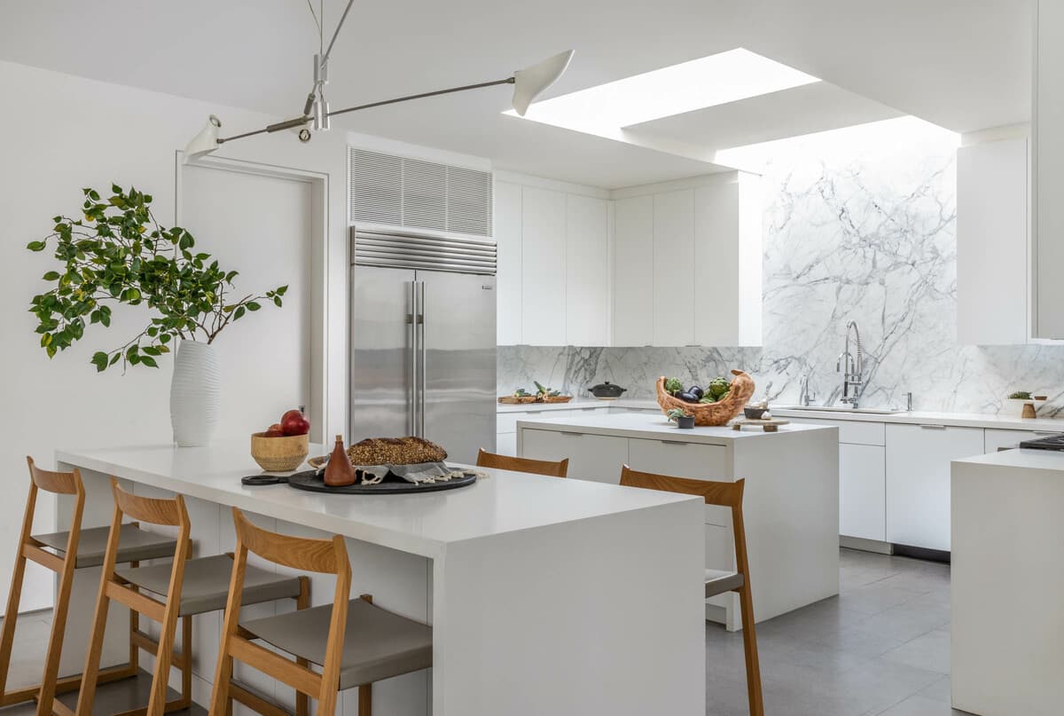
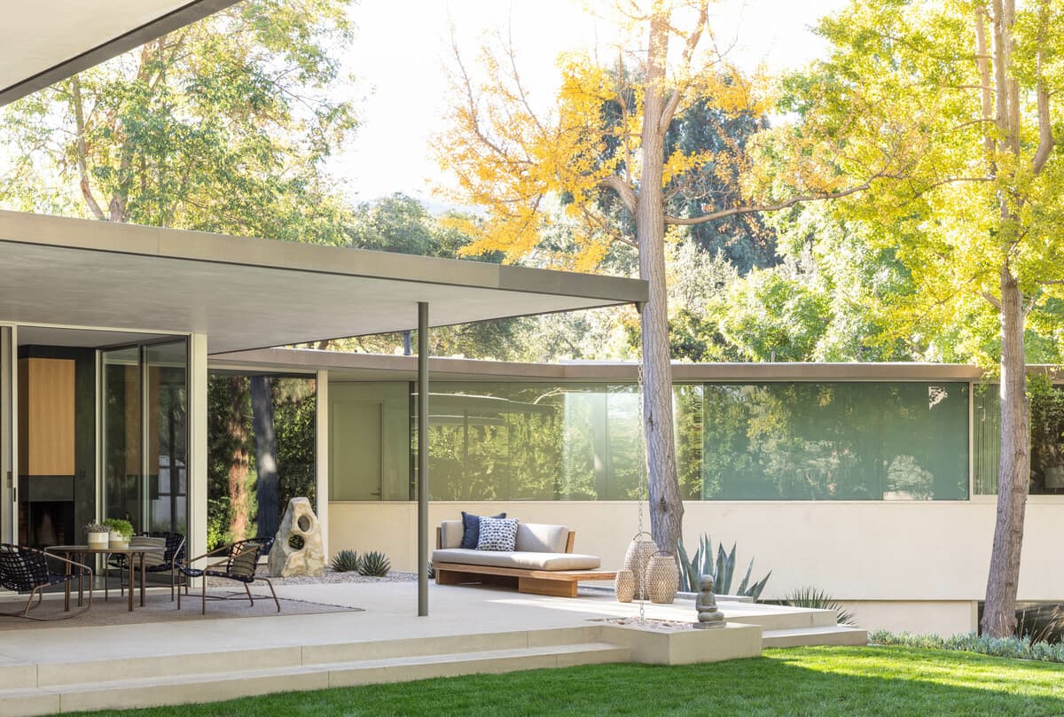
The front garden and glazed entrance to the house · The entrance hallway opening to garden views · Living space with timber joinery and a hearth · The kitchen beneath a roof light · A sheltered garden terrace beside the pool
Credits
- Architecture
- Assembledge+
- Architecture design team
- David Thompson; Gregory Marin
- Interior design
- Lisa Strong Design; Susan Mitnick Design Studio
- Landscape
- Fiore Landscape Design
- Construction
- Dobkin Construction
- Structural engineering
- Peck
- Photography
- Lisa Romerein
Keep exploring

