
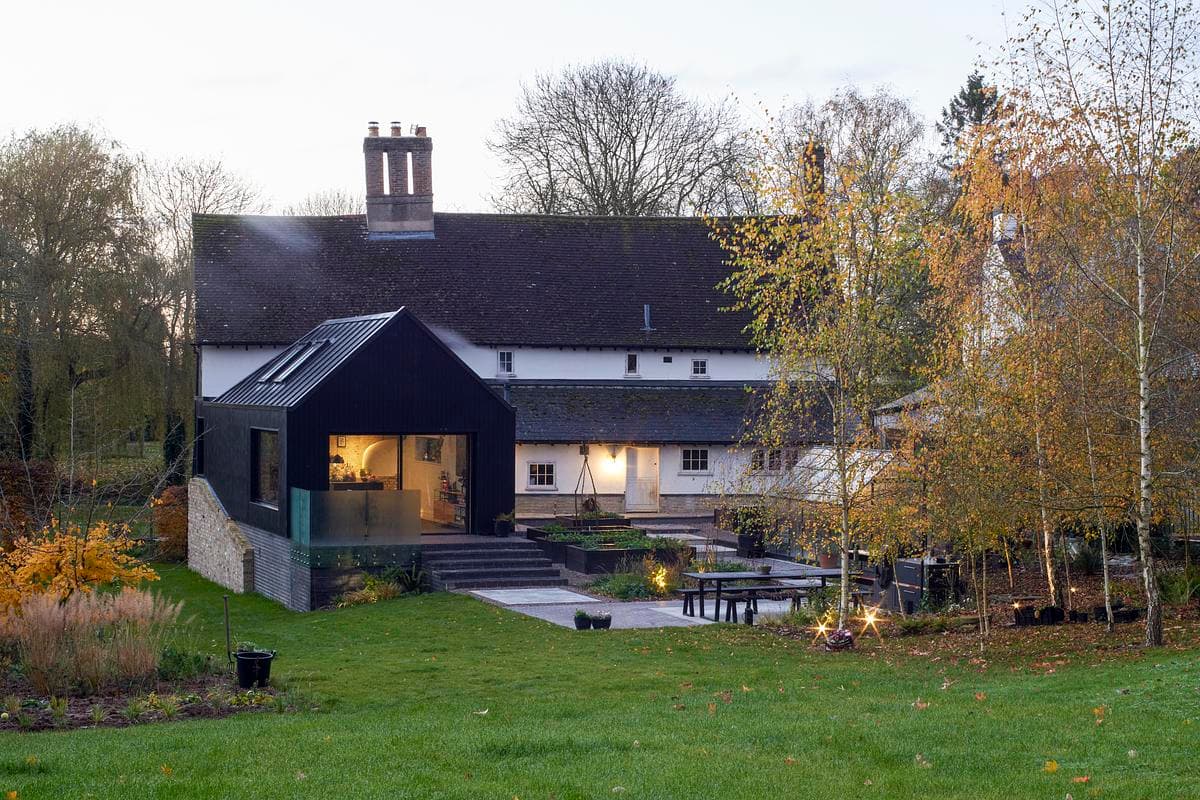
The Bread Oven
CDC Studio · Hardwick, Cambridgeshire, United Kingdom · 2019
Projects / Project
A glazed dining pavilion connects a renovated kitchen to its mature garden, opening views on three sides.
The glazed pavilion opens the pink-rendered house to its garden.
The project
CDC Studio added a 25 m² glass garden room to a house in Cambridgeshire. Although the kitchen and dining space had already been renovated, they lacked a clear connection to the planted garden beyond.
The pavilion sits between mature trees, with glazing on three sides giving views across the garden. A thin dark roof and deep overhang frame the new room beside the existing pink-rendered house.
A dining table occupies the garden-facing space, extending everyday cooking and eating into a room closely connected with its surroundings. Rooflights bring additional daylight into the link with the kitchen.
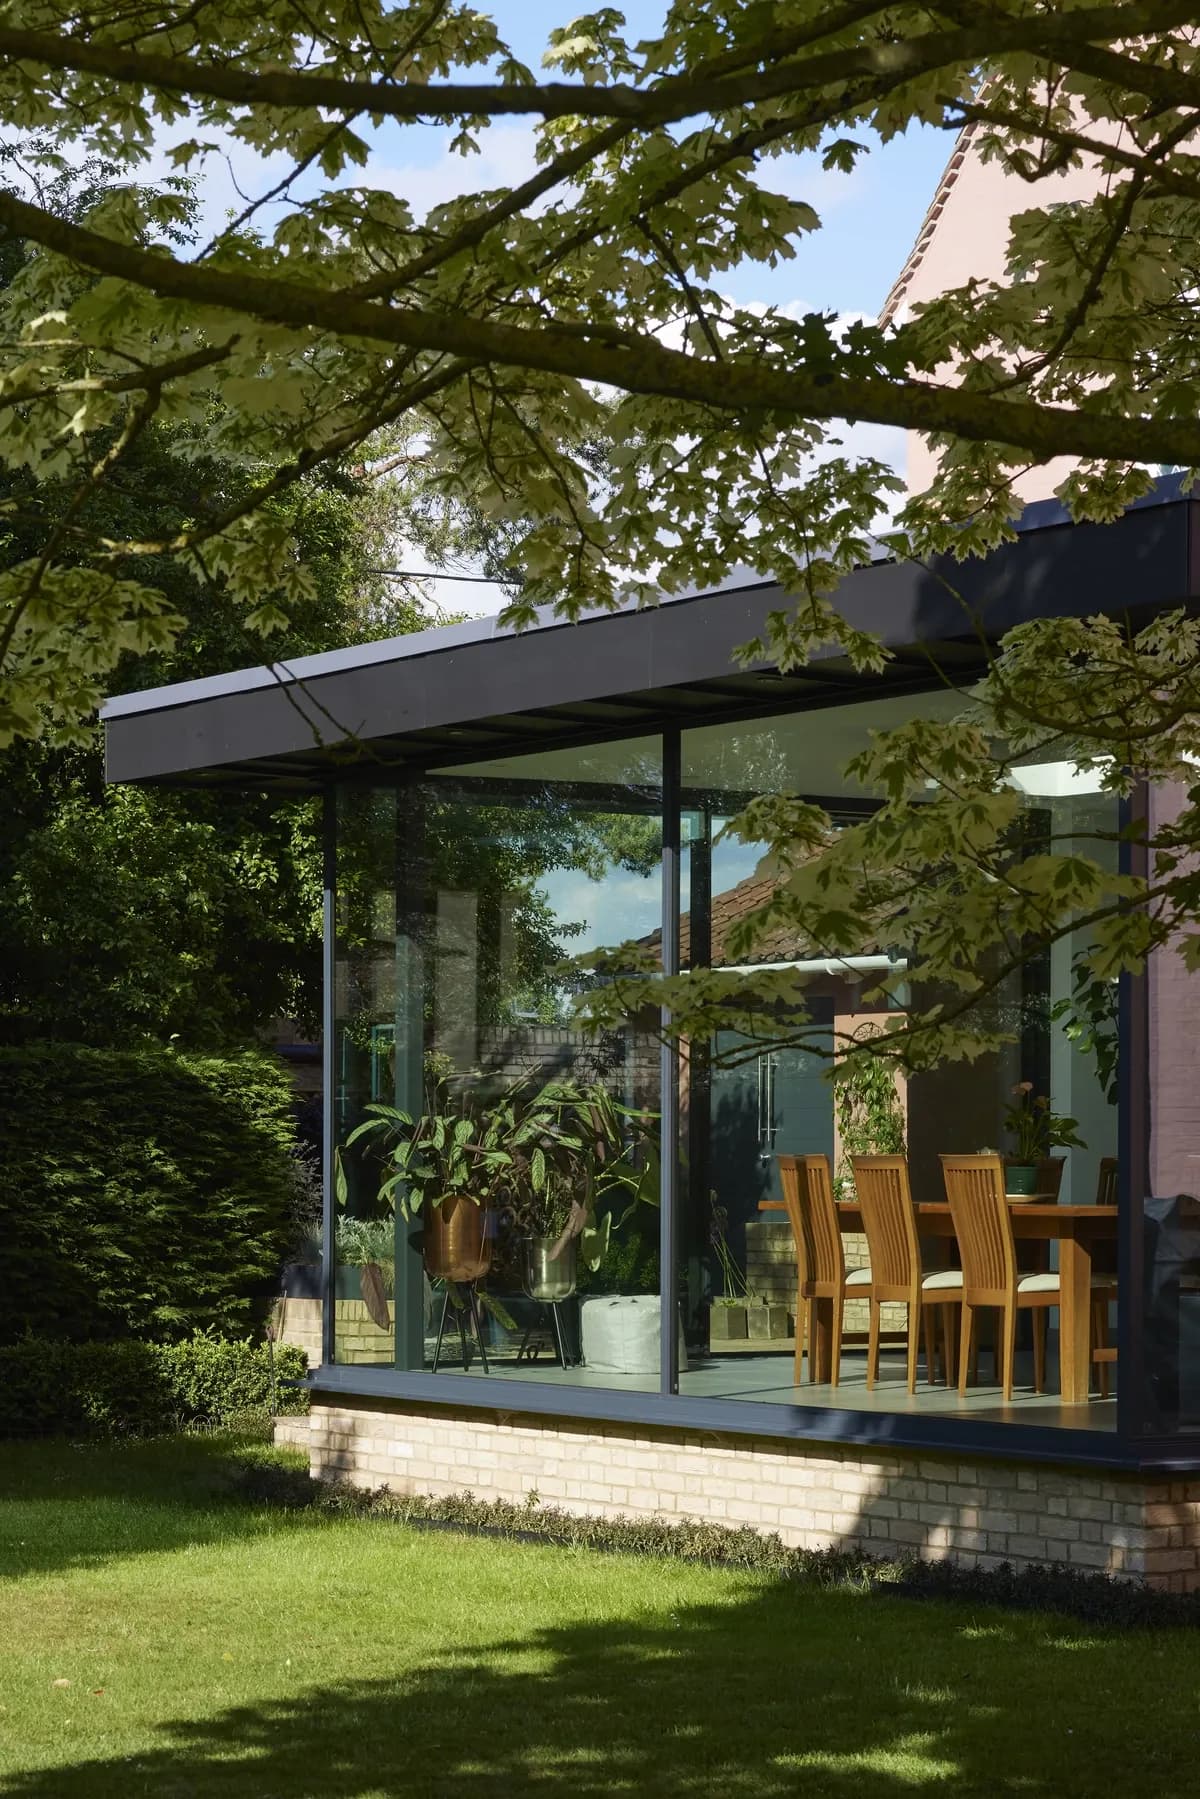
Garden trees frame the pavilion and its deep roof overhang.
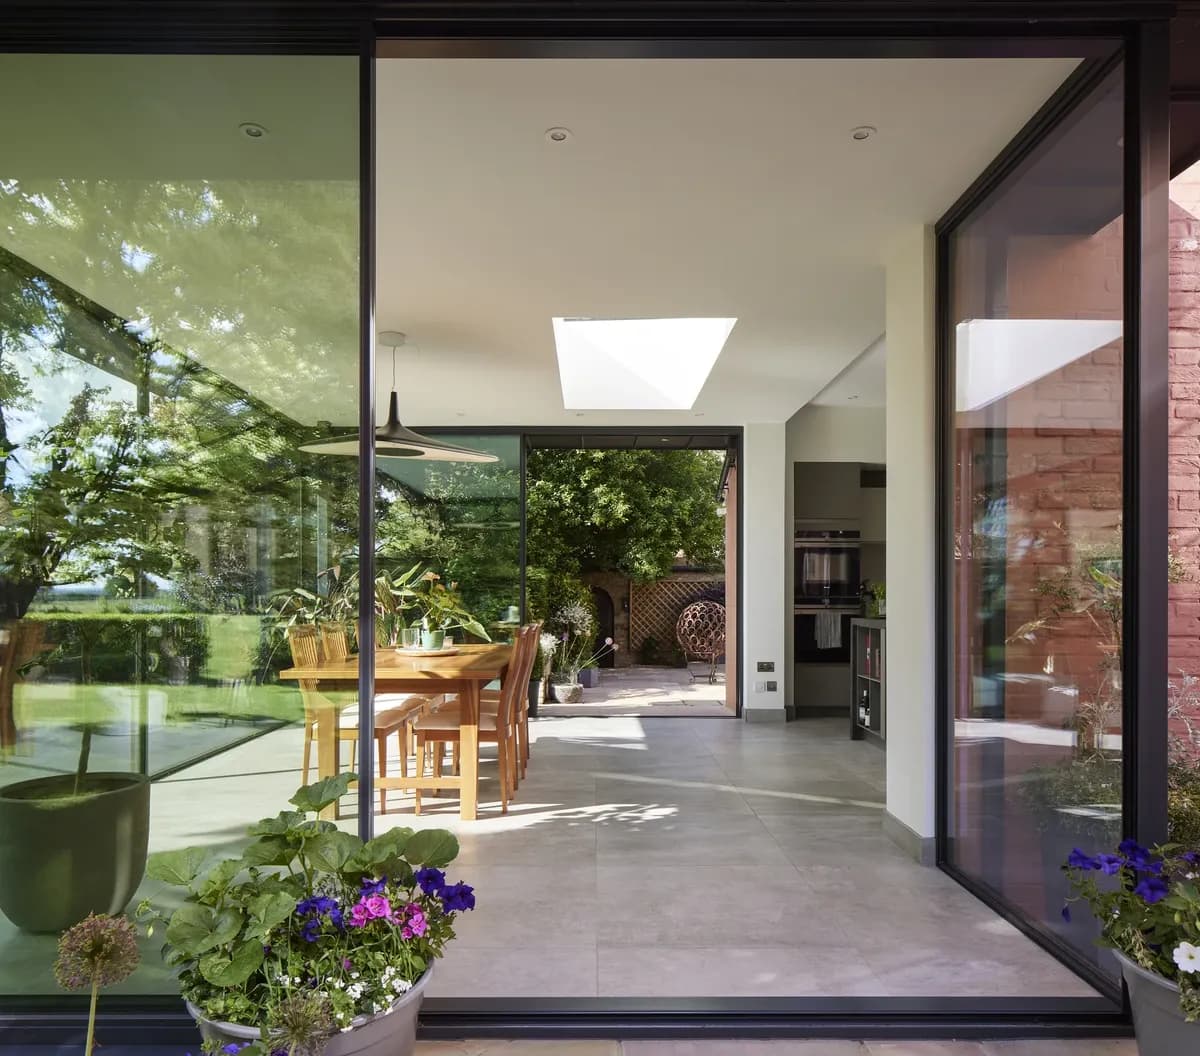
A rooflight brings daylight into the space beside the garden glazing.
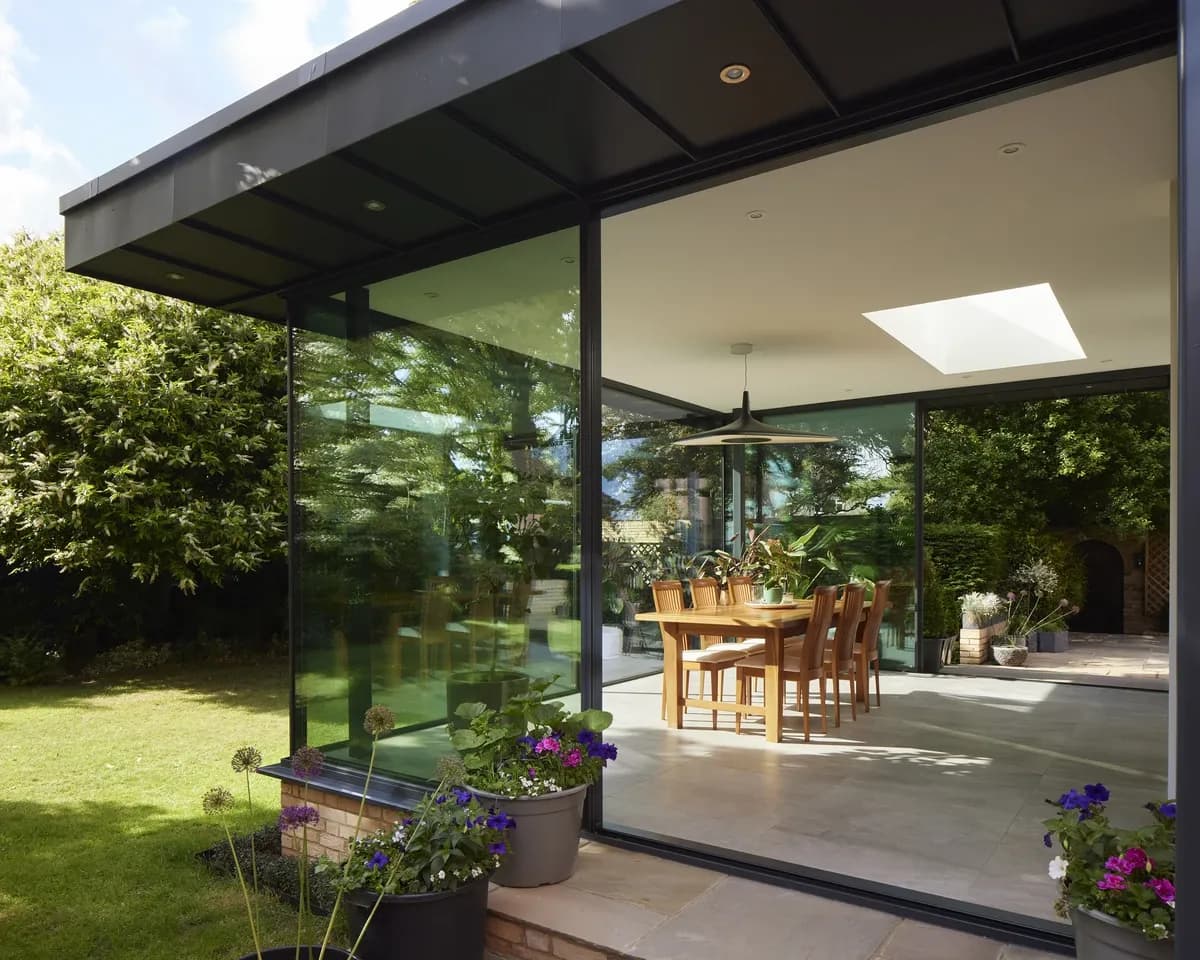
A thin dark roof extends over the glazed dining space.
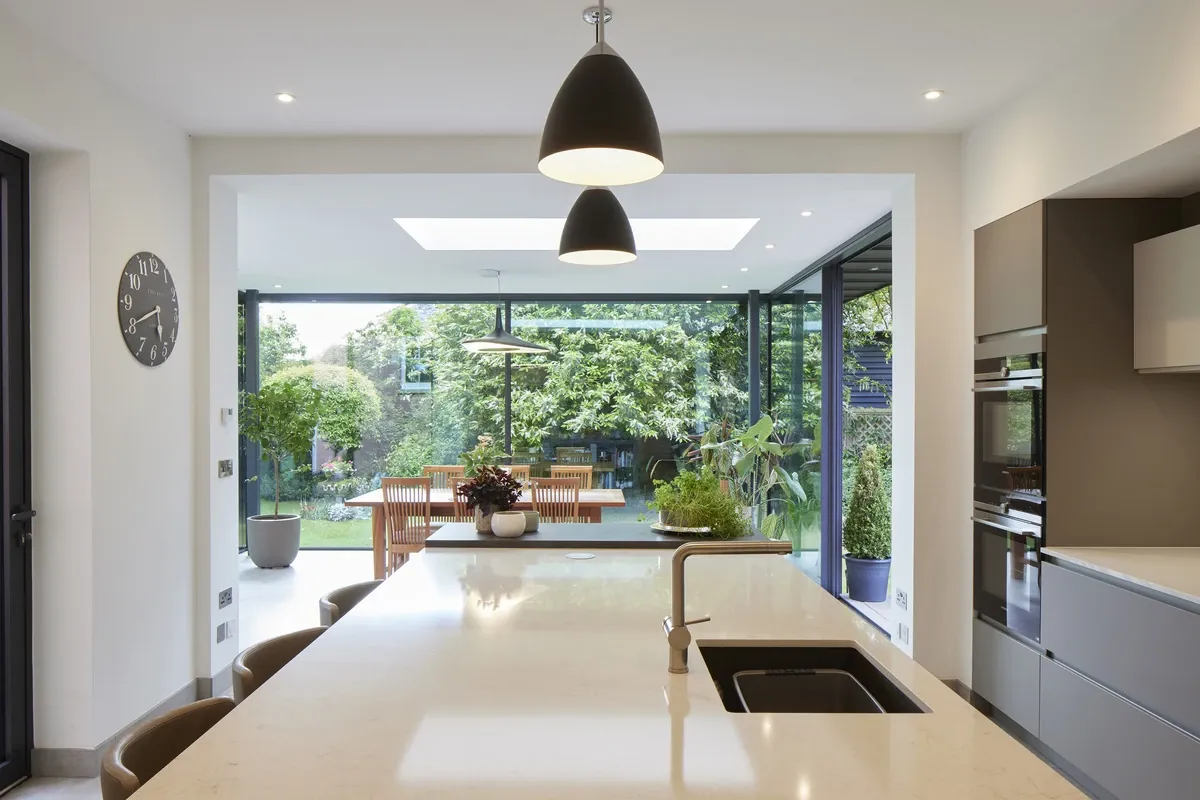
The kitchen island looks through to the garden-facing pavilion.
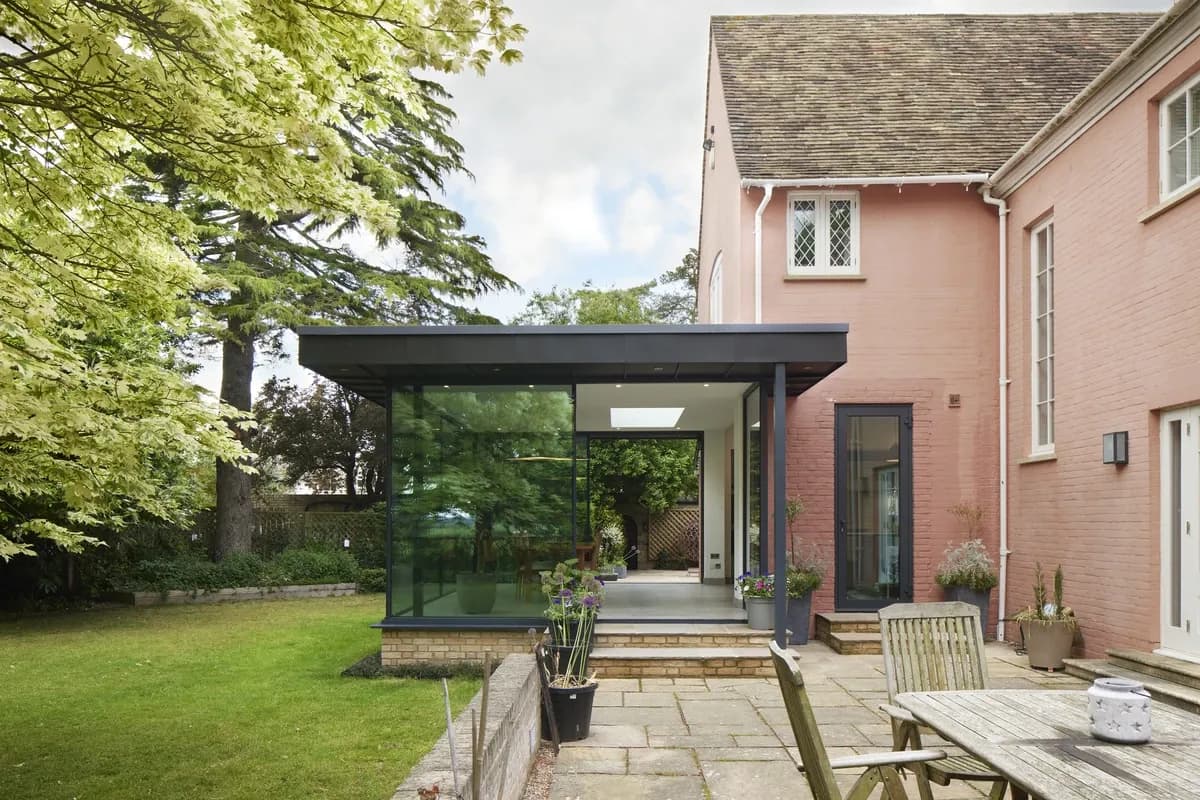
The pavilion sits beside a paved terrace along the existing house.
Credits
Keep exploring
Project updates
Tell us if it is inaccurate, not genuine or a concern. Our team reviews every report.