

Projects / Project
The Bread Oven
A timber and zinc extension brings a family kitchen and dining room into conversation with a historic Cambridgeshire farmhouse.
The timber and zinc addition sits beside the historic farmhouse, seen from the garden.
- Practice
- CDC Studio
- Year
- 2019
- Photographer
- Richard Chivers
- Type
- House extension and renovation
- Existing building
- Grade II-listed farmhouse
The project
An enclosed bread oven gave this family-home extension its starting point. CDC Studio brought the old structure into a new kitchen and dining space, making a connection between the timber-framed farmhouse and its garden.
The addition follows the diagonal line of an existing retaining wall. Dark vertical timber and a zinc roof distinguish it from the older house, while its scale keeps the historic building prominent.
Inside, glulam beams and slender steel rods leave the roof structure exposed. Garden-facing glazing and a window seat bring light into the room; brick flooring continues towards the terrace. The new layout also allowed rooms in the original house to be used differently.
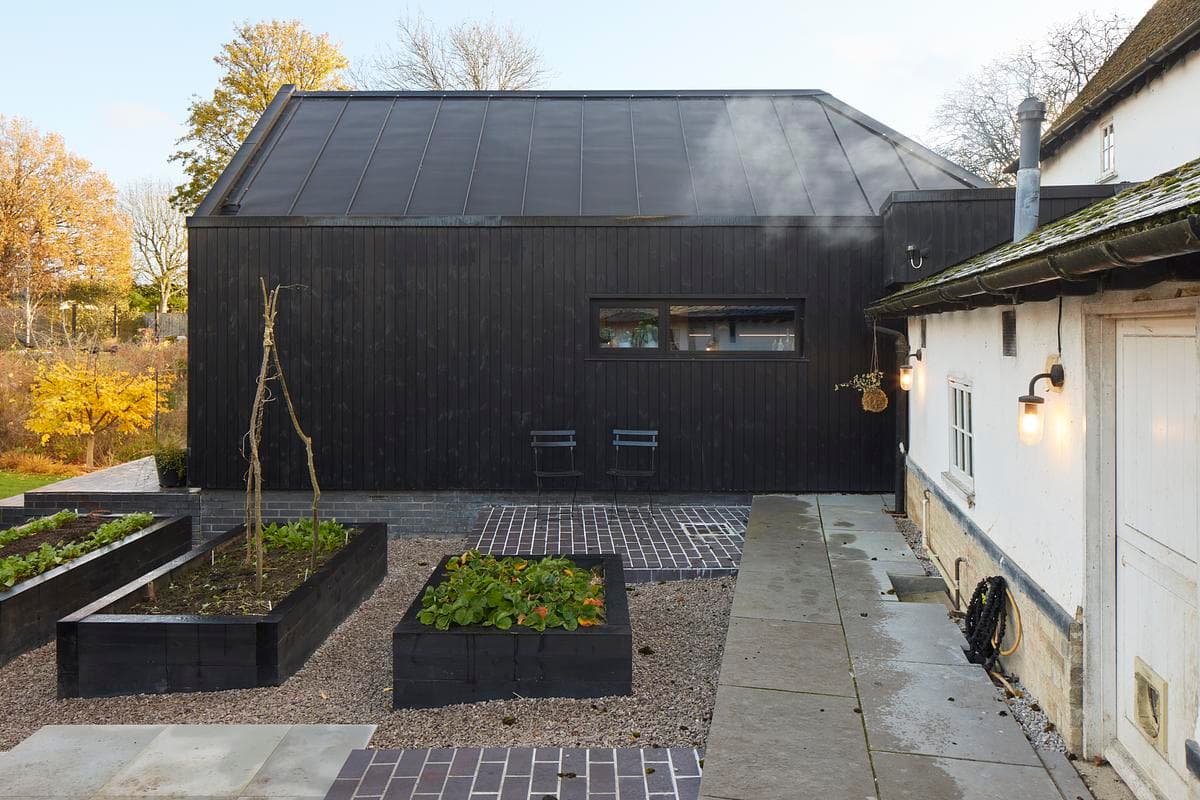
Dark vertical timber cladding meets the courtyard and the existing house.
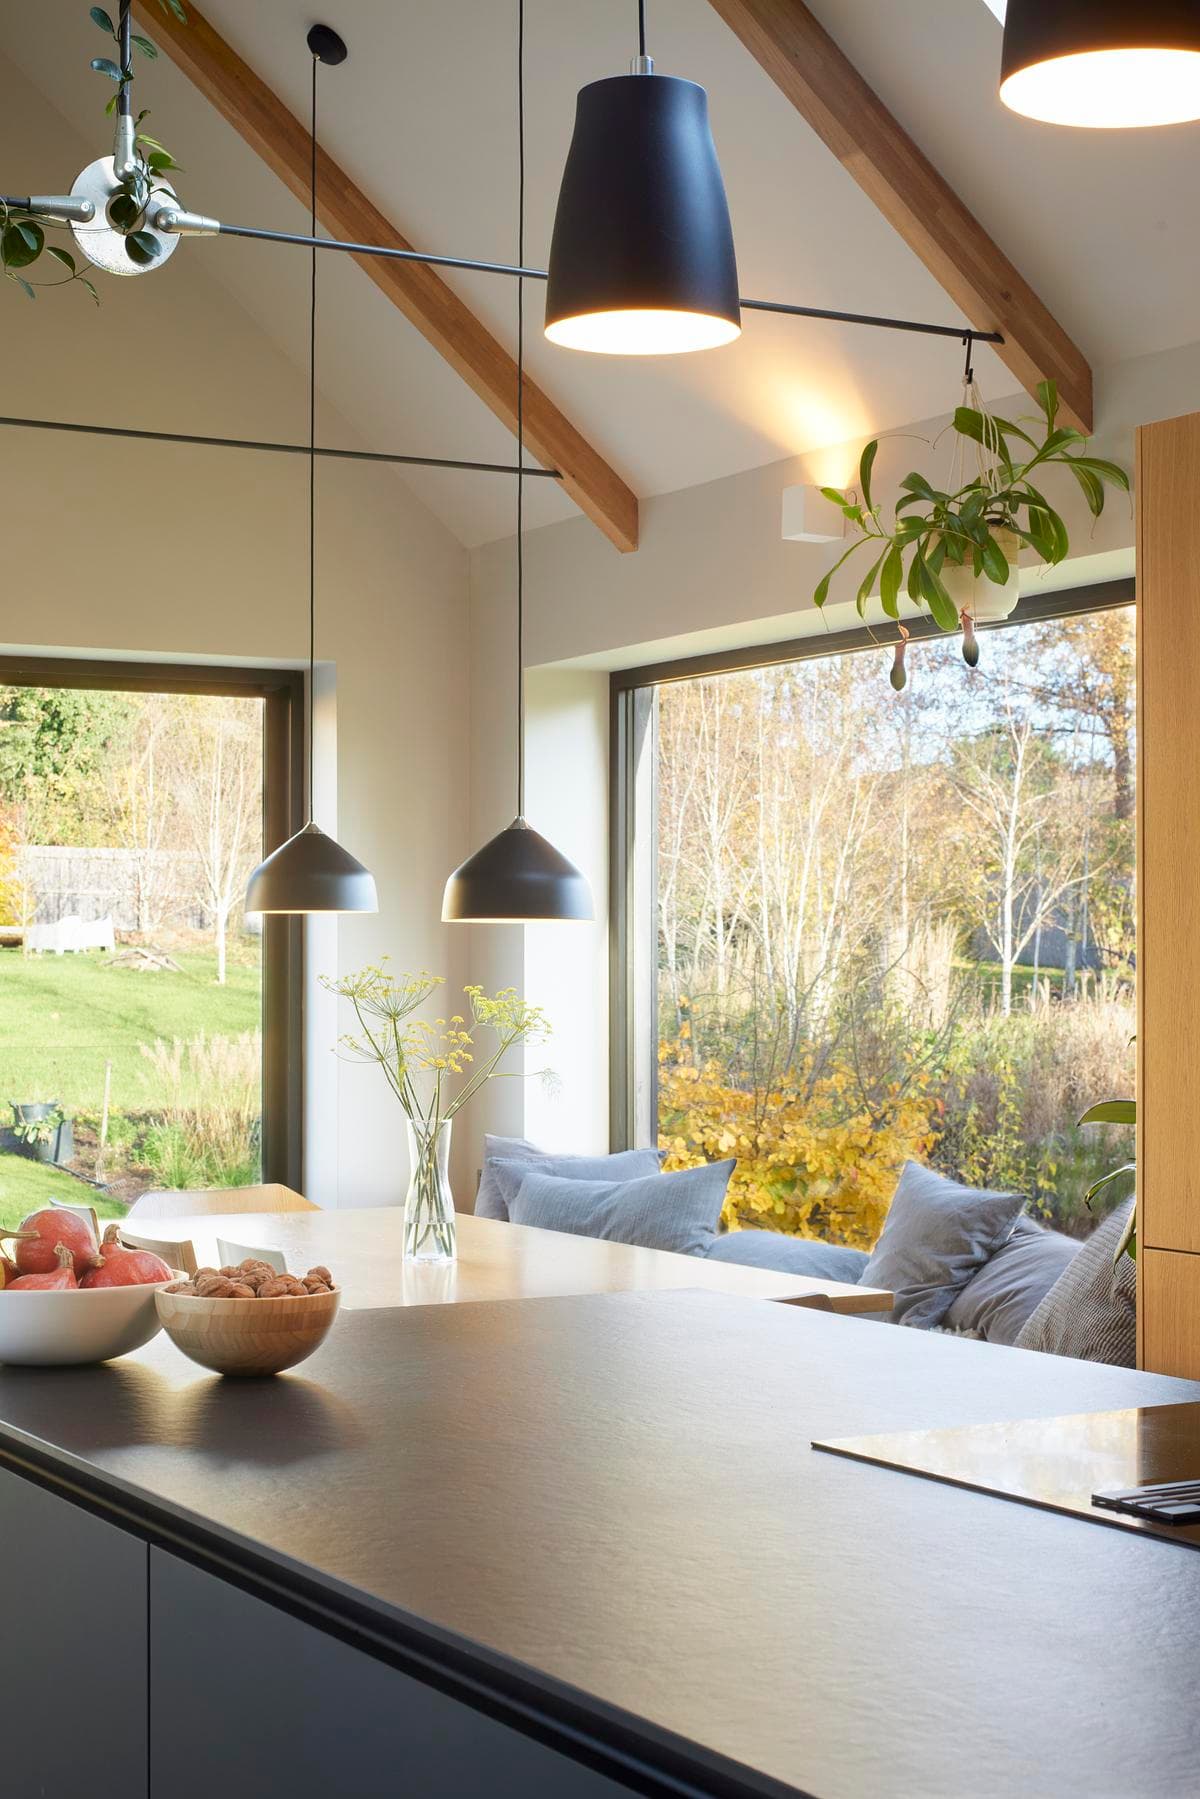
The kitchen opens towards a window seat overlooking the garden.
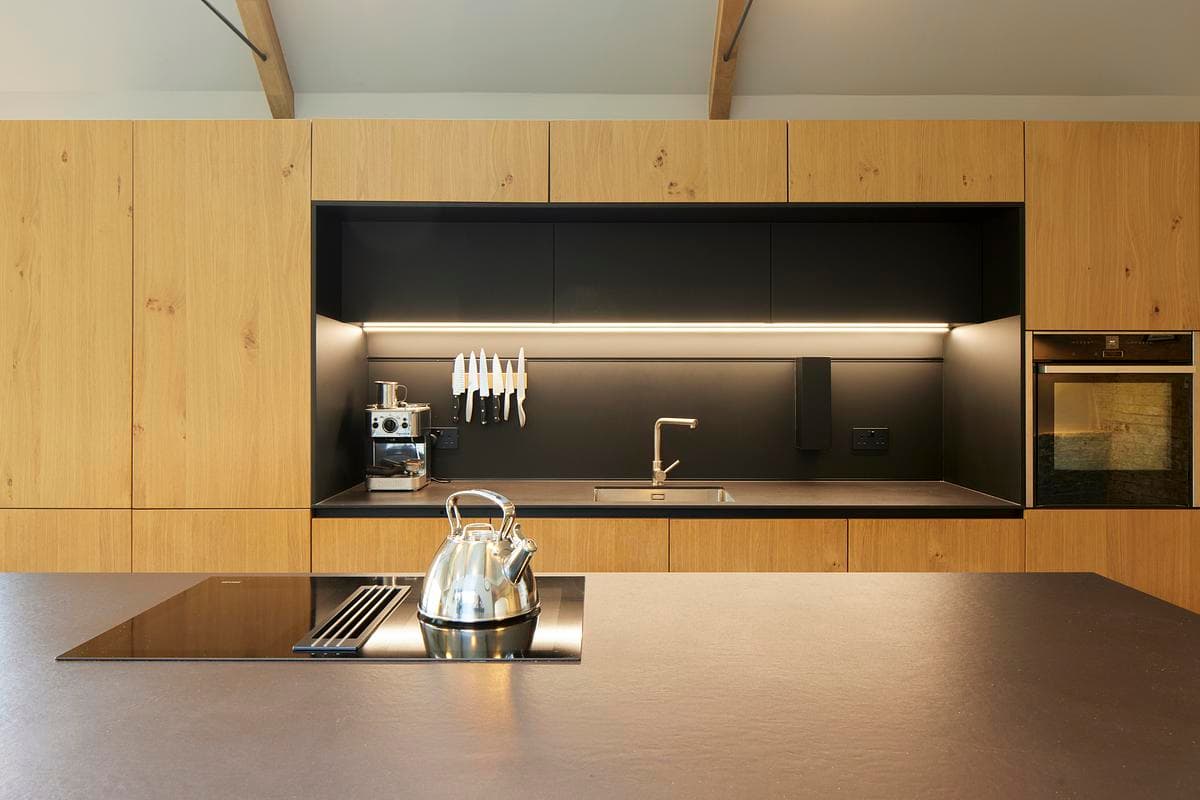
Oak cabinetry and a dark worktop in the new kitchen.
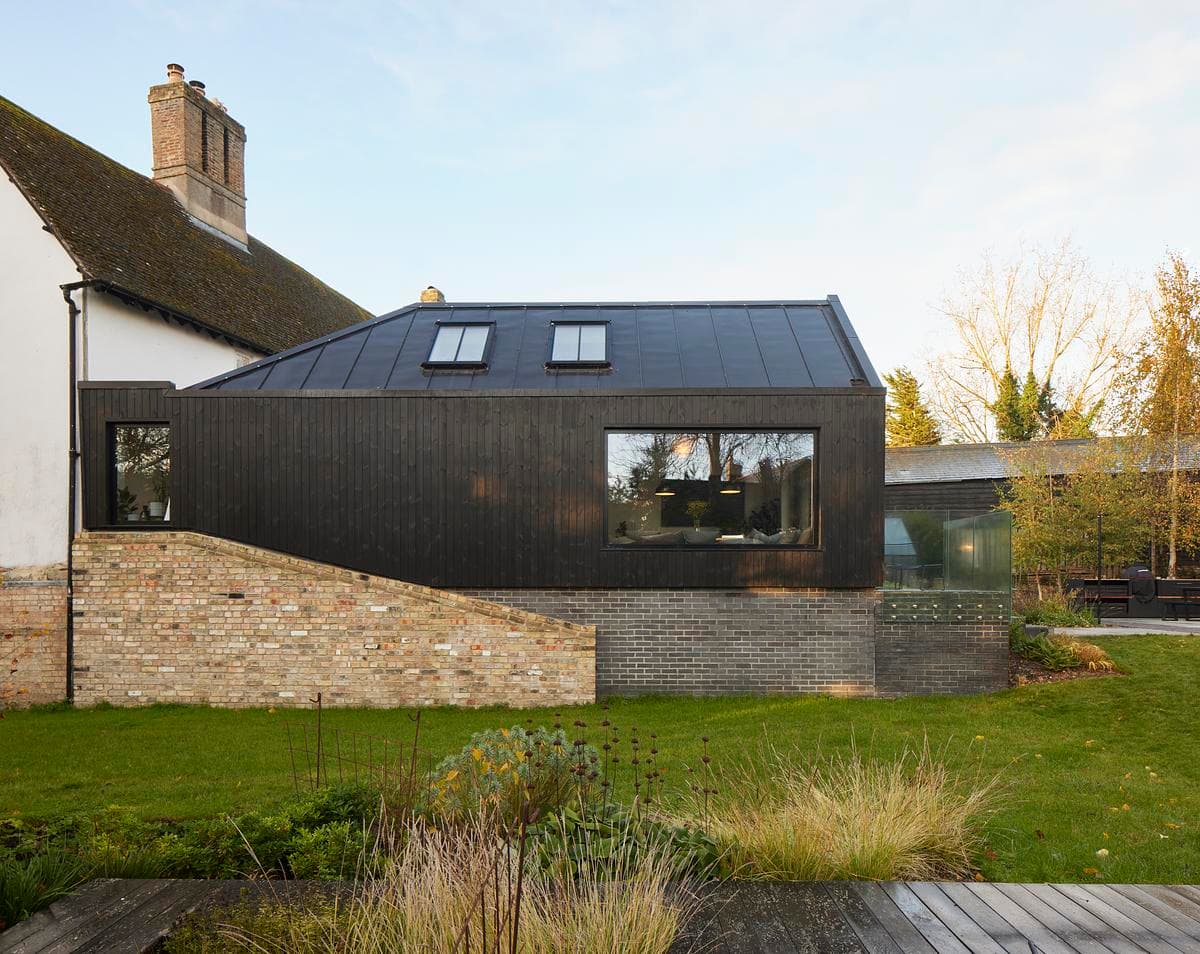
A side view of the extension, with its zinc roof and the retained garden wall.
Credits
- Architecture
- CDC Studio
- Photography
- Richard Chivers
- Design team
- Supernature Garden and Landscape
- Design team
- Gawn Associates
- Project team
- Delphine Dryer and Molly Blackwell
Keep exploring

