Aperture House
Paul Archer Design · 2019

Projects / Built project
Paul Archer Design's cantilevered, semi-circular upper-floor extension to Guildford Lodge, a Grade II listed Victorian gatehouse in Surrey.
Guildford Lodge, a Grade II listed gatehouse in Surrey extended by Paul Archer Design
The story
A Victorian gatehouse reimagined as a family home in Surrey.
Guildford Lodge was built around 1860 by the Lord of Lovelace as the gatehouse to his estate at Horsley Towers. As its original purpose fell away, the building was altered substantially over the years to suit new uses, and today the Grade II listed structure serves solely as a family home. It remains highly characteristic of its local vernacular, built of flint random rubble with brick dressings and roofed in clay tile, slate and asphalt.
The plan of the original gatehouse never sat easily with domestic life. Because every earlier extension had been added at ground floor level, the upper floors stayed comparatively small, leaving the bedrooms split awkwardly between levels, a particular difficulty for parents of young children. The brief asked a simple question: could space be added to the upper floors for additional bedrooms, in turn freeing the ground floor for living space.
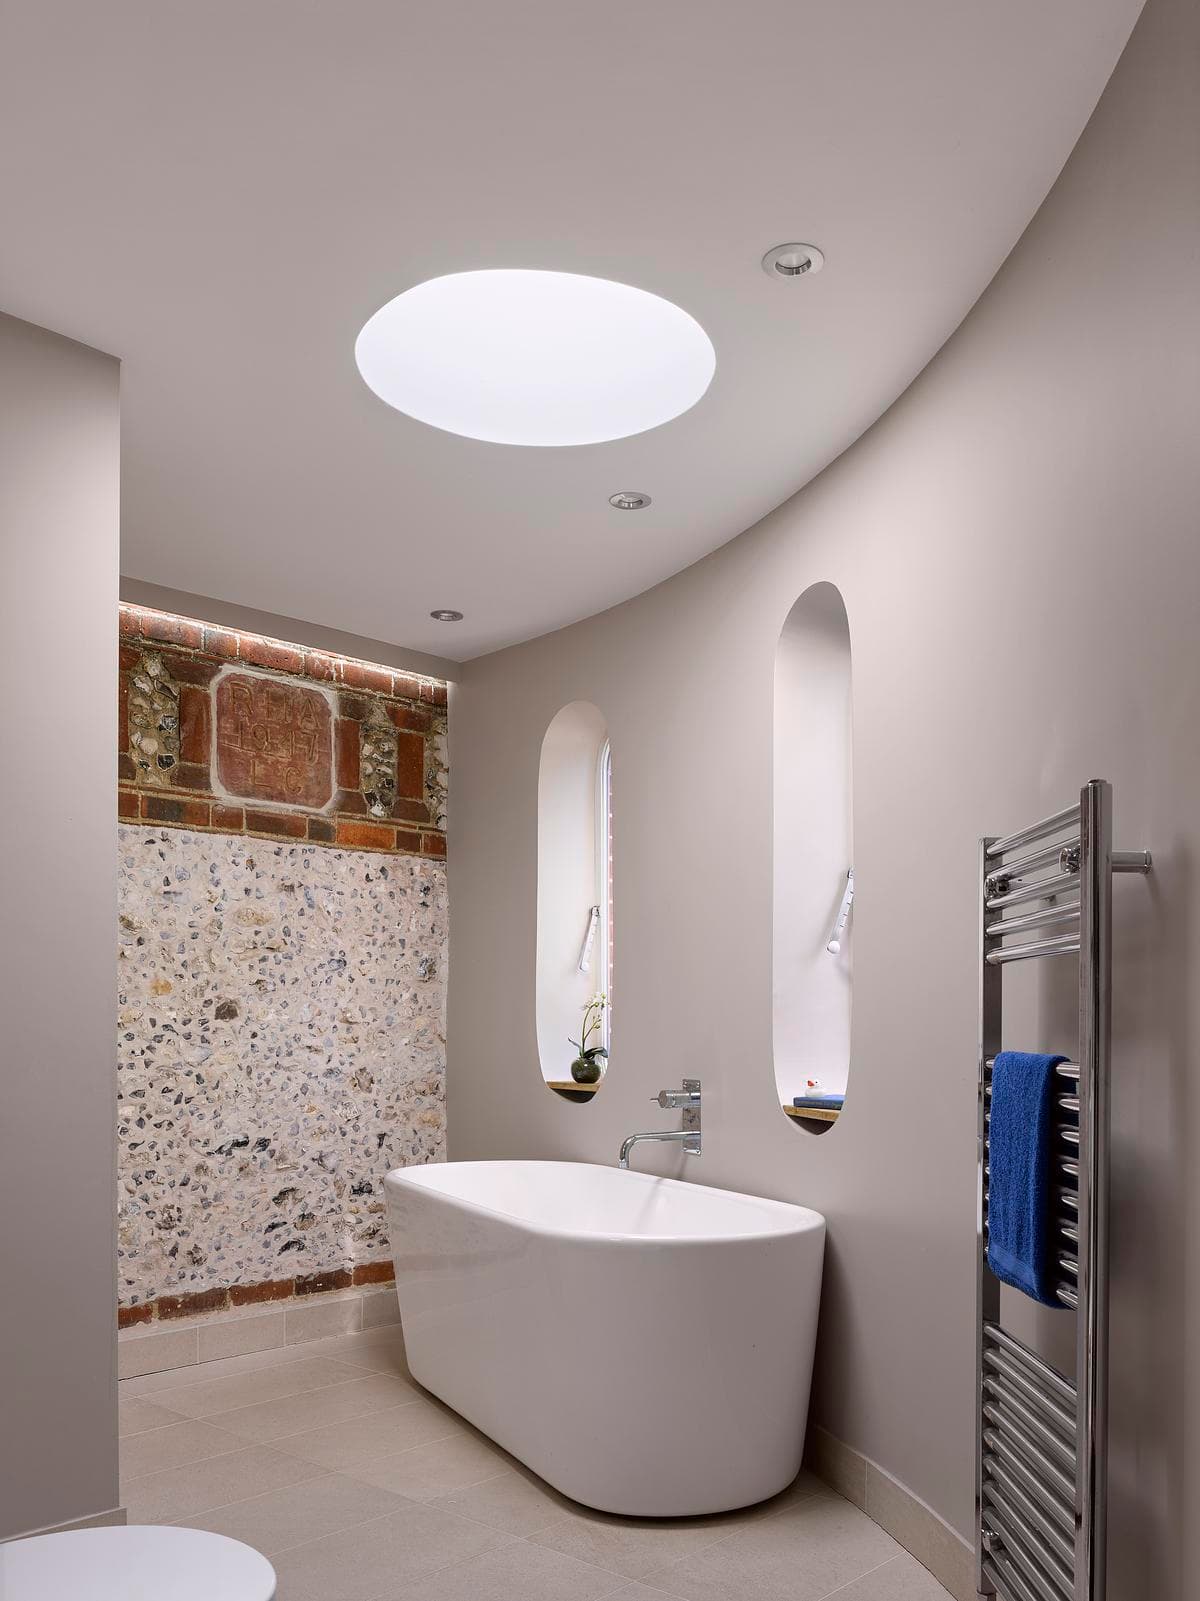
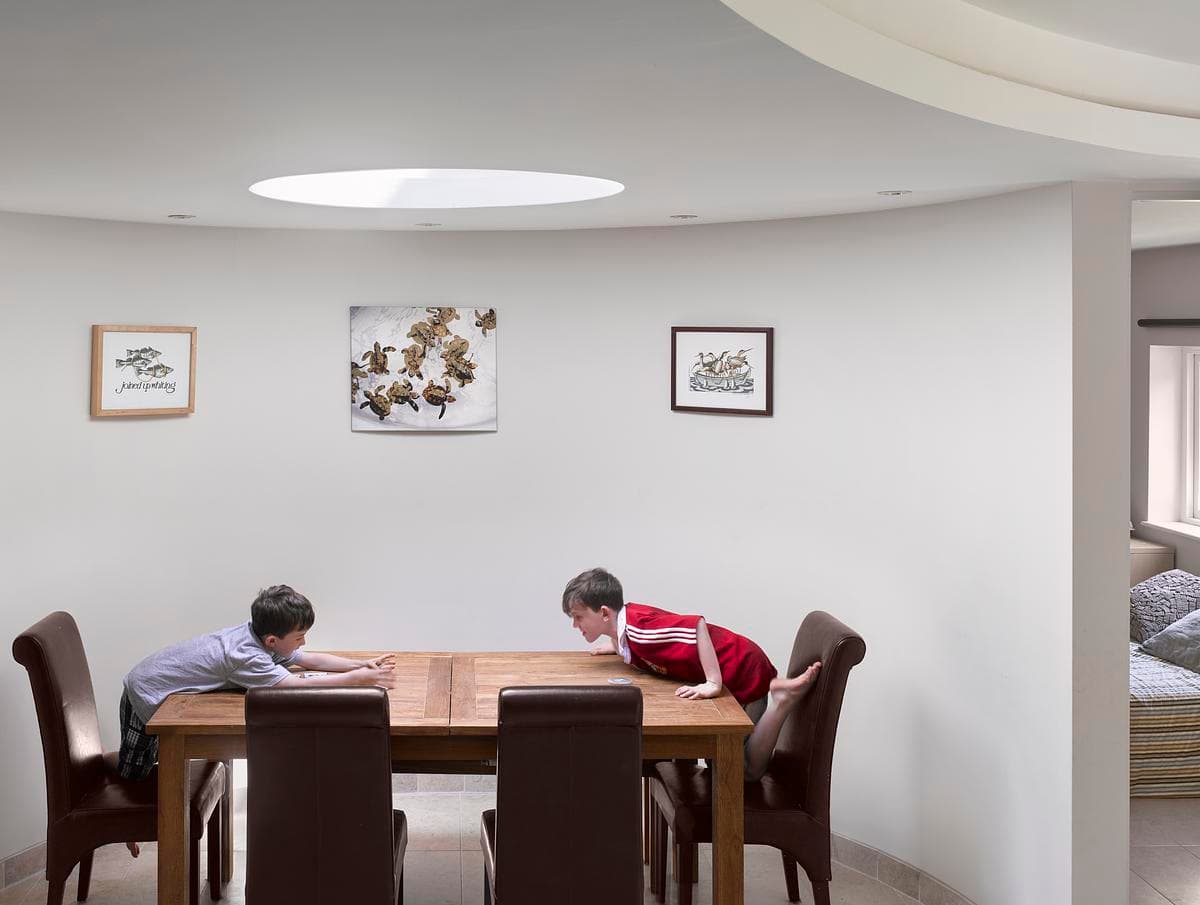
The response was an extension designed to feel as though it belongs to the original building while still carrying something of its own time. In plan, a semi-circle on the new upper floor echoes the circular towers of the gatehouse. Offset from the floor below, it shelters a protected area for outdoor dining. The new structure cantilevers around the curve and rests on a brick arch, with a further brick arch cut into the wall of the existing extensions. Inside, the curve of the upper floor is carried through into the ceiling, and the dining space takes the form of a complementary semi-circle. In all, five large curves play off one another in three dimensions.
Completed in 2017 on a budget of GBP 200,000, the project is a measured, sympathetic renovation of a much-altered listed building.
Architecture by Paul Archer Design. Structural engineering by Hardman Structural Engineers. Photography by Will Pryce.
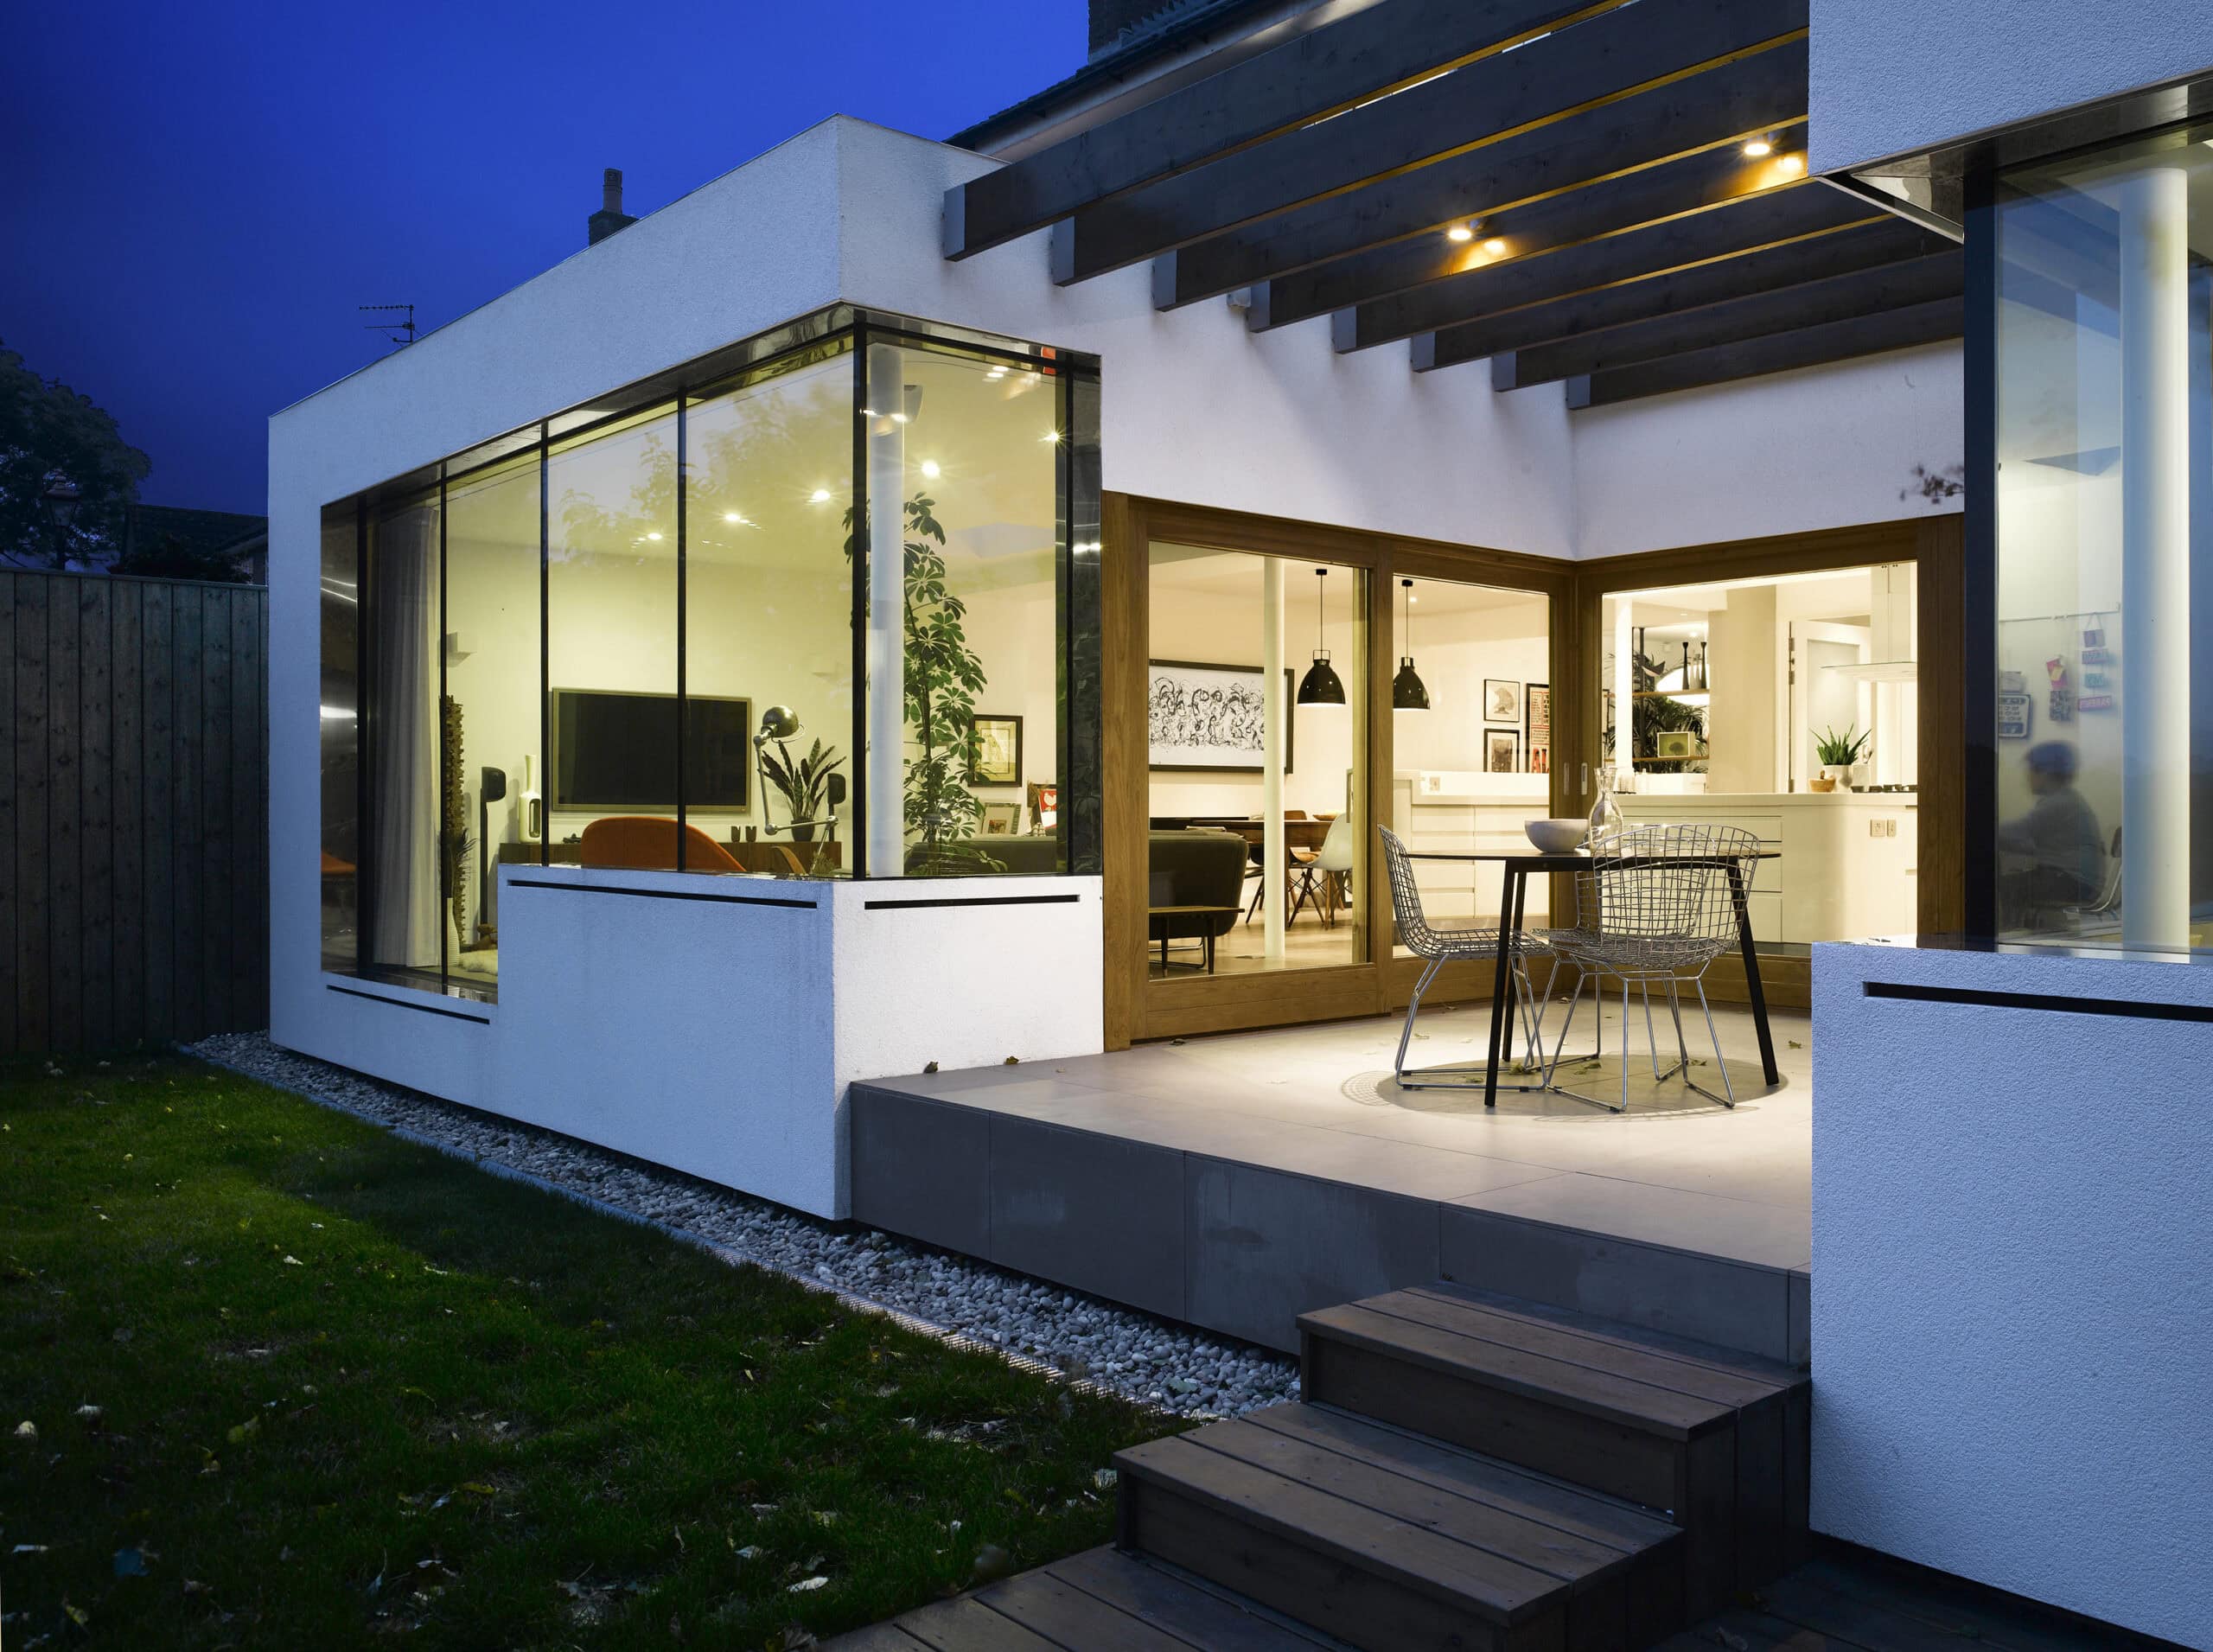
Cantilevered semi-circular upper floor extension at Guildford Lodge by Paul Archer Design

Interior of the extended upper floor at Guildford Lodge by Paul Archer Design
Detail of the brick arch and curved structure at Guildford Lodge by Paul Archer Design
The practice
Something wrong with this listing?
Tell us if it is inaccurate, not genuine or a concern. Our team reviews every report.
Keep exploring