

Projects / Project
Hacienda San José del Valle
The adaptation of a historic hacienda connects retained walls, a chapel and former agricultural spaces with new interiors, gardens and places for celebrations.
Twin arches opening onto a planted loggia.
- Practice
- JDEstudio
- Photographer
- Lorena Darquea
- Project
- Heritage adaptation and hospitality
- Architecture
- JDEstudio
- Interior design
- Kenya Rodríguez Estudio
The project
Hacienda San José del Valle adapts an existing hacienda for hospitality and events. JDEstudio’s account describes the project as a way to complement the surviving buildings, allowing older structures and new interventions to remain legible alongside one another.
The retained portico becomes a place of arrival and gathering. Behind it, reception rooms, a library and a staircase connect to guest rooms above. Furniture sits away from the historic walls, keeping their material character visible.
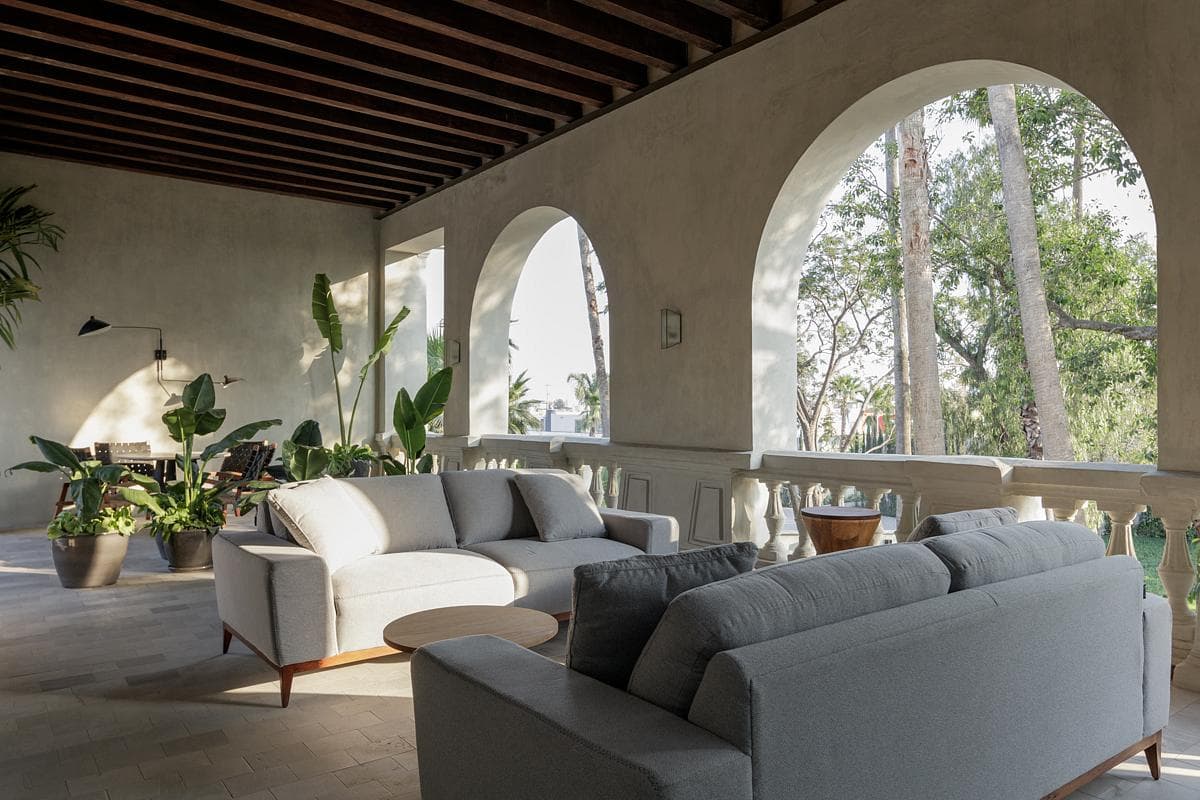
Loggia lounge framed by arched openings to the garden.
Former agricultural spaces accommodate a bar, circulation and supporting facilities. The chapel retains its brick vaults, while terraces, a pool and planted outdoor spaces connect the different parts of the complex.
JDEstudio and Javier Dueñas are credited for the architecture, with Kenya Rodríguez Estudio responsible for the interiors. The selected photographs are by Marcos Garcia.
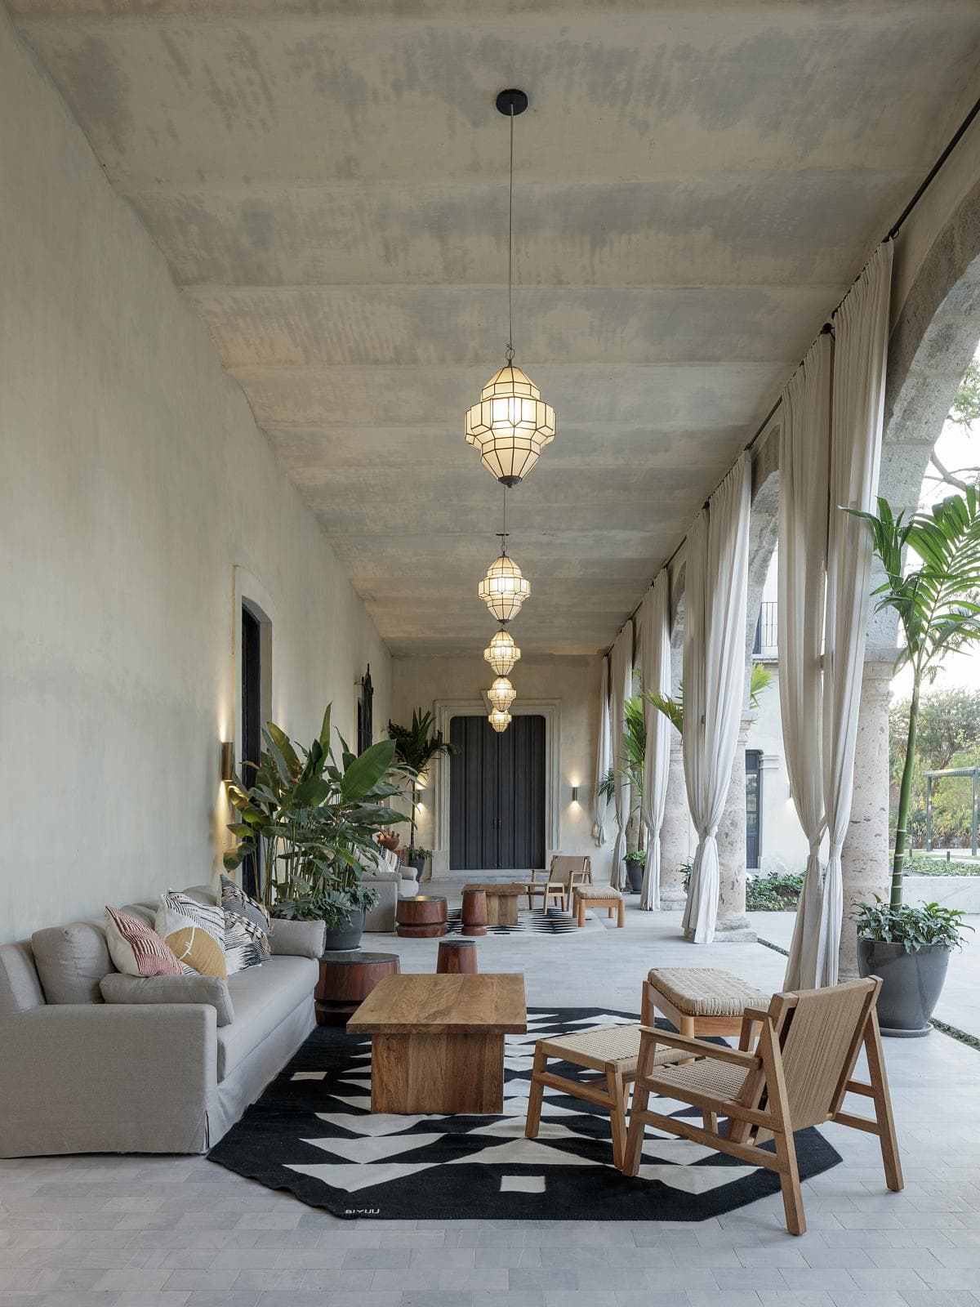
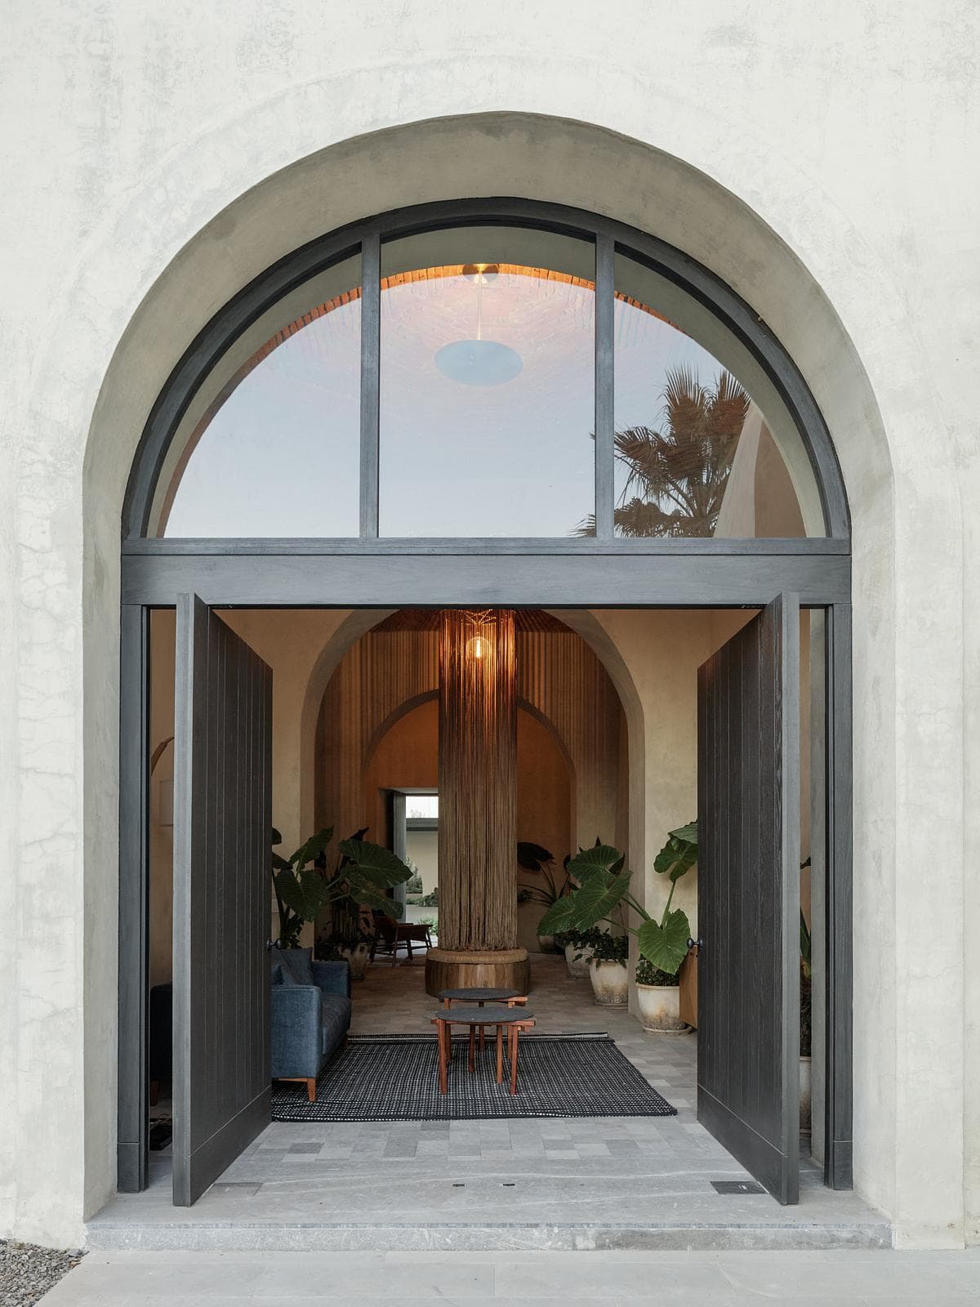
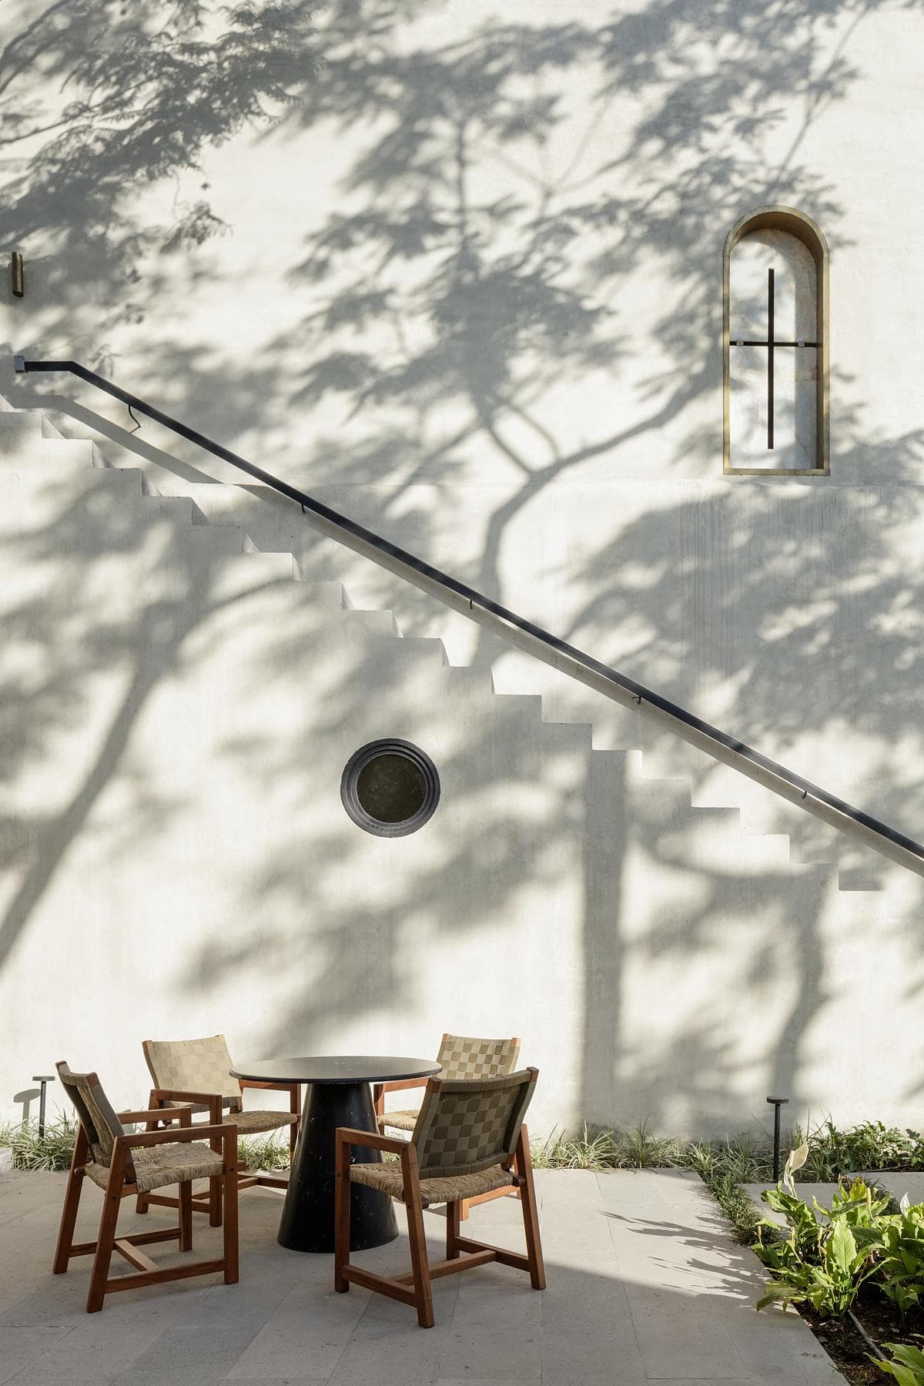
Furnished portico with stone columns and long curtains · Arched entrance doors opening into the hacienda. · Courtyard seating beside a whitewashed wall and external stair.
Lorena Darquea
Credits
- Interior design
- Kenya Rodríguez Estudio
- Architecture
- JDEstudio
- Photographer
- Lorena Darquea
- Architecture
- Javier Dueñas
- Collaboration
- Gabriela Olivares
Keep exploring

