Aperture House
Paul Archer Design · 2019
Projects / Built project
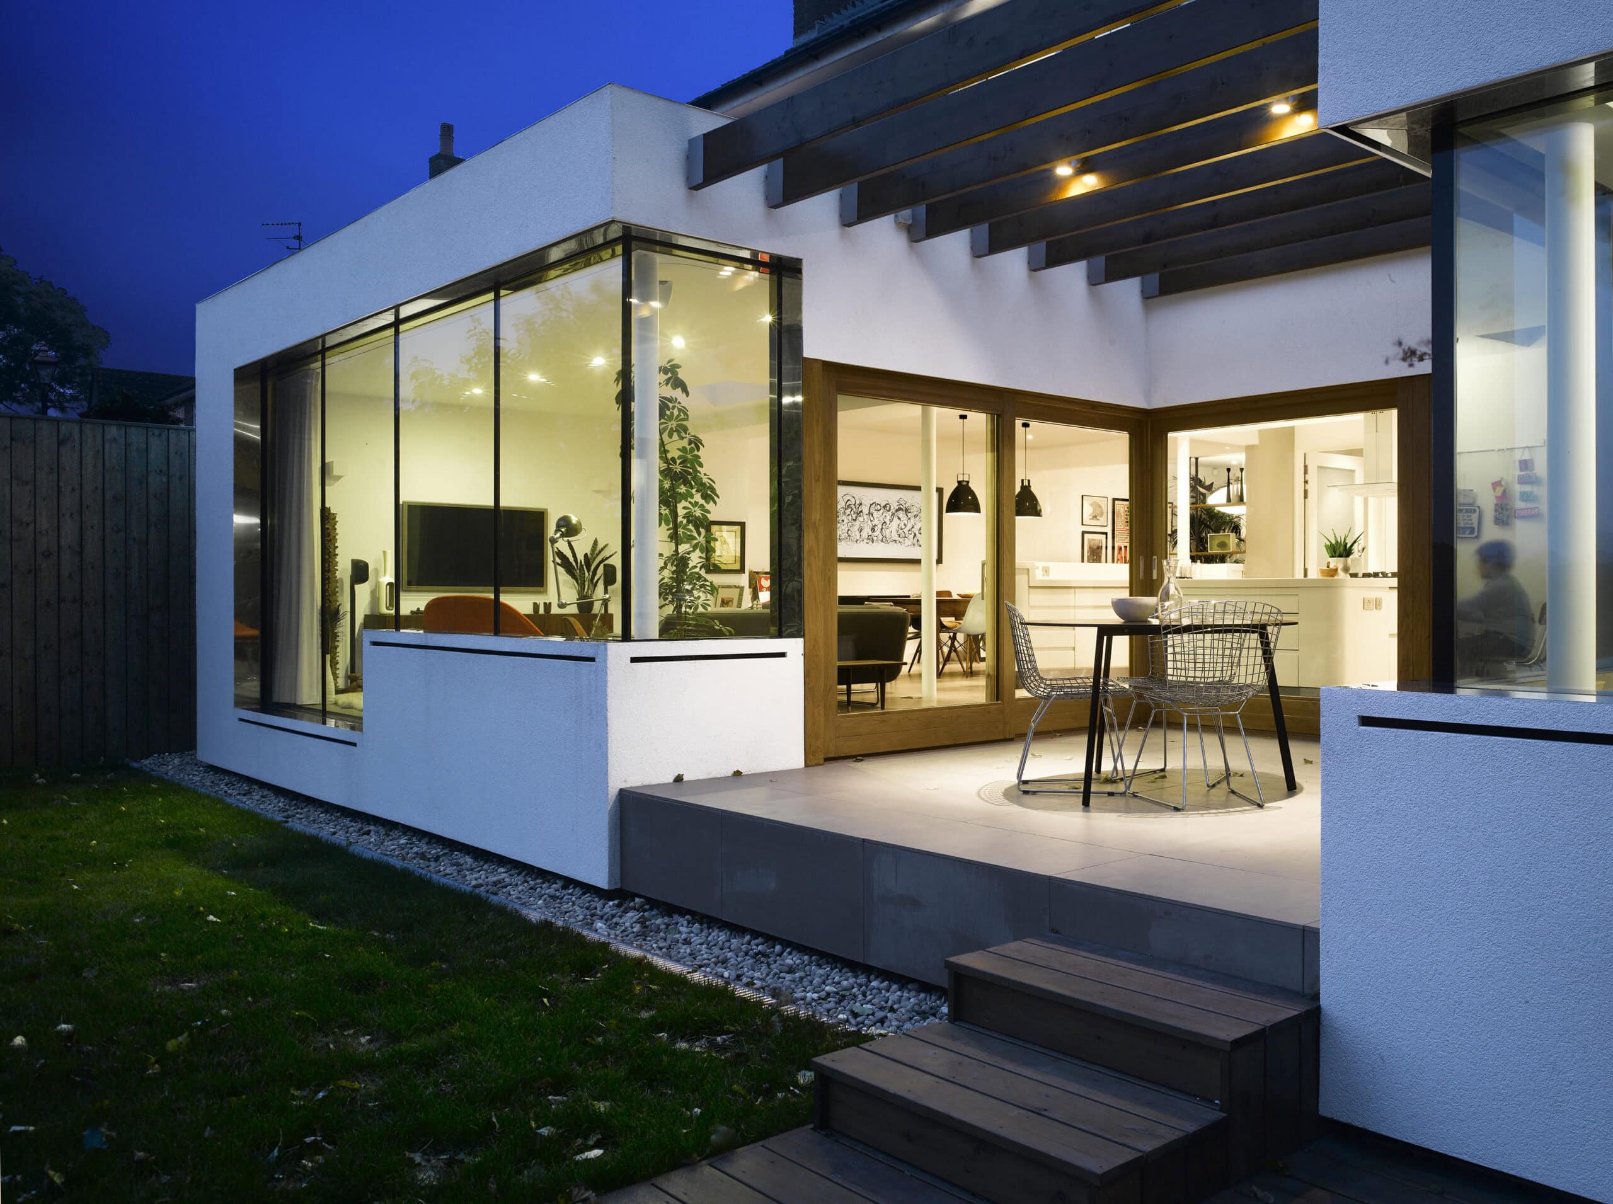
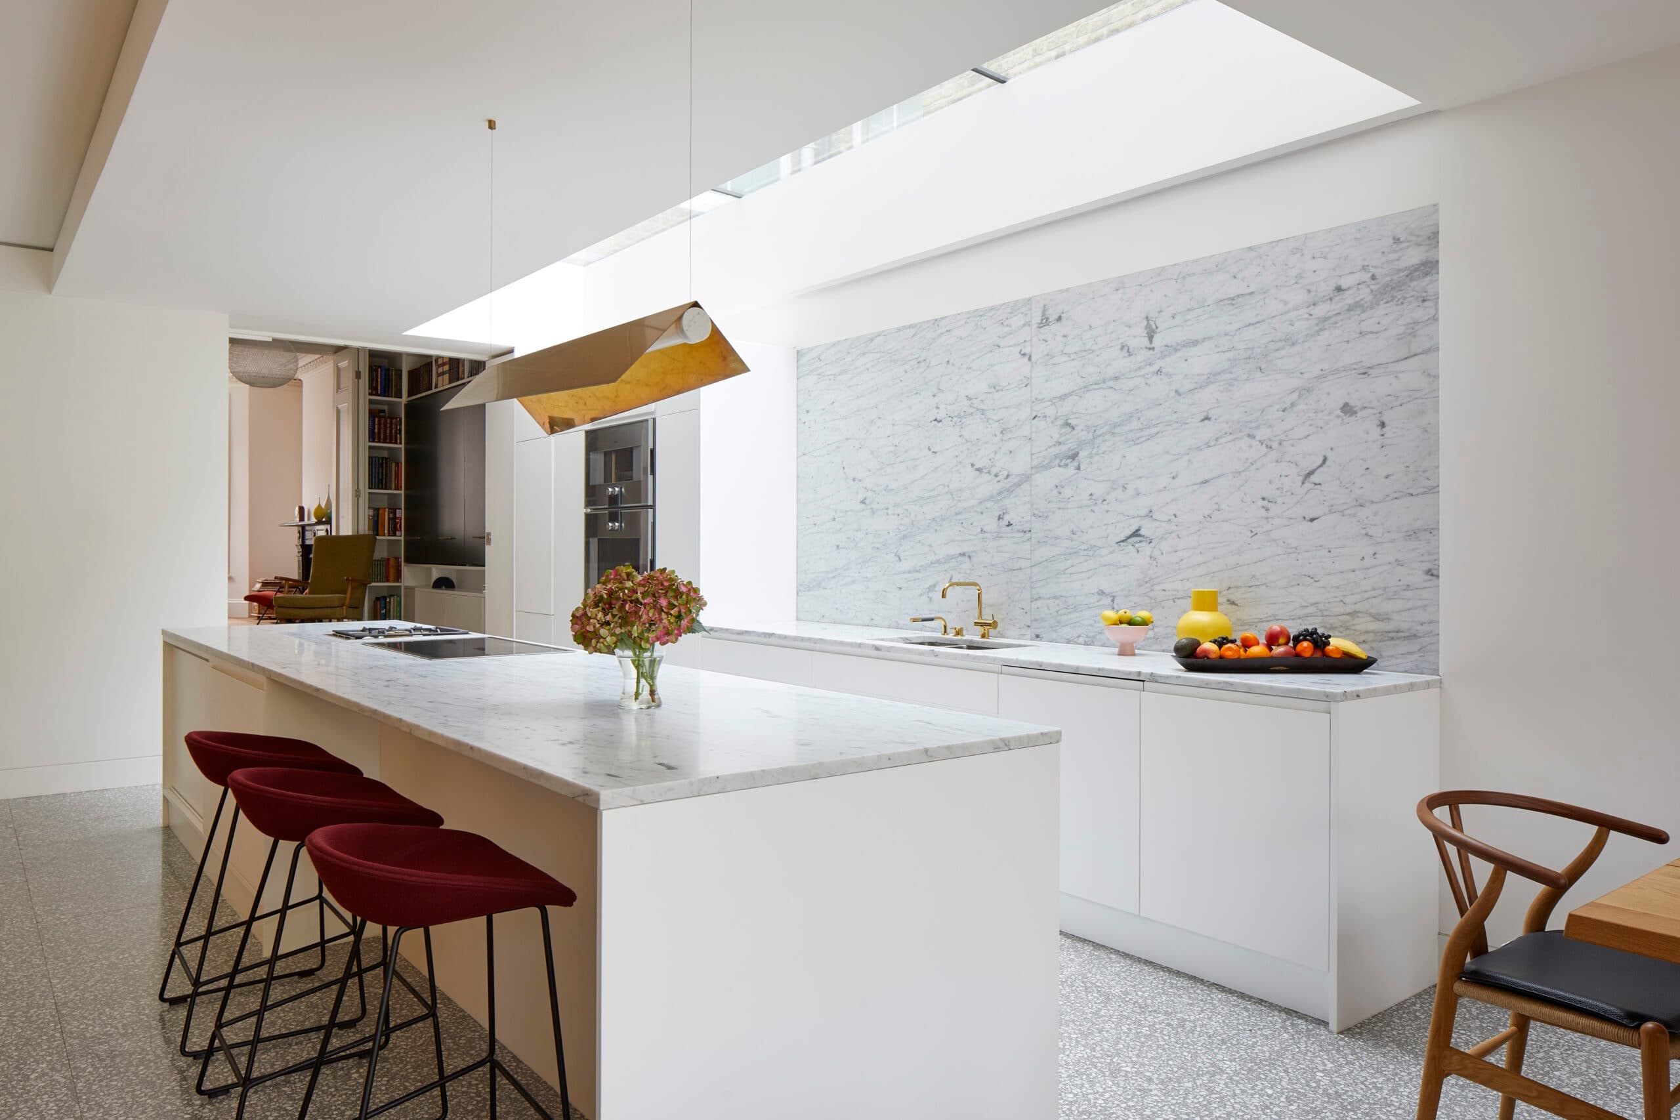
Edwardian semi-detached house in London refurbished by Paul Archer Design with a garden-focused kitchen extension.
The project
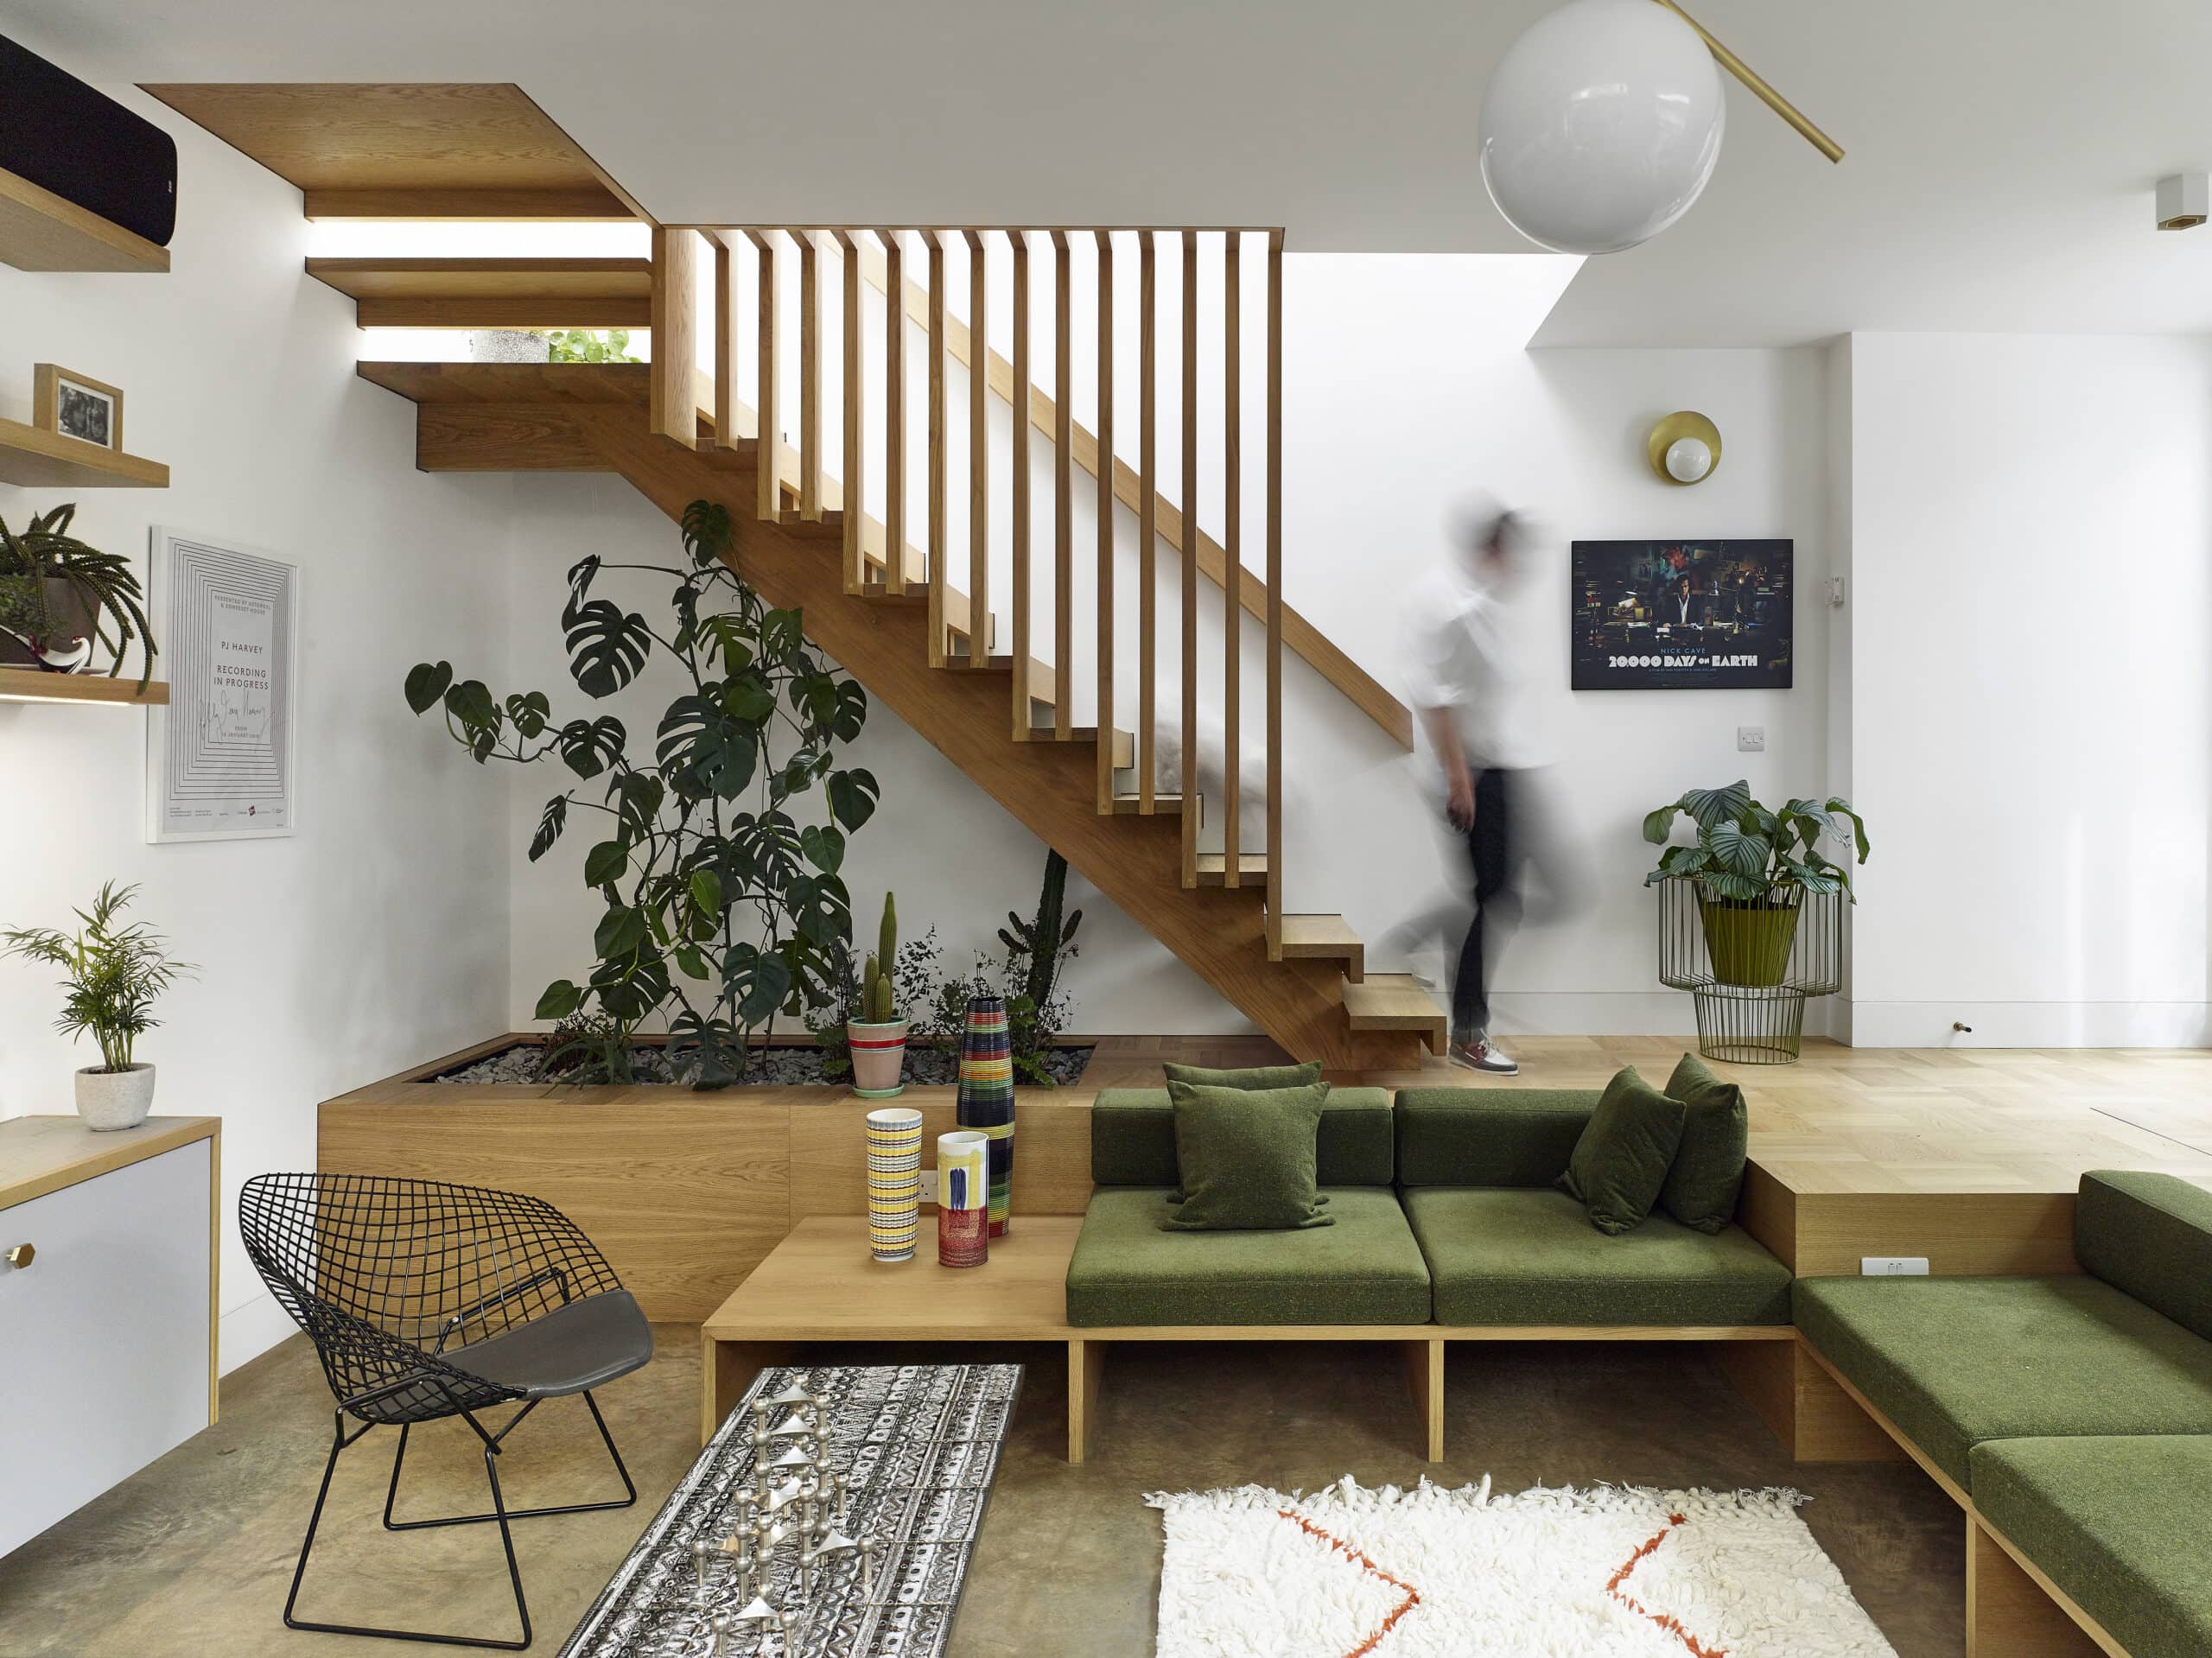
Hanover House is the full refurbishment of an Edwardian semi-detached property in London, returned to use as a single family home. Project size: 187 m2. Three storeys. Completed 2018. Architect: Paul Archer Design.
Keep exploring
Project updates
Tell us if it is inaccurate, not genuine or a concern. Our team reviews every report.