Aperture House
Paul Archer Design · 2019

Projects / Built project
Hennessey House: Paul Archer Design transforms a Victorian London terrace with a cantilevered glass extension, exposed brickwork and a marble-bar cellar.
The story
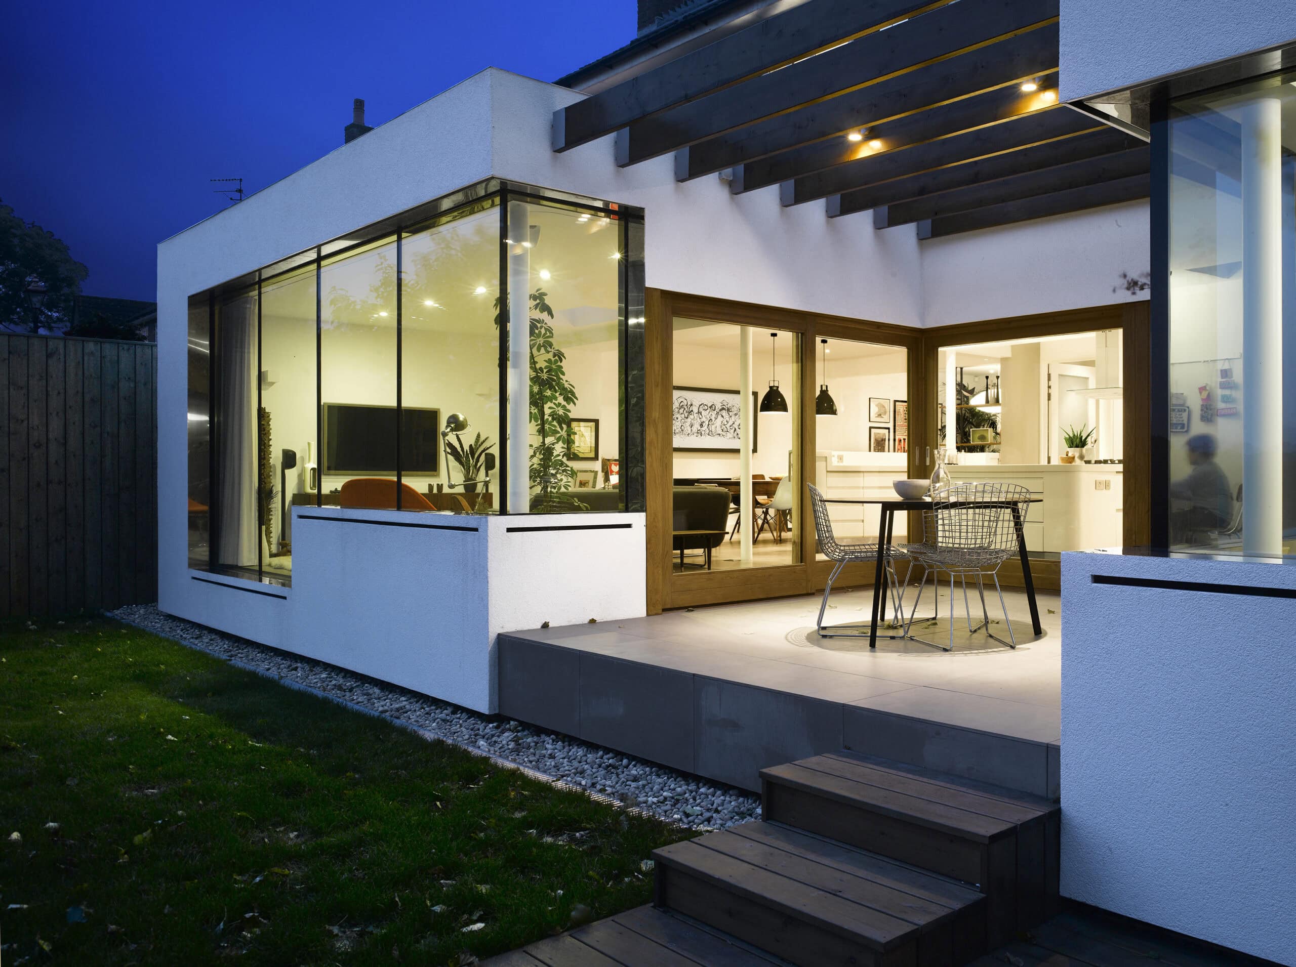
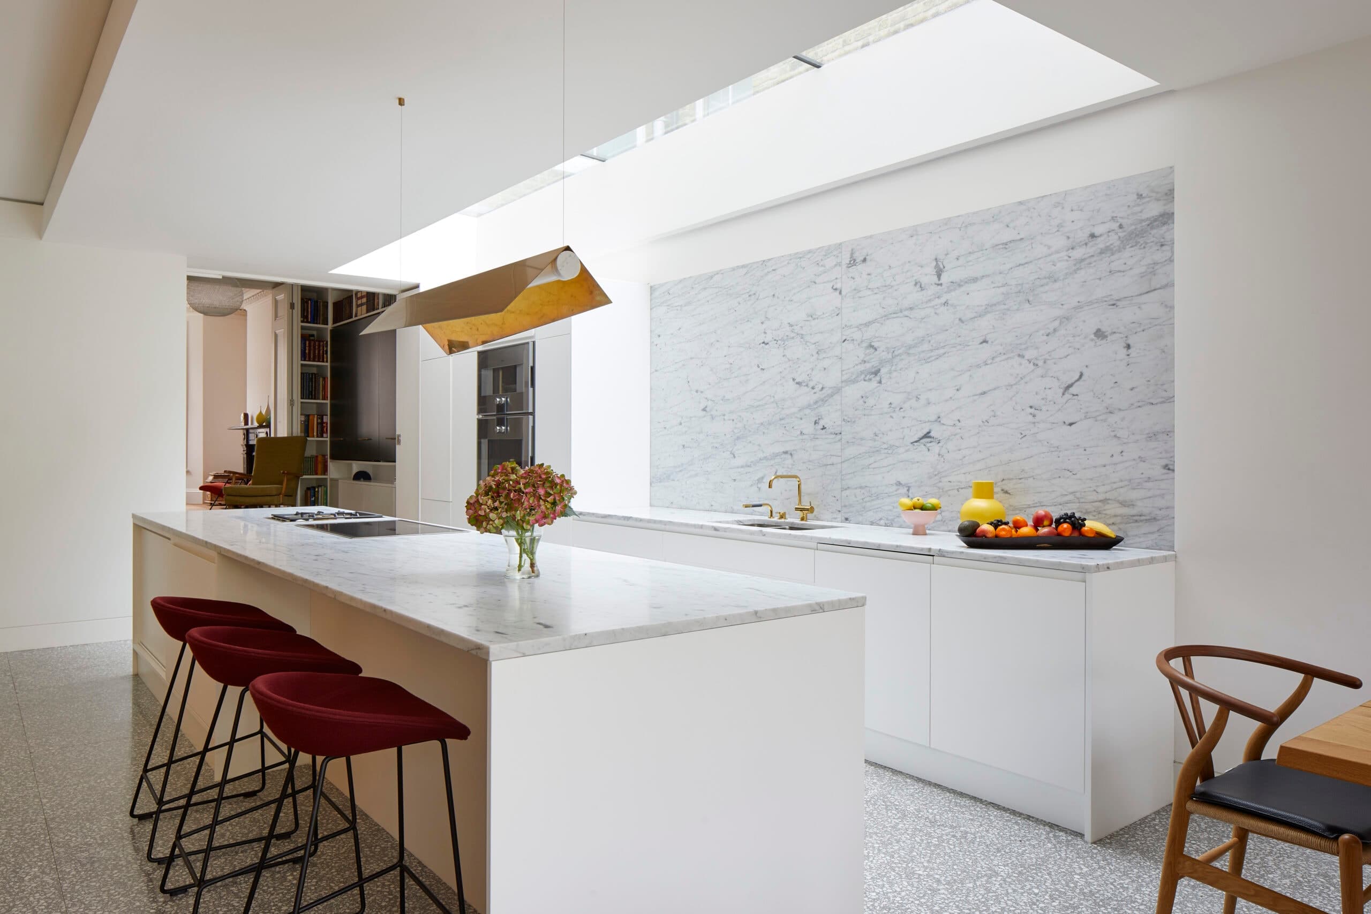
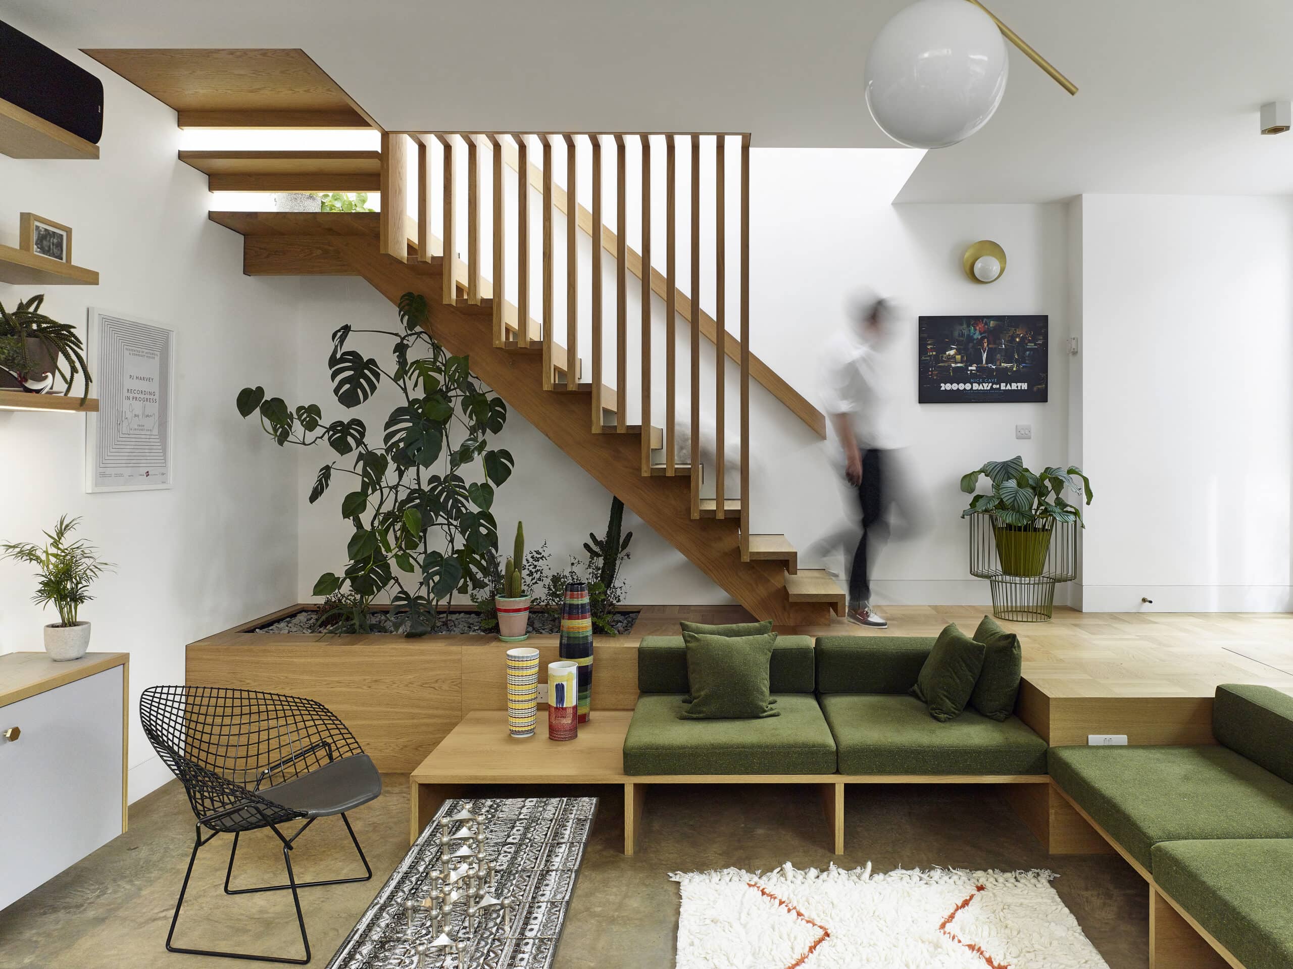
Hennessey House is a Victorian terrace in Greater London reimagined as a daylight-filled, open-plan family home. On the ground floor, partitions were removed to make room for a new cantilevered rear extension and a pitched glazed side return, opening kitchen, sitting area and garden into one continuous space. The fully retractable glass doors stack back to expose a cantilever corner, giving uninterrupted views to the garden when fully open, while the glazed pitched side return draws light deep into the plan.
Beneath the new living space, a previously small cellar under the hallway was dug out and extended into a soundproofed entertaining room with a marble bar, finished with a disco-inspired character. On the first floor, three cramped bedrooms were rationalised into two larger rooms. The top floor adds two further spacious bedrooms and a shared family bedroom.
During construction, the removal of poor-quality plaster exposed substantial areas of well-preserved brickwork. That hidden surface now reads as a dominant backdrop, tying the principal interior spaces back to the exterior and to the building's Victorian past. Restored traditional details sit alongside new industrial-inspired interiors, with traditional materials used in a modern way so the house takes on a renewed character without dismissing its history.
Project budget: GBP 400,000. Completion: 2016.
Architect: Emil Neumann at Paul Archer Design. Photography: Alexander James.
The practice
Something wrong with this listing?
Tell us if it is inaccurate, not genuine or a concern. Our team reviews every report.
Keep exploring