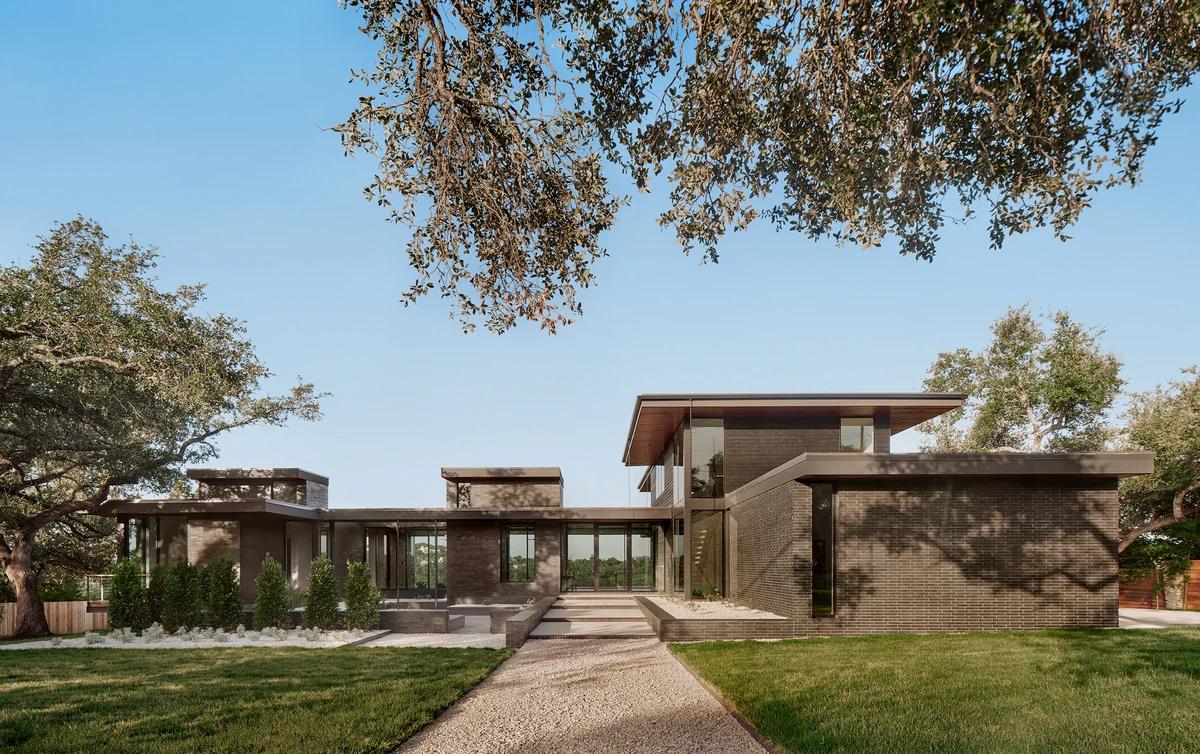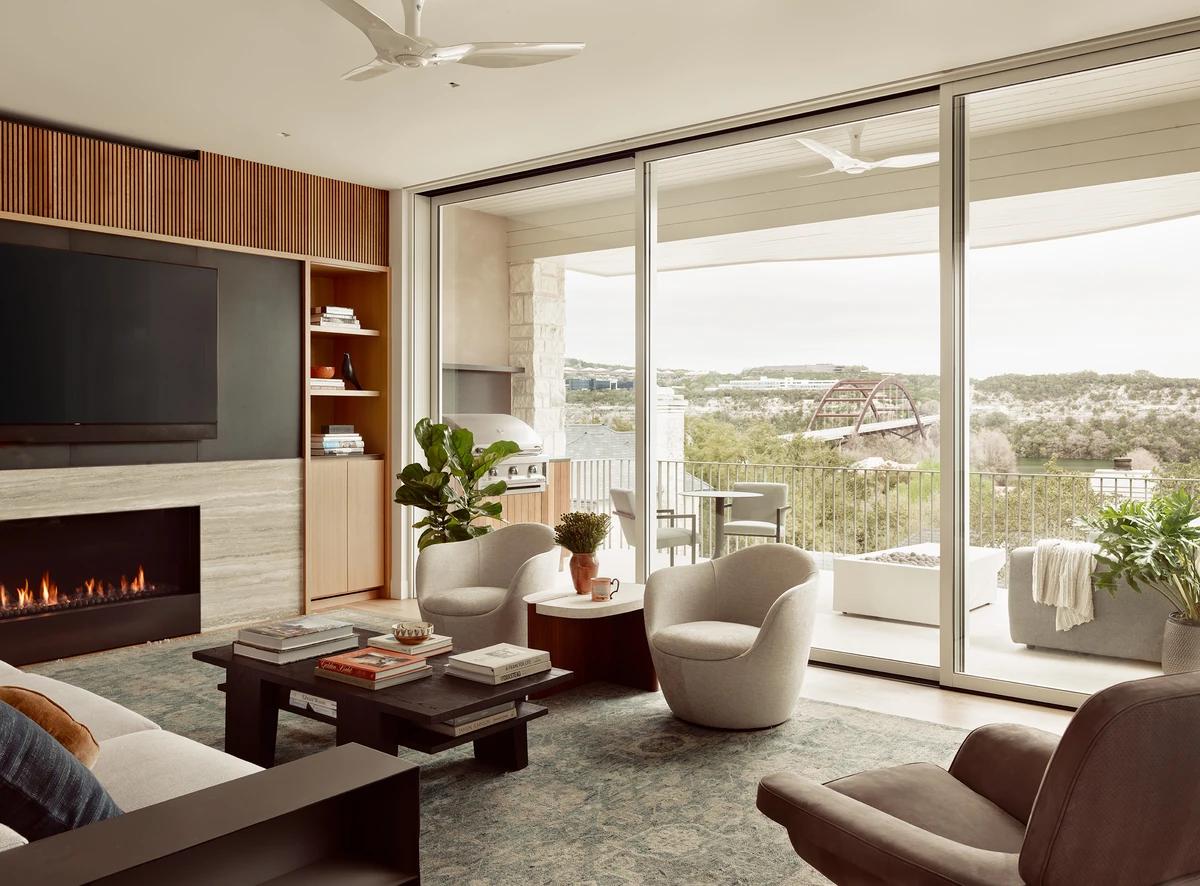
Austin Country Club Remodel
Matt Garcia Design · Austin, Texas, United States · 2024
Projects / Project
An L-shaped limestone family home near Zilker Park, warmed by teak and walnut.
The double-height living room.
The project
Matt Garcia Design designed and fitted out this 4,200 sq ft home for a young family in Austin, minutes from downtown and Zilker Park. The L-shaped plan gives privacy from the street while opening fully to the back garden.
Double-height spaces draw tree-filtered southern light onto cut limestone walls, framed by teak, steel and aluminium. Inside, walnut joinery, graphic marbles and rift-sawn white oak floors keep the rooms warm and calm. It was built through the pandemic in 2020.
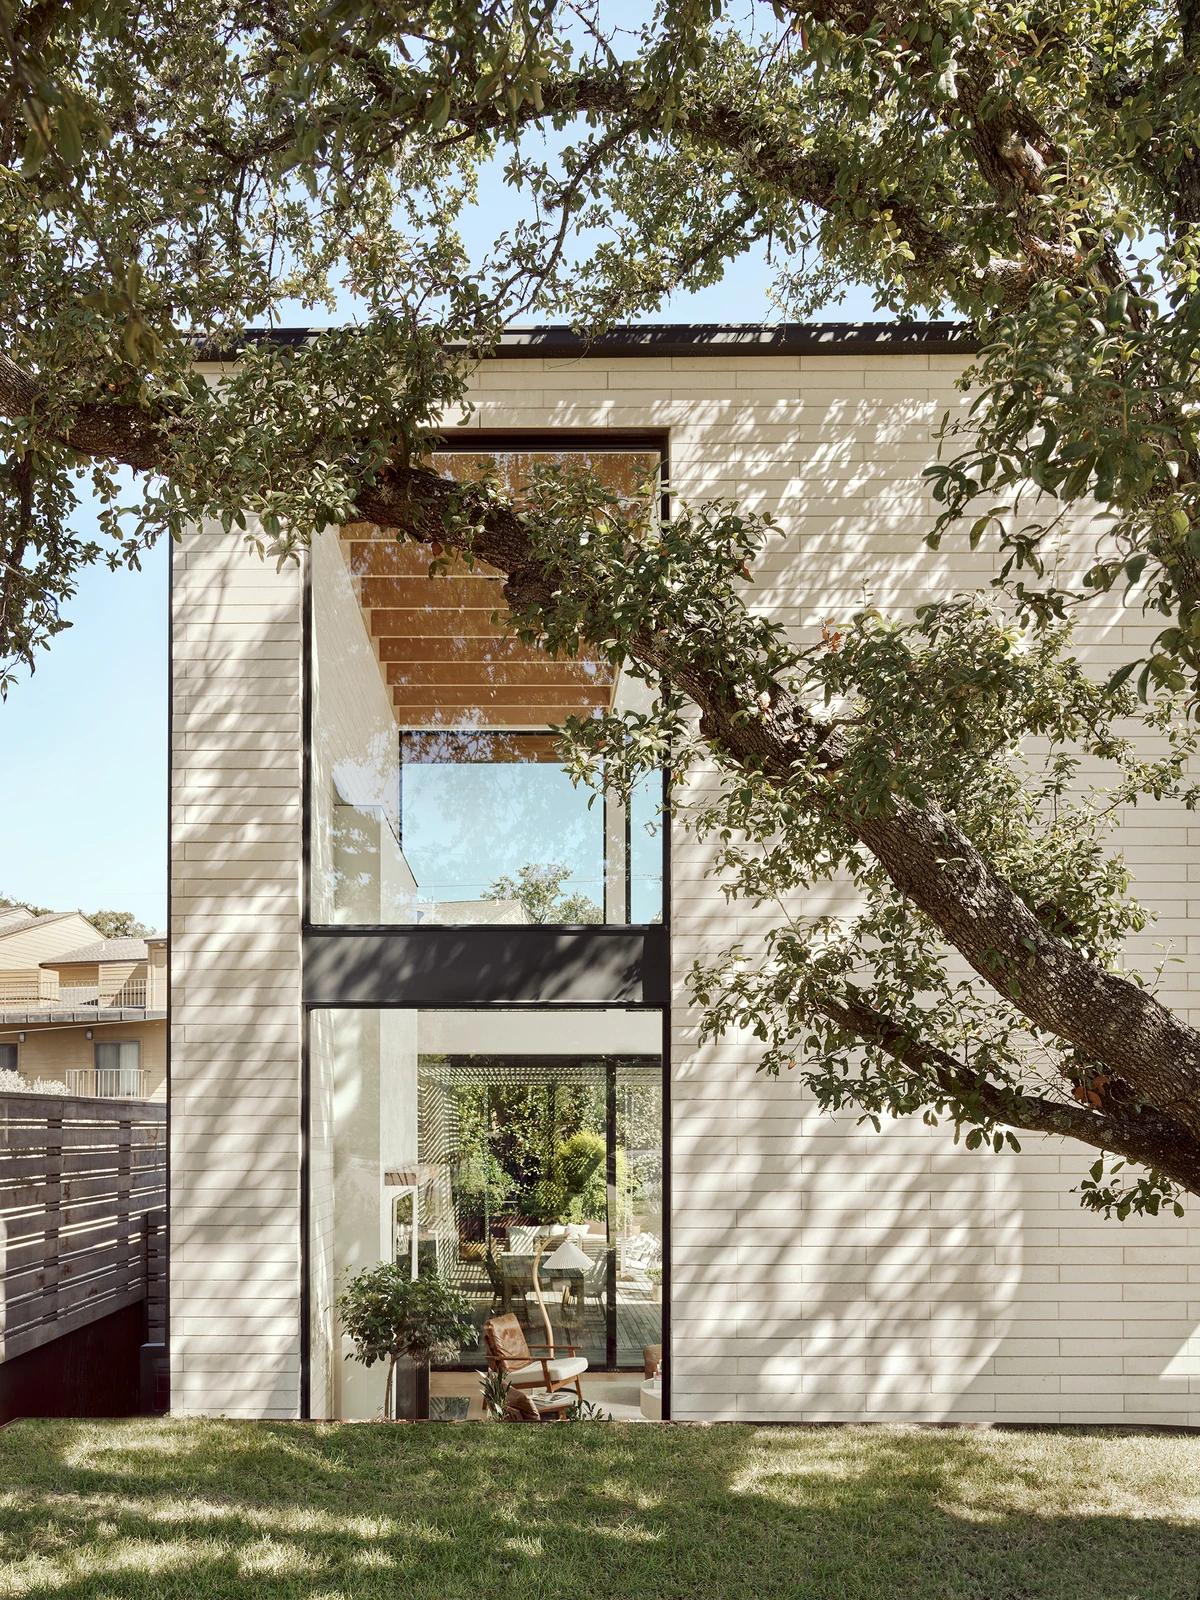
A double-height window over the living space.
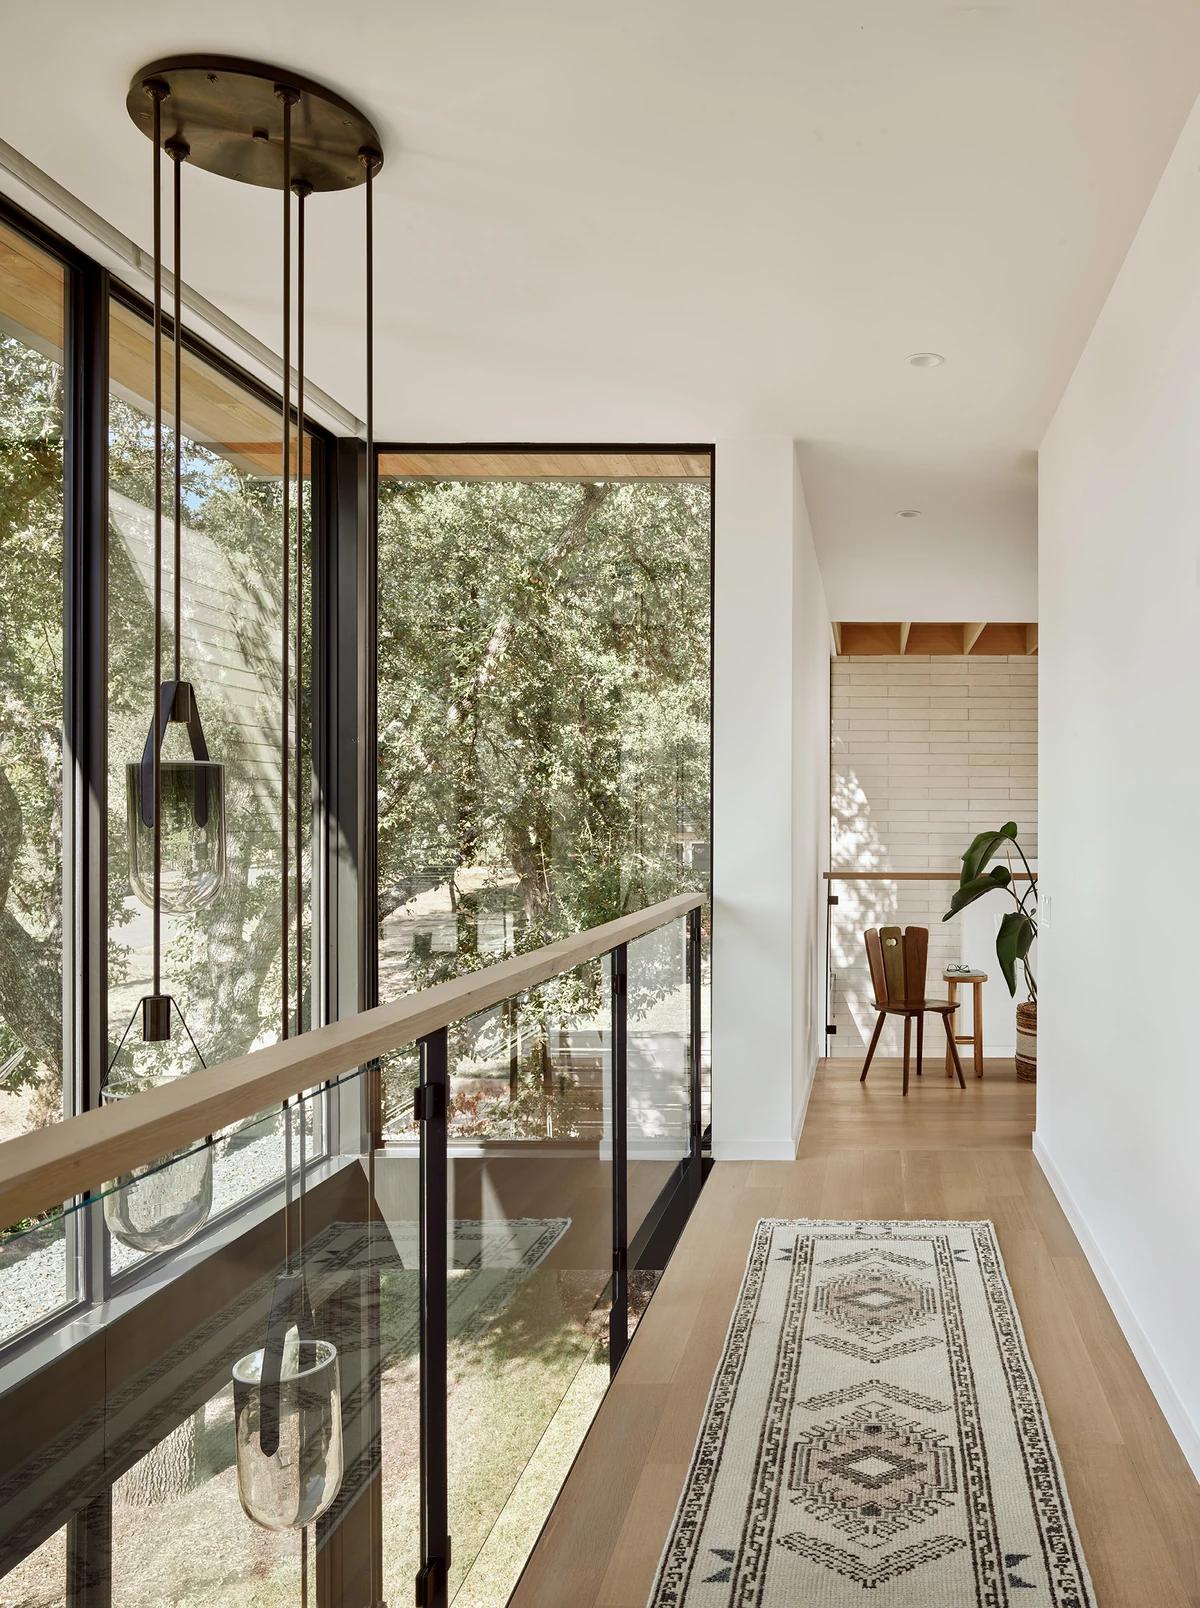
The walkway into the double-height living room.
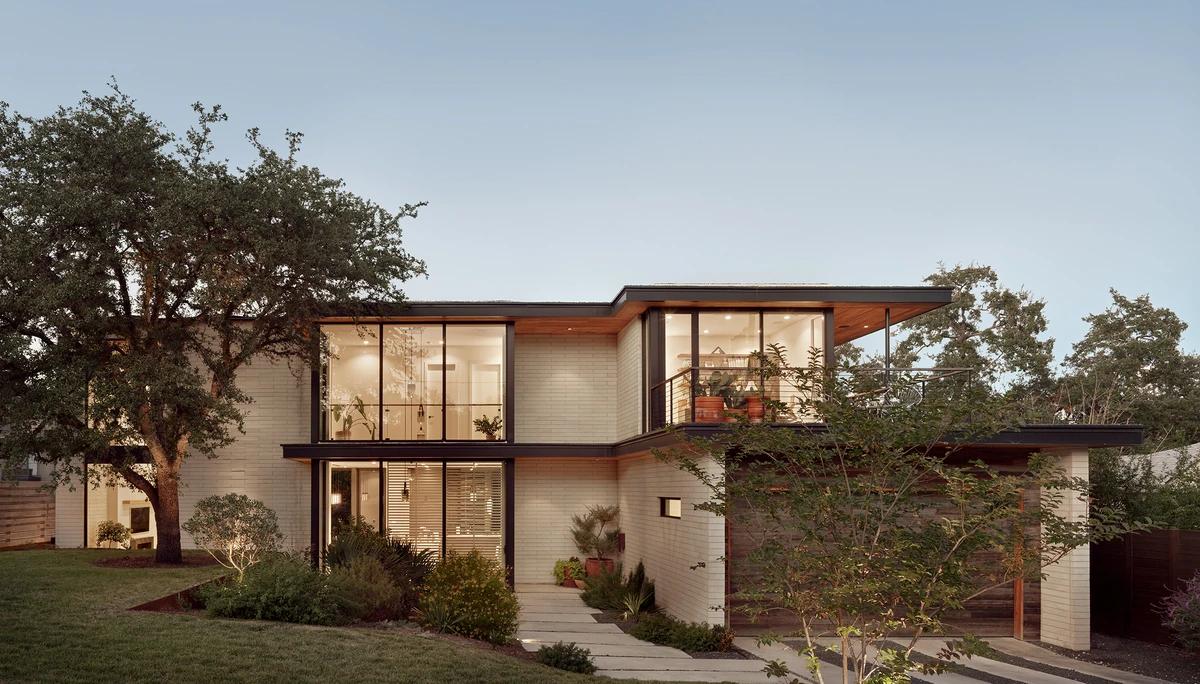
The limestone house from the street at dusk.
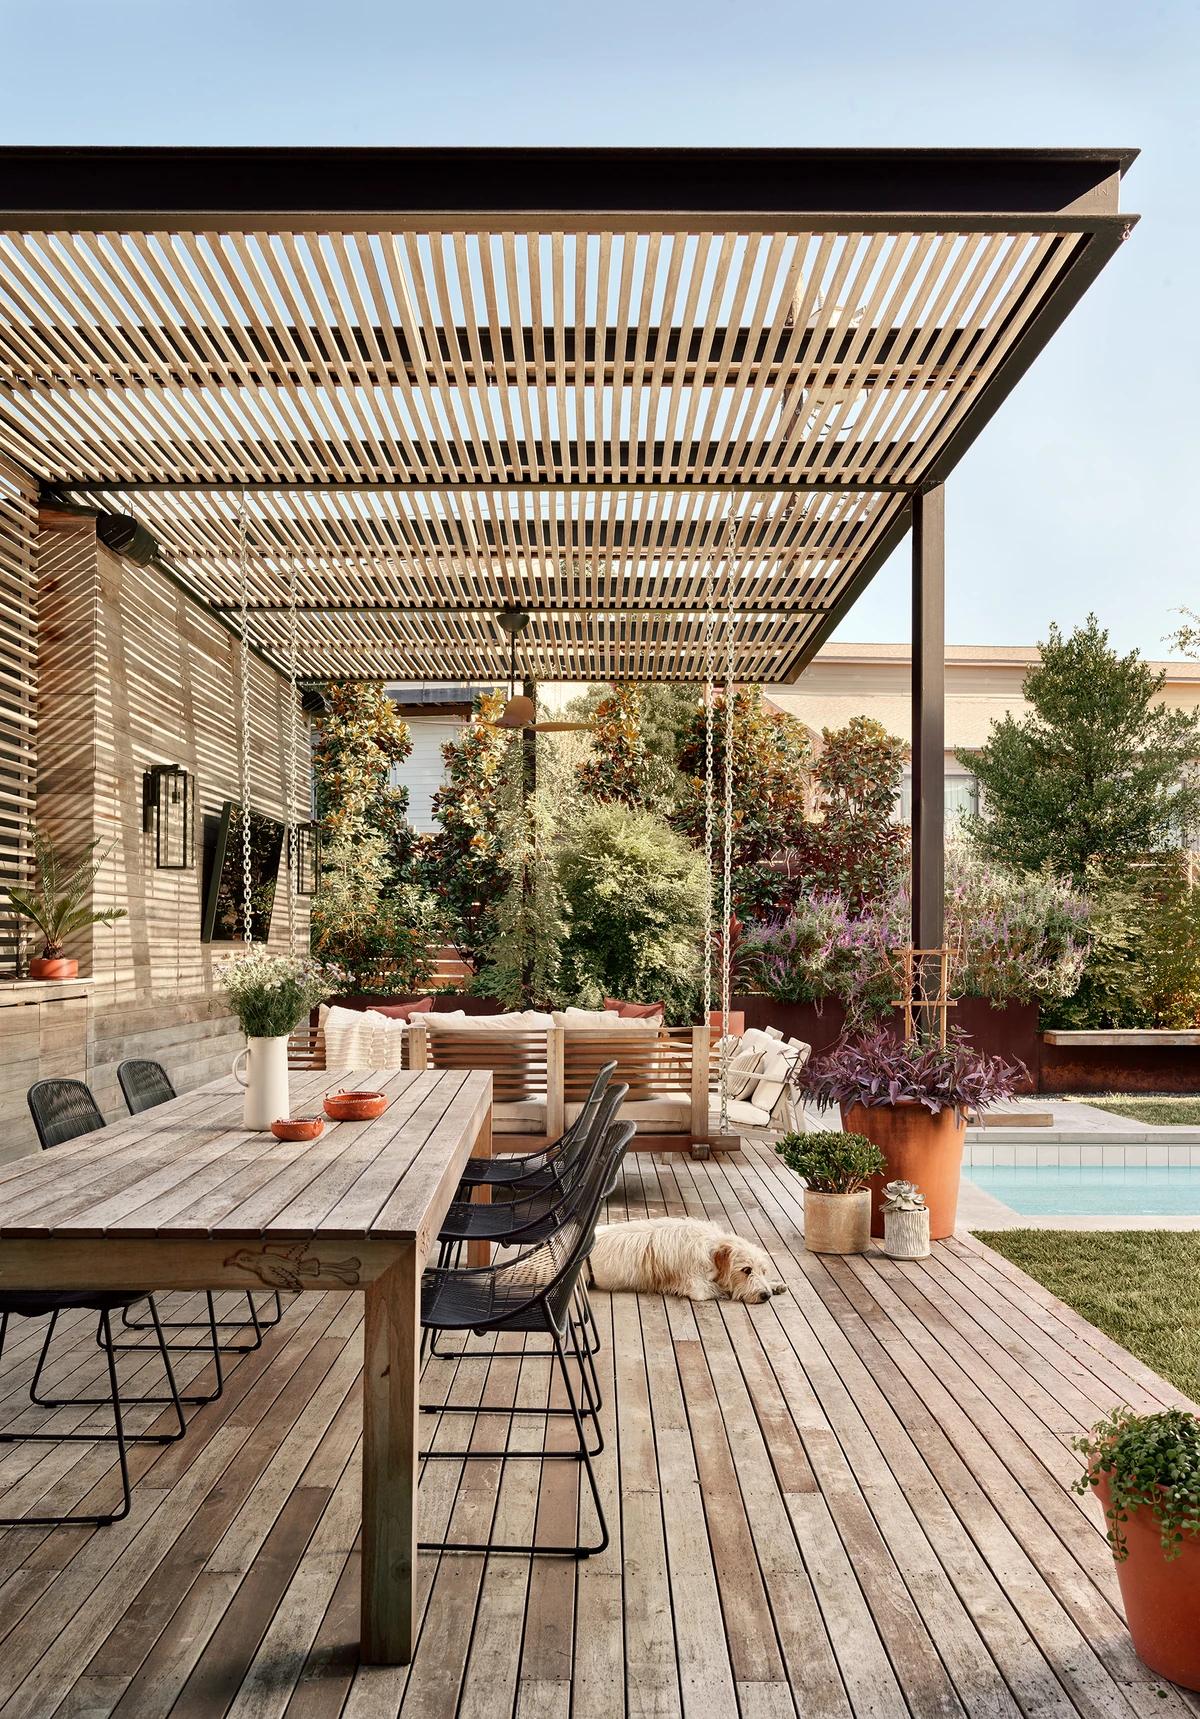
A steel and teak shade structure.
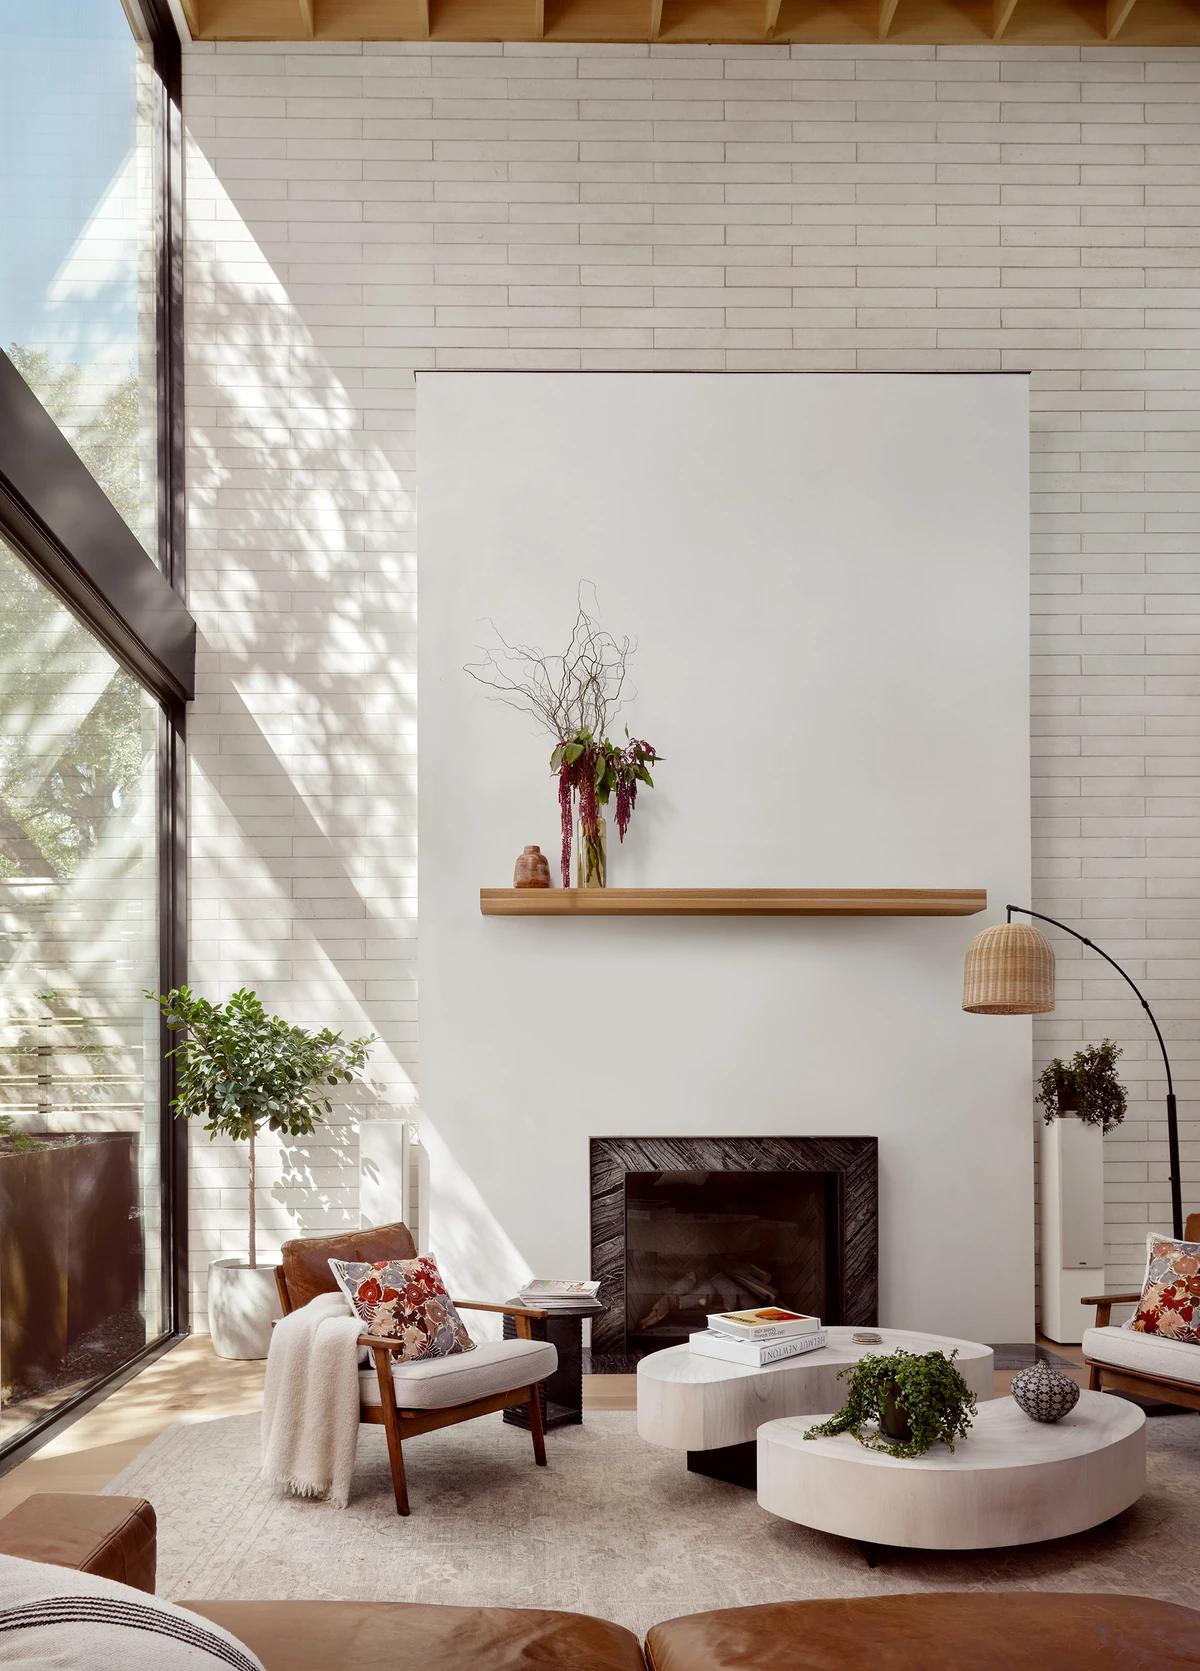
The tall window seen from inside.
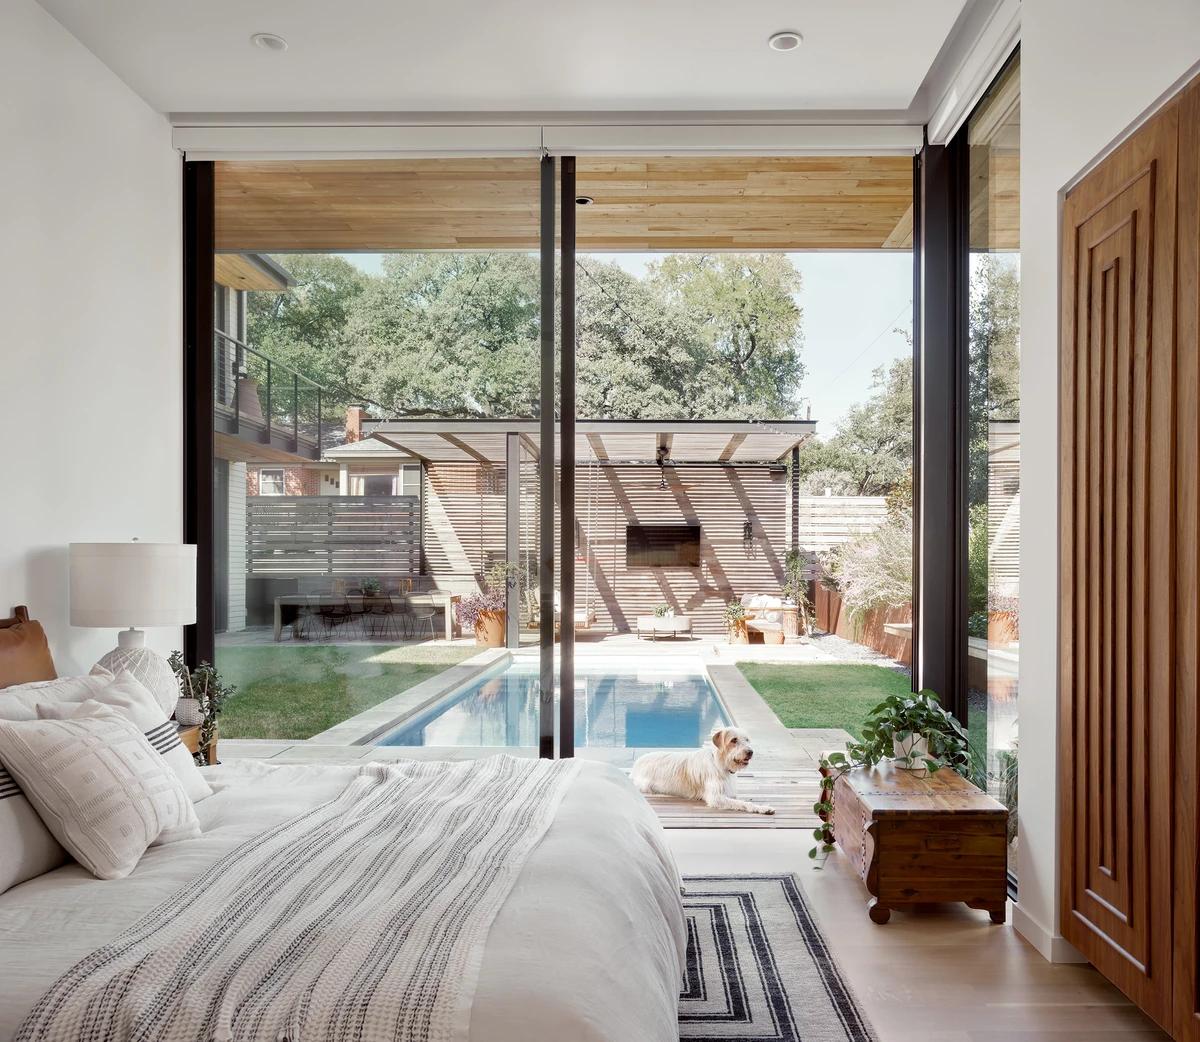
A guest room opening onto the garden.
Credits
Keep exploring
Project updates
Tell us if it is inaccurate, not genuine or a concern. Our team reviews every report.