Austin Country Club Remodel
Matt Garcia Design · Austin, Texas, United States · 2024
Projects / Project
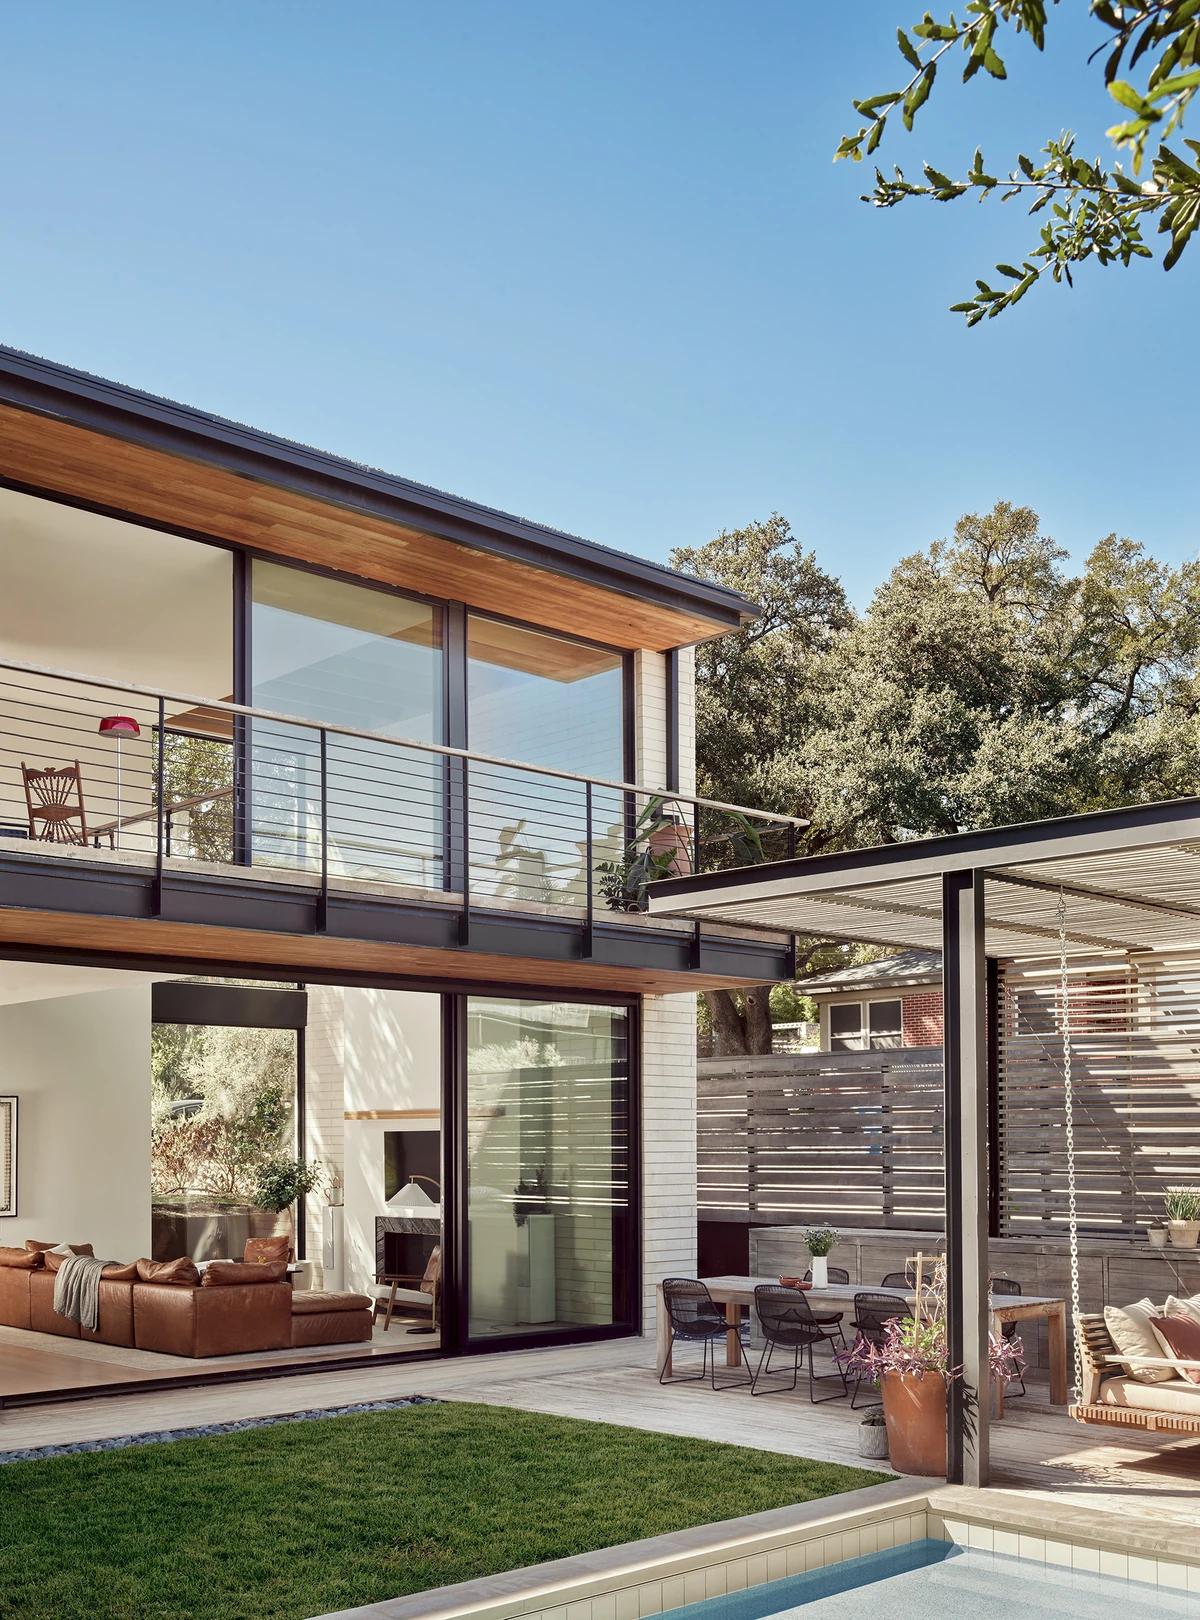
A brick, wood and glass house framing Texas Hill Country views around a courtyard.
The house across the lawn beneath an oak.
The project
Matt Garcia Design designed this house on a one-acre lot in Westlake Hills near Austin. Three volumes form a circulation spine linking public and private wings and shaping a sheltered courtyard and entry.
Brick, wood and glass blur inside and out, with a continuous hemlock ceiling, white oak floors, and a living room that opens to a terrace and lap pool. It was a finalist in the 2026 Austin Home Awards.
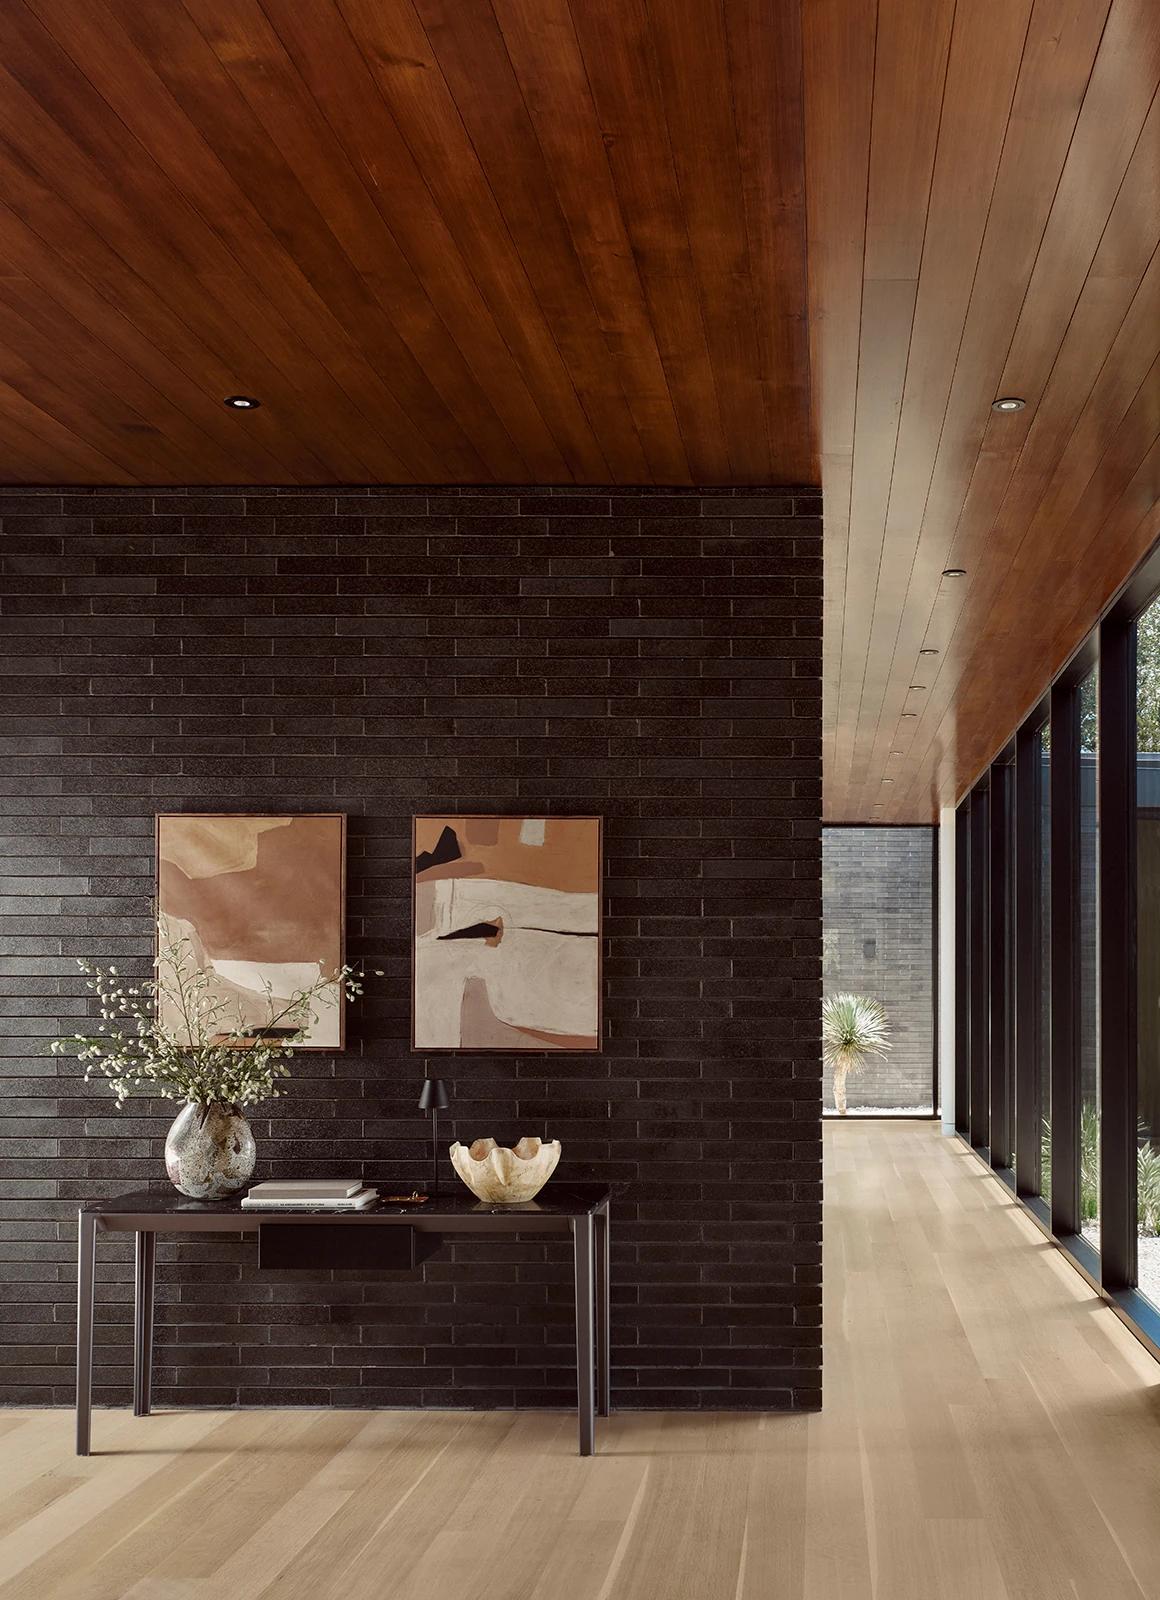
A brick wall in the hallway.
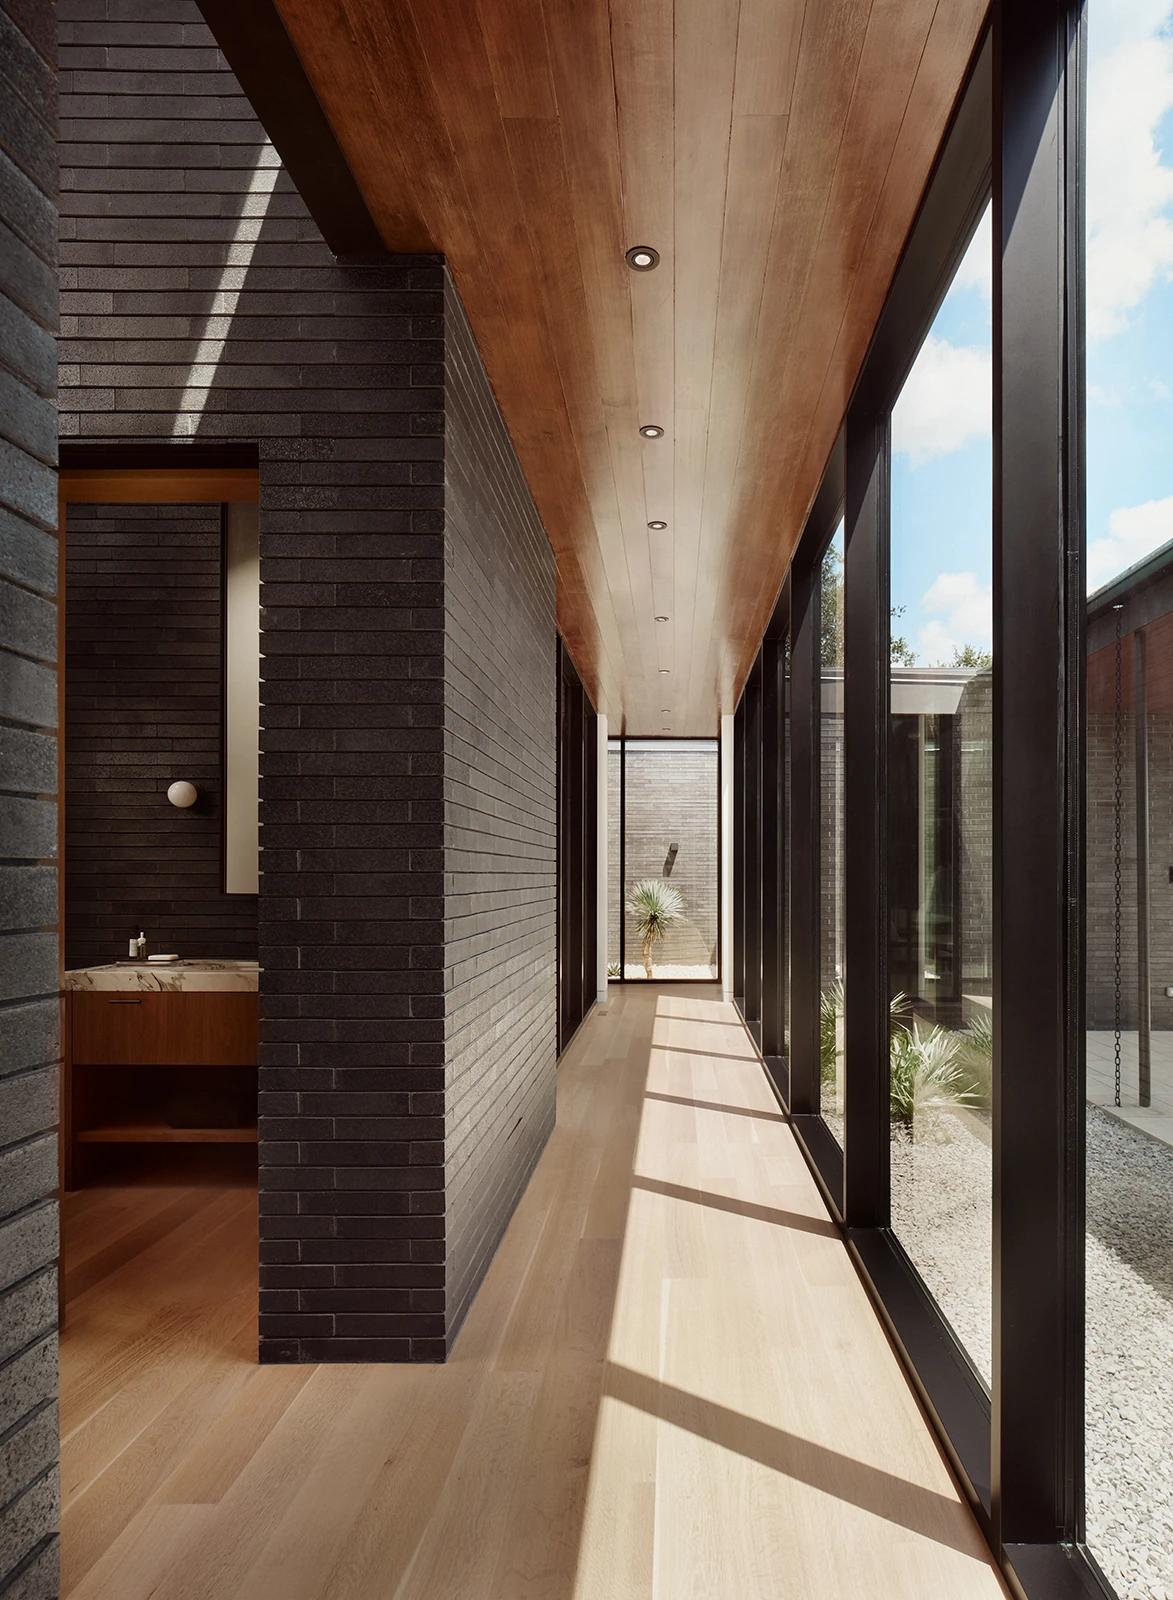
The glazed gallery.
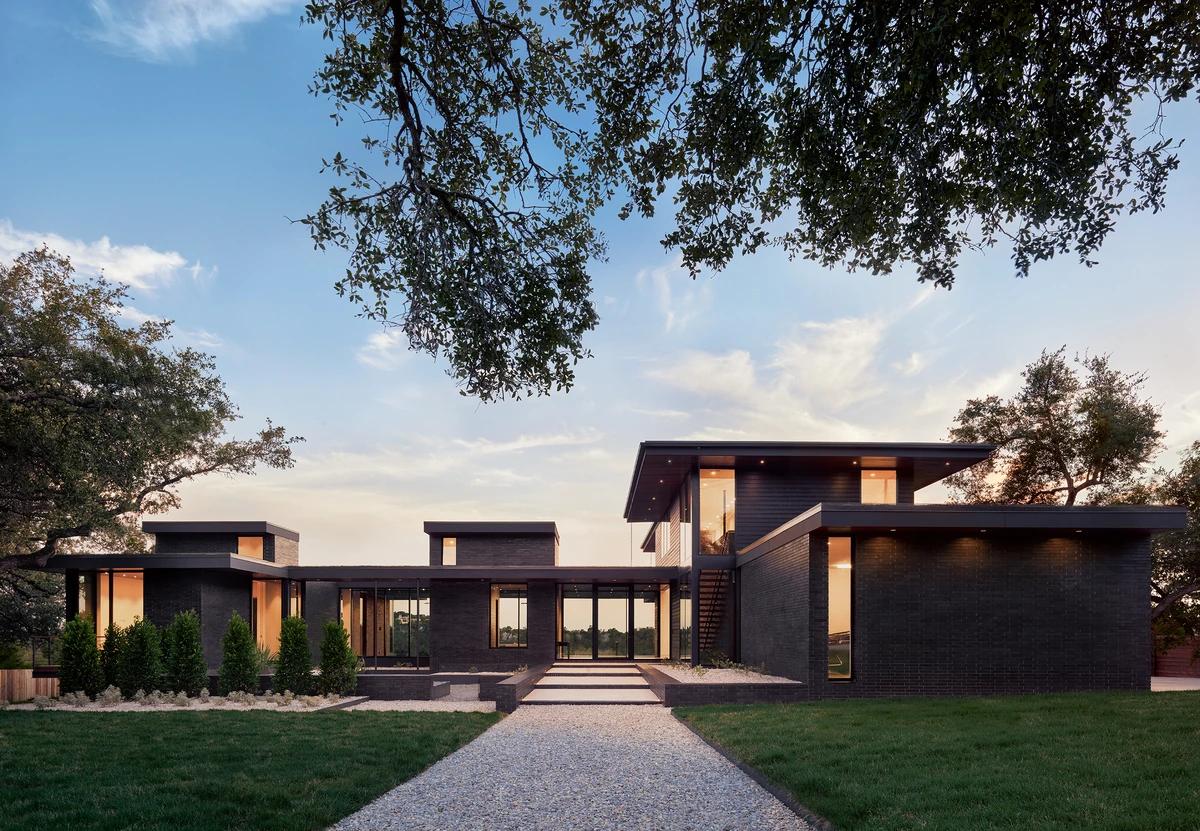
The entry path at dusk.
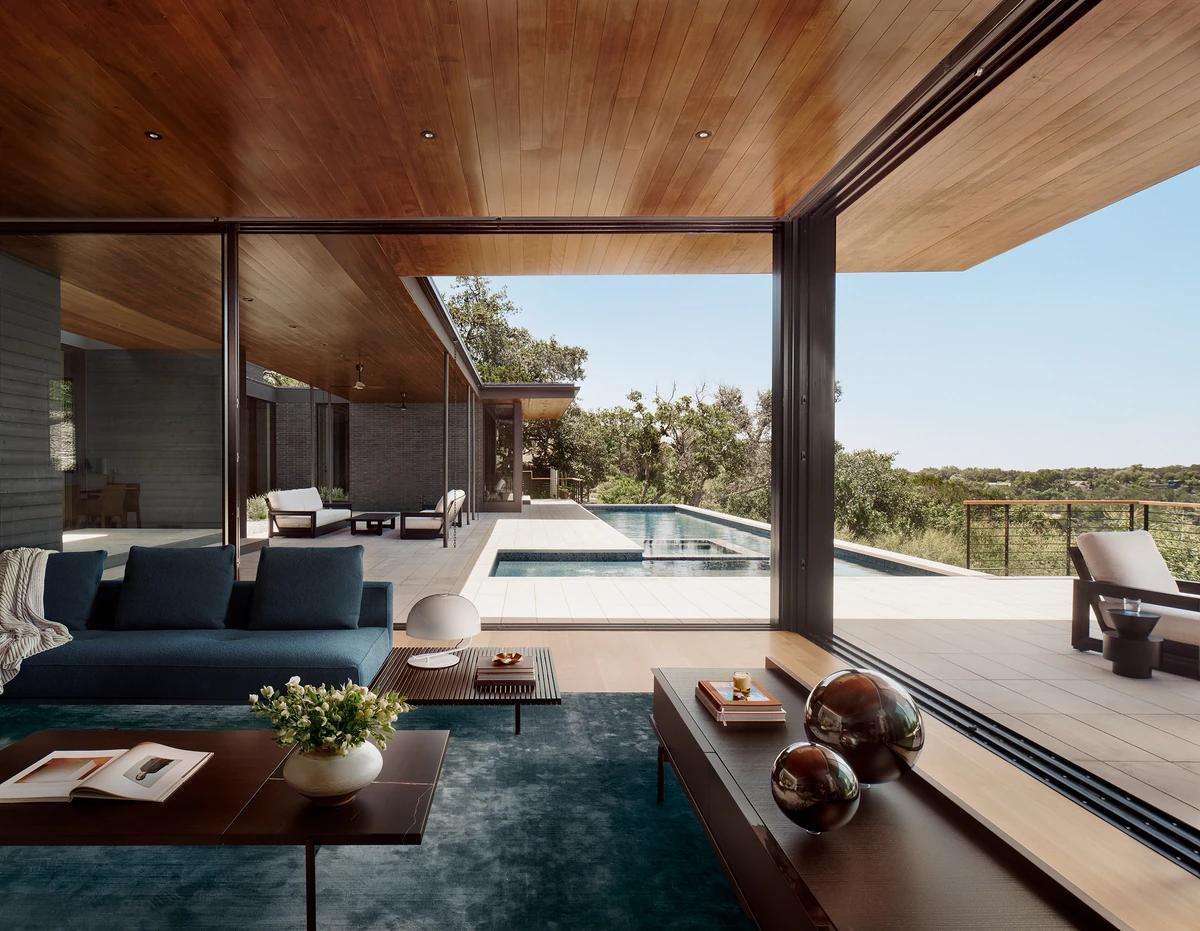
The living room opening to the pool.
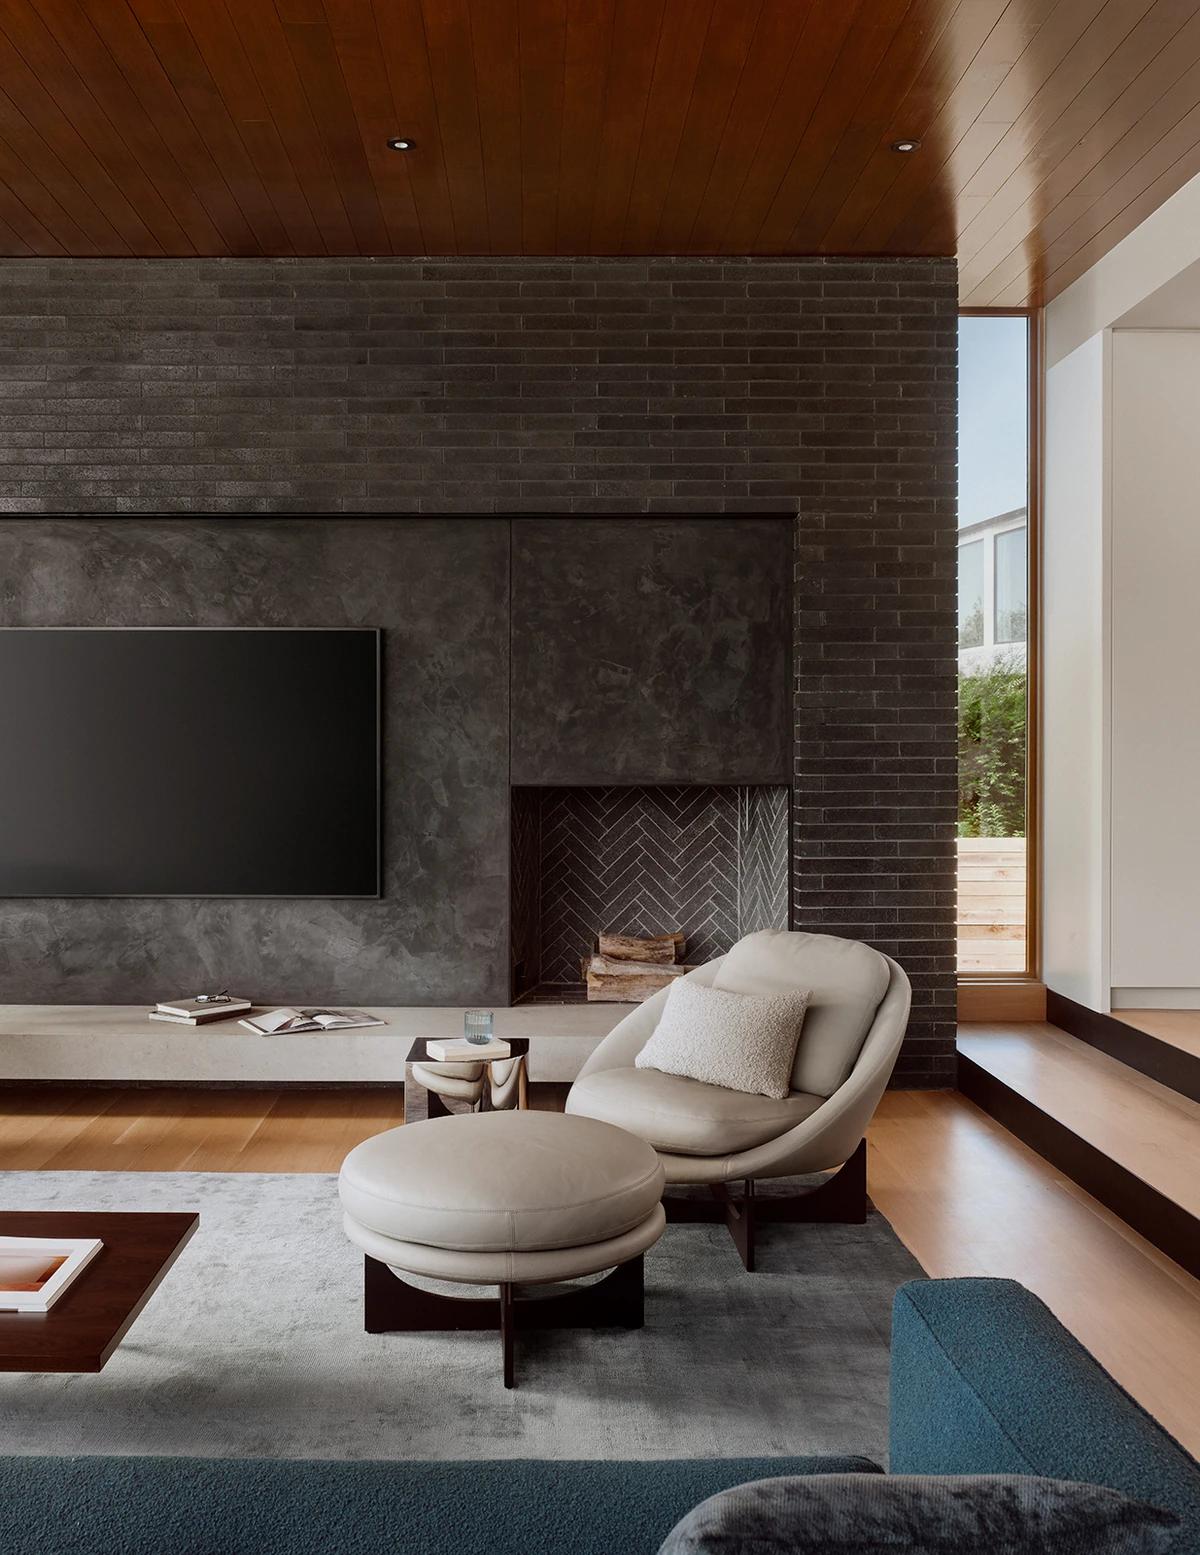
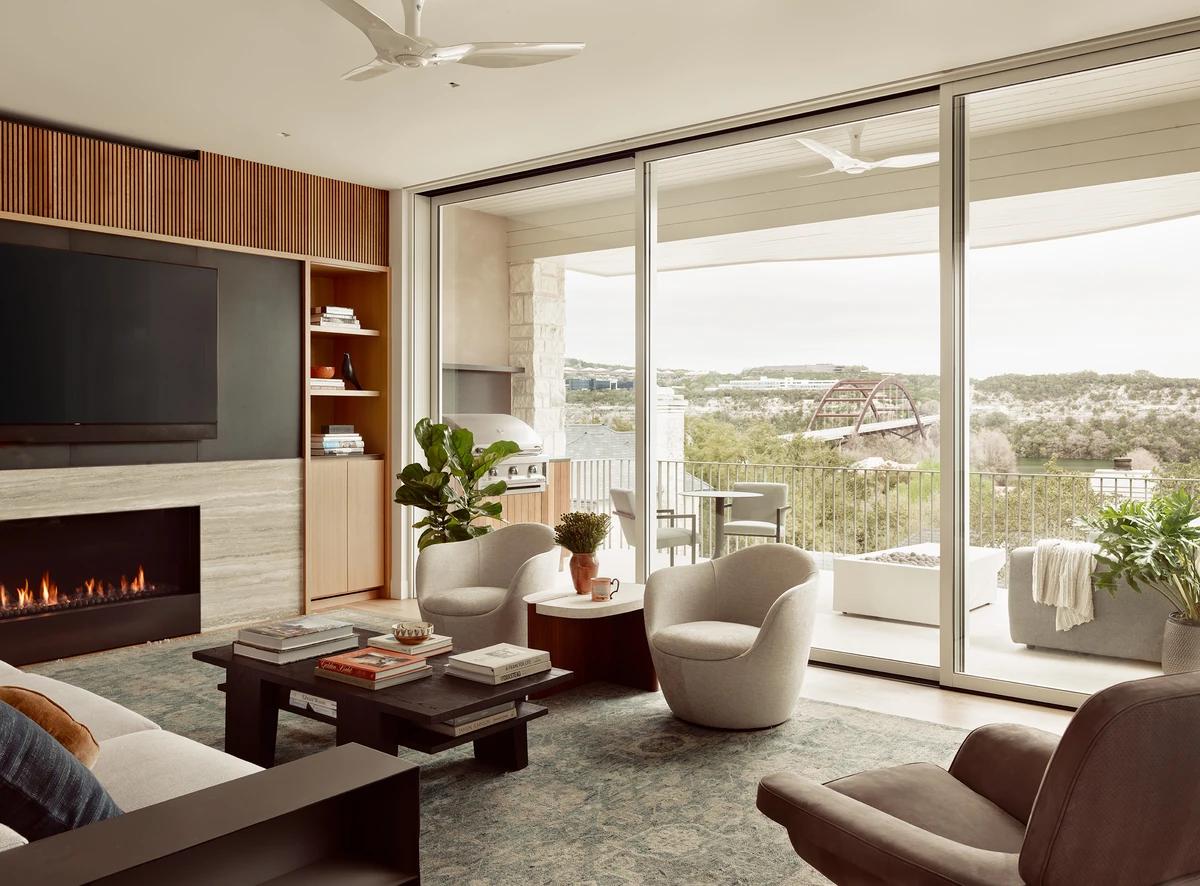
The living room fireplace.
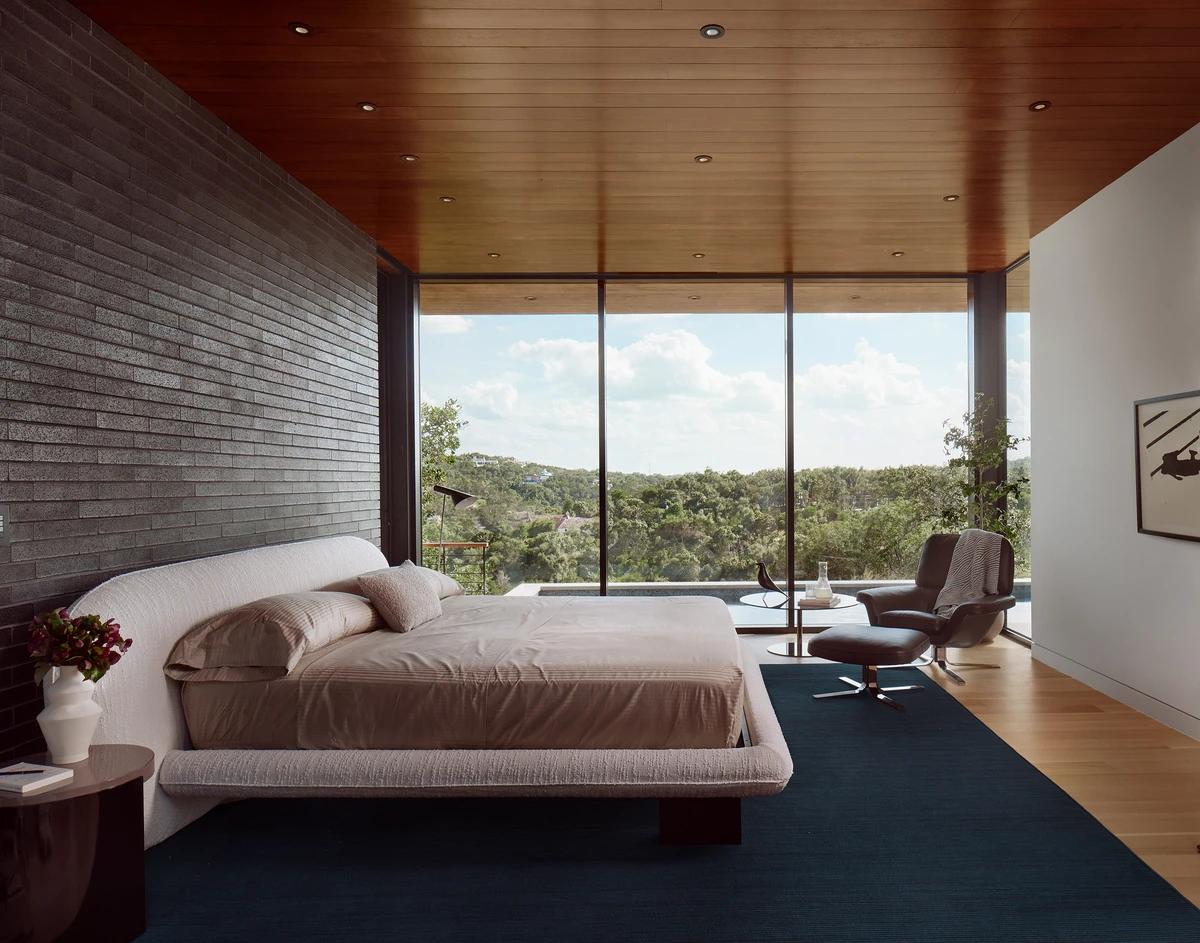
The main bedroom with Hill Country views.
Credits
Keep exploring
Project updates
Tell us if it is inaccurate, not genuine or a concern. Our team reviews every report.