Aperture House
Paul Archer Design · 2019

Projects / Built project
Arts and Crafts London home reworked by Paul Archer Design with a slate-clad cantilevered garden extension, glass rear wall and stack-effect cross ventilation.
The story
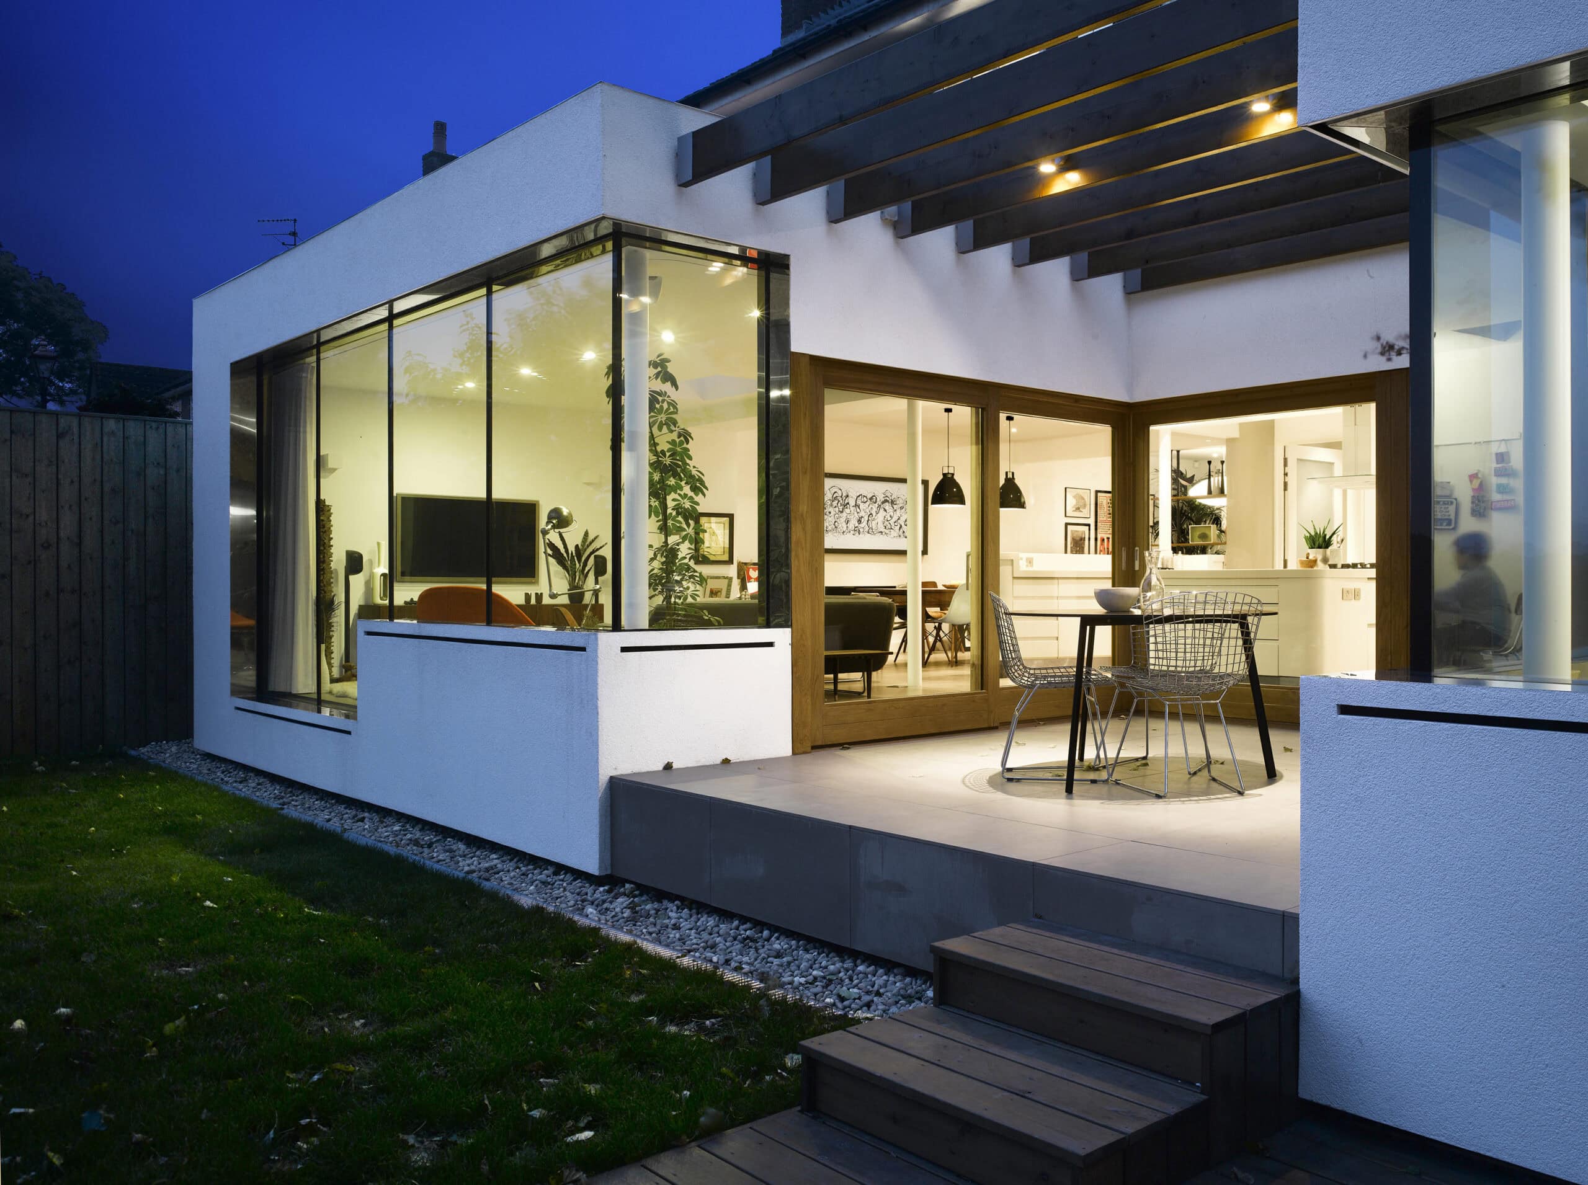
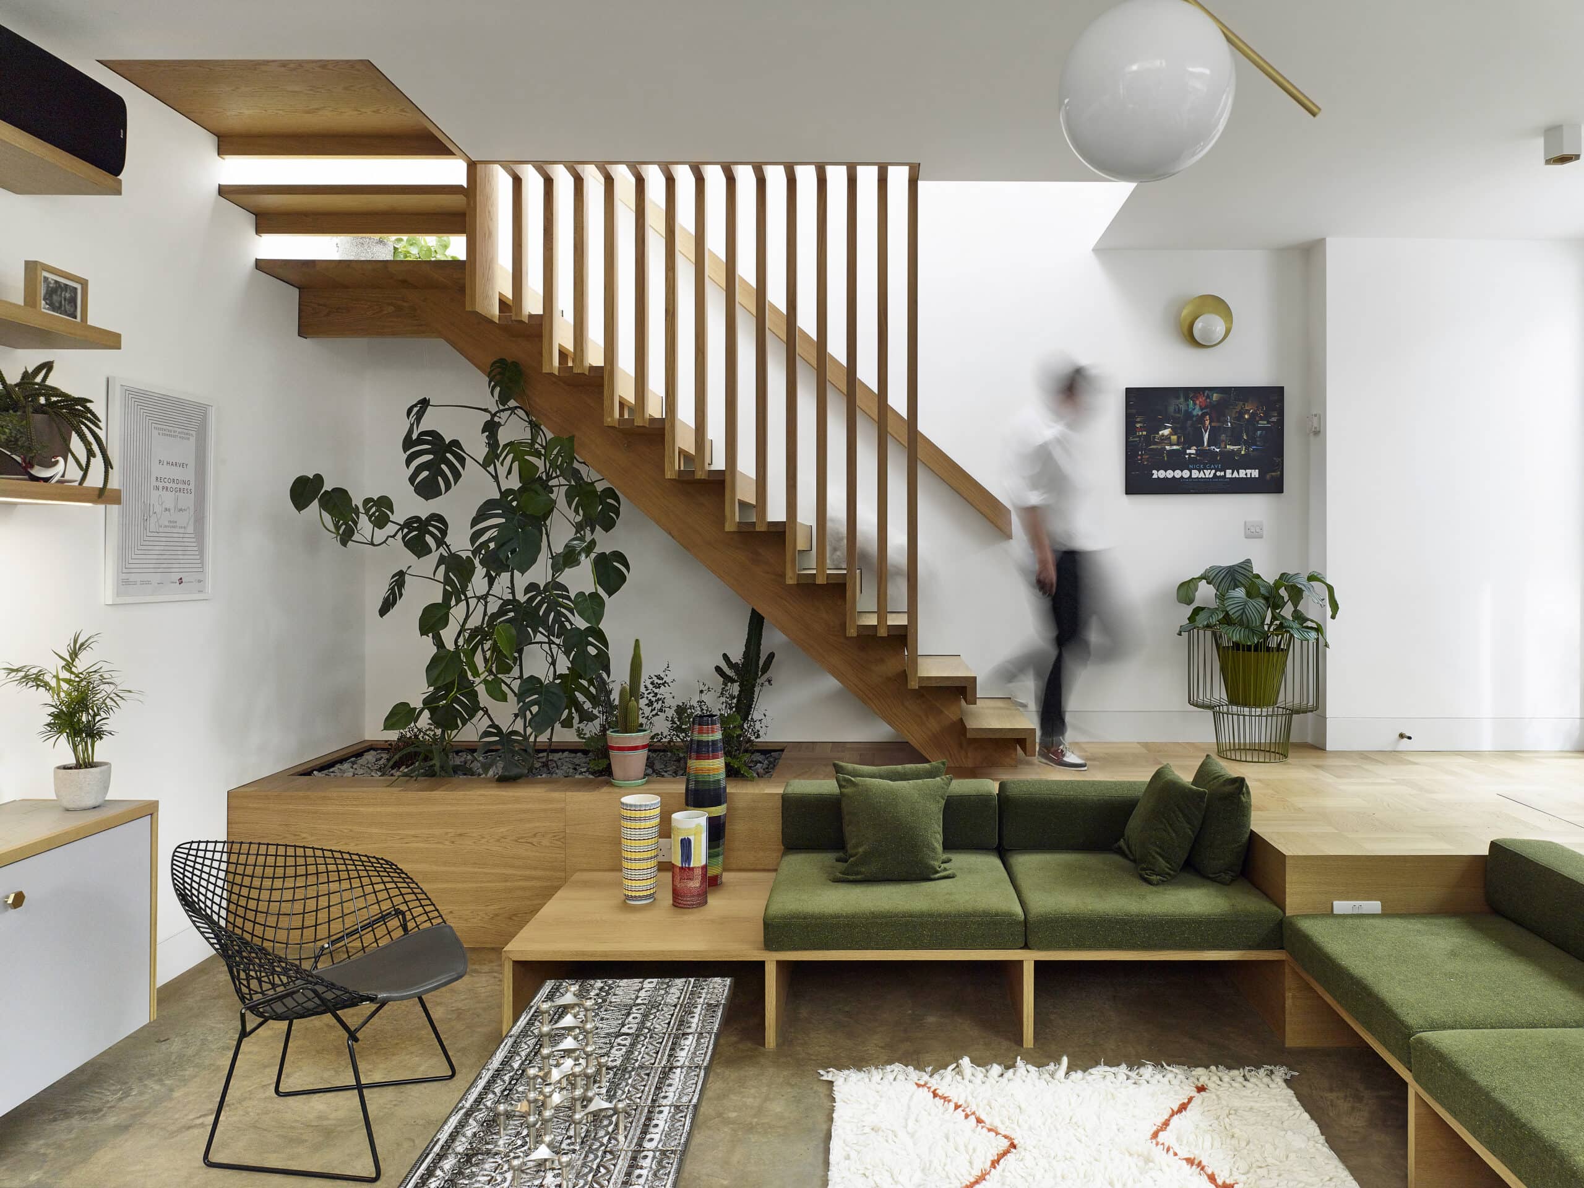
Tucked at the head of a quiet cul de sac of pre-war Arts and Crafts homes, Hollybush House opens up at the back into a flood of light. Paul Archer Design replaced the full rear wall with glass so the three new zones, kitchen, dining and sitting, look straight out across a lawn ringed by mature trees.
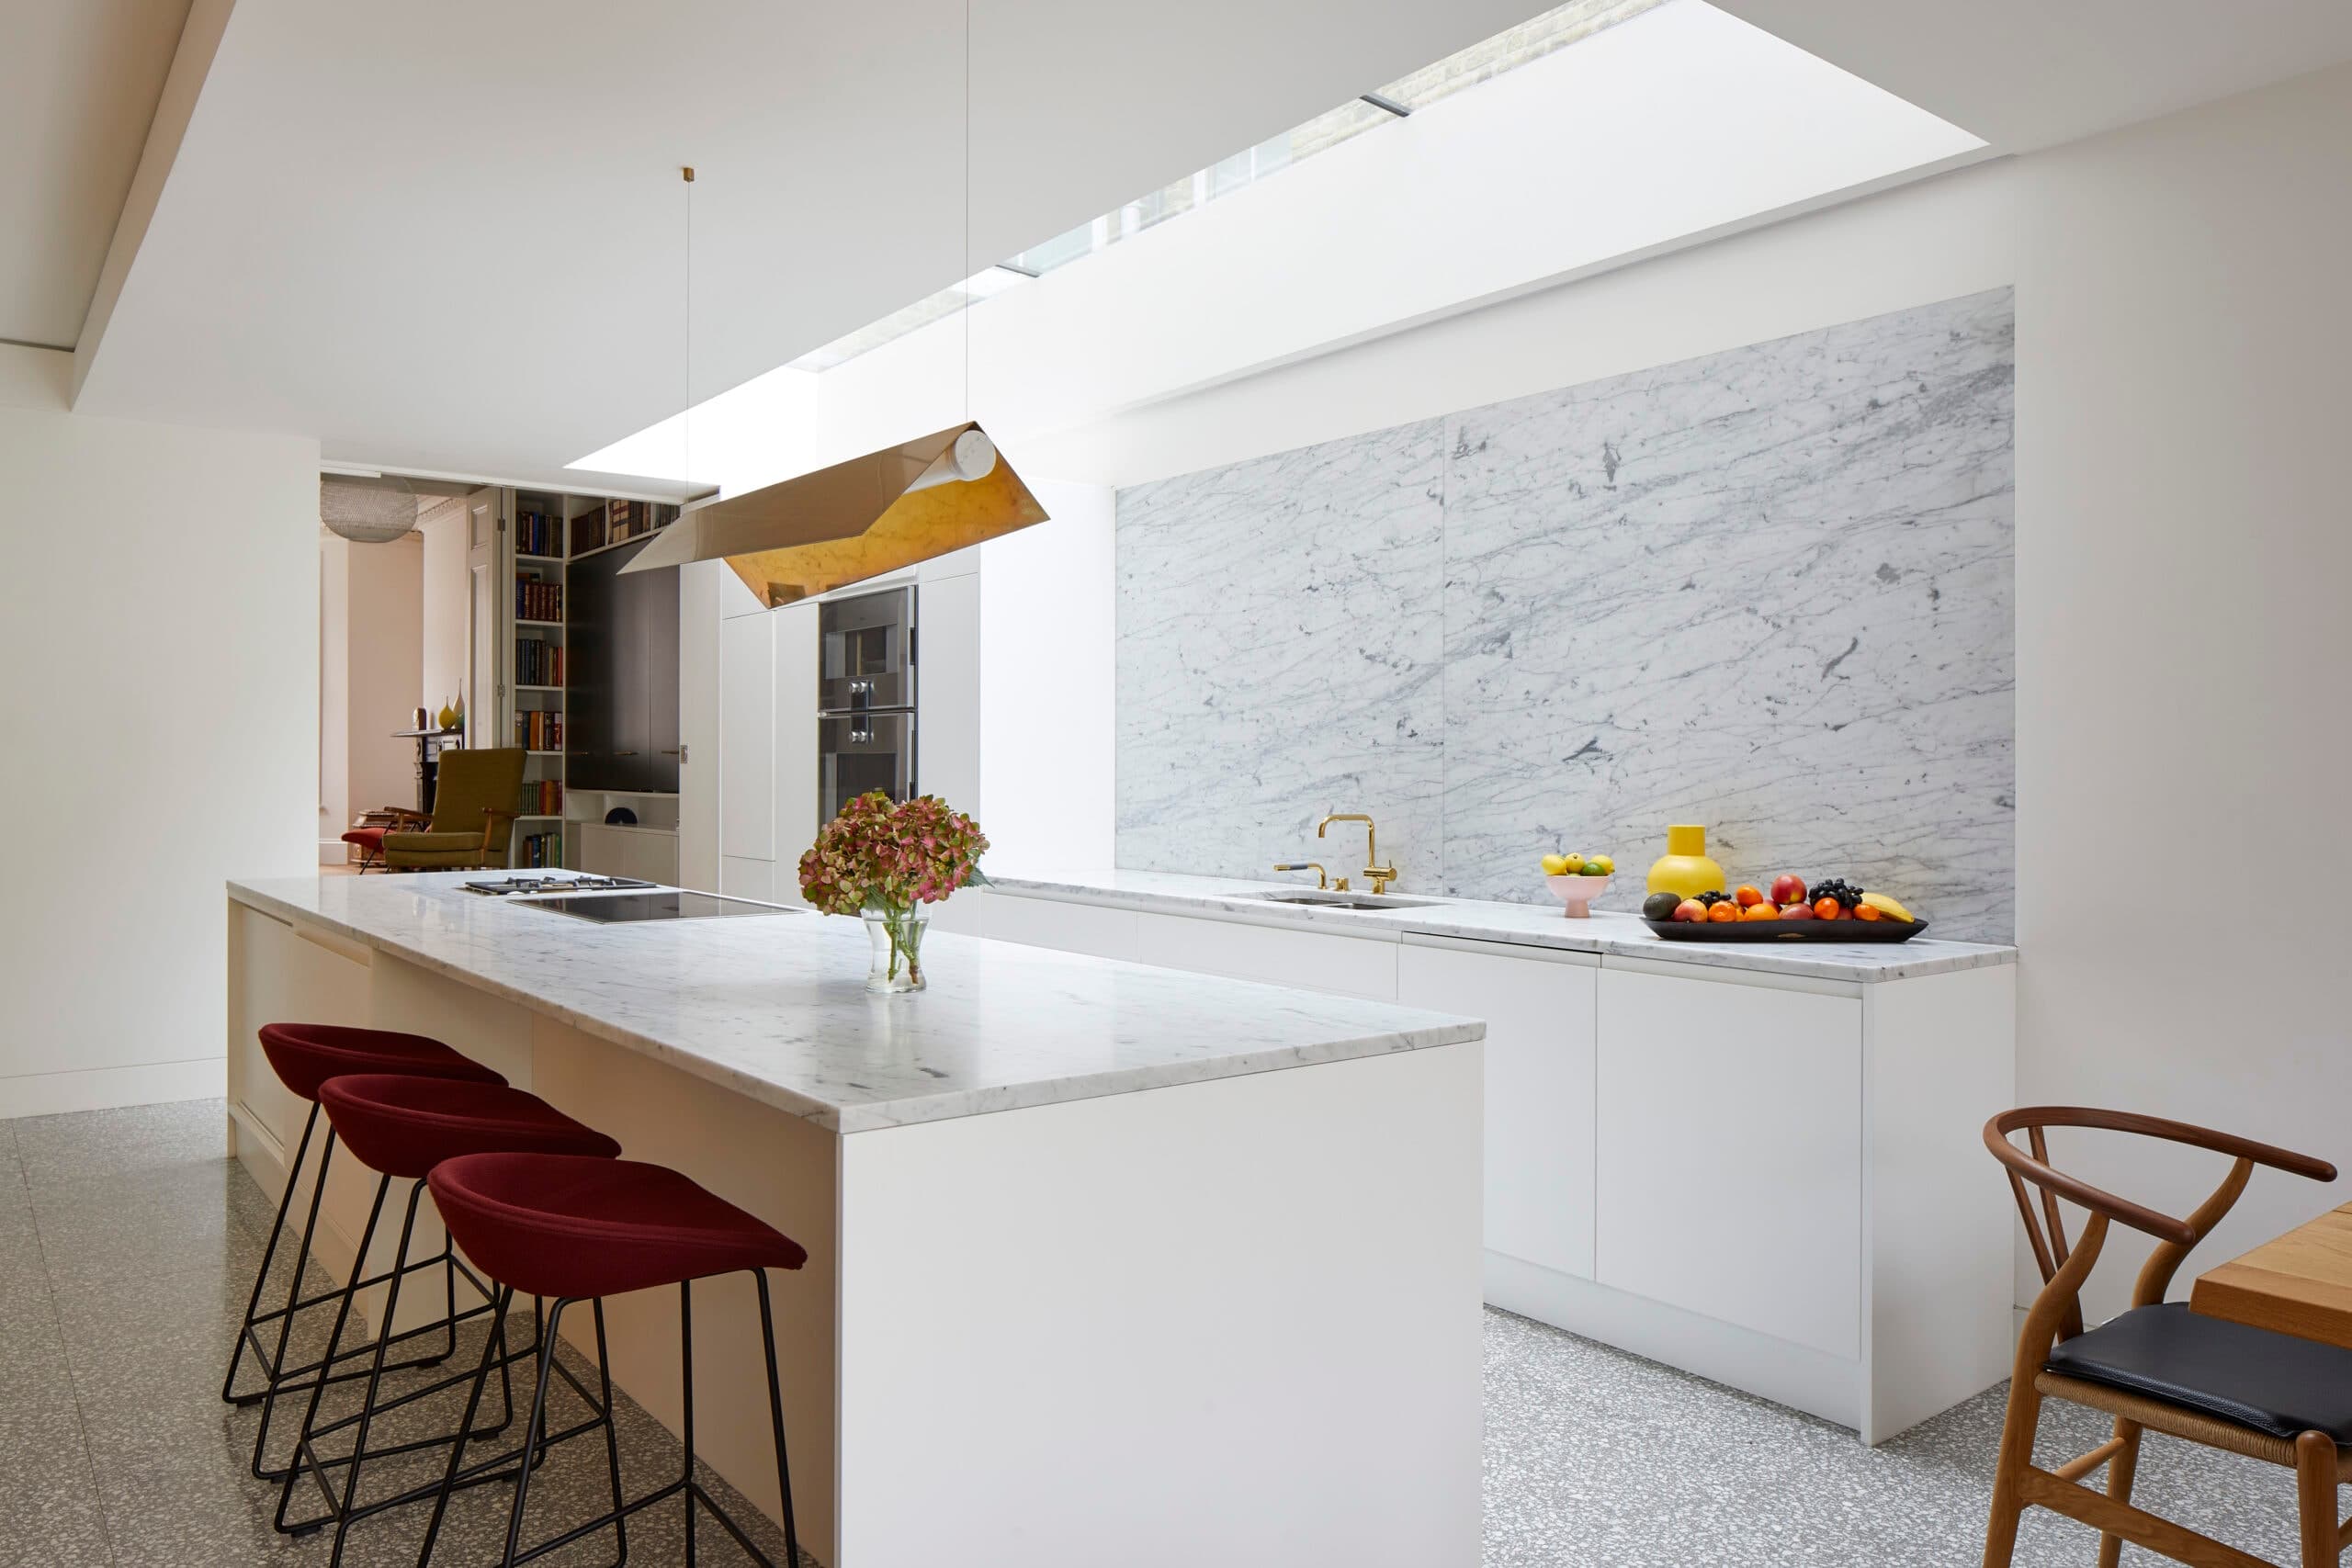
Because the original house sits nearly a metre above garden level, the team carried that datum through the extension. The resulting podium cantilevers over the garden, wrapped in slate that flows out from the interior. The kitchen sets the same slate against poured concrete, and a new openable rooflight sits above its back wall.
Cross ventilation does the cooling on hot days. Hot air vents through the high rooflight while two low vents at the base of the main glass wall draw cooler air in, setting up a stack effect across the room.
The garden was designed alongside the building. A straight path runs from the raised deck to the far corner, where a BBQ area in black eco-deck boarding sits diagonally across the lawn from the kitchen, giving a fresh perspective back across the plot.
Architect: Paul Archer Design. Photographer: Nick Guttridge.
The practice
Something wrong with this listing?
Tell us if it is inaccurate, not genuine or a concern. Our team reviews every report.
Keep exploring