
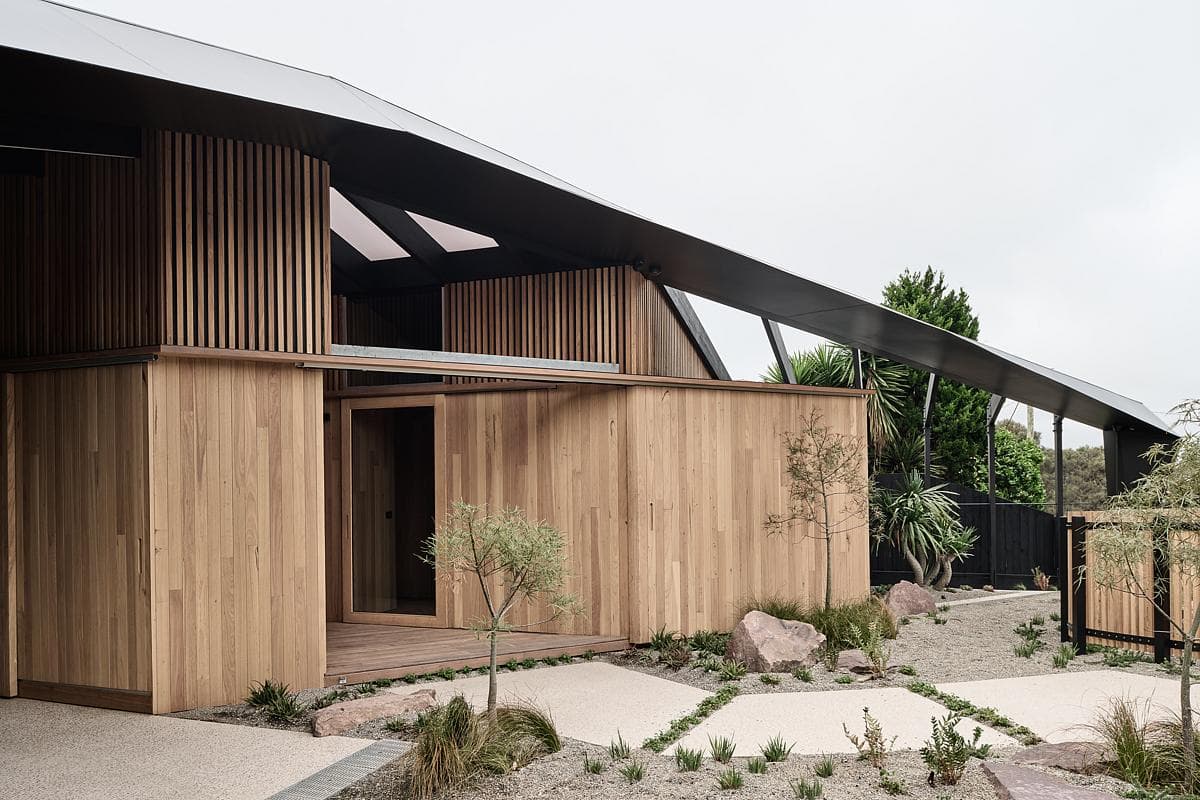
Kross House
FIGR Architecture & Design · Mount Martha, Victoria, Australia · 2024
Projects / Project
A compact Richmond home on a 175 m2 corner site testing urban densification.
The timber-lined gable above the living room.
The project
FIGR Architecture Studio designed Hot Top Peak on a 175 m2 site with two street frontages in busy Richmond, Melbourne, completed in 2022 for about A$600,000. The house is an experiment in what urban densification can achieve on a tiny site.
Instead of adding a conventional open-plan extension at the back, the design reshapes the whole home around a timber-lined gabled core with a green steel frame, a vine-covered courtyard and built-in shelving, with a bright red and blue tiled bathroom.
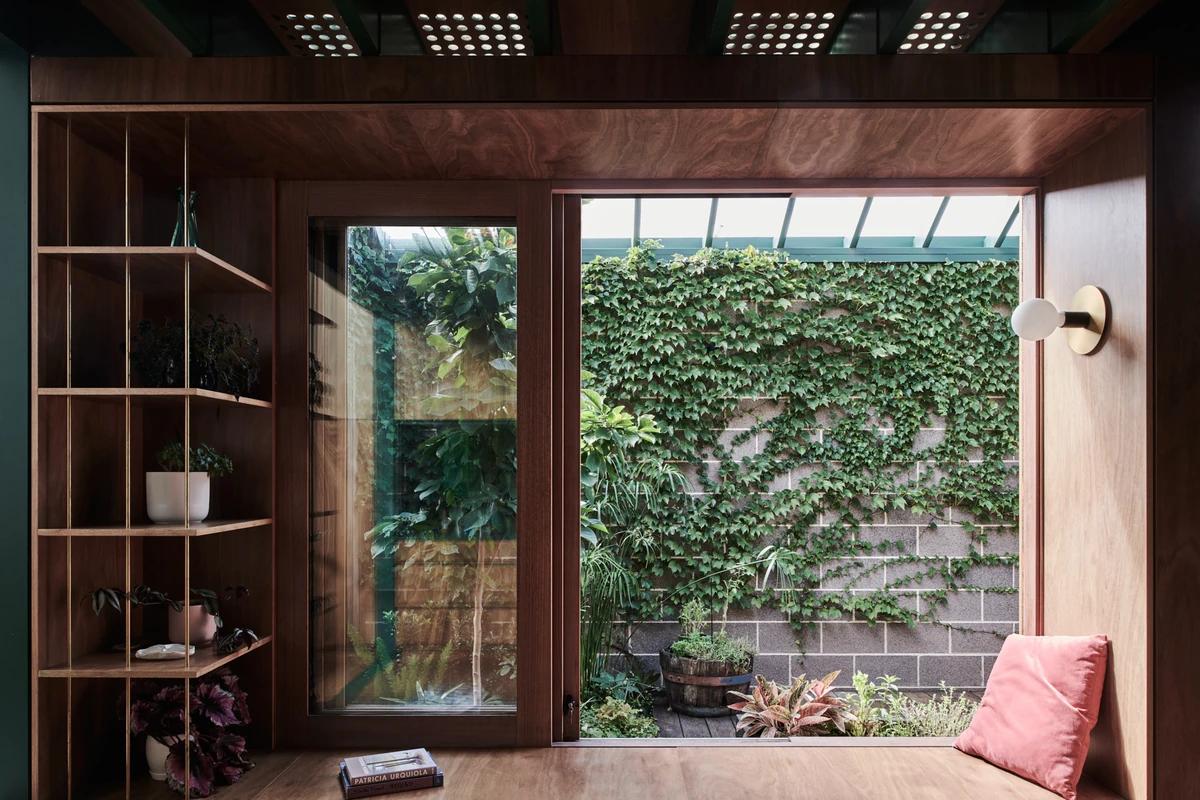
A window seat opening to the ivy courtyard.
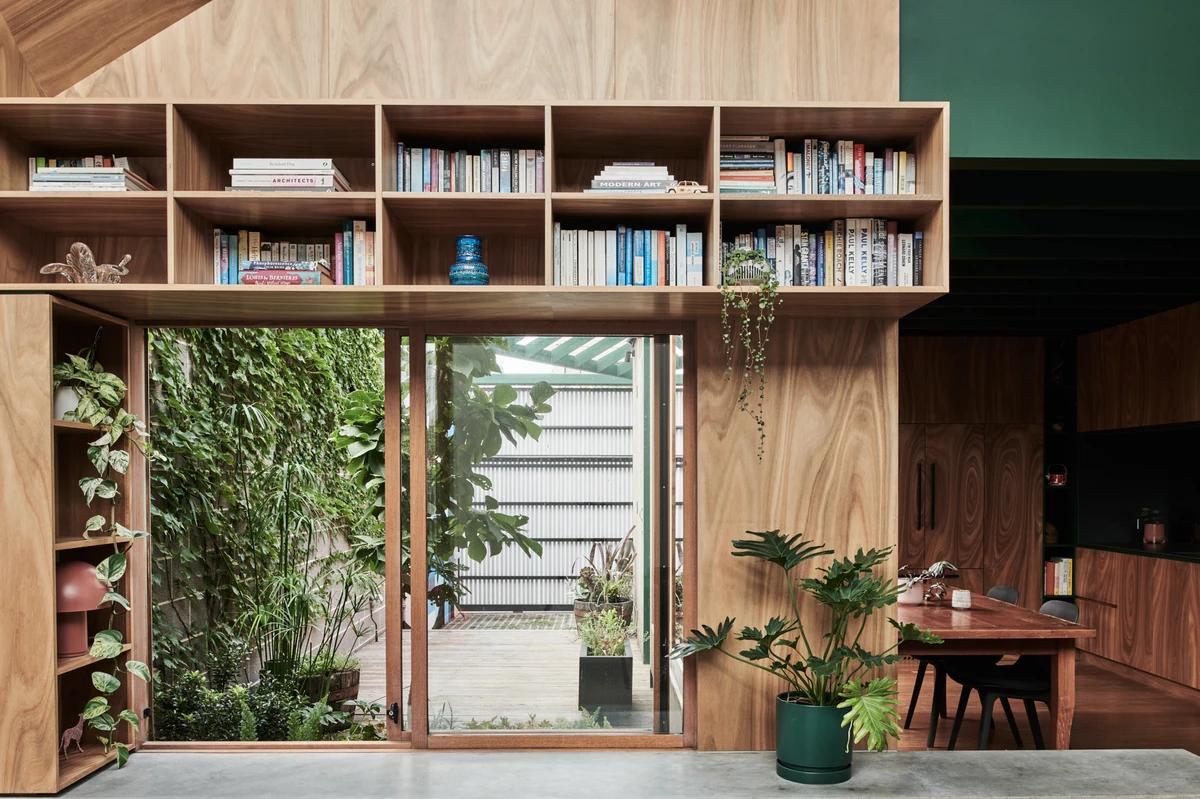
Bookshelves above the doors to the courtyard.
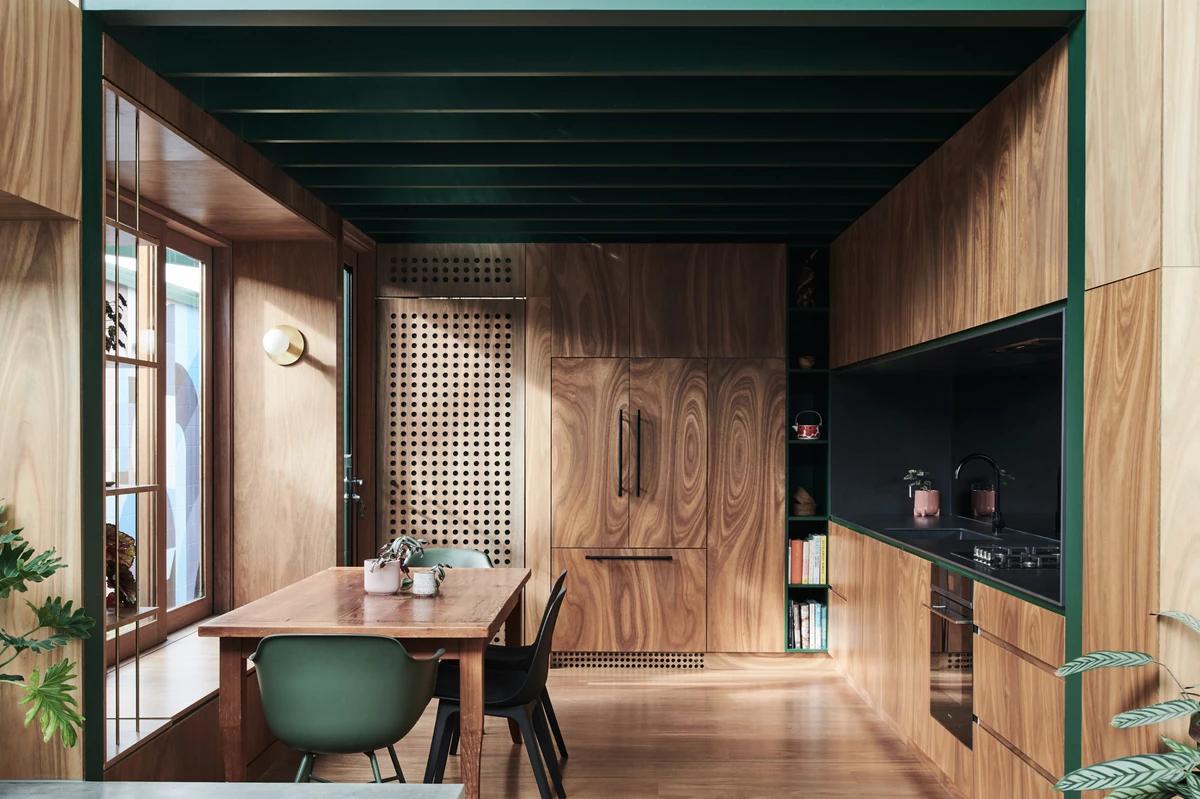
The dining table inside the green steel frame.
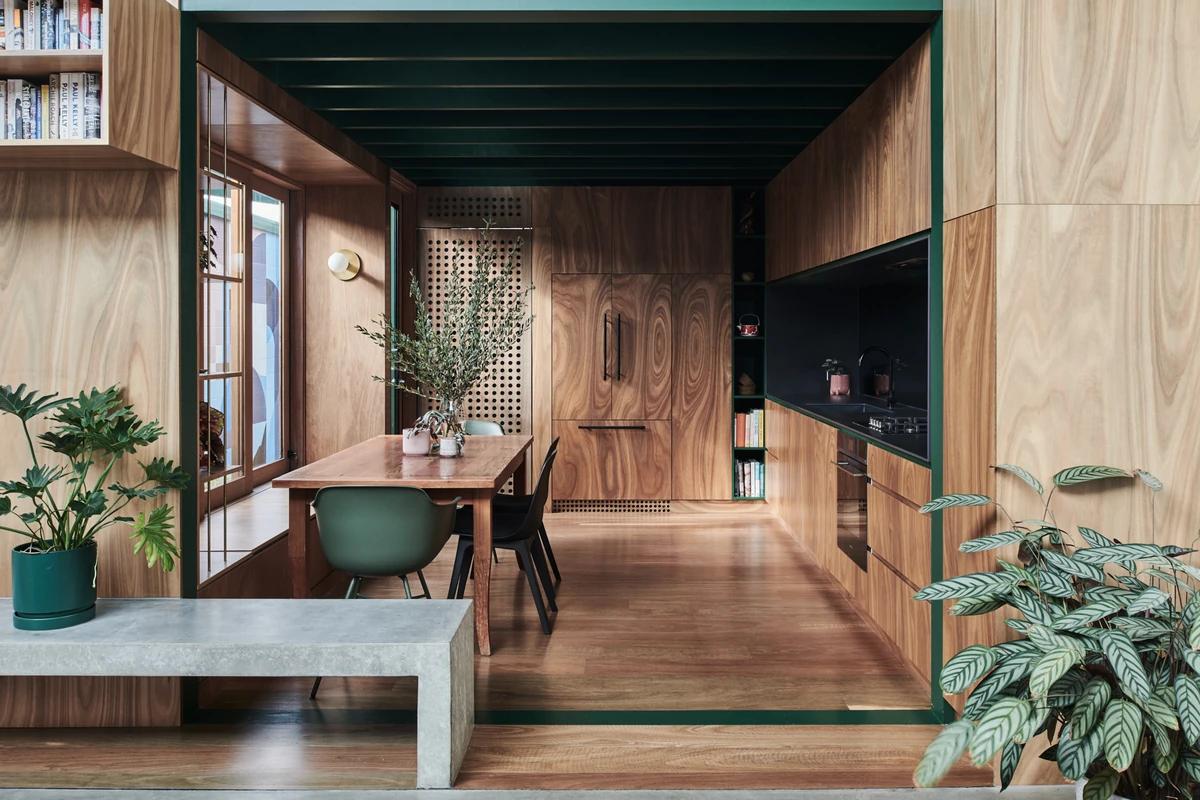
A concrete bench and the timber kitchen beyond.
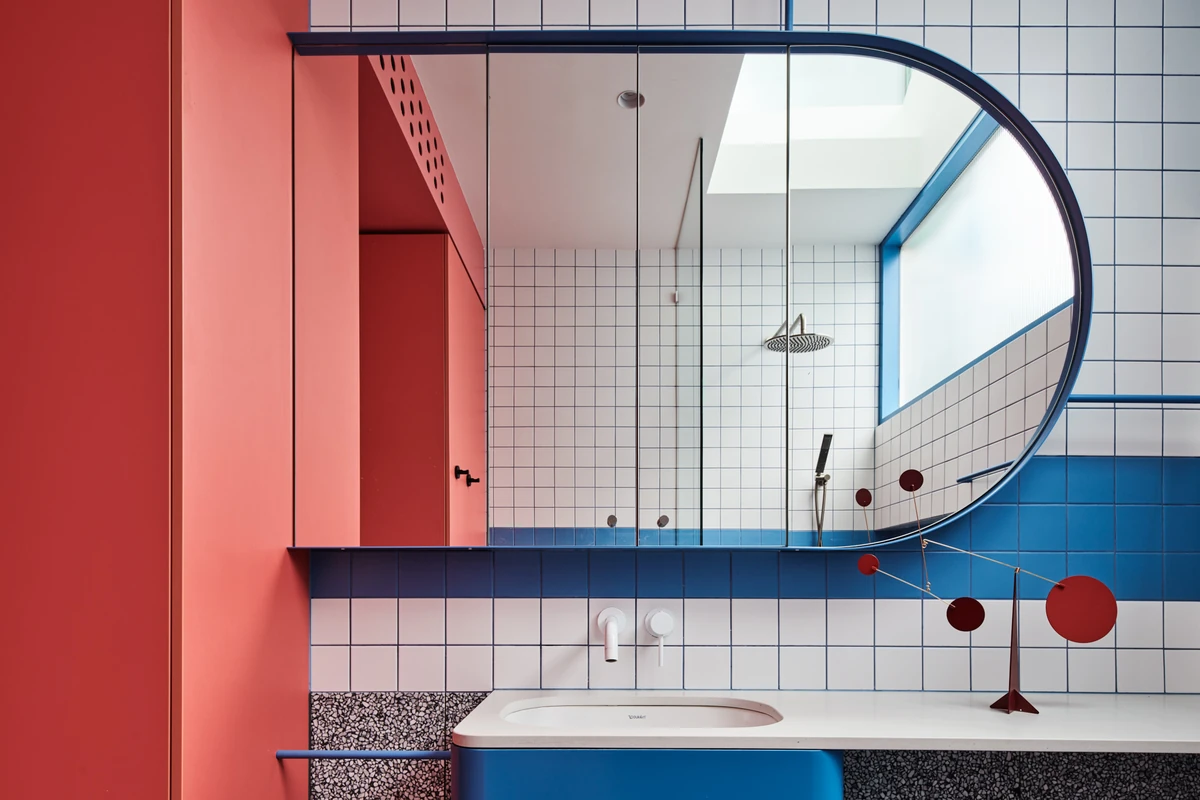
A red and blue tiled bathroom with an arched mirror.
Credits
Keep exploring
Project updates
Tell us if it is inaccurate, not genuine or a concern. Our team reviews every report.