

Projects / Project
Kross House
Timber pavilions connected by a cross-shaped breezeway lift a coastal home above a sloping garden and lap pool.
Timber-clad entrance pavilion beneath intersecting roof planes
The project
Kross House divides a coastal home into a series of timber-clad pavilions. The main floor sits high on the sloping site, with views towards the Mount Martha foreshore and a garden occupying the space beneath the raised structure.
A cross-shaped circulation zone organises the plan along two axes. It acts as both an internal breezeway and an outdoor deck, connecting the living rooms and guest wings while allowing different parts of the house to open or close with the seasons.
- Practice
- FIGR Architecture & Design
- Year
- 2024
- Photographer
- Tom Blachford
- Project area
- 320 m²
- Site area
- 760 m²
- Main accommodation
- Single storey
- Landscape design
- Mud Office
- Lap pool
- 18 metres
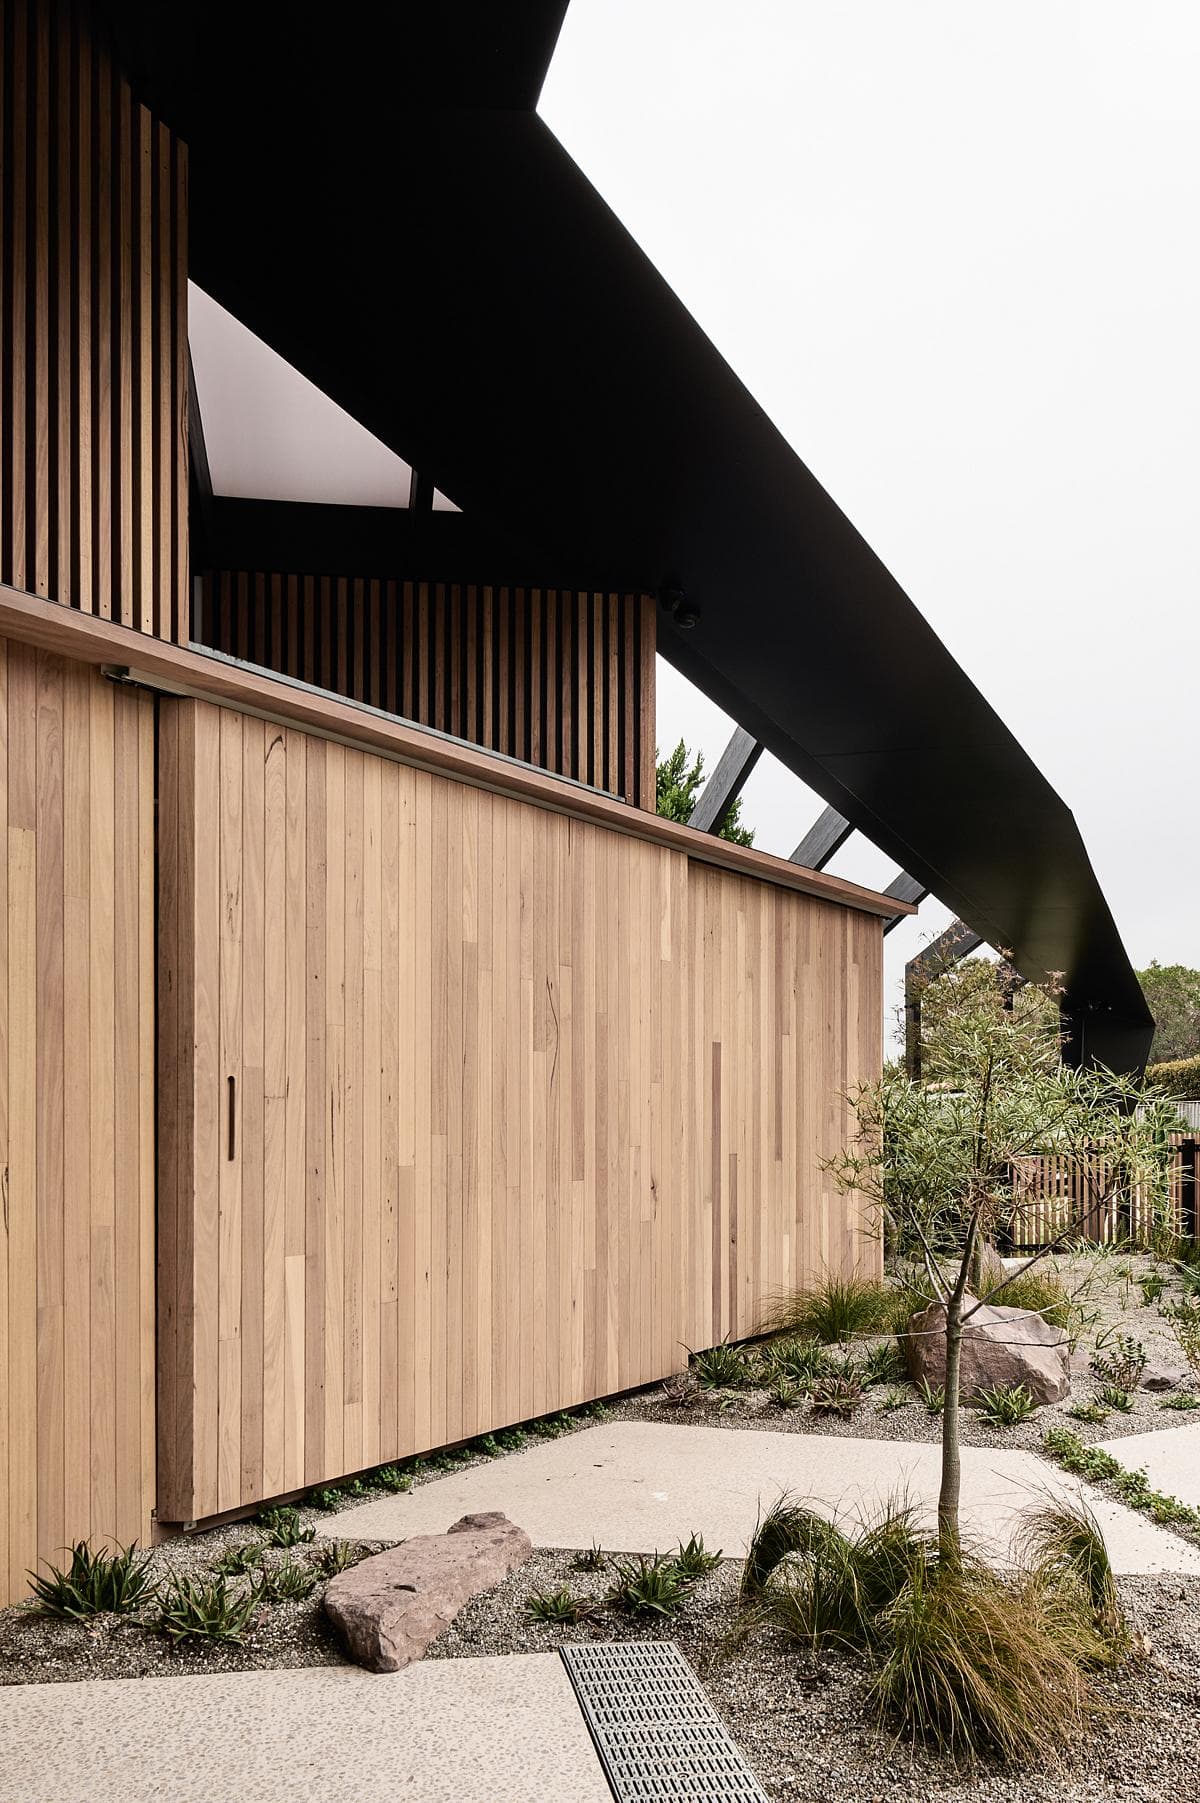
Timber cladding and eaves beside the native planting
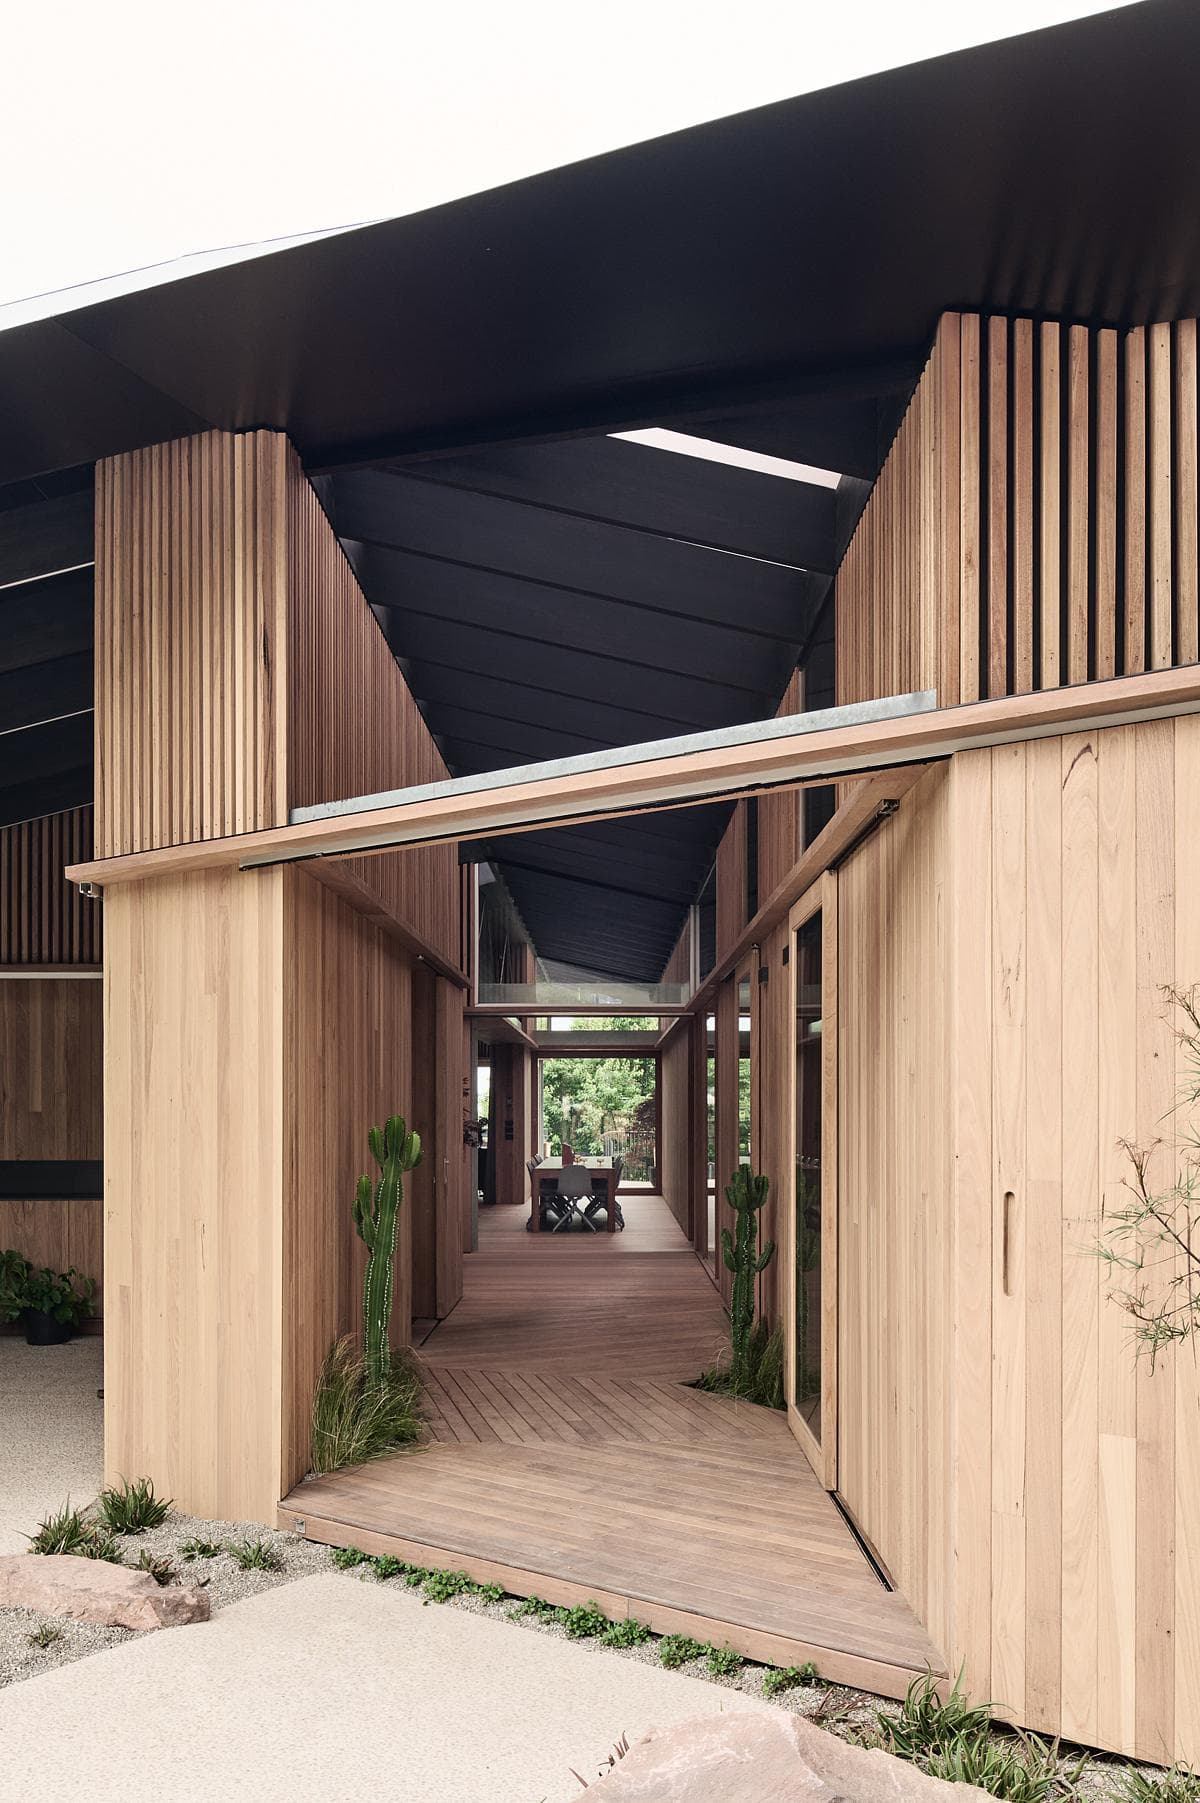
Cross-shaped breezeway connecting timber-clad pavilions
Sliding doors extend the living spaces onto a triangular northern deck. Below, an 18-metre lap pool runs towards the rear garden, while natural rock formations and a V-shaped steel support make the building’s relationship to the ground visible.
Timber continues through the exterior cladding, internal surfaces and joinery. Native coastal planting by Mud Office connects the spaces around and beneath the house; the published environmental strategy also includes double glazing, rainwater storage, solar panels and battery storage.
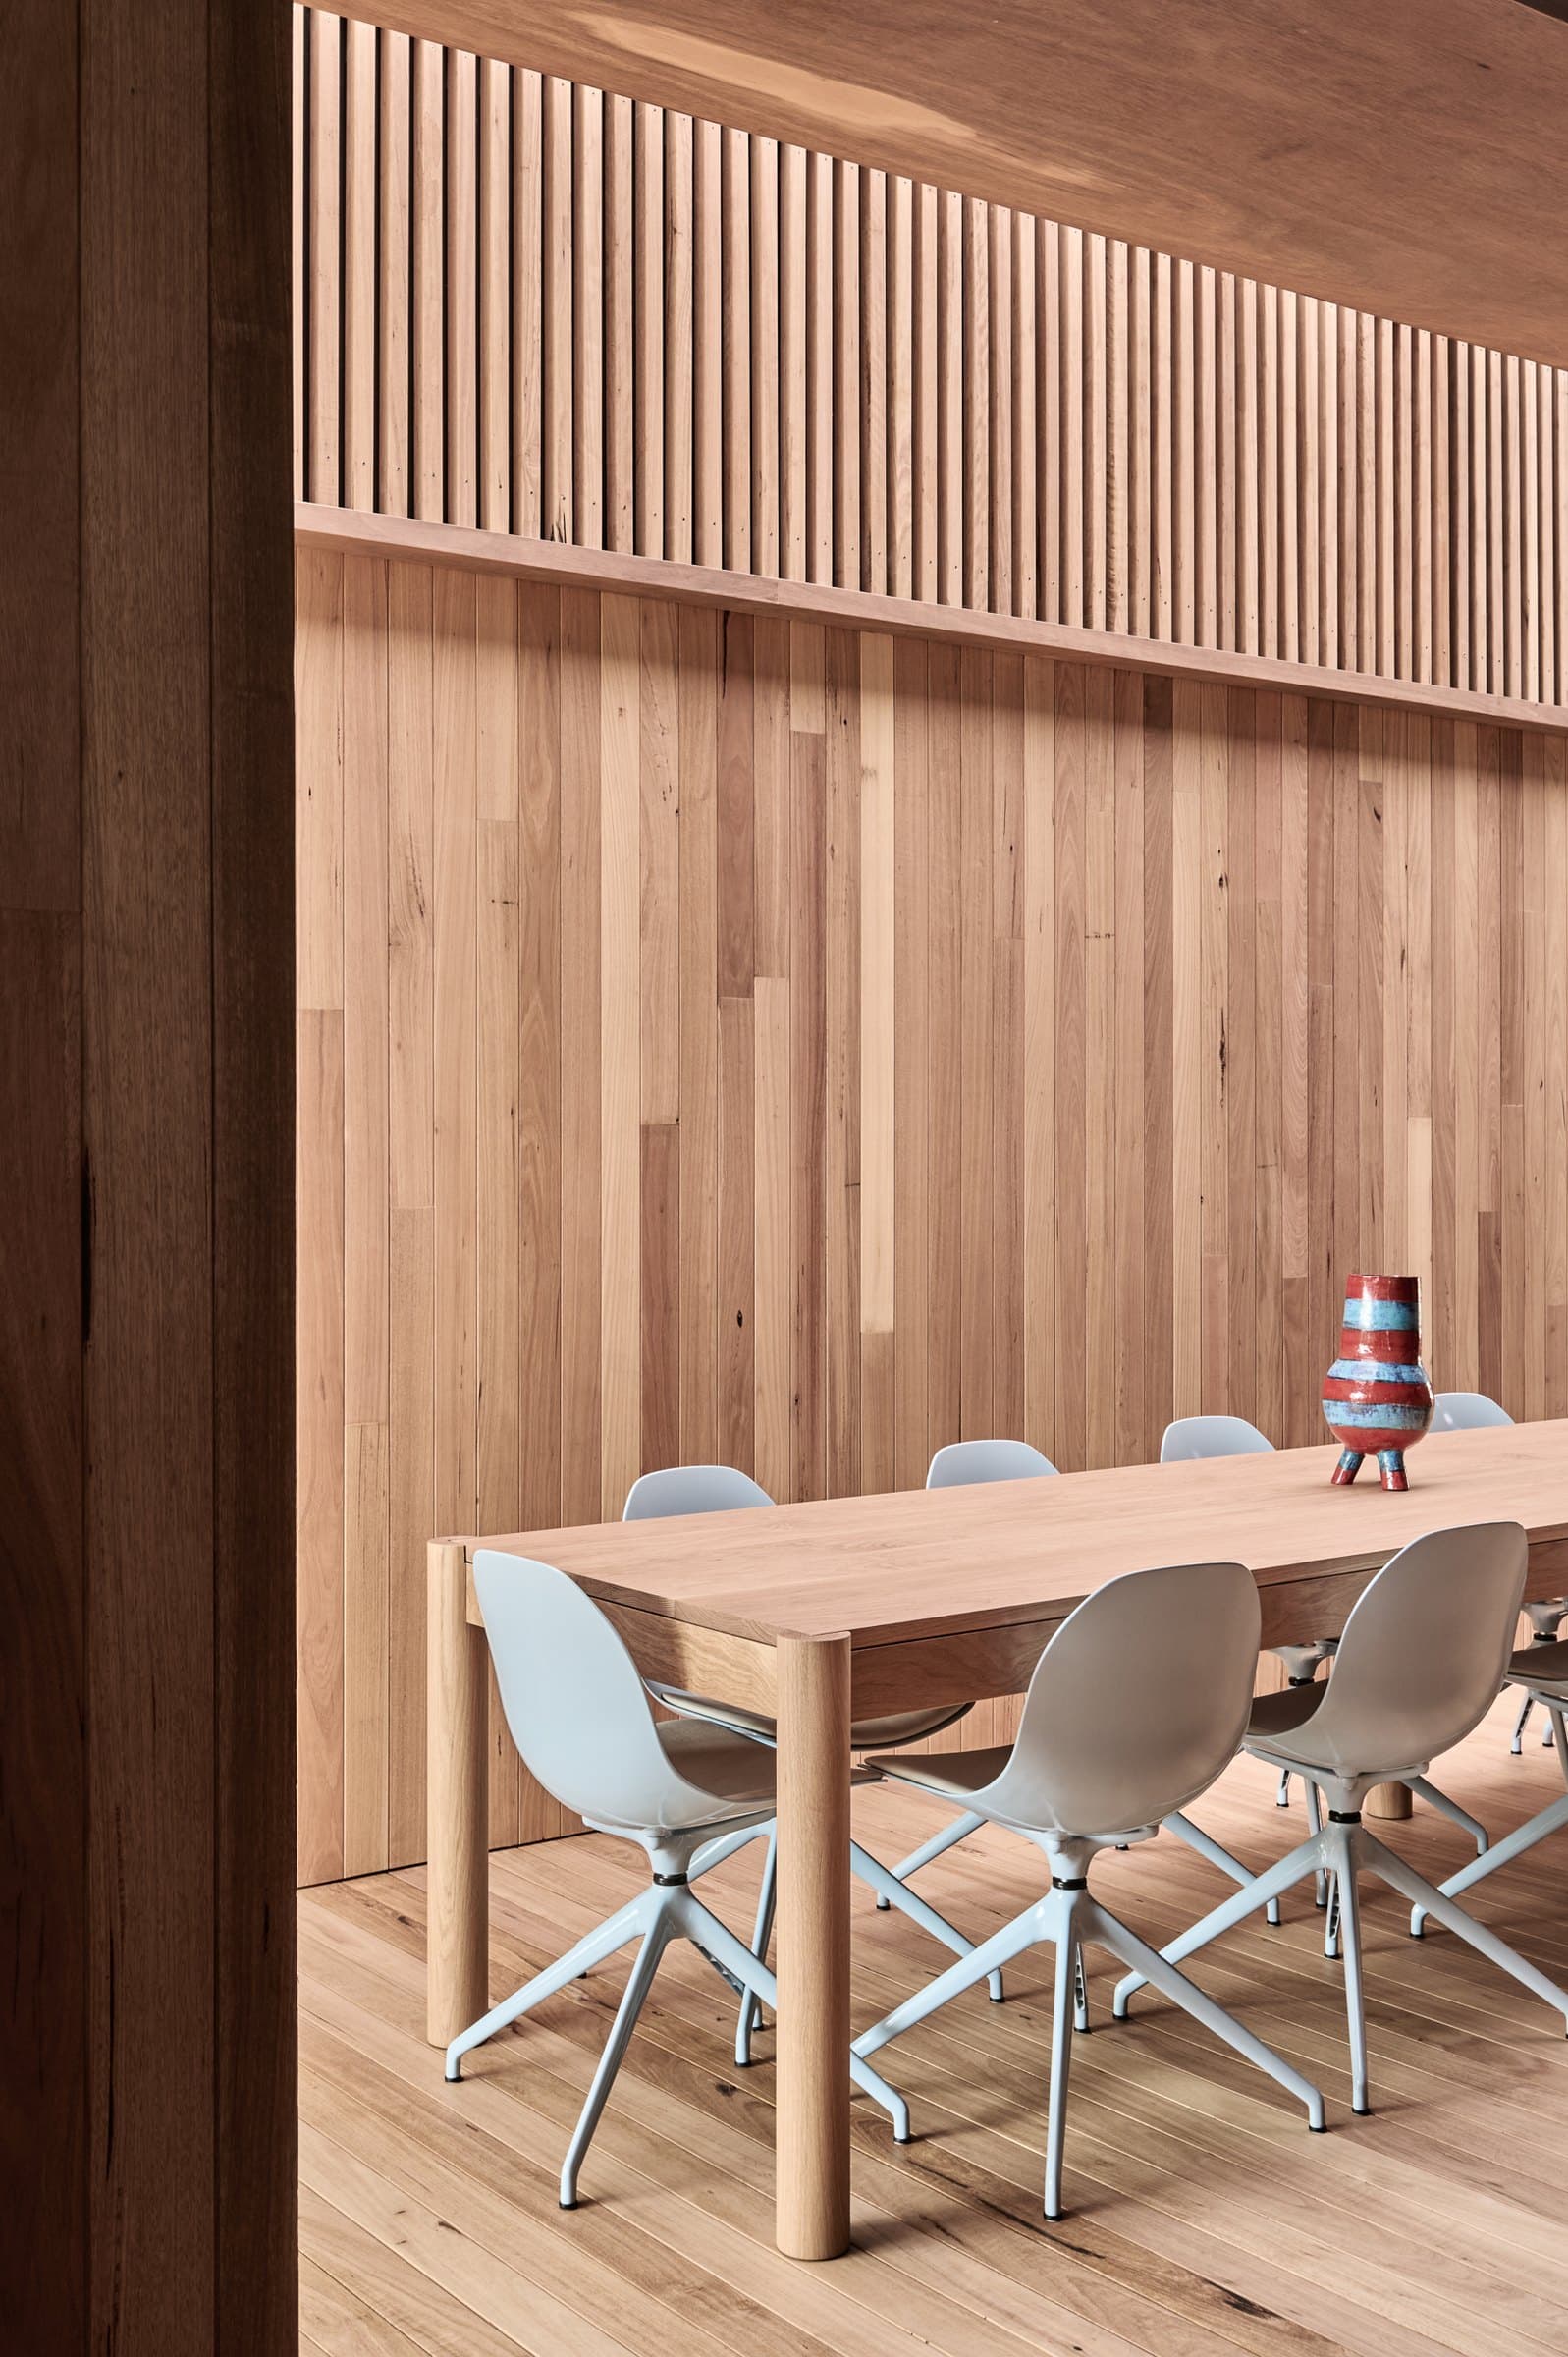
Dining room lined with timber and vertical battens
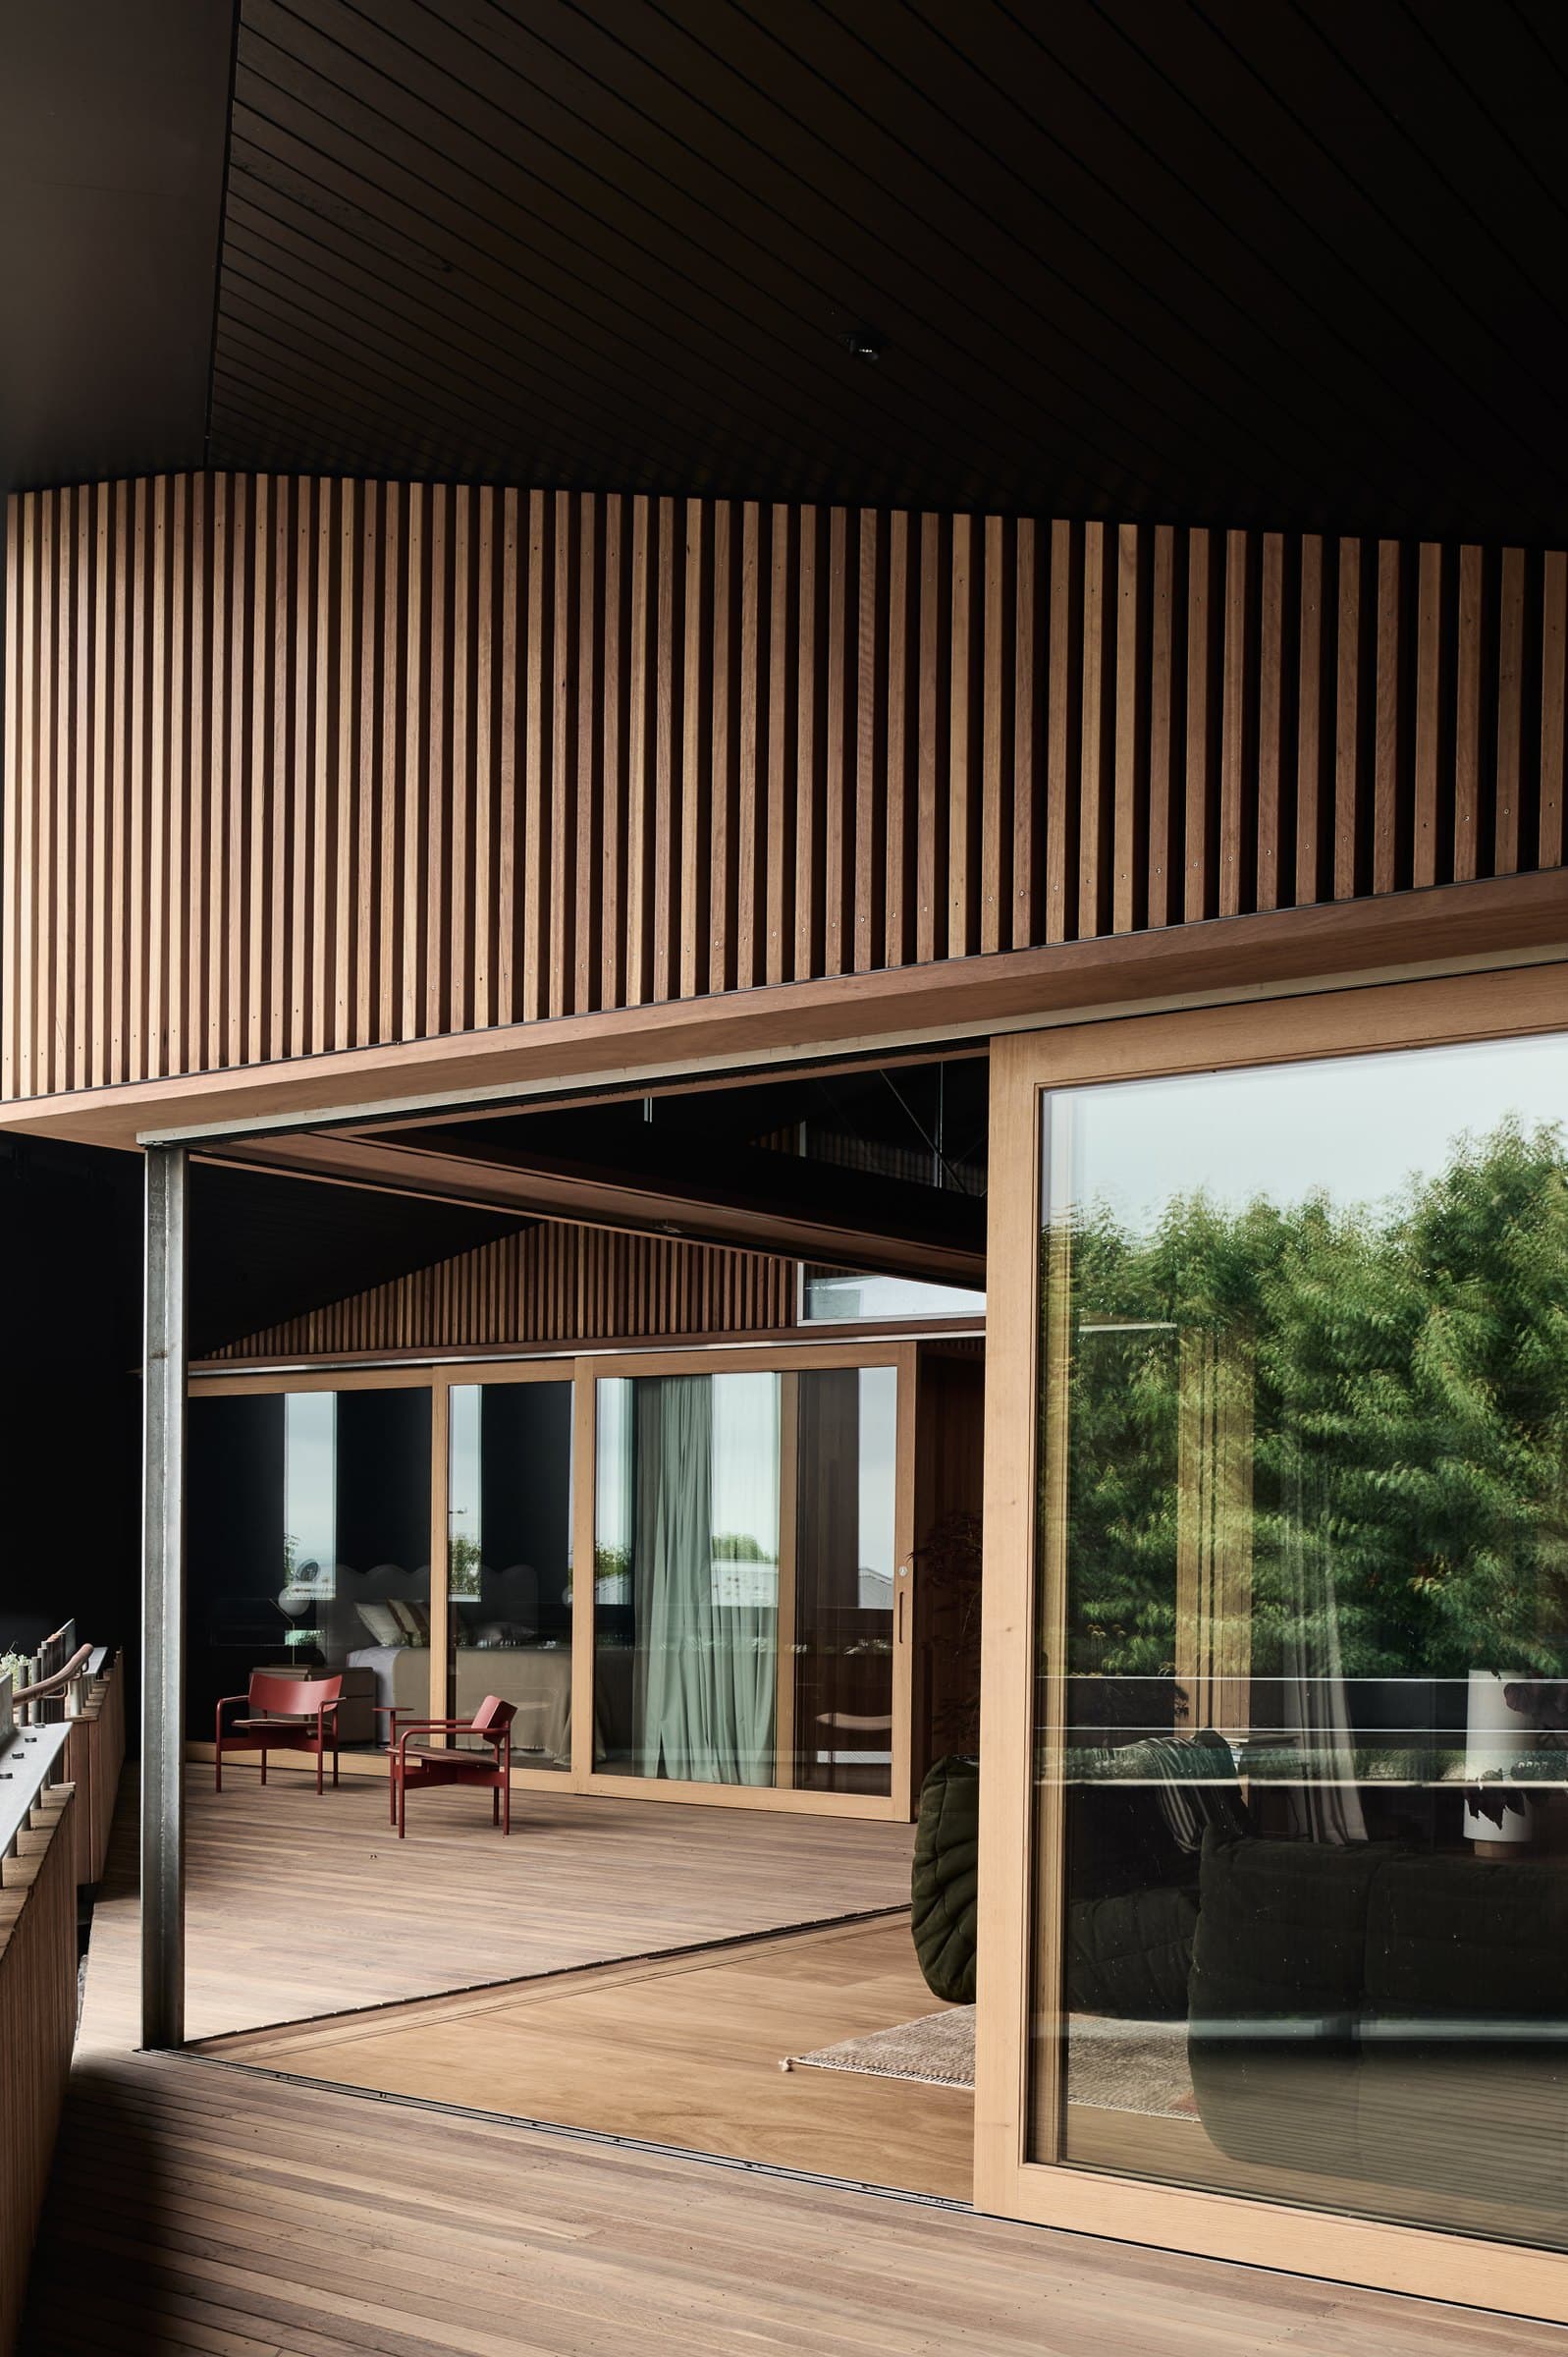
Living space opening to the timber deck
Credits
- Architect
- FIGR Architecture Studio
- Landscape designer
- Mud Office
- Photographer
- Tom Blachford
- Project team
- Adi Atic
- Project team
- Michael Artemenko
- Project team
- Barbie Vongphone
- Builder
- VIVID Construction Pty Ltd
- Engineering
- DSL Consulting Pty Ltd
- Styling
- Natalie James Styling
Keep exploring

