
Trentham Long House
MRTN Architects · 2016
Projects / Project
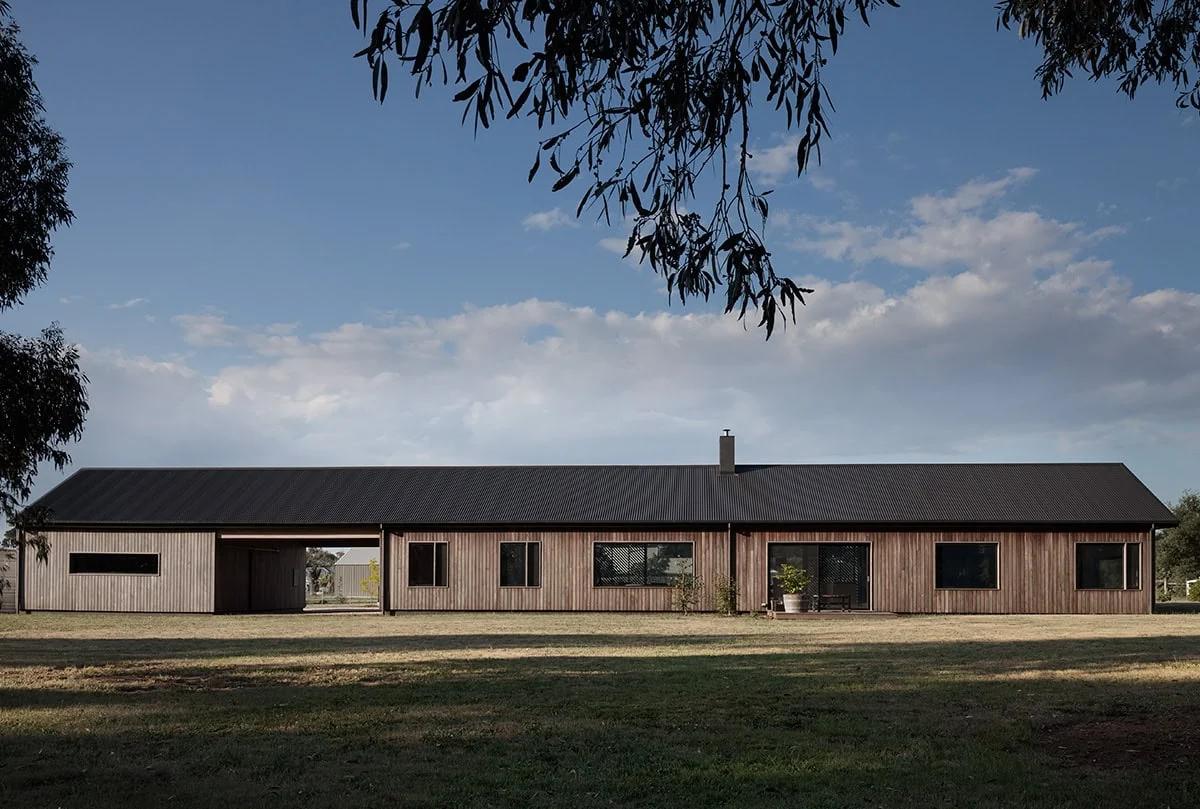
A cedar-clad house near Auckland sheltered by an oversized dark roof and deep black eaves.
The cedar-clad house under its dark roof, with brick entrance steps.
The project
MRTN Architects designed this 230 square metre house in a new subdivision at Point Wells, less than an hour from Auckland. It was one of the first homes on what had been pasture, so the design anticipates future neighbours while creating a sense of retreat and privacy from the street.
The architects used shadow as a material: an oversized dark roof rests on thick cedar-clad walls, and its deep black eaves shelter the house from heavy rain and frame views of the garden. From the road the house reads as a simple gable, recalling the early New Zealand modernists of the Group Architects. Inside, a split gable divides the plan, with the garage, entrance and guest bedrooms at the front and the living spaces and owners' bedroom at the rear, joined by a glazed link. The house was completed in 2016.
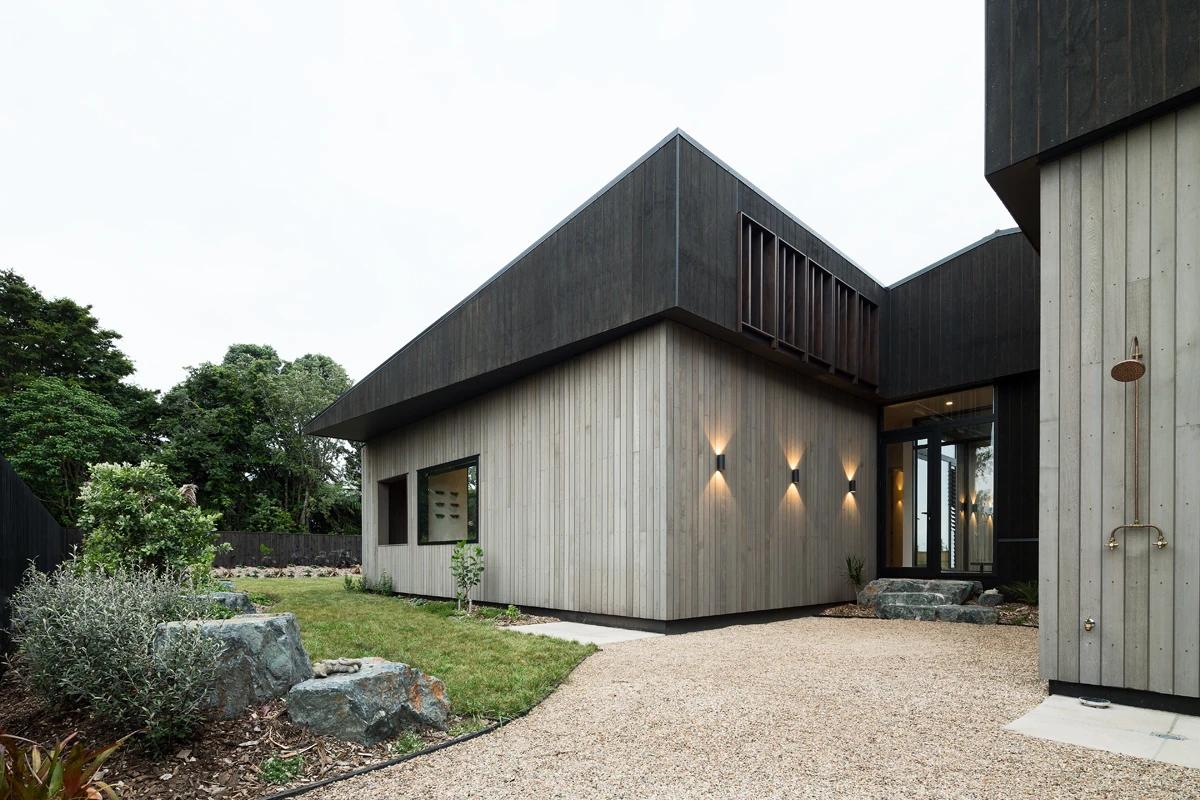
A side view at dusk, with lit cedar walls under the dark roof.
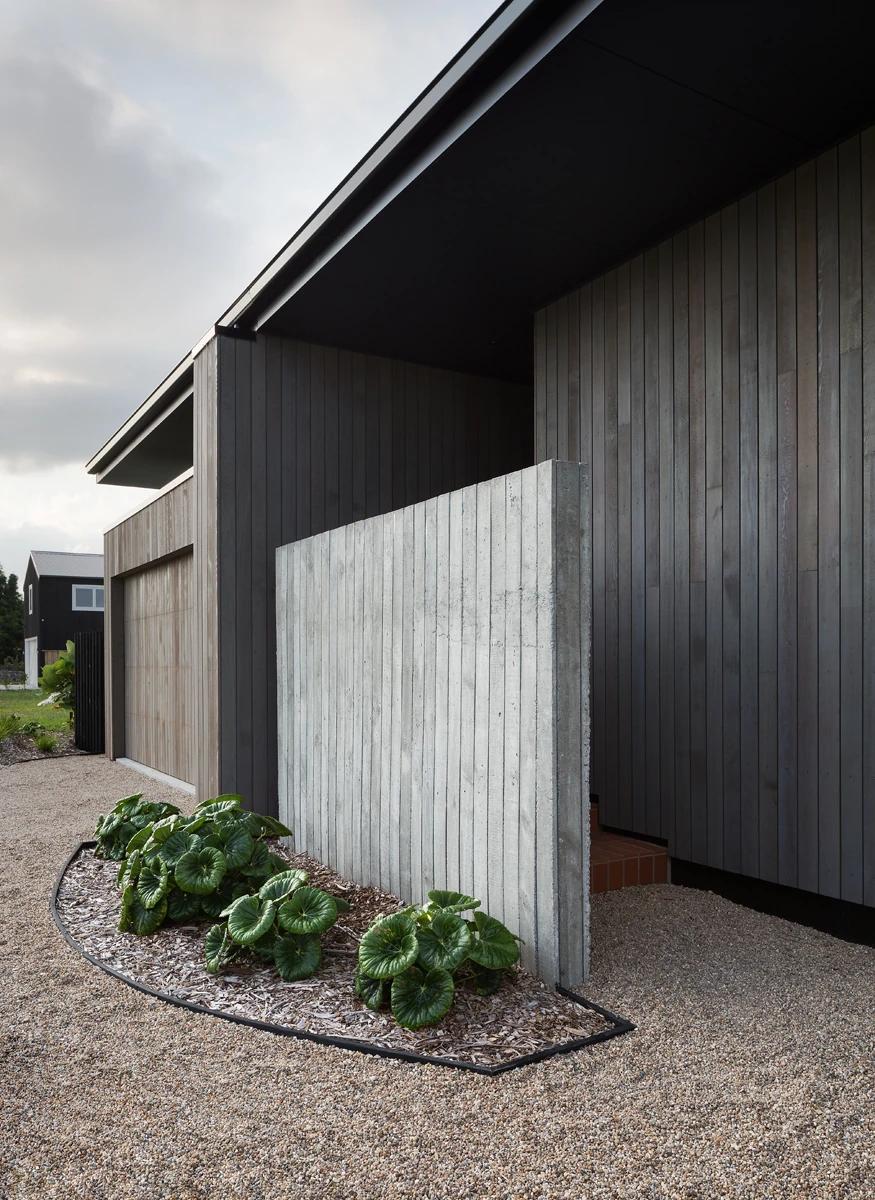
A concrete screen wall at the entrance beneath the dark eaves.
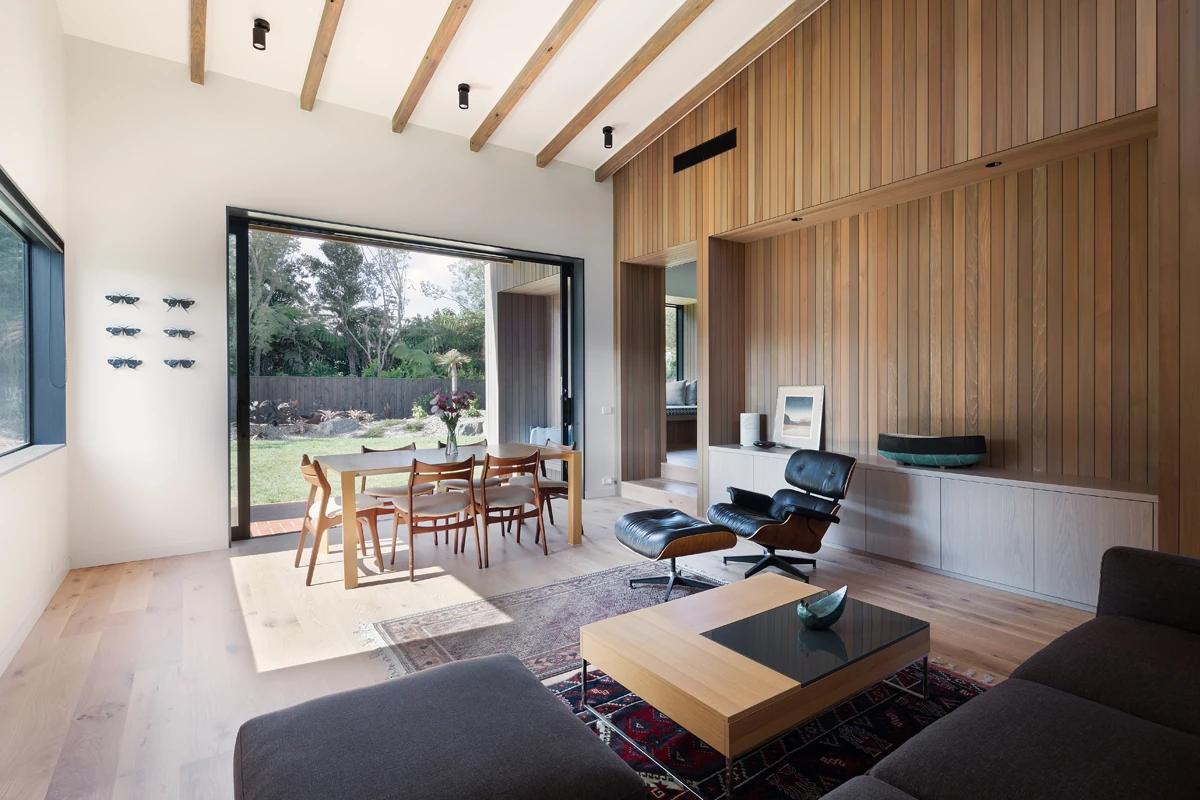
The living room opening onto the garden, with a timber-lined wall.
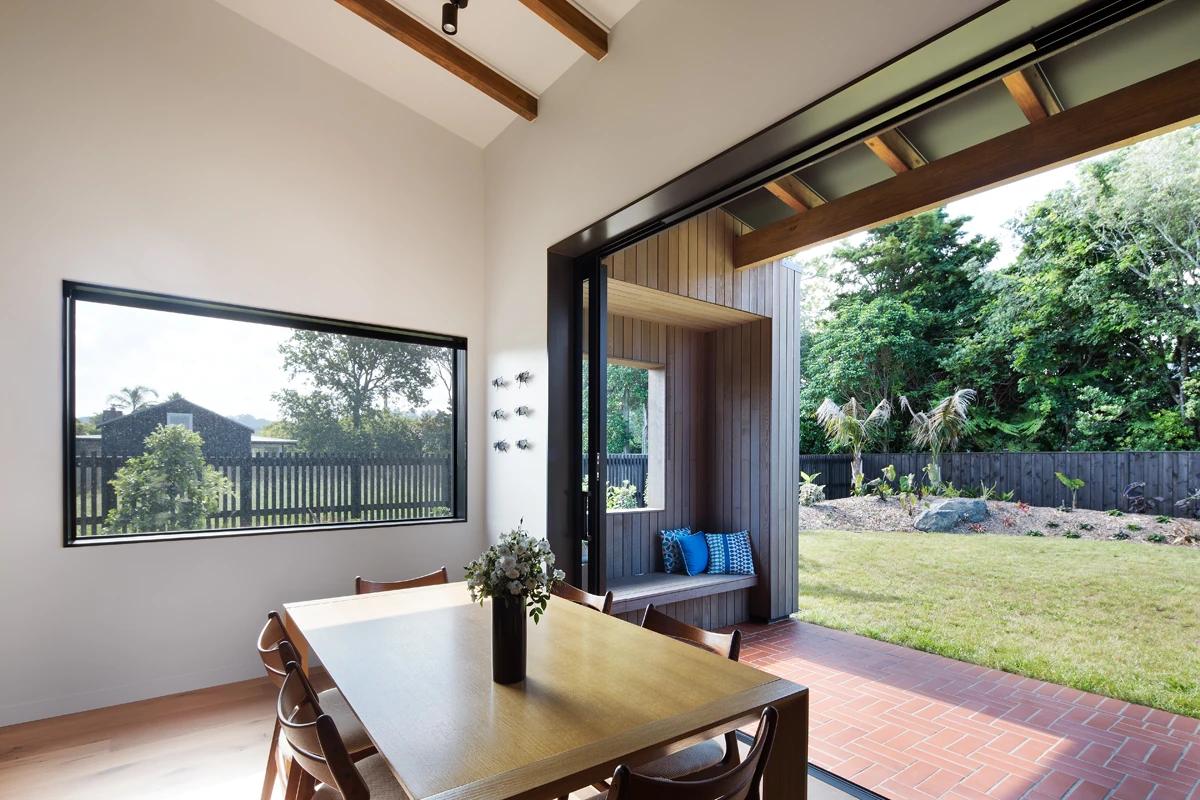
The dining table beside an opening to a covered terrace.
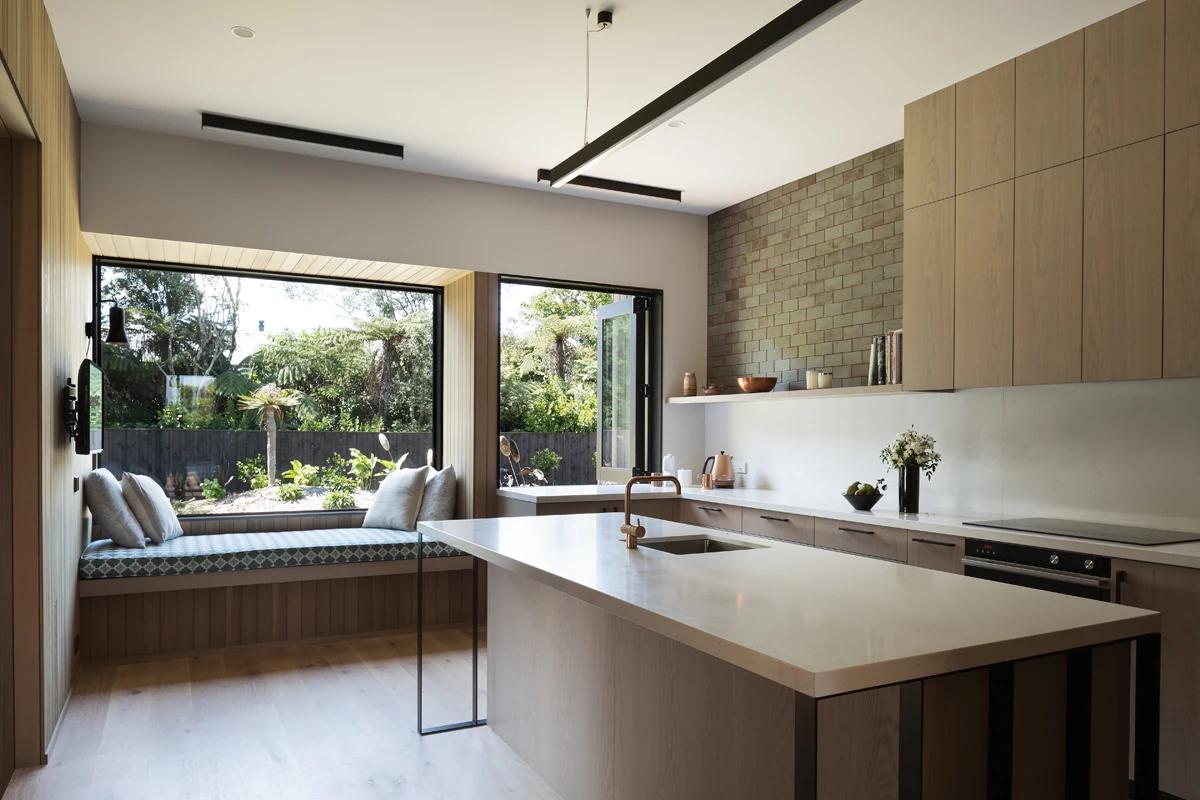
The kitchen, with a window seat looking onto the garden.
Credits
Keep exploring
Project updates
Tell us if it is inaccurate, not genuine or a concern. Our team reviews every report.