Trentham Long House
MRTN Architects · 2016
Projects / Project
A drought-resistant farmhouse that turned parched grazing land into a native garden.
The house below the hills beyond the dry grass.
The project
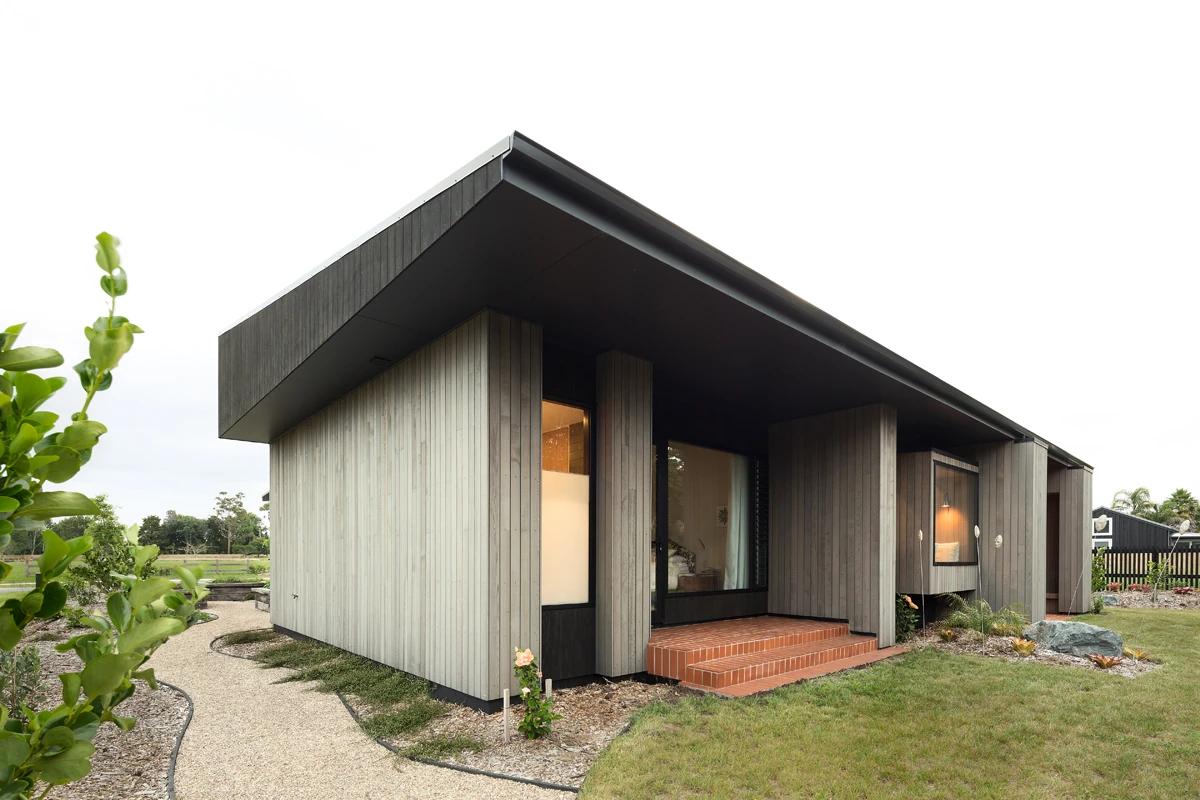
MRTN Architects designed this semi-rural house on former grazing land near Tamworth, a drought-prone part of New South Wales. The project set out to regenerate the land with native planting and to resist future drought, with landscape architects SBLA.
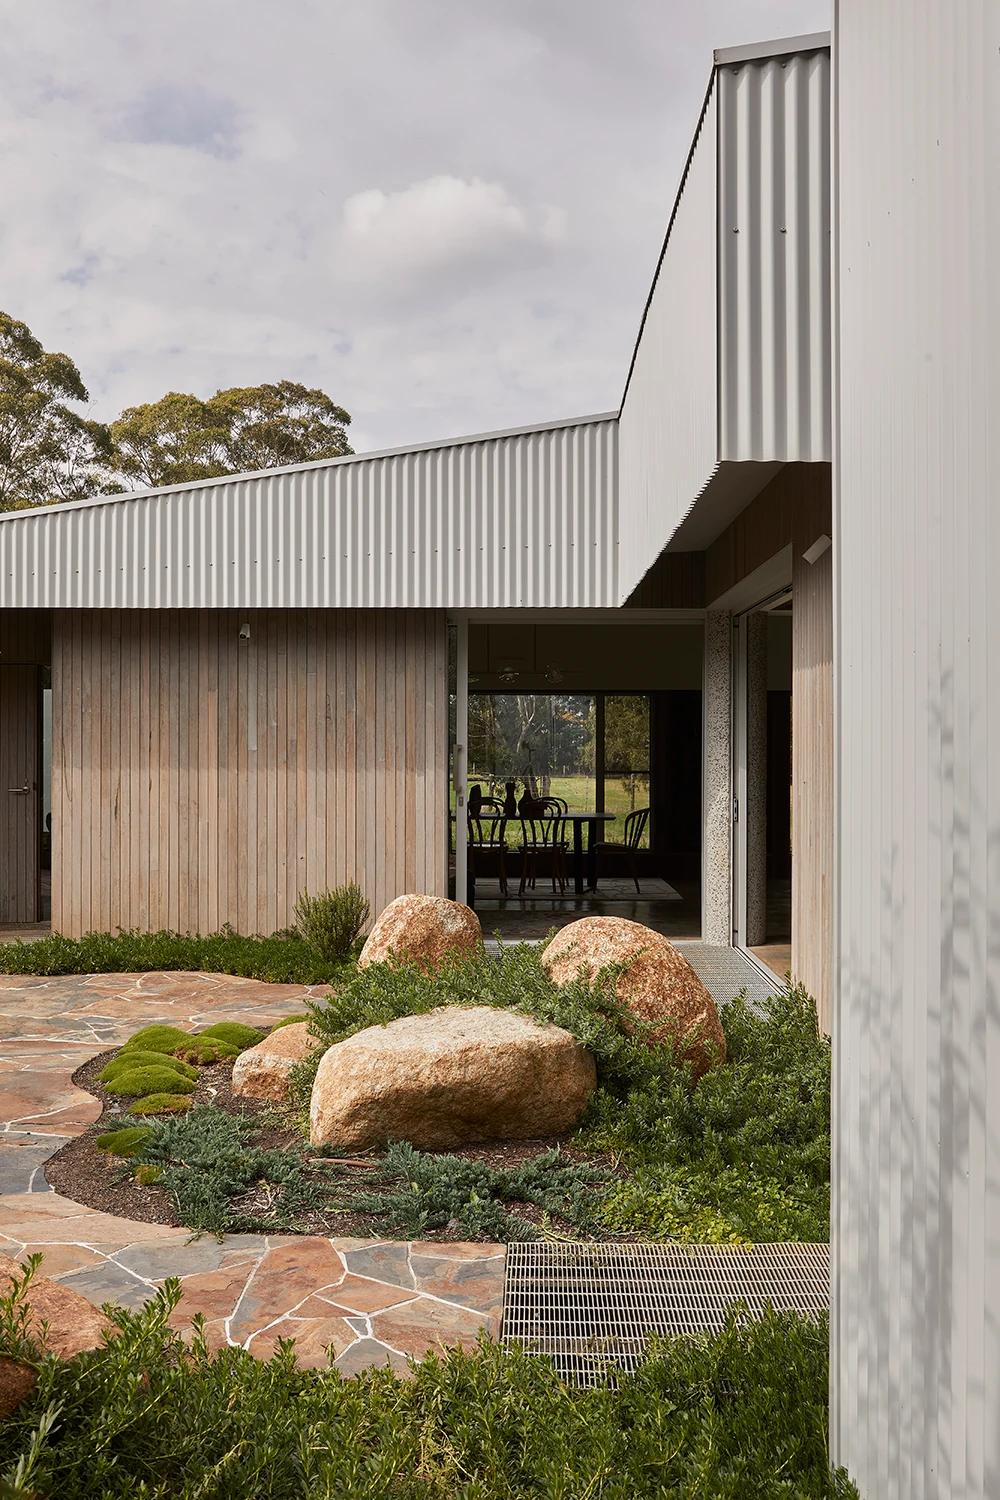
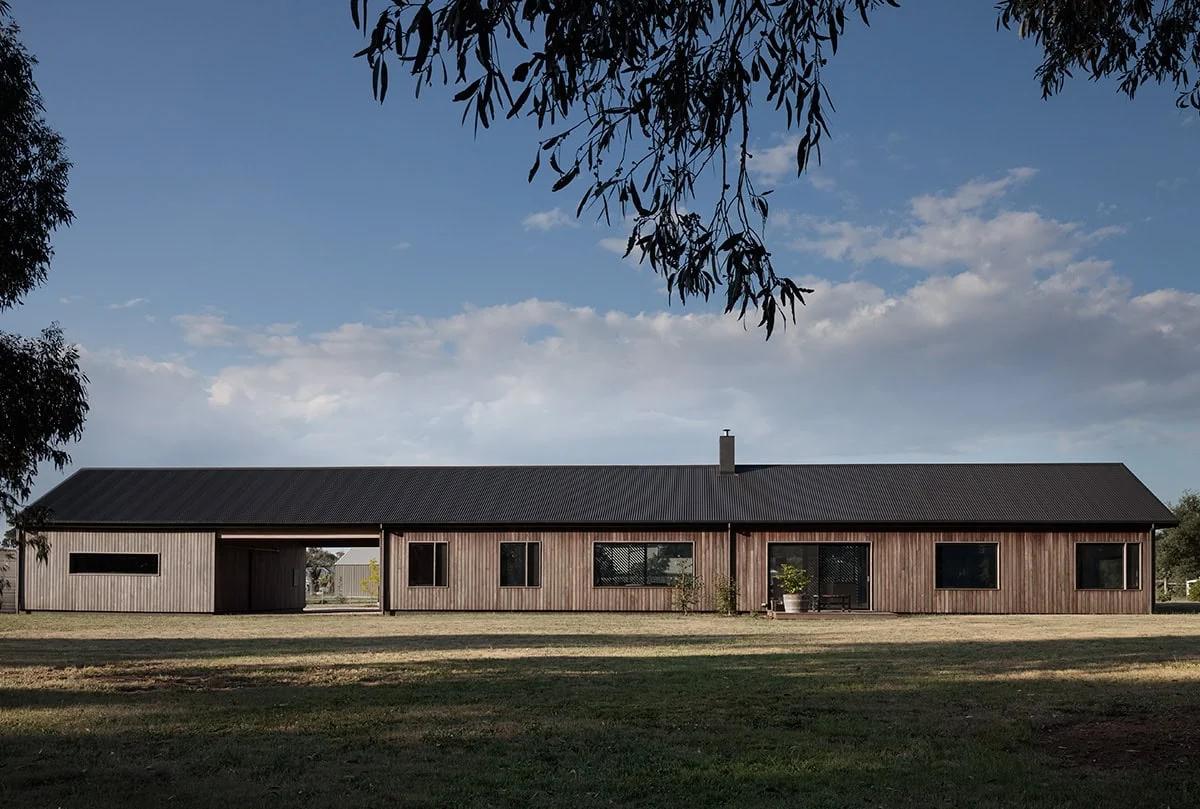
Two sheds joined by a roof connect to the house to form an almost fully enclosed courtyard garden at its centre. The metal roof and walls of metal, timber and stone take an agricultural approach, chosen to recede into the landscape.
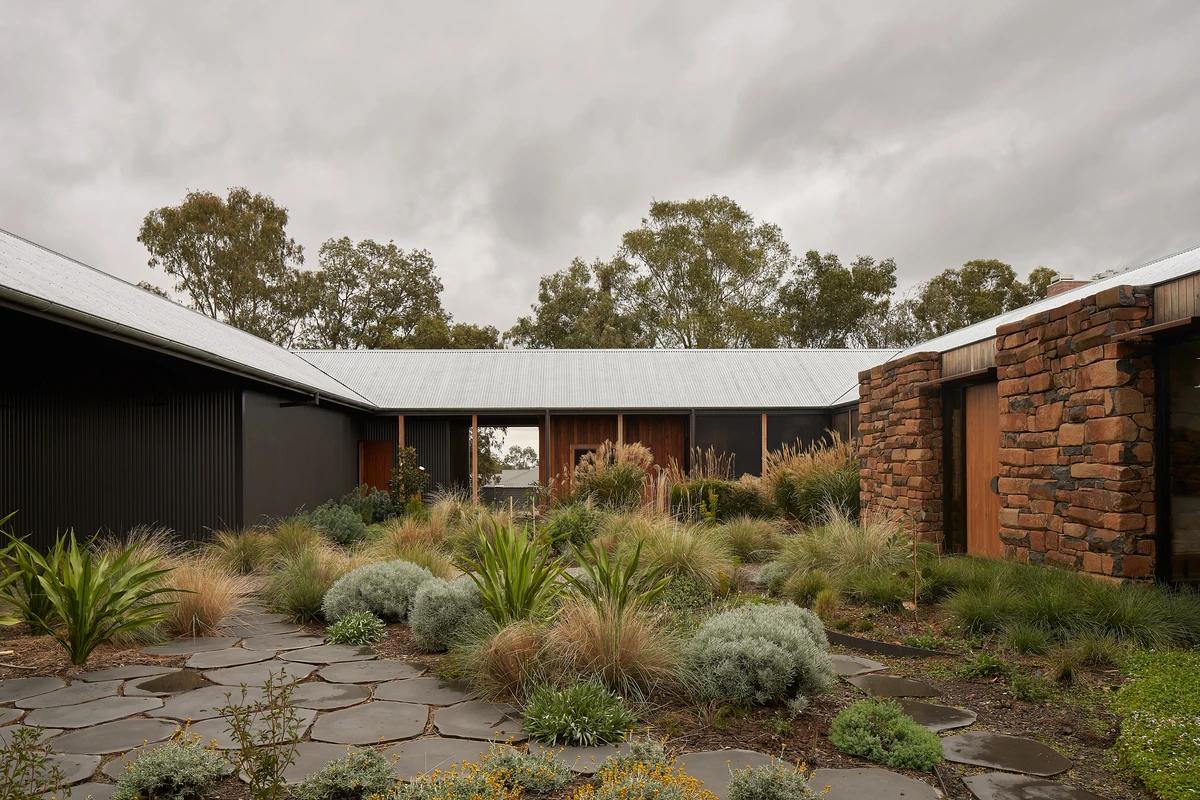
The courtyard garden of native planting and stone walls.
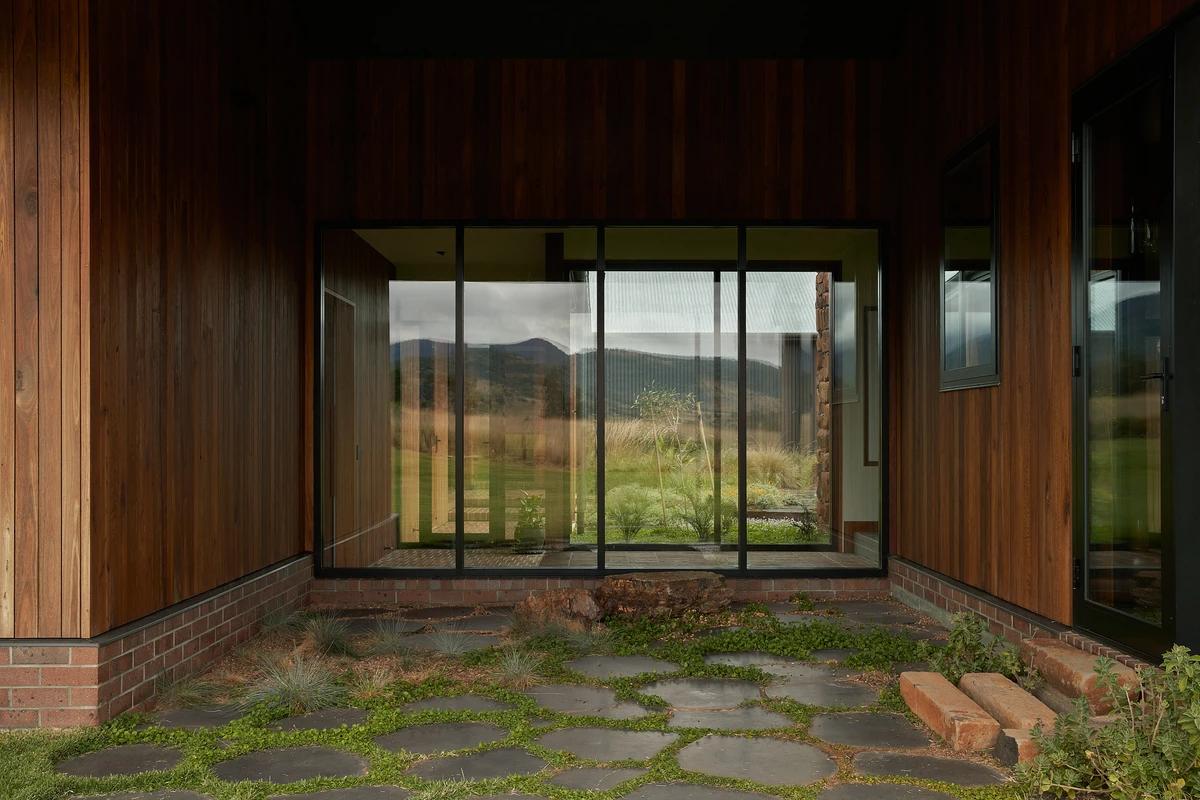
Glazing onto the courtyard from a timber-clad wing.
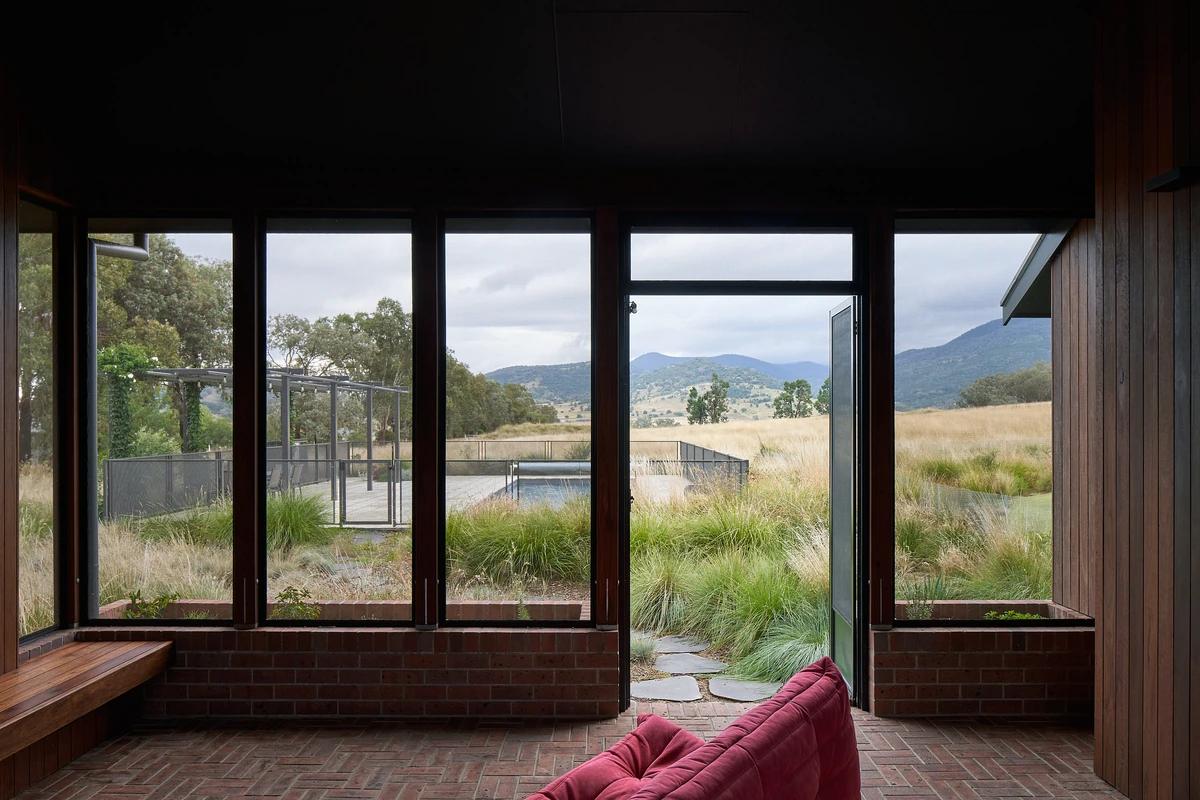
A sitting room opening to the garden and hills.
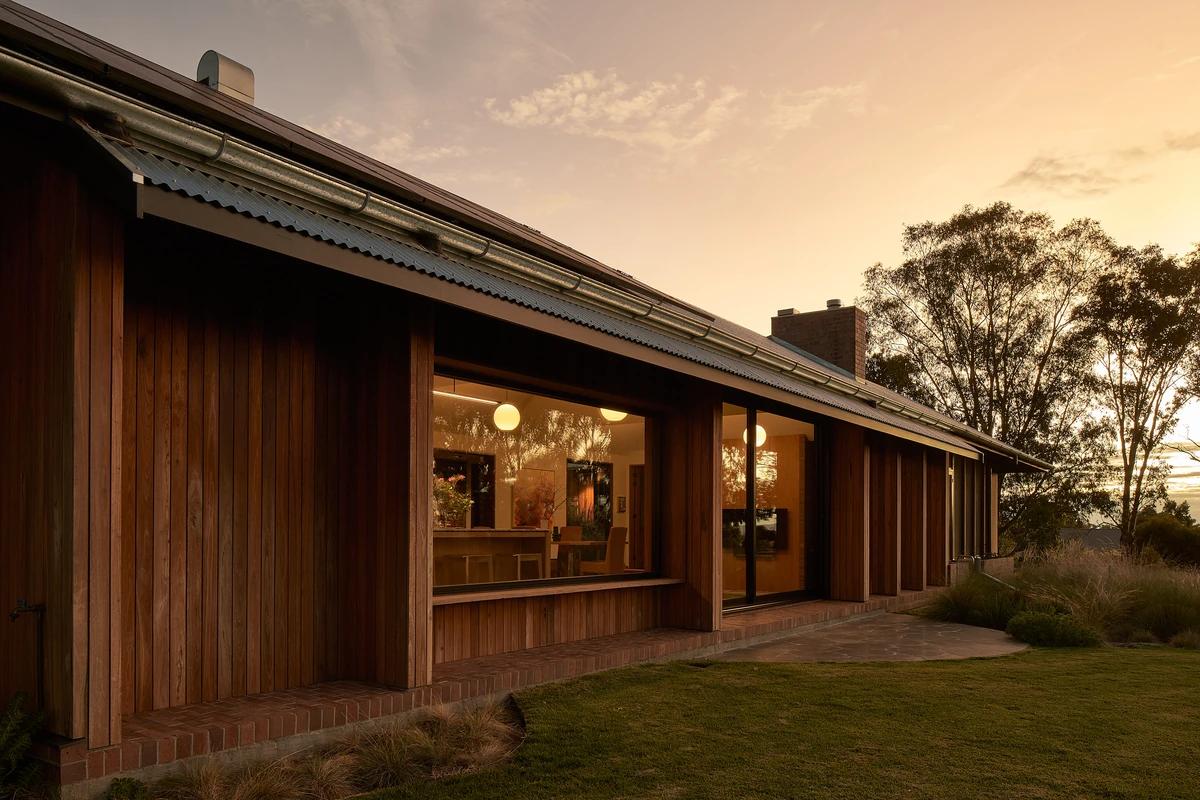
The timber facade at sunset.
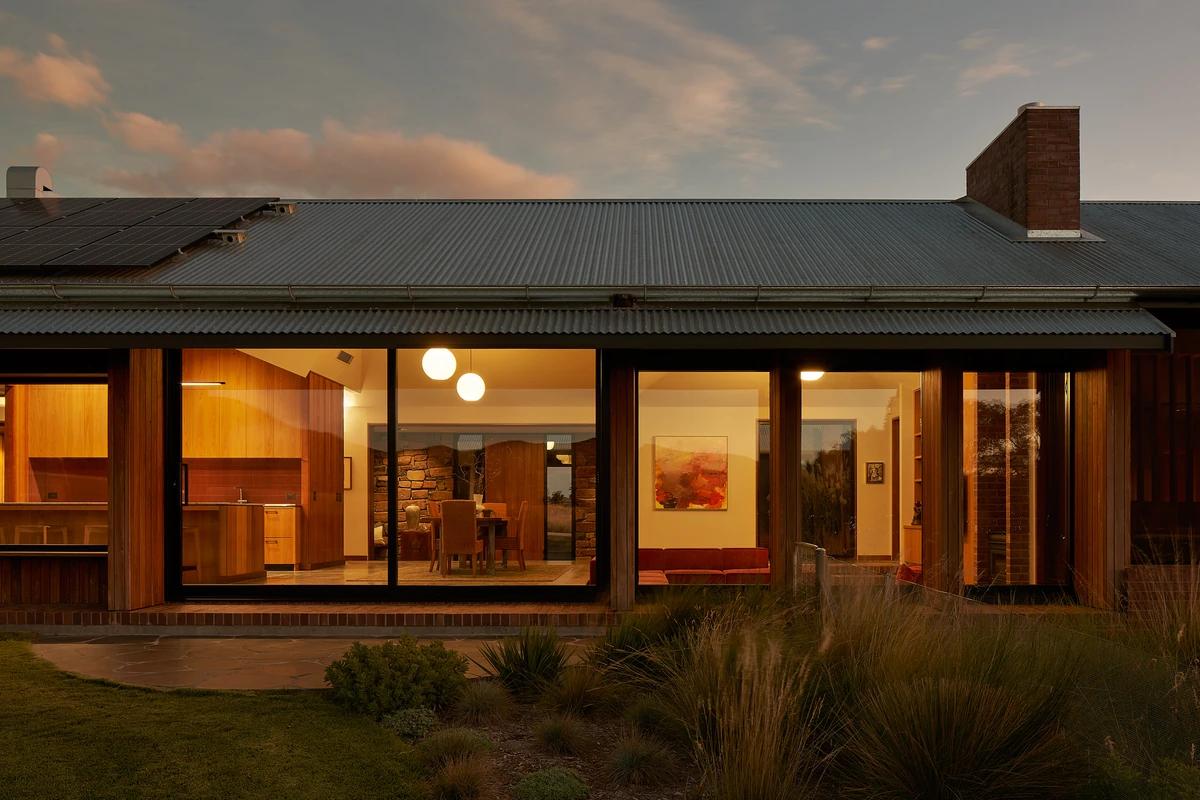
The living spaces lit at dusk.
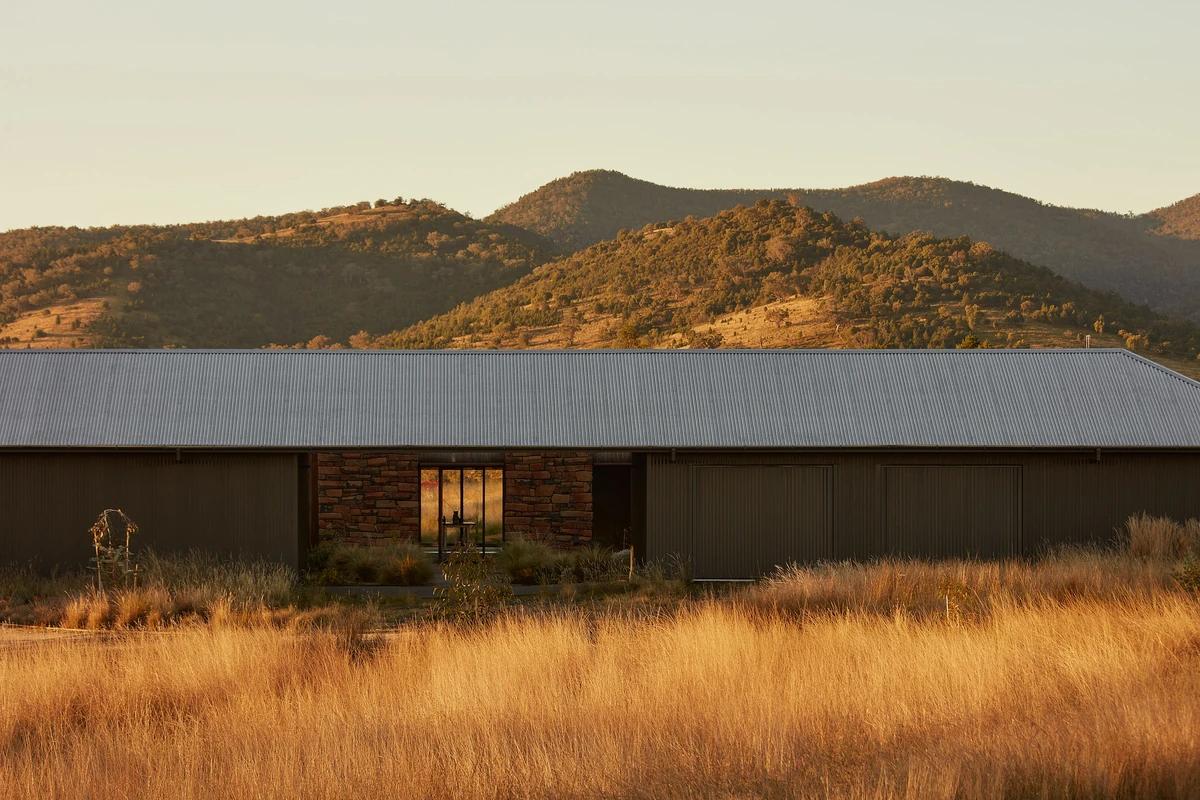
The low house in golden grassland beneath the hills.
Credits
Keep exploring
Project updates
Tell us if it is inaccurate, not genuine or a concern. Our team reviews every report.