Trentham Long House
MRTN Architects · 2016
Projects / Project
A corrugated farmhouse on a working sheep farm that echoes its old sheds.
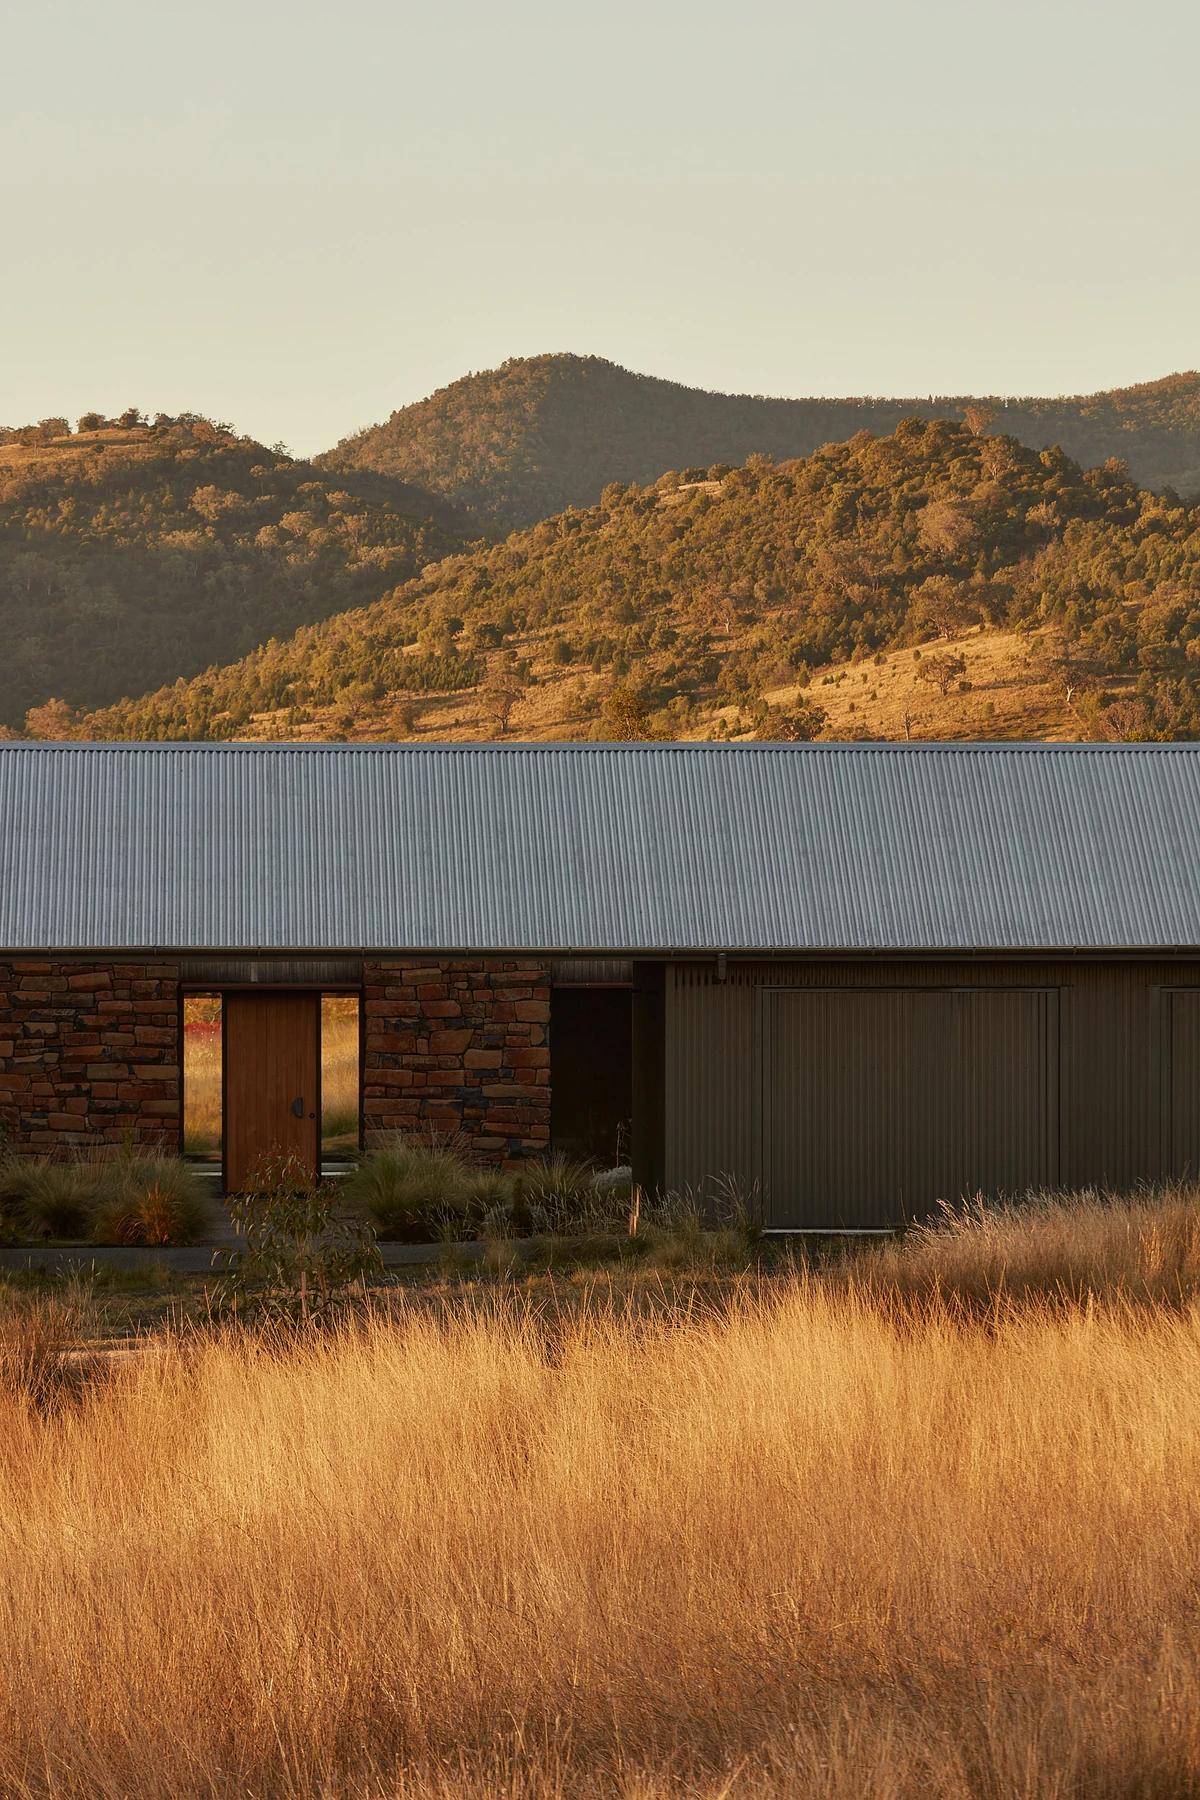
The entry beside a stone garden.
The project
MRTN Architects designed this new farmhouse on Shady Creek, a working sheep farm on the outskirts of Warragul in West Gippsland. It replaces the old house, supports the running of the farm and keeps a nostalgic link to the original sheds that remain on site.
The corrugated metal cladding and pitched forms take their cue from the agricultural buildings, while inside the house is a sheltered retreat from farm life, with landscape by SBLA.
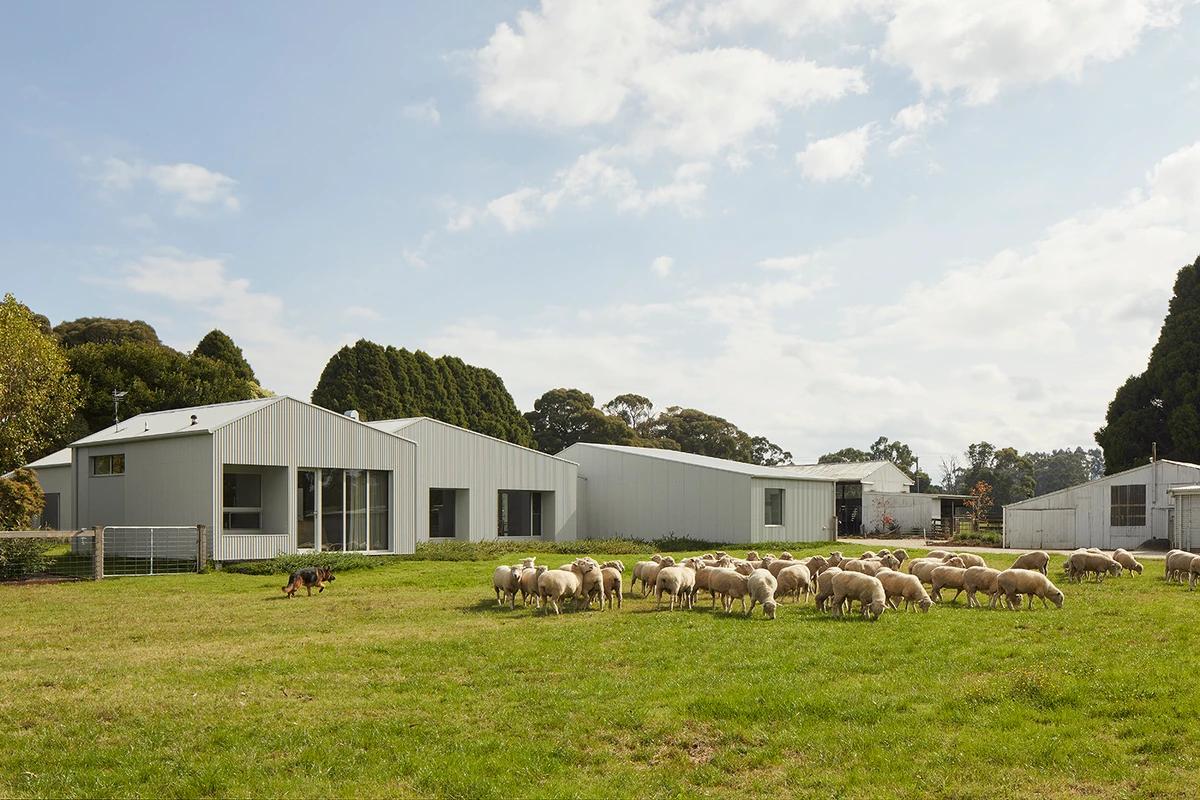
The house across the paddock.
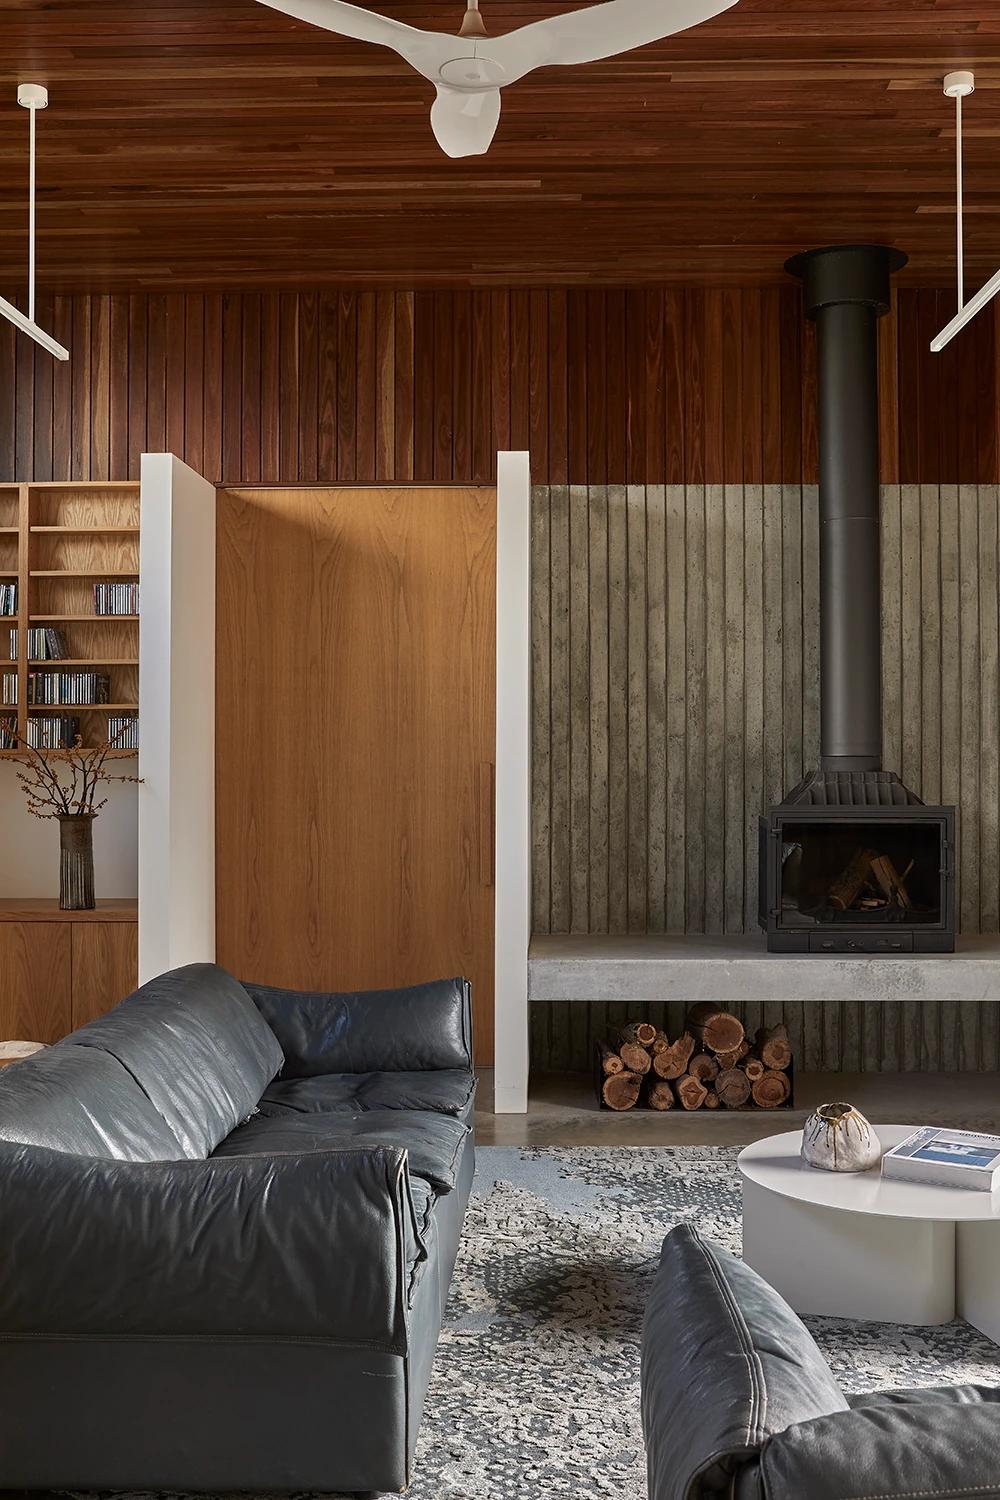
A sitting room with a wood stove.
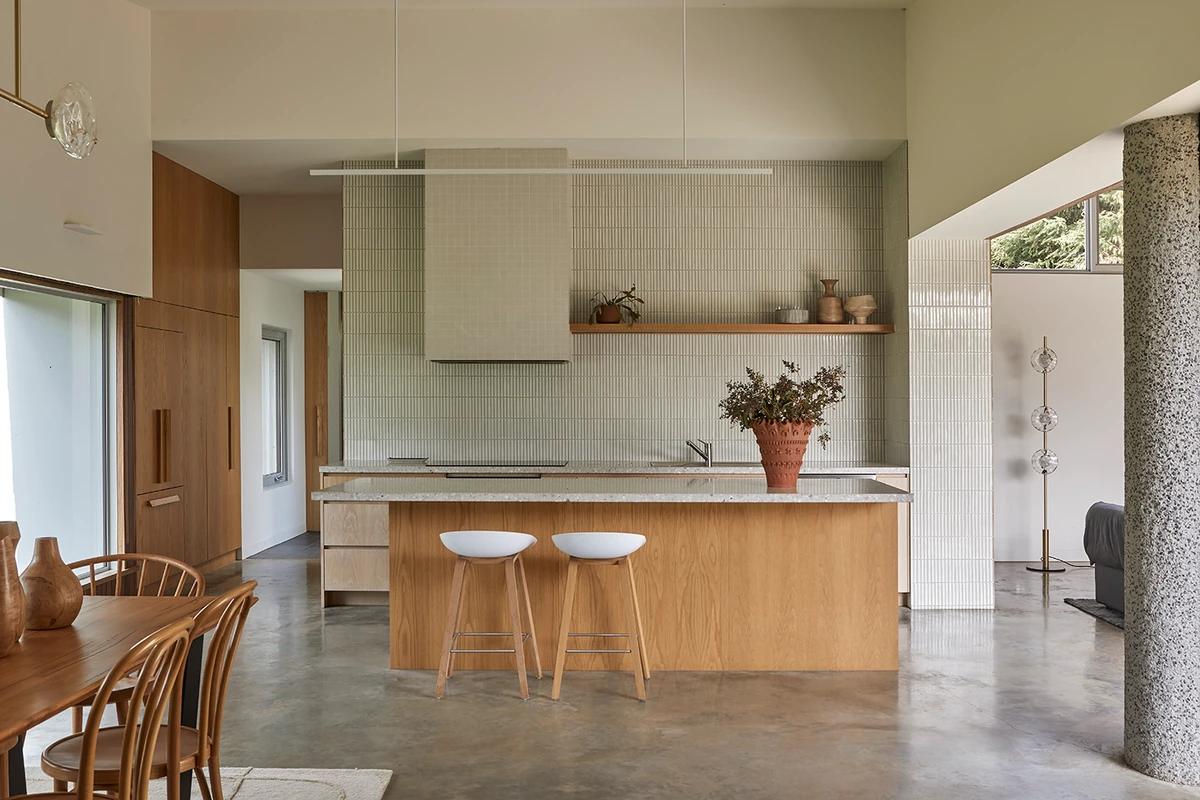
The kitchen and dining area.
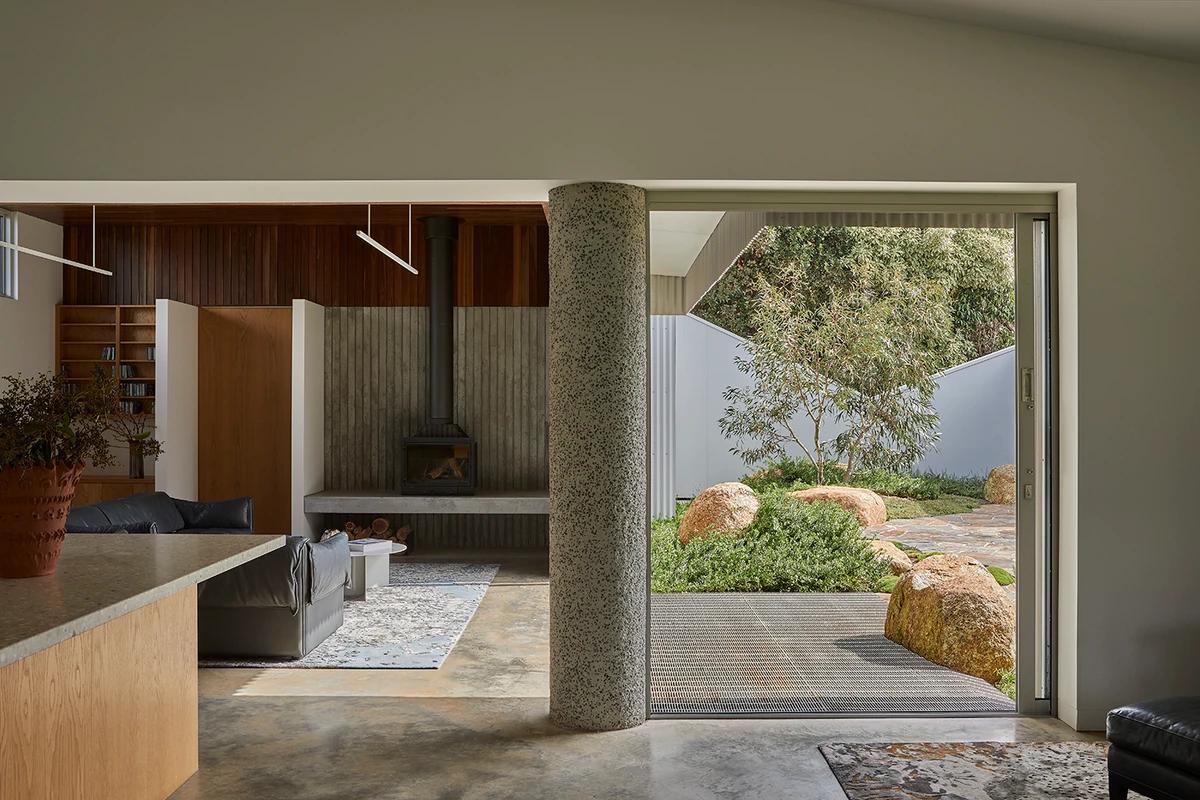
The living room around a terrazzo column.
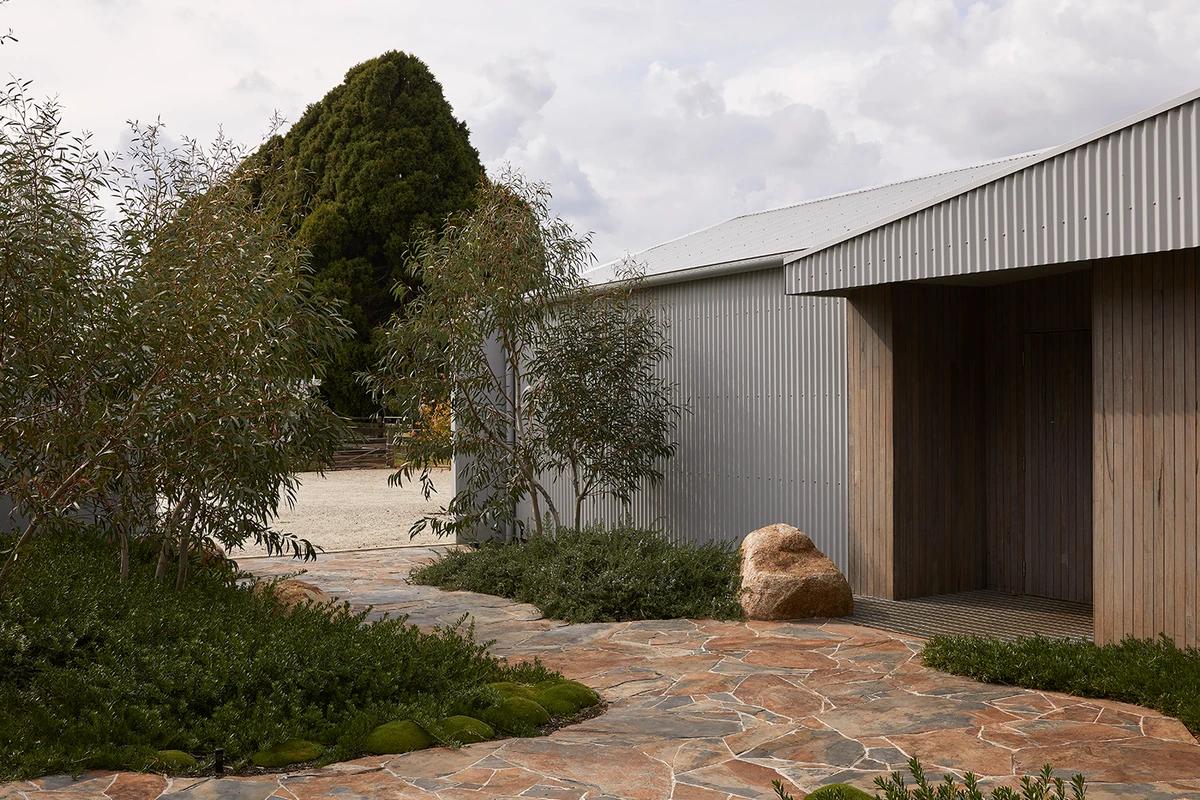
A garden court beside the corrugated walls.
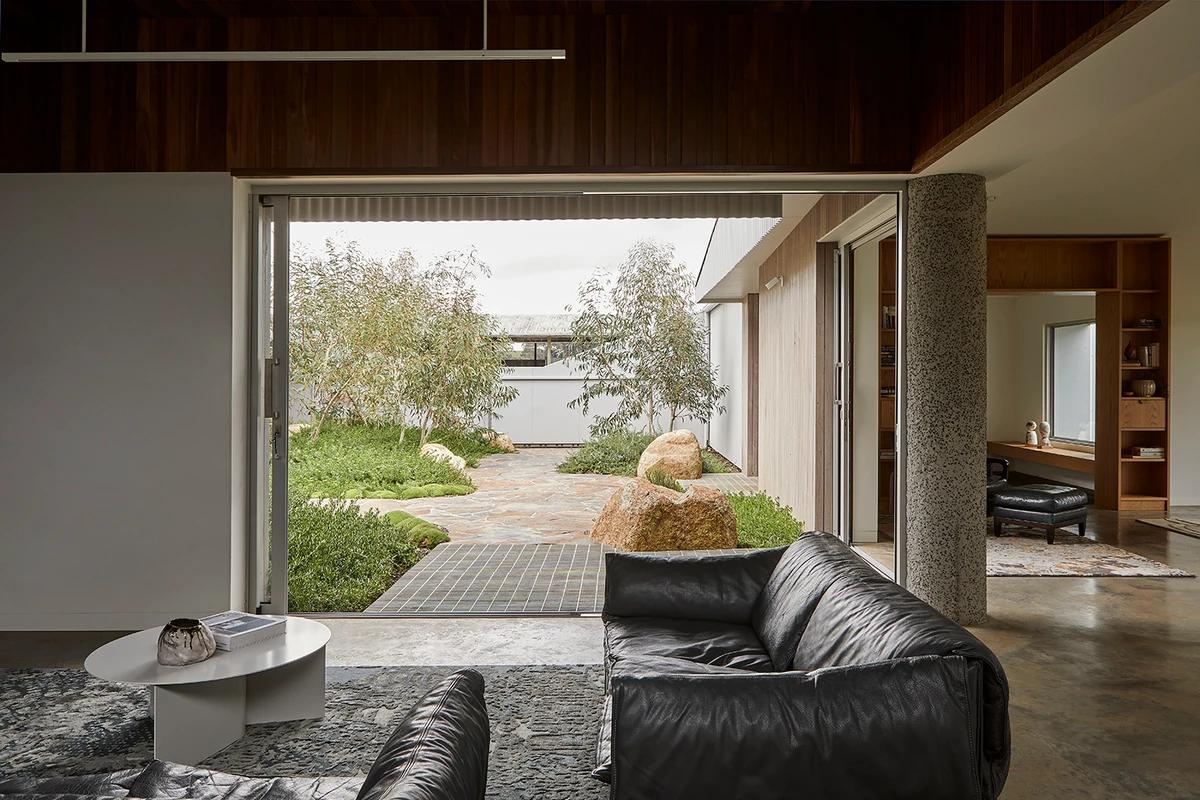
The living room opening to the garden.
Credits
Keep exploring
Project updates
Tell us if it is inaccurate, not genuine or a concern. Our team reviews every report.