

Projects / Project
Hurst Avenue - How we built a new home behind a listed façade
Hurst Avenue: A Symbiotic Rebuild in Crouch End
Modern architectural home with elegant garden design and seamless indoor-outdoor connection.
- Project size
- 456 m2
- Building levels
- 4
- Photographer
- Dan Glasser
- Project context
- Architecture · United Kingdom · Residential
The story
The story behind the work.
In the bustling neighborhood of Crouch End, London, Hurst Avenue has undergone a remarkable transformation. This project involved the meticulous dismantling and rebuilding of a locally listed house, resulting in an exquisite open-plan layout that harmoniously bridges the gap between the home and its lush garden. The project exemplifies how thoughtful design can respect historical integrity while embracing contemporary living.
Preserving History: Rebuilding the Front Façade
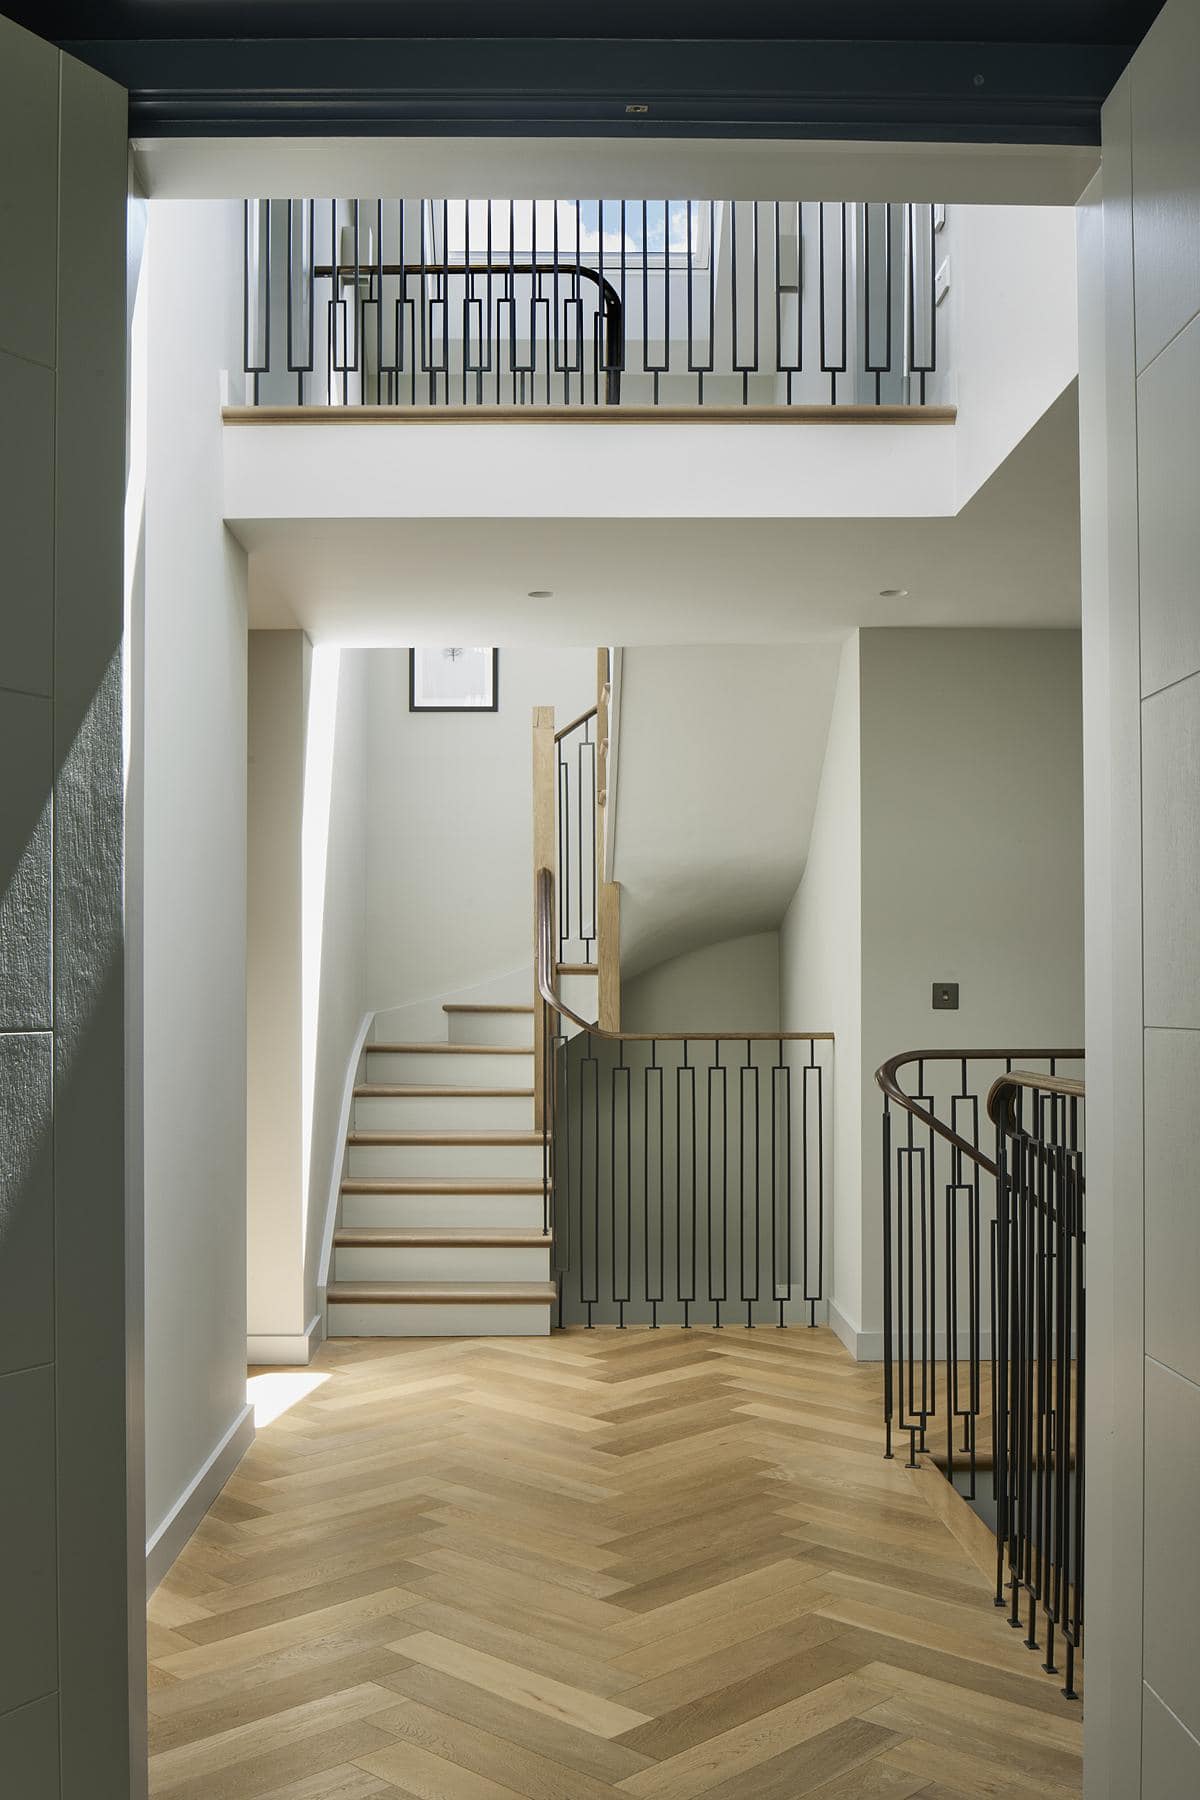
Stylish modern staircase design in a contemporary home with wooden steps and minimalist railings.
One of the most striking aspects of the Hurst Avenue project is the careful attention given to the front façade. As the building is locally listed, every brick was meticulously removed, restored, and re-laid to preserve its historical charm. This commitment to reuse and restoration is a testament to the team's dedication to maintaining the architectural heritage of the area while introducing a modern touch.
Unleashing Space: A New Central Staircase
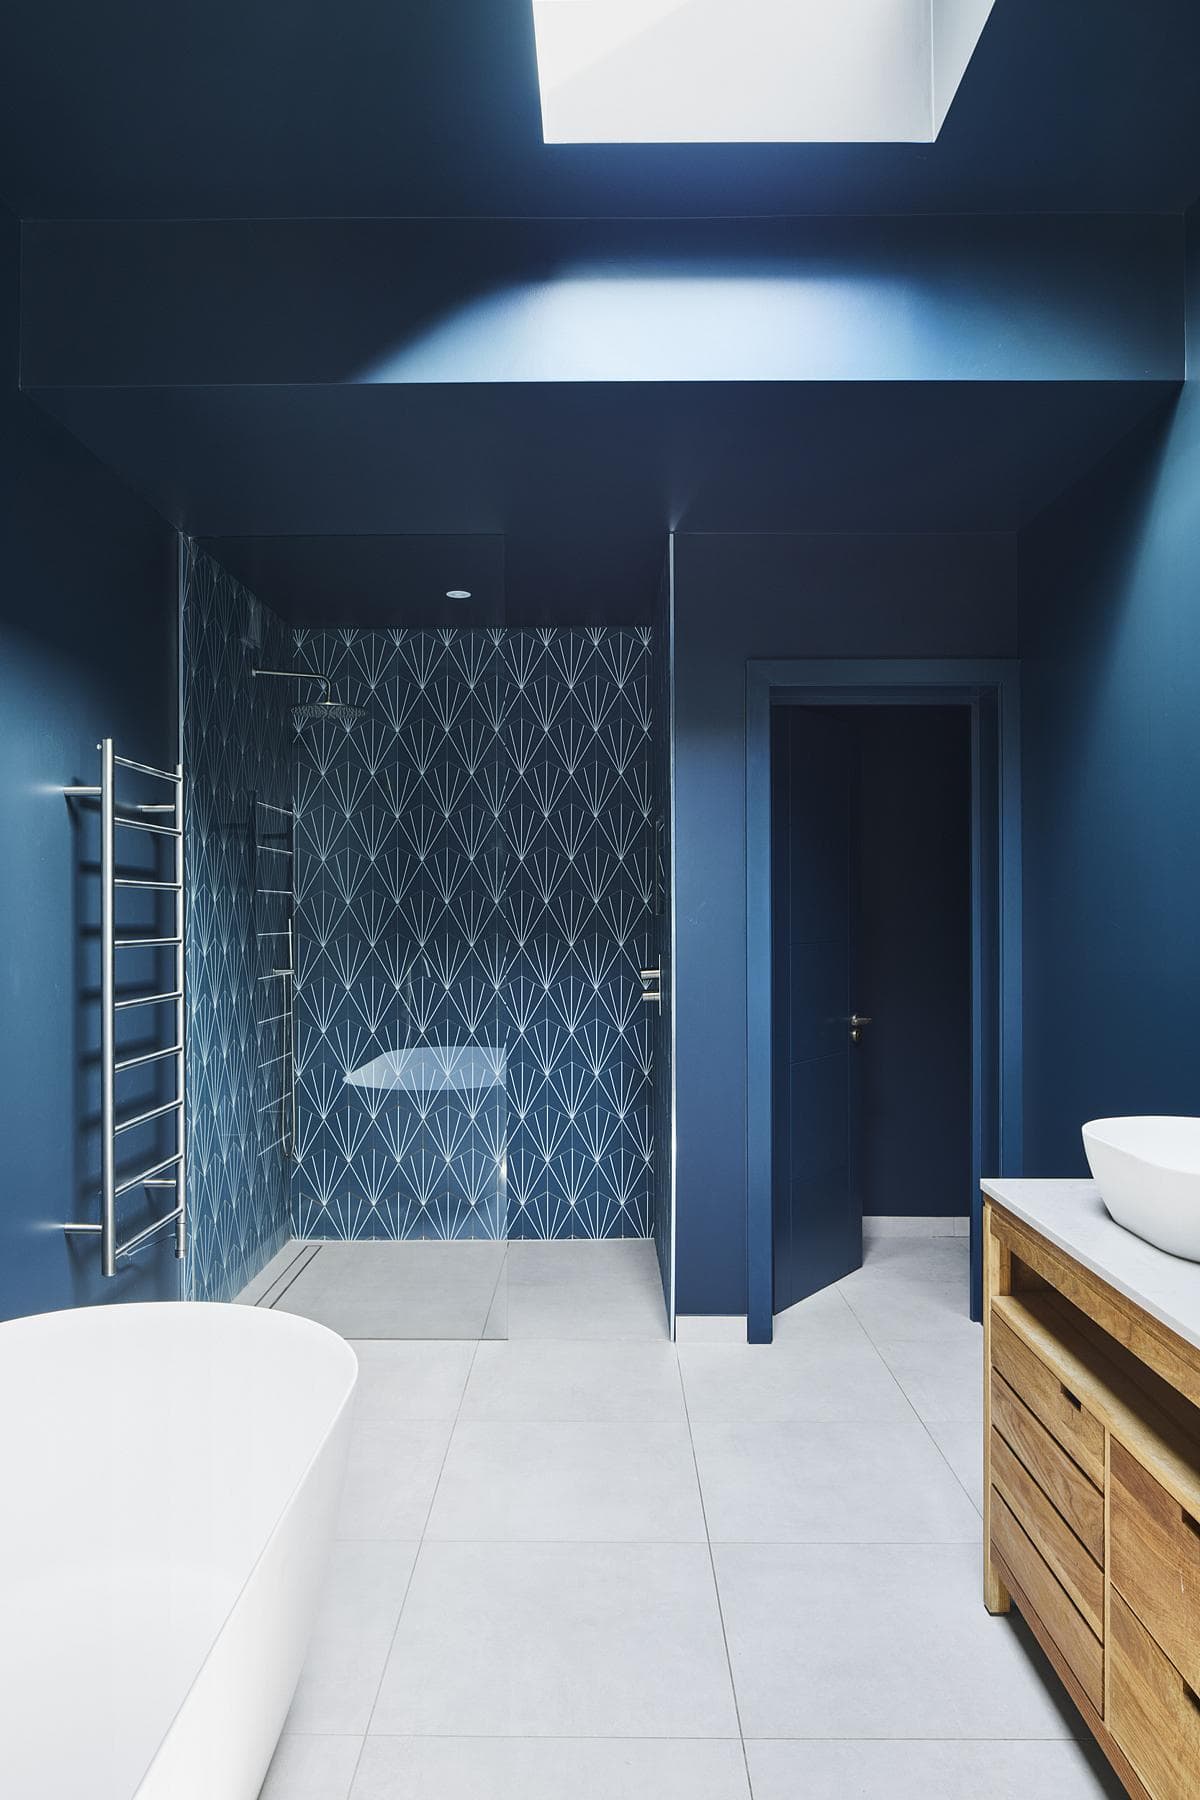
Sleek modern bathroom in deep blue tones with freestanding tub and stylish wooden vanity.
A pivotal design decision in the renovation was relocating the staircase to an entirely different part of the house. This move unlocked the floor plan, creating a clear route and flow through the home. The sleek new staircase, now positioned at the center of the house, acts as a dramatic focal point within a top-lit atrium. This not only enhances the spatial dynamics but also maximizes the influx of natural light, creating an airy and inviting atmosphere.
Playing with Levels: Rich Views and Garden Integration
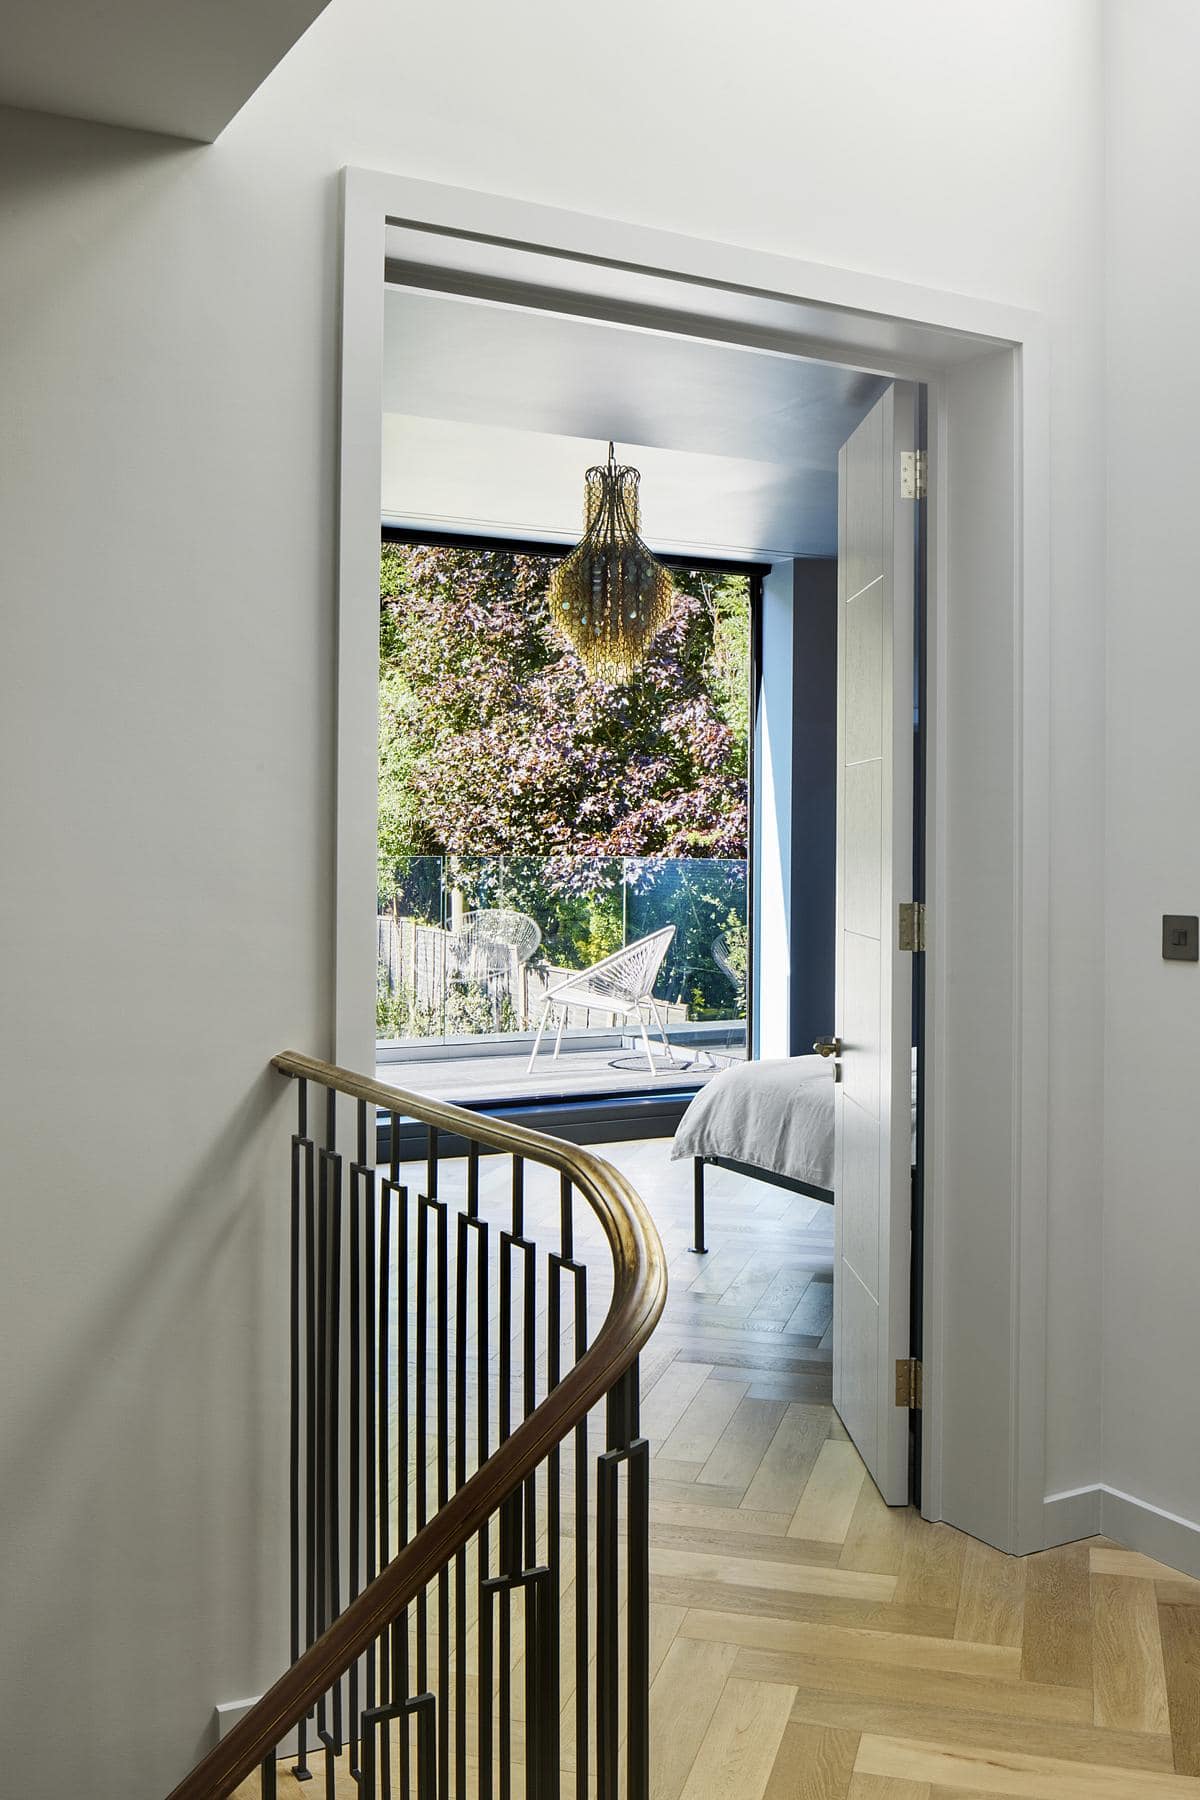
Contemporary hallway leading to a light-filled room with greenery and elegant design elements.
The steep garden of Hurst Avenue was ingeniously utilized to create dynamic views and a captivating play of levels throughout the house. The new rear elevation consists of three distinct floors: a spacious ground floor that extends into the garden with an open-plan conservatory, a frameless glass balustrade terrace at the master bedroom level, and a generous top floor housing children’s and guest rooms. Each level is designed to offer a unique perspective of the garden, promoting a seamless indoor-outdoor connection.
Enduring Beauty: Naturalistic Qualities and Future Growth
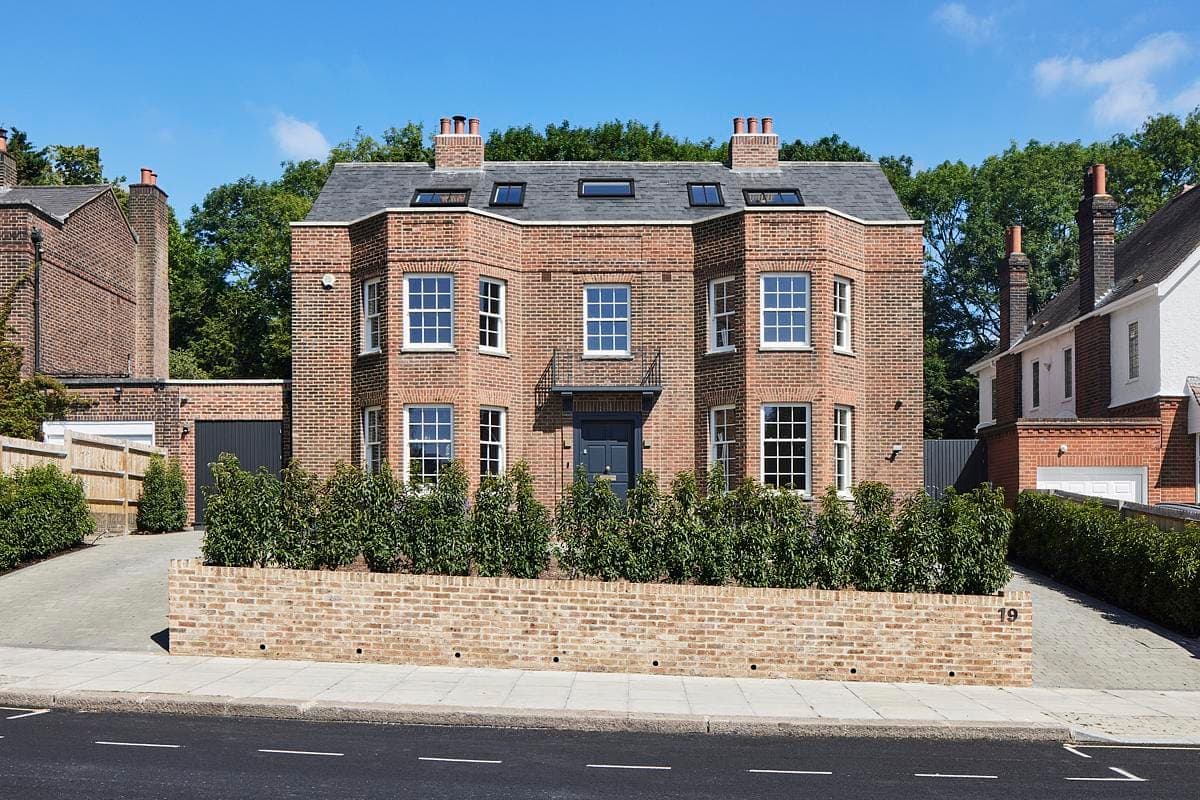
Charming brick home with elegant design, lush landscaping, and contemporary features in a serene setting.
Hurst Avenue is more than just a renovation; it’s a home designed to flourish over time. As the bricks weather, the wood darkens, and the garden matures, the house’s naturalistic qualities will become more pronounced and beautiful. This living architecture ensures that the home will not only stand the test of time but also evolve and grow with its surroundings.
Flexible Additions for Family Life
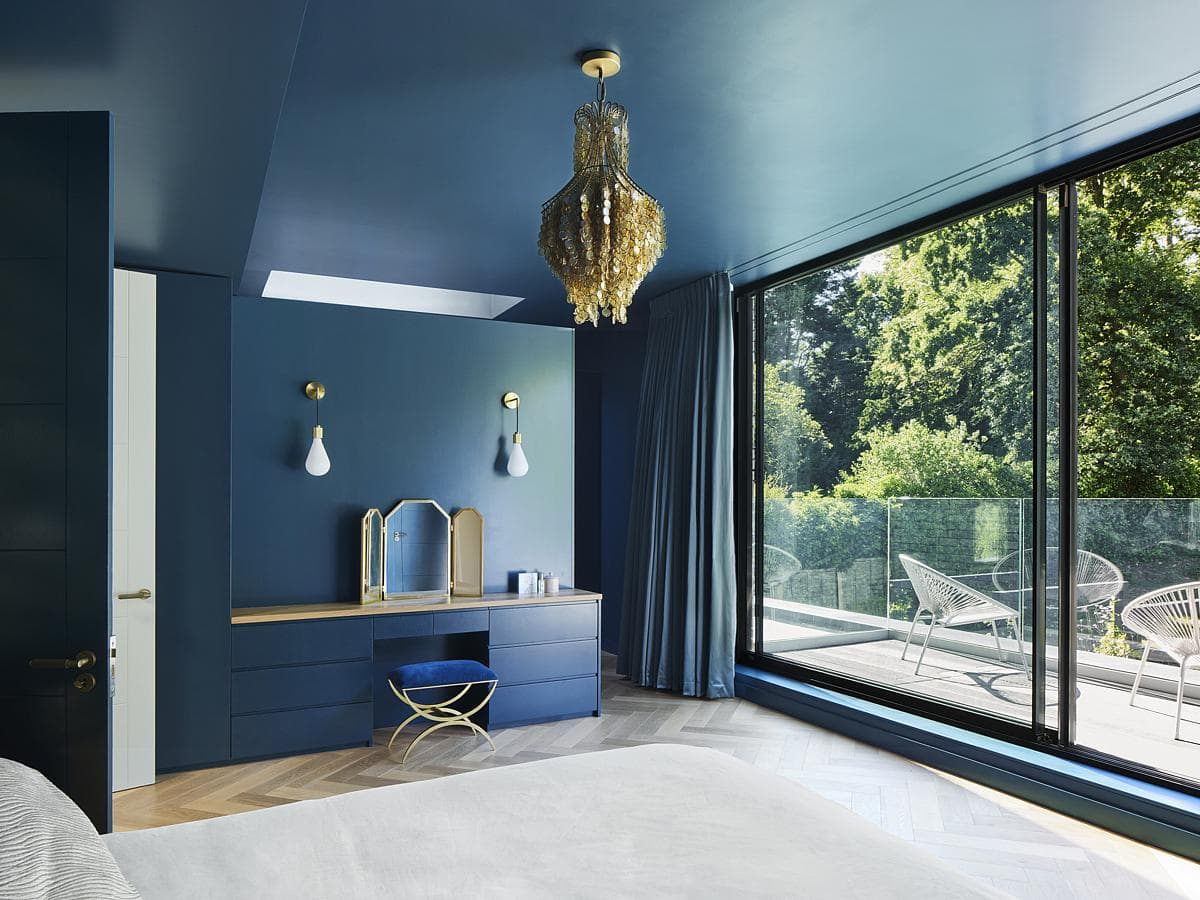
Contemporary blue bedroom with elegant decor and natural light, featuring stylish vanity and serene views.
The new rear dormers and a dedicated kids' play den are flexible additions that cater to the evolving needs of a growing family. These spaces are designed to adapt, providing functional and enjoyable areas for family activities. The dormers introduce additional natural light and ventilation, while the play den offers a dedicated space for children to explore and play.
A Harmonious Blend of Old and New
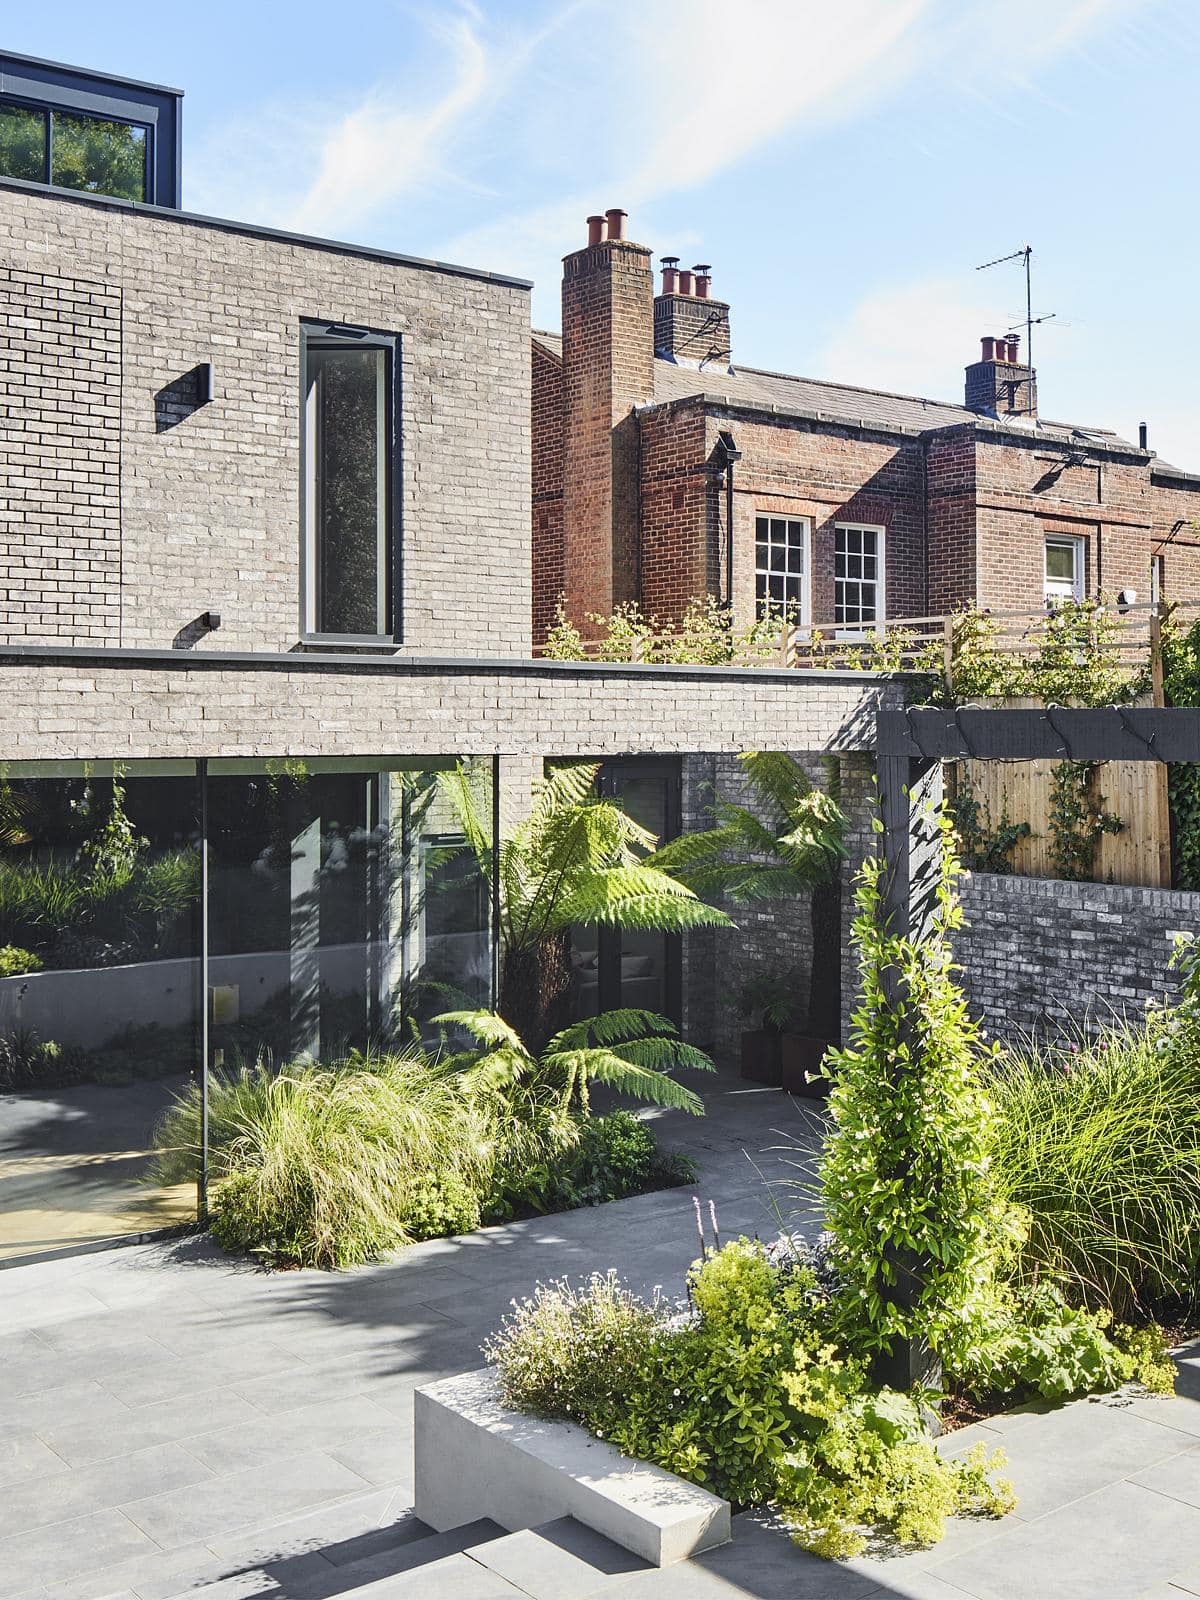
Contemporary architecture harmonises with historic buildings amid a lush urban garden landscape.
The Hurst Avenue project stands as a shining example of how historical preservation and modern design can coexist harmoniously. By respecting the original architectural elements and integrating contemporary features, the house offers the best of both worlds. It respects its past while embracing the future, creating a living space that is both timeless and forward-thinking.
Conclusion: A Vision Realized
The transformation of Hurst Avenue is a testament to the power of thoughtful design and meticulous craftsmanship. It demonstrates how a house can be reborn through careful planning, innovative solutions, and a deep respect for its historical roots. The result is a home that not only meets the needs of modern living but also enhances the beauty and character of its environment. As the house continues to age gracefully, it will undoubtedly become a cherished part of the Crouch End neighborhood, embodying the perfect blend of history and contemporary elegance.
Party Wall: Robin Howorth
Main Contractor: Kantec Bespoke
Structural Engineer: Symmetrys
Building Surveyor: Alexander Lyons
Heritage Consultant: The Heritage Advisory
Garden Designer: Fiona Lamb Design
VAT Consultant: Berthold Bauer
Building Warranty: Buildzone
Photographer: Dan Glasser
Stylish modern staircase design in a contemporary home with wooden steps and minimalist railings.
Sleek modern bathroom in deep blue tones with freestanding tub and stylish wooden vanity.
Contemporary hallway leading to a light-filled room with greenery and elegant design elements.
Charming brick home with elegant design, lush landscaping, and contemporary features in a serene setting.
Contemporary blue bedroom with elegant decor and natural light, featuring stylish vanity and serene views.
Contemporary architecture harmonises with historic buildings amid a lush urban garden landscape.
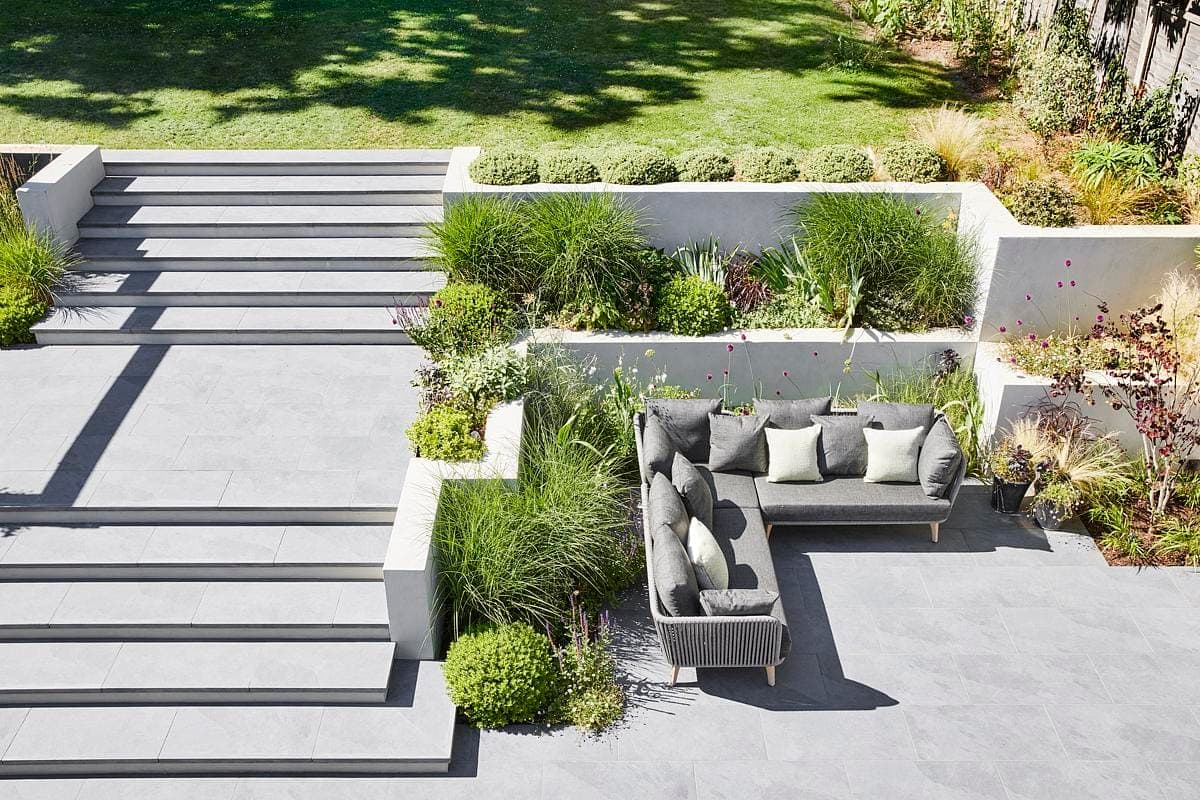
Stylish outdoor retreat with modern seating and lush landscaping for relaxation and gatherings.

Chic modern kitchen merging indoor elegance with outdoor greenery for stylish living.
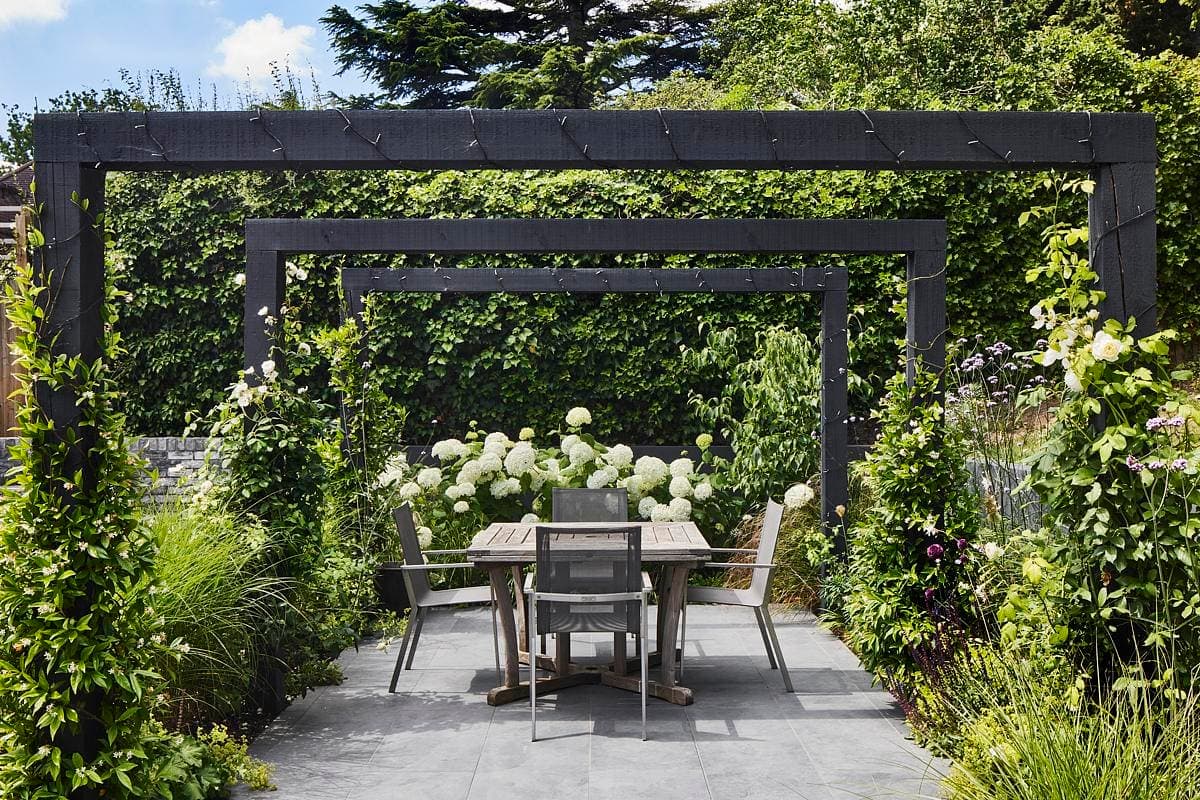
Elegant outdoor dining area in a lush garden with modern furniture and rustic wooden arbors.
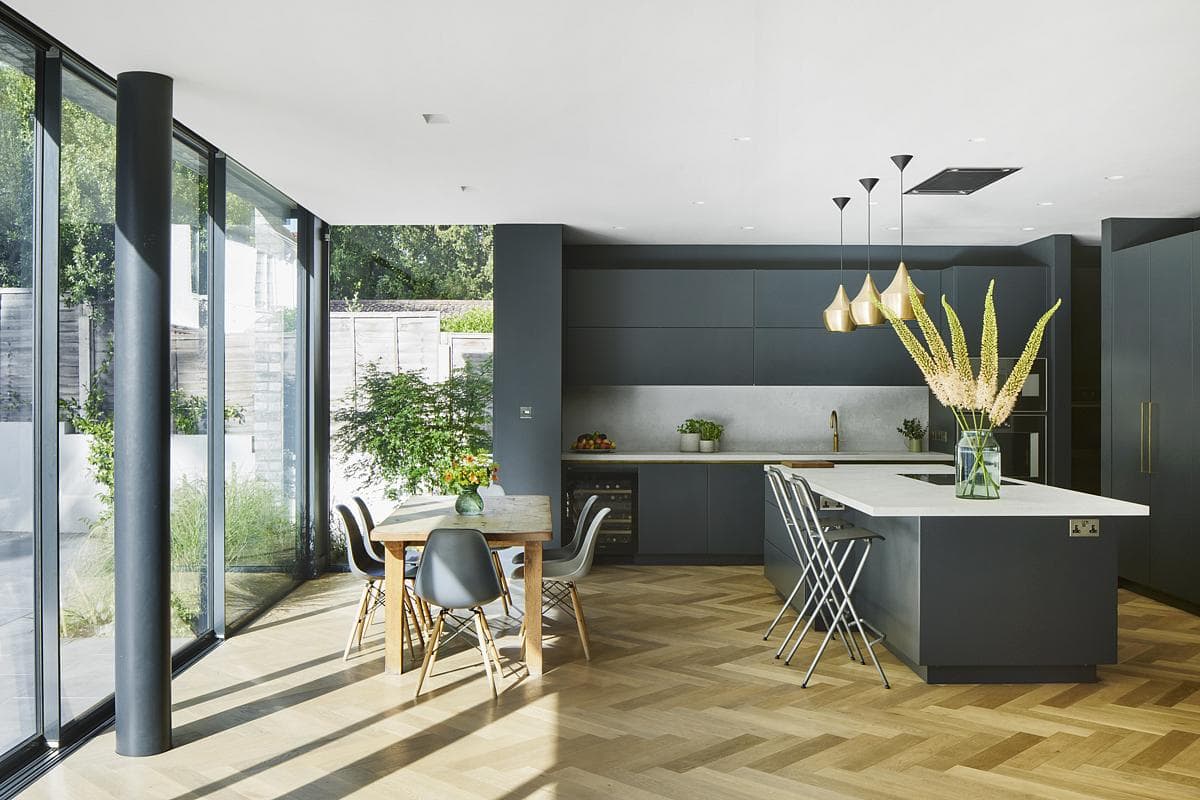
Sleek modern kitchen and dining area with natural light and elegant decor.
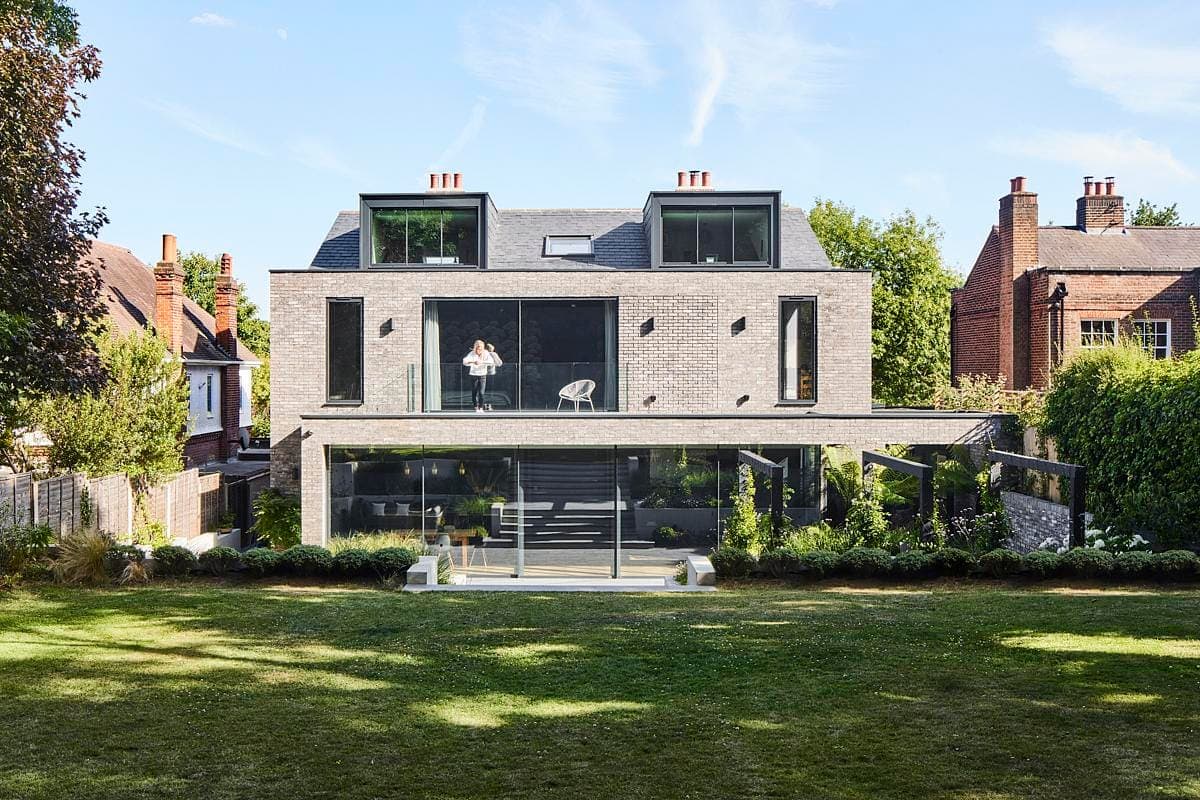
Modern two-storey house with terrace, large windows, and a beautifully landscaped garden.
Something wrong with this listing?
Tell us if it is inaccurate, not genuine or a concern. Our team reviews every report.
Keep exploring

