Lansdowne Road by Mulroy Architects
Mulroy Architects · 2020

Projects / Built project
Discover how we maximized space in this North London family home with a frameless curved window, expanding the dining area and providing garden views. Learn more about Lansdowne Road.
Modern multi-story home with large glass windows, lush lawn, and contemporary design features.
The story
We increased floor space in this family home by 25% with this full house refurbishment in the Muswell Hill, North London.
The brief was to maximise available space throughout the property without disturbing the original Victorian bay window at the rear. The concept was to create a courtyard between a rectangular new extension and the existing bay window.
However, the width of the existing building meant that the kitchen in the linking space between the old and new areas would be very narrow. Taking our inspiration from the work of SANAA in Japan, the courtyard became a frameless curved window creating more space within and wrapping around the existing bay that becomes the focus of the new dining area. The dining space expands with the curve and gives a direct view from the front door to the rear garden. The courtyard provides views and daylight from both sides and ensures that the architectural quality of the existing rear living room with the bay is maintained.
The new first floor extension contains a study and bathroom that may also be used as an additional bedroom. The corner window provides views over the garden and to Alexandra Palace. The flat green roof is finished in a sedum green and there is a cohesive aesthetic across the rear exterior providing a pleasant outlook from first floor windows and neighbouring properties.
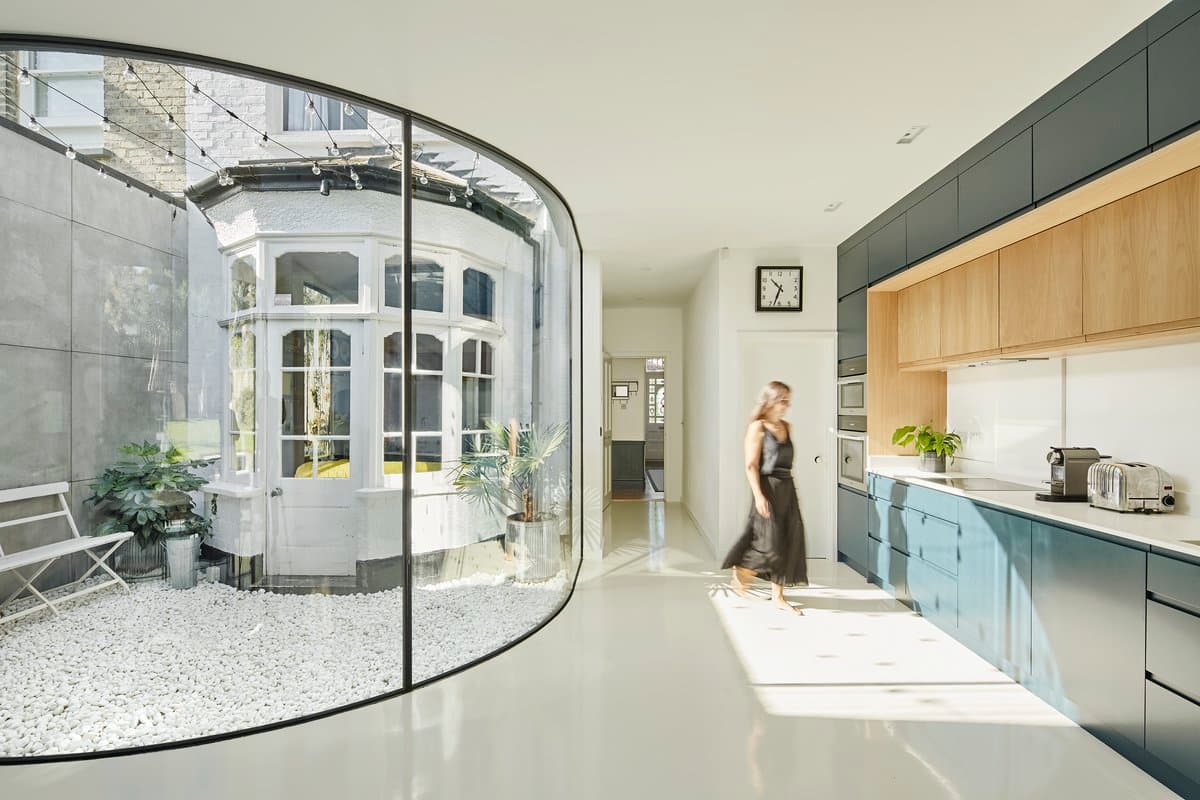
Modern kitchen with curved glass wall and outdoor courtyard.

Modern minimalist kitchen and dining area with elegant design, glass wall, and outdoor courtyard.
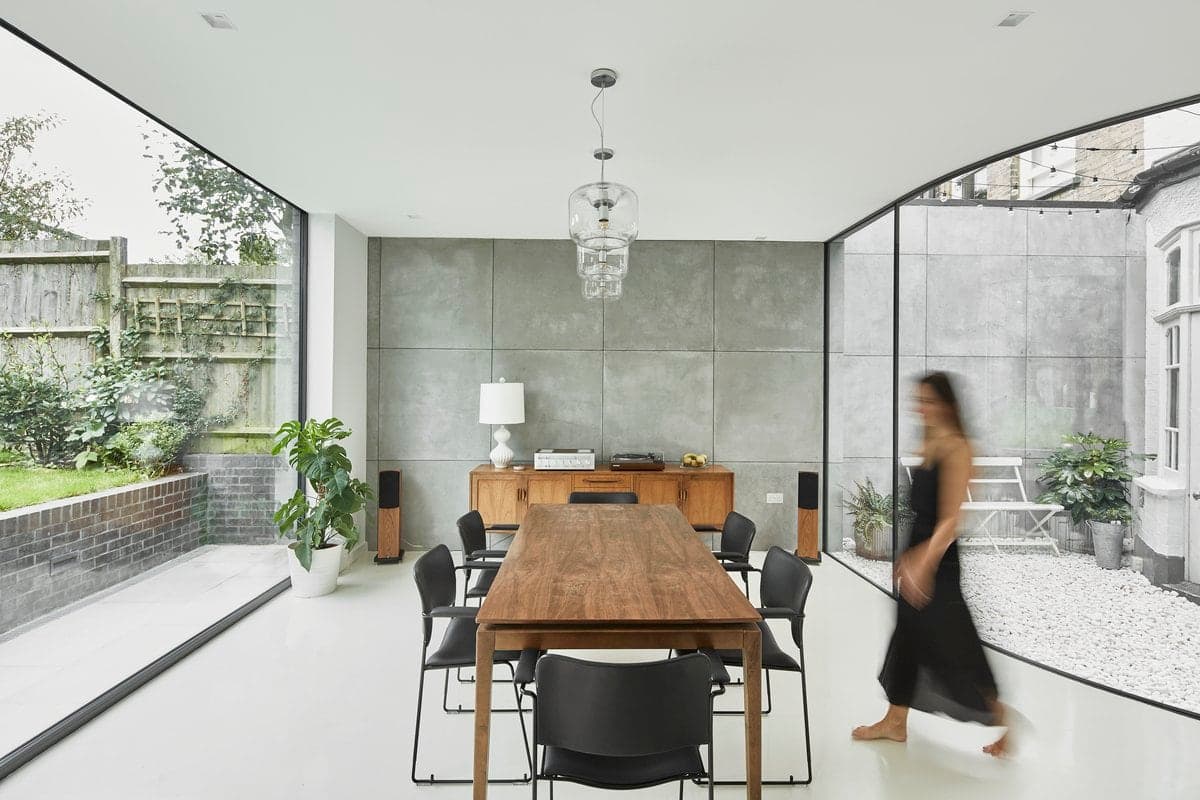
Modern minimalist dining room with natural light, wooden table, black chairs, and garden view.
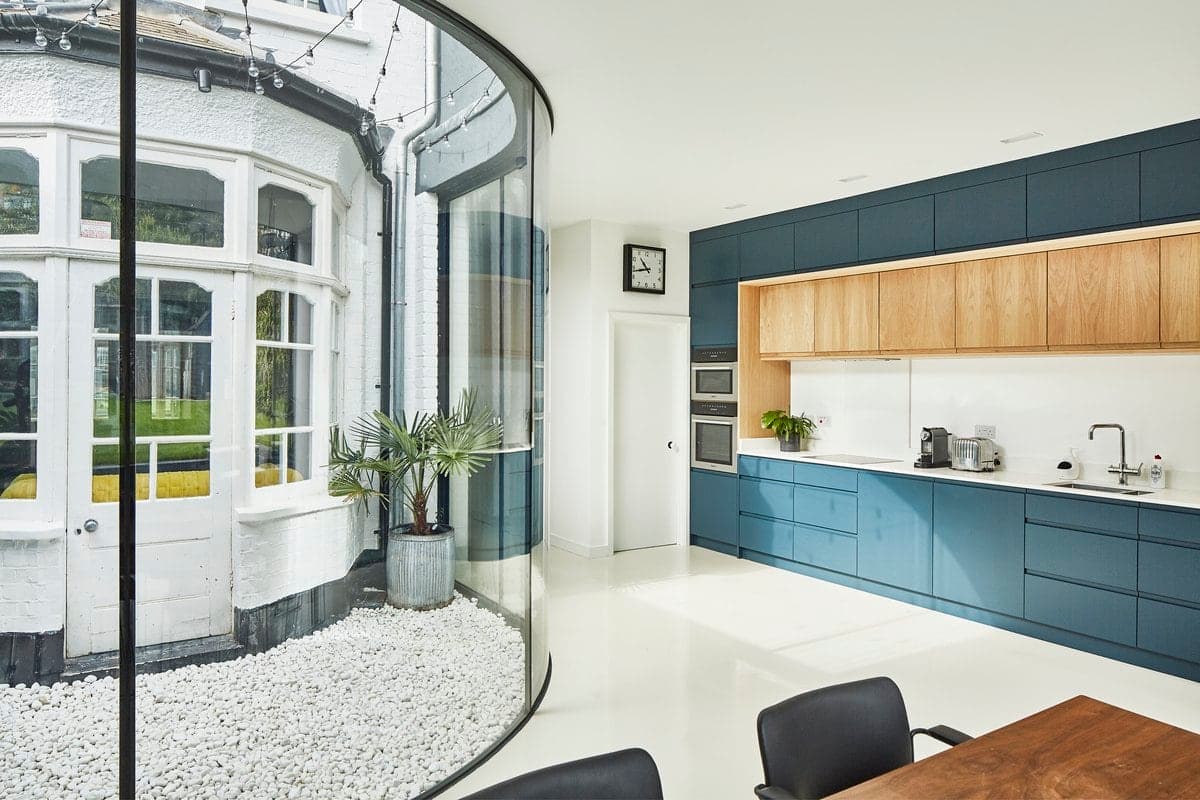
Modern kitchen with curved glass wall and outdoor space, wooden and blue cabinets, natural light.
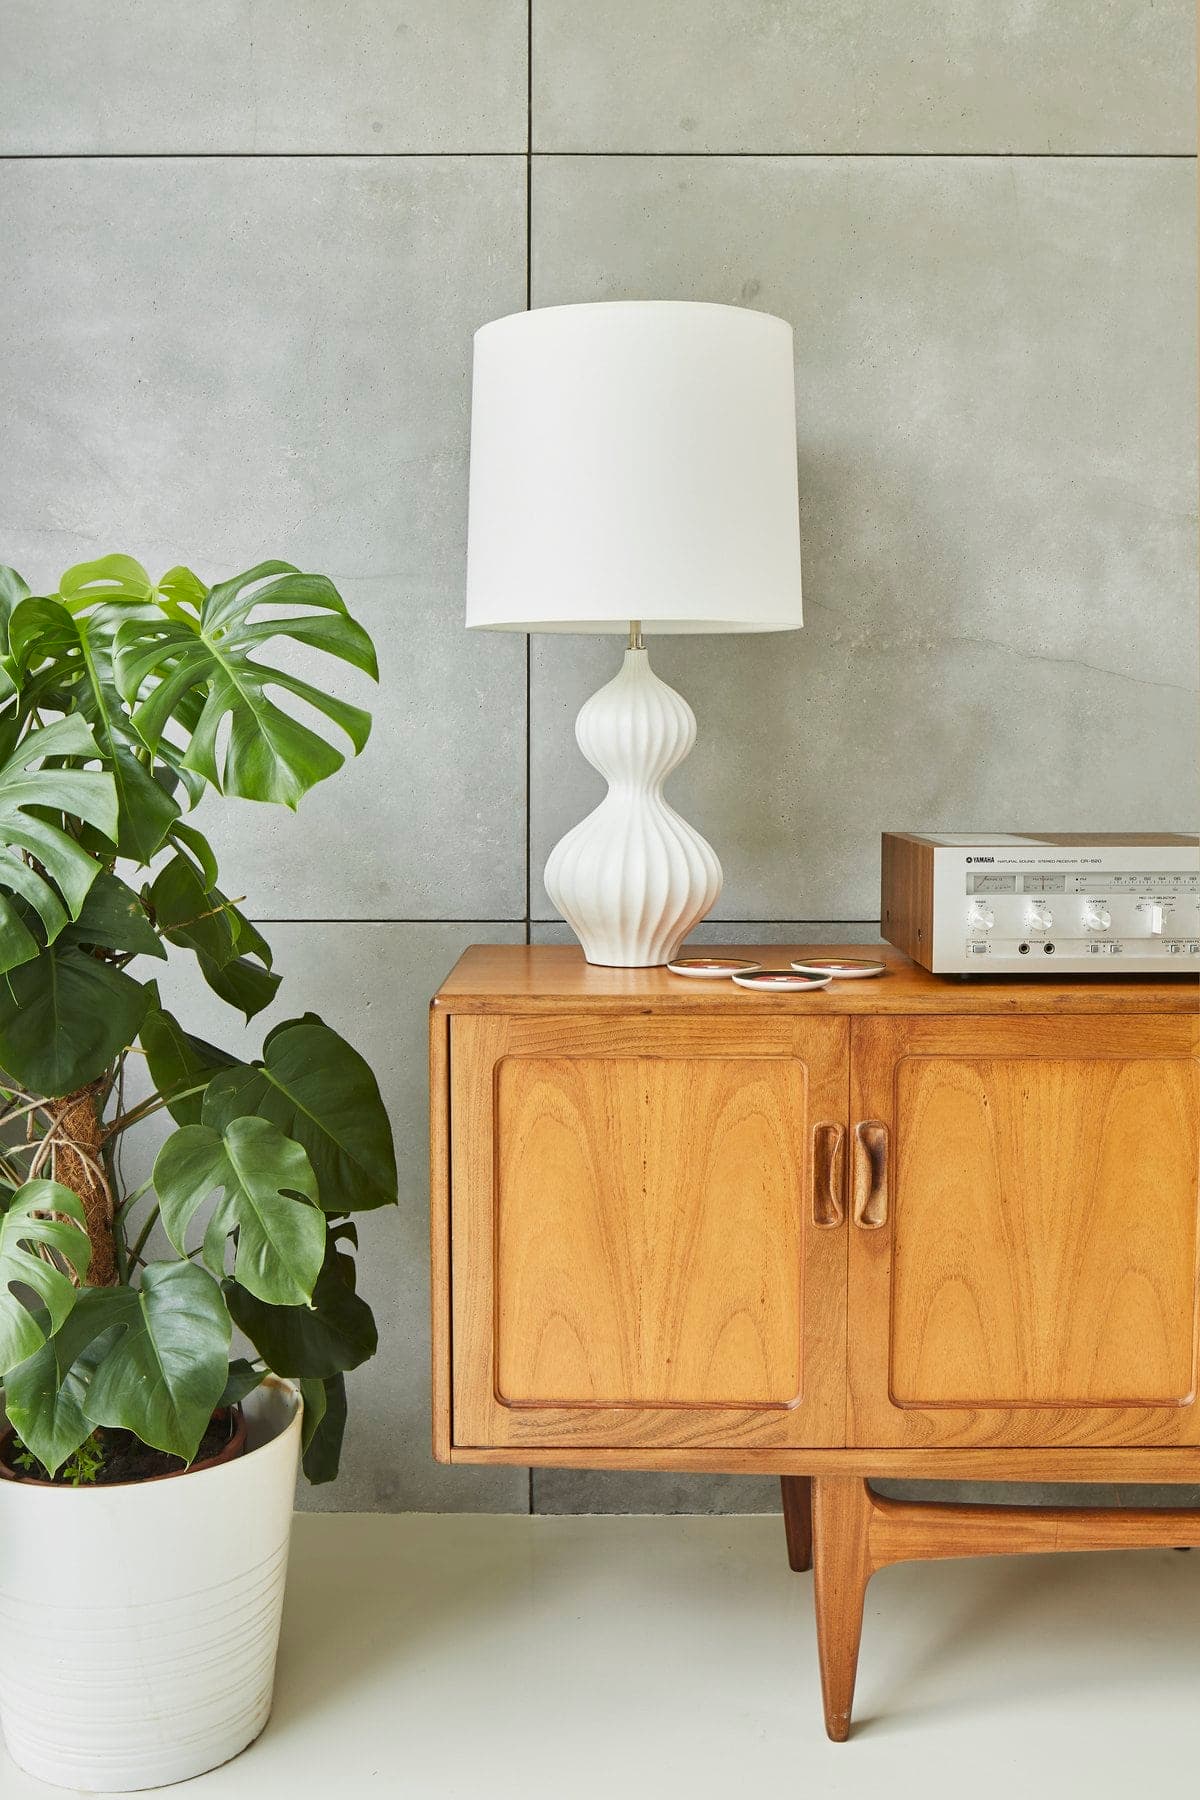
Modern minimalist interior with wooden cabinet, vintage radio, potted plant, white lamp, and grey tiled wall.
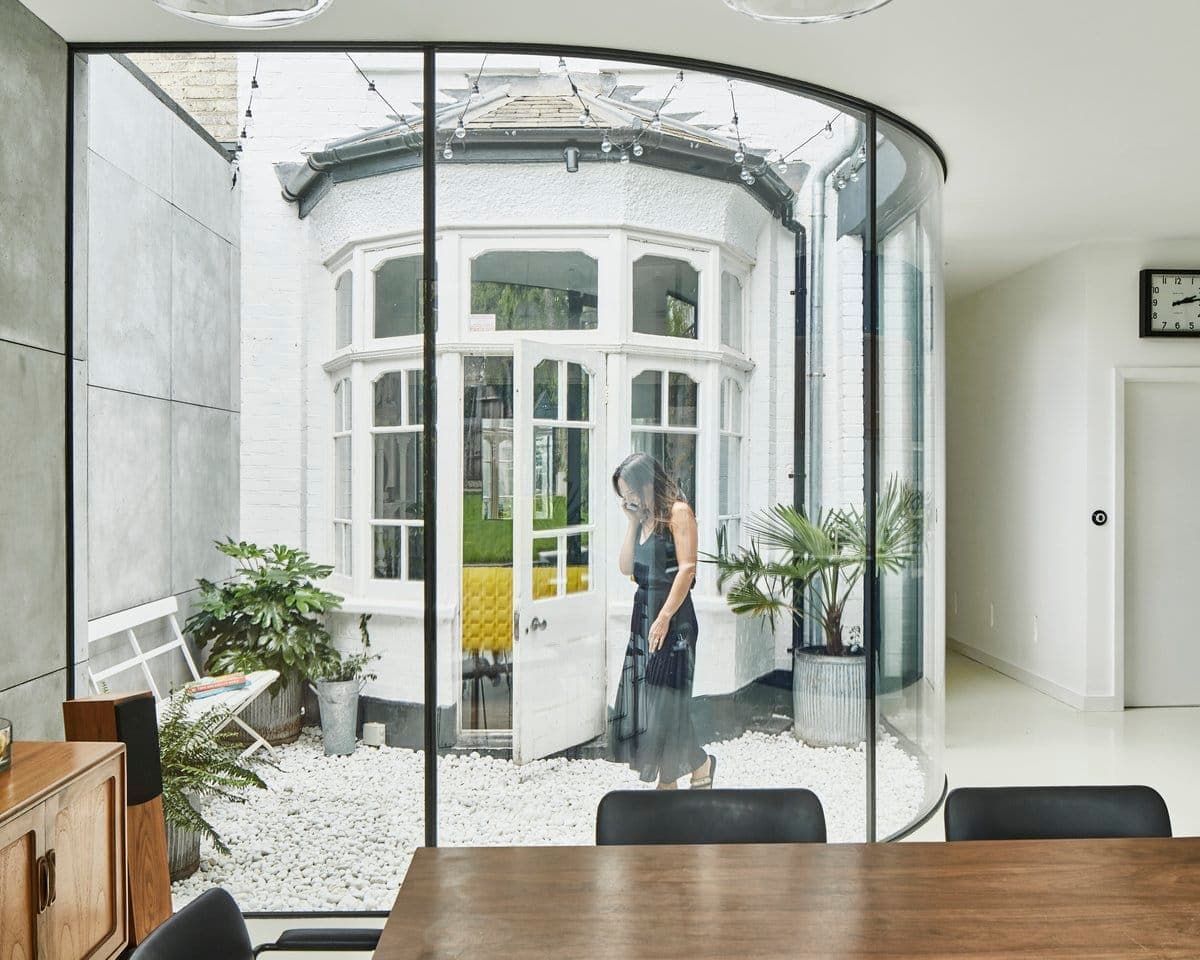
Modern dining area with glass wall overlooking a quaint courtyard with plants and a woman outside.
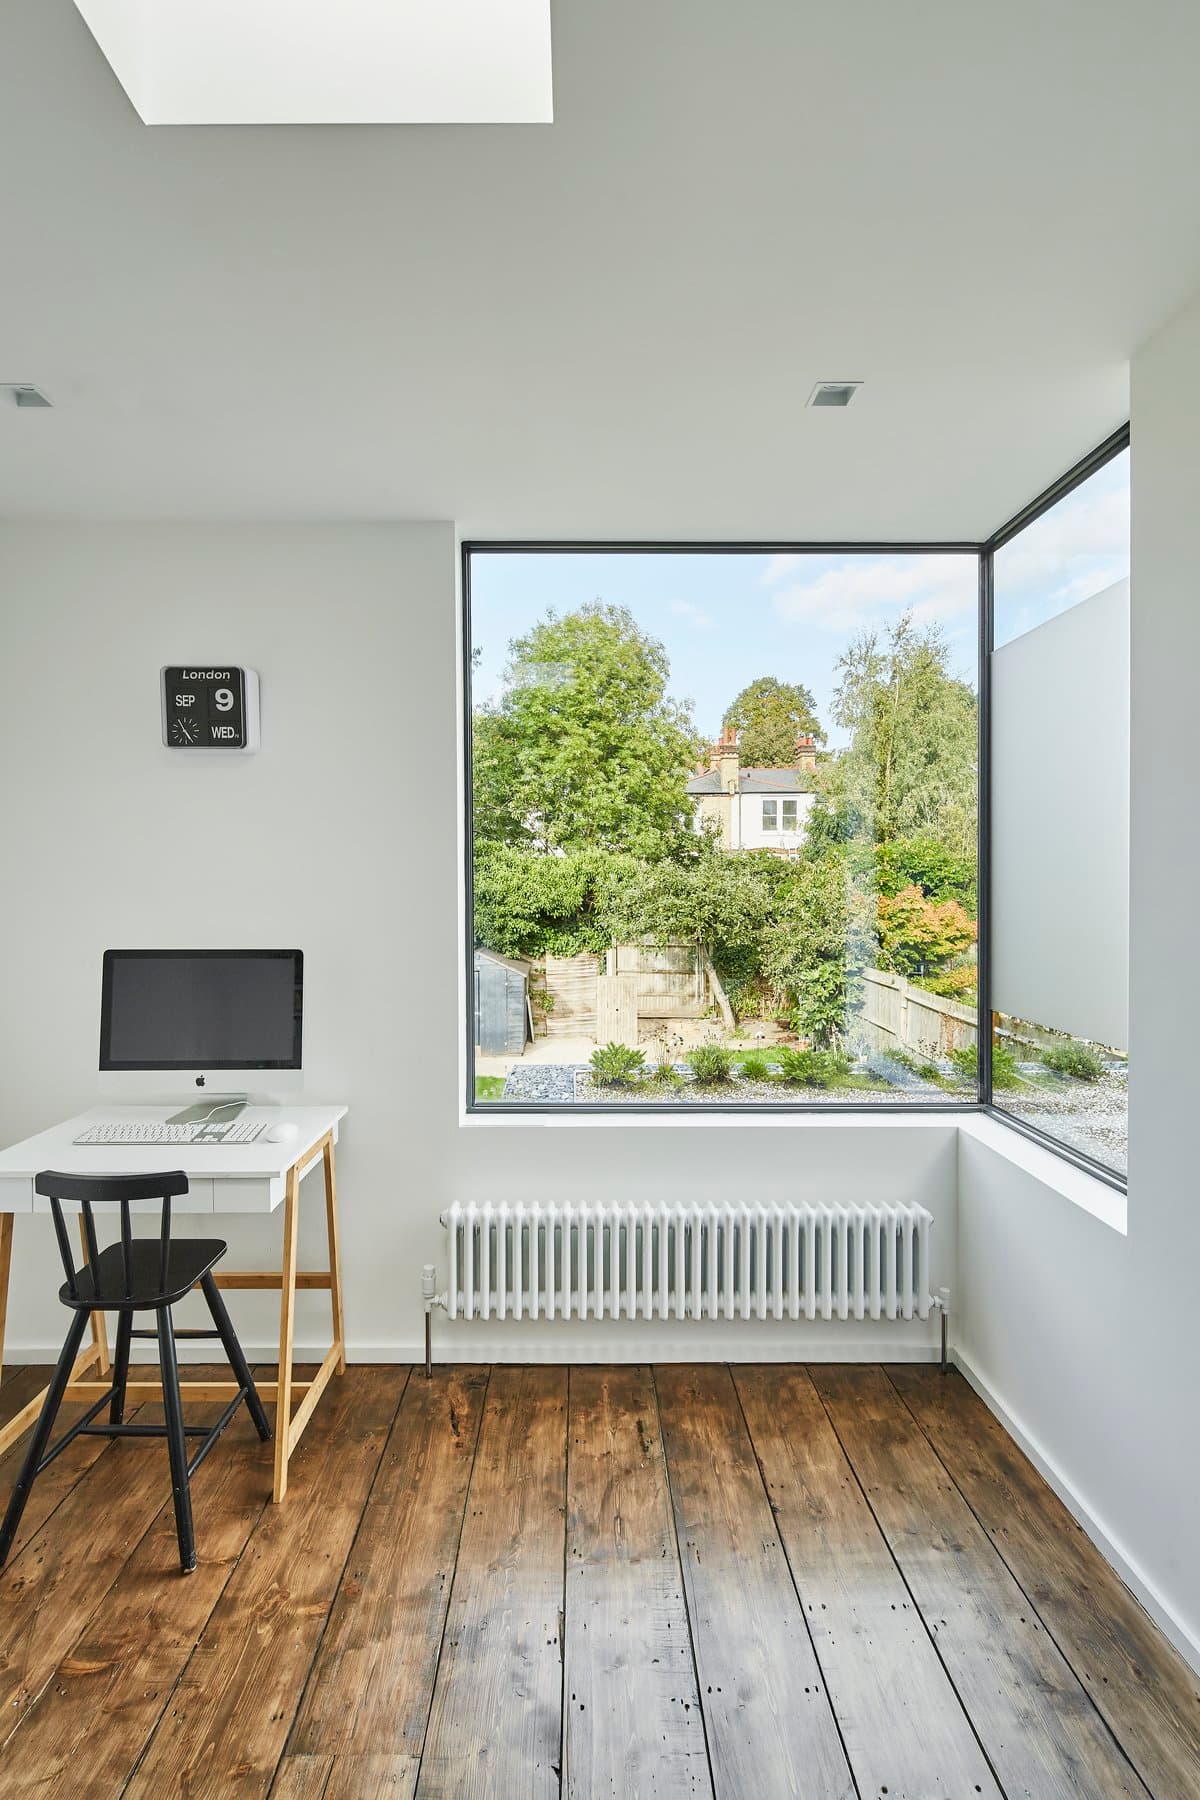
Minimalist modern workspace with natural light, polished wood flooring, and garden view.
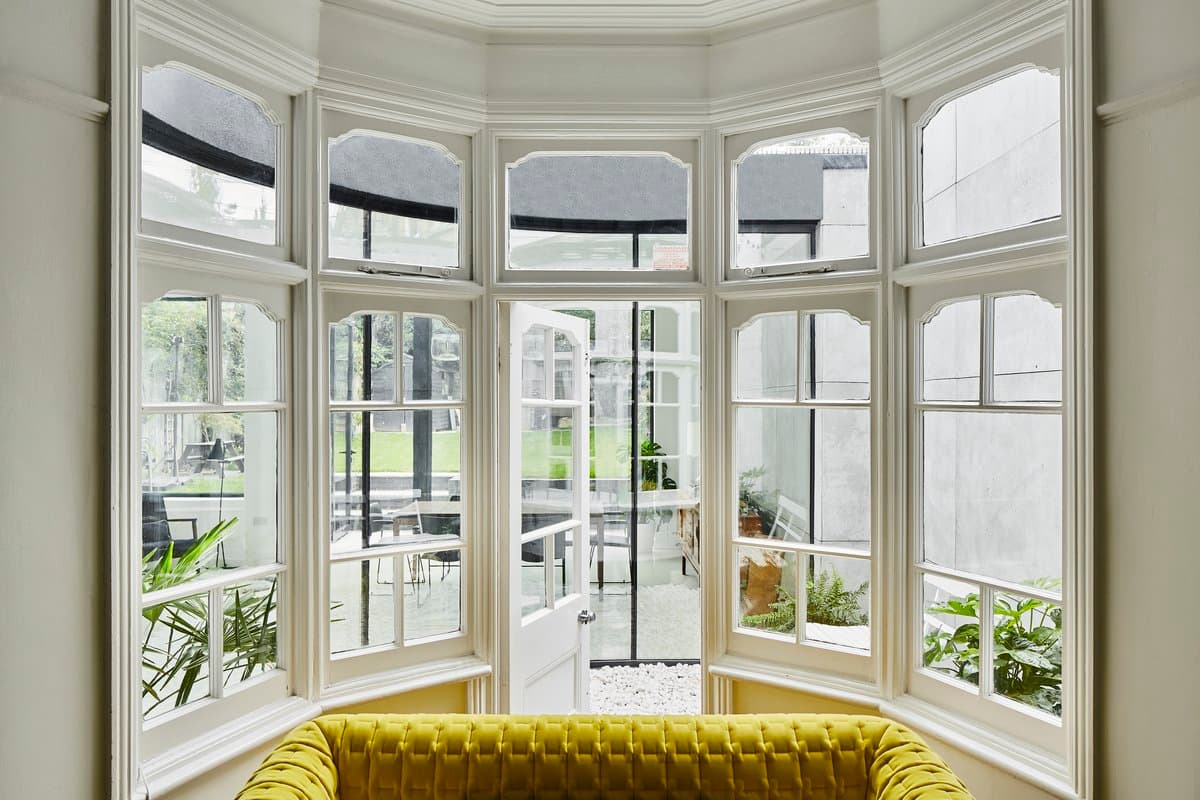
Elegant room with yellow tufted sofa, large bay window, and outdoor greenery view.
The practice
Something wrong with this listing?
Tell us if it is inaccurate, not genuine or a concern. Our team reviews every report.