

Projects / Project
Kent Residence Renovation
A Craftsman bungalow regains a clearer street presence and a more open connection to its garden.
Open-plan kitchen, dining table and living area in the renovated house.
- Practice
- EL Studio
- Year
- 2021
- Photographer
- HDP Photography
- Project type
- Residential renovation
- Project area
- 4,500 sq ft
The project
EL Studio’s renovation of a Washington, DC bungalow starts by removing earlier additions that had overwhelmed the original house. Taking away the front dormer and porch infill restores a more open street-facing elevation and clarifies the building’s proportions.
Inside, small, disconnected rooms give way to a larger kitchen and dining space. Infilling a deep rear screened porch makes room for that shared area, while simpler surfaces and wider openings improve the relationship between the interior, garden and pool.
The 4,500 sq ft renovation was completed in 2021. Its central move is a careful balance of subtraction and addition: keeping the useful scale and setting of the house while changing how its rooms connect and how people can gather in them.
Details
A closer look.
HDP Photography
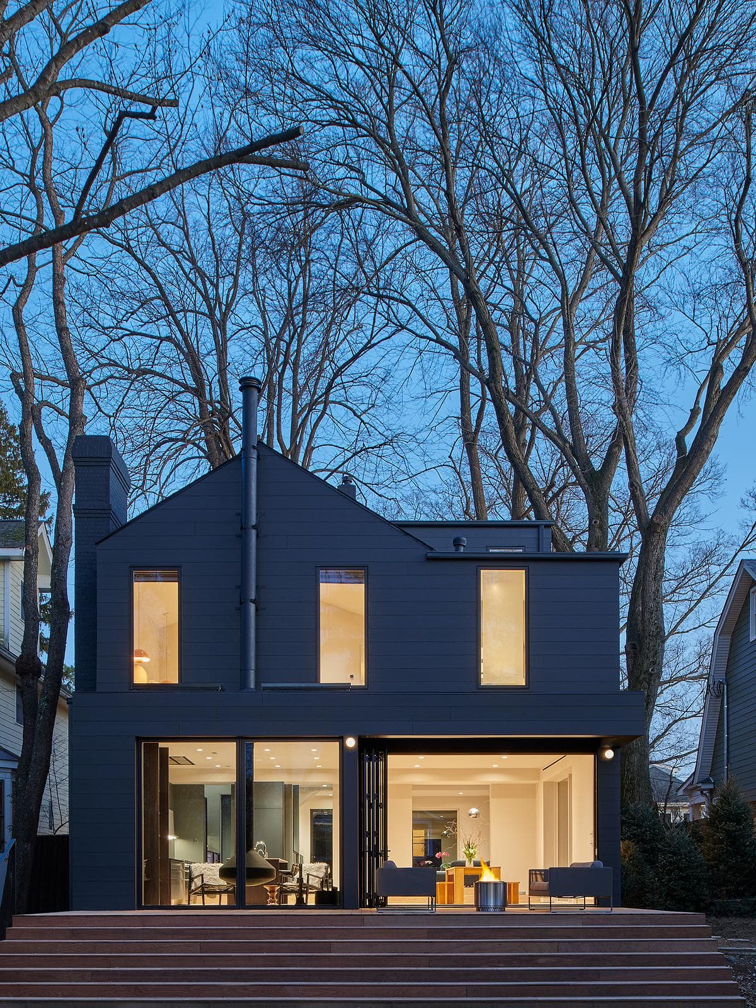
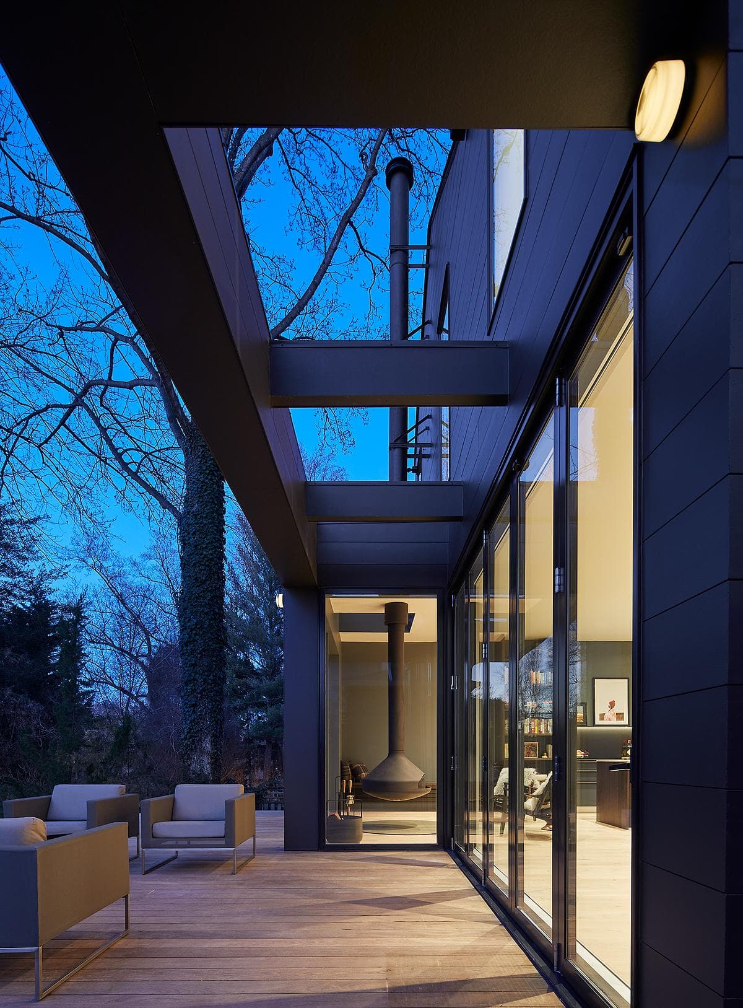
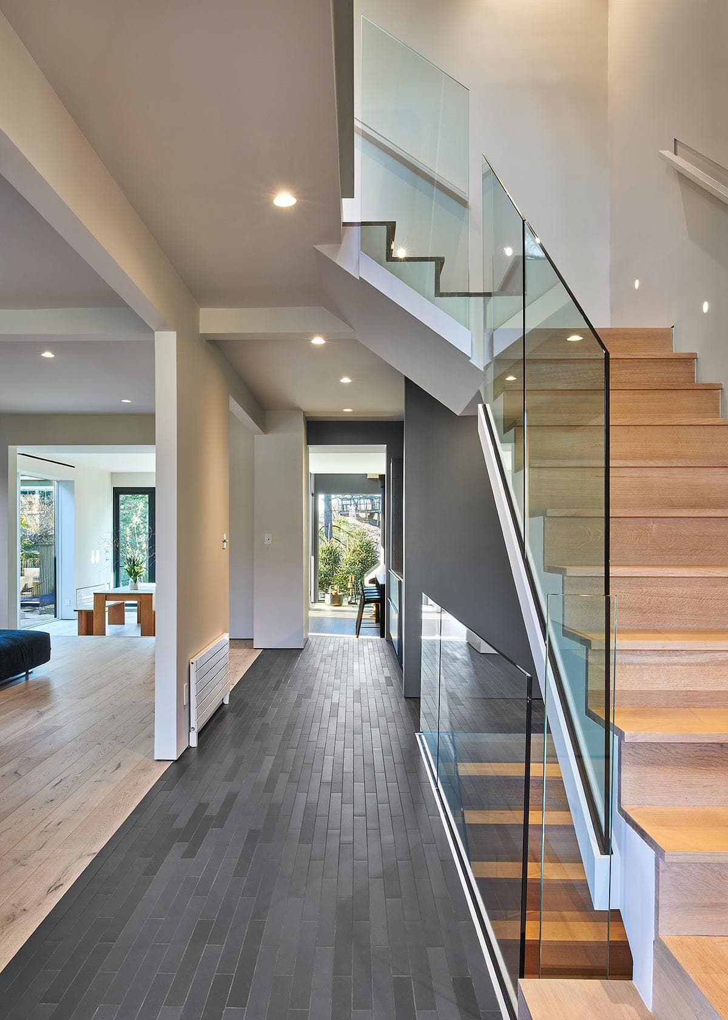
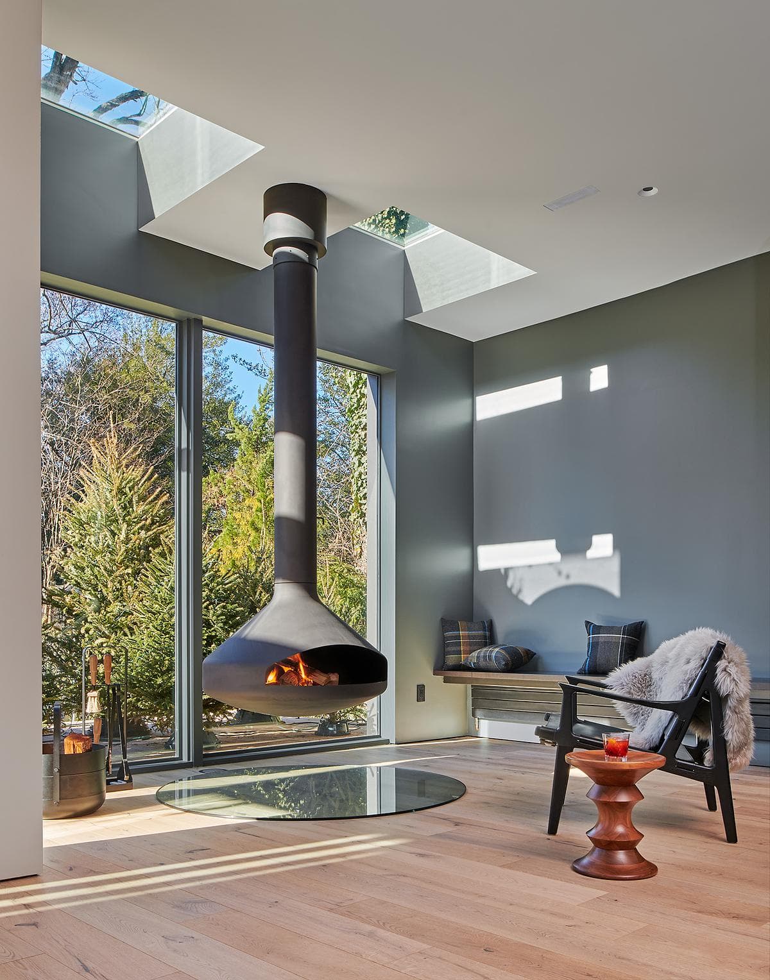
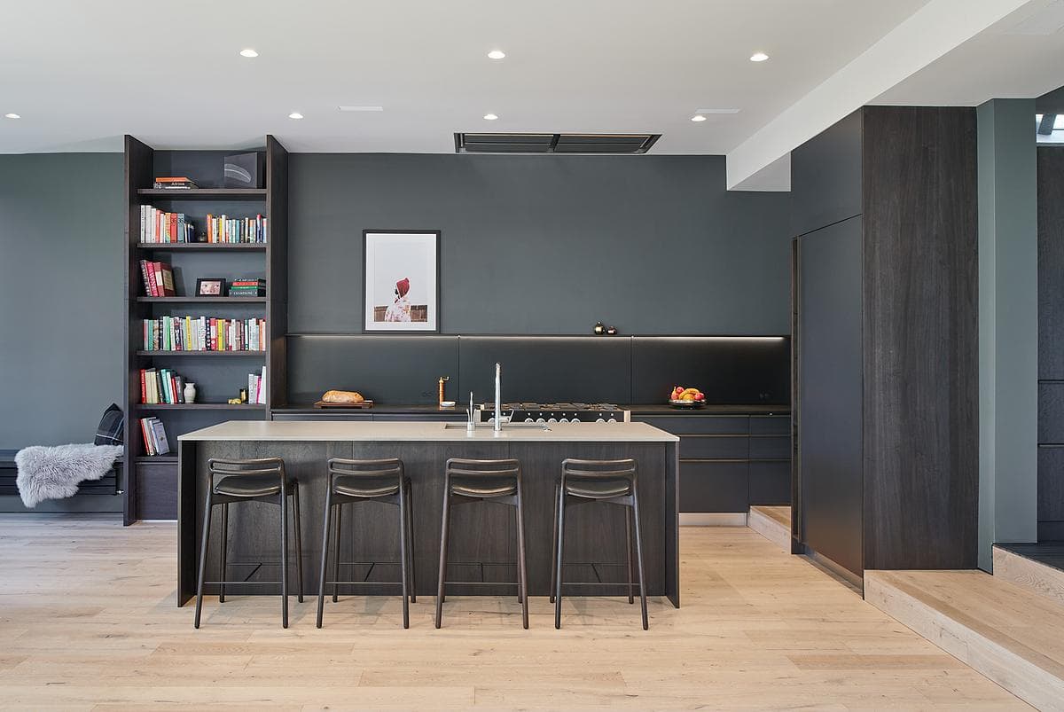
The dark-clad rear elevation and timber deck at dusk. · Covered rear terrace beneath the steel-framed addition at dusk. · Timber stair, glass balustrade and ground-floor circulation · Living room with a suspended fireplace and garden-facing glazing. · Front view of the kitchen island and built-in shelving
Credits
- Architecture
- EL Studio PLLC
- Photographer
- HDP Photography
Keep exploring

