
Practice · Company profile
EL Studio
Architecture developed through experimentation, research and a close reading of each brief.
- On Architecture Social
- 1 project
- Linked to this practice
The studio
Where the work happens.
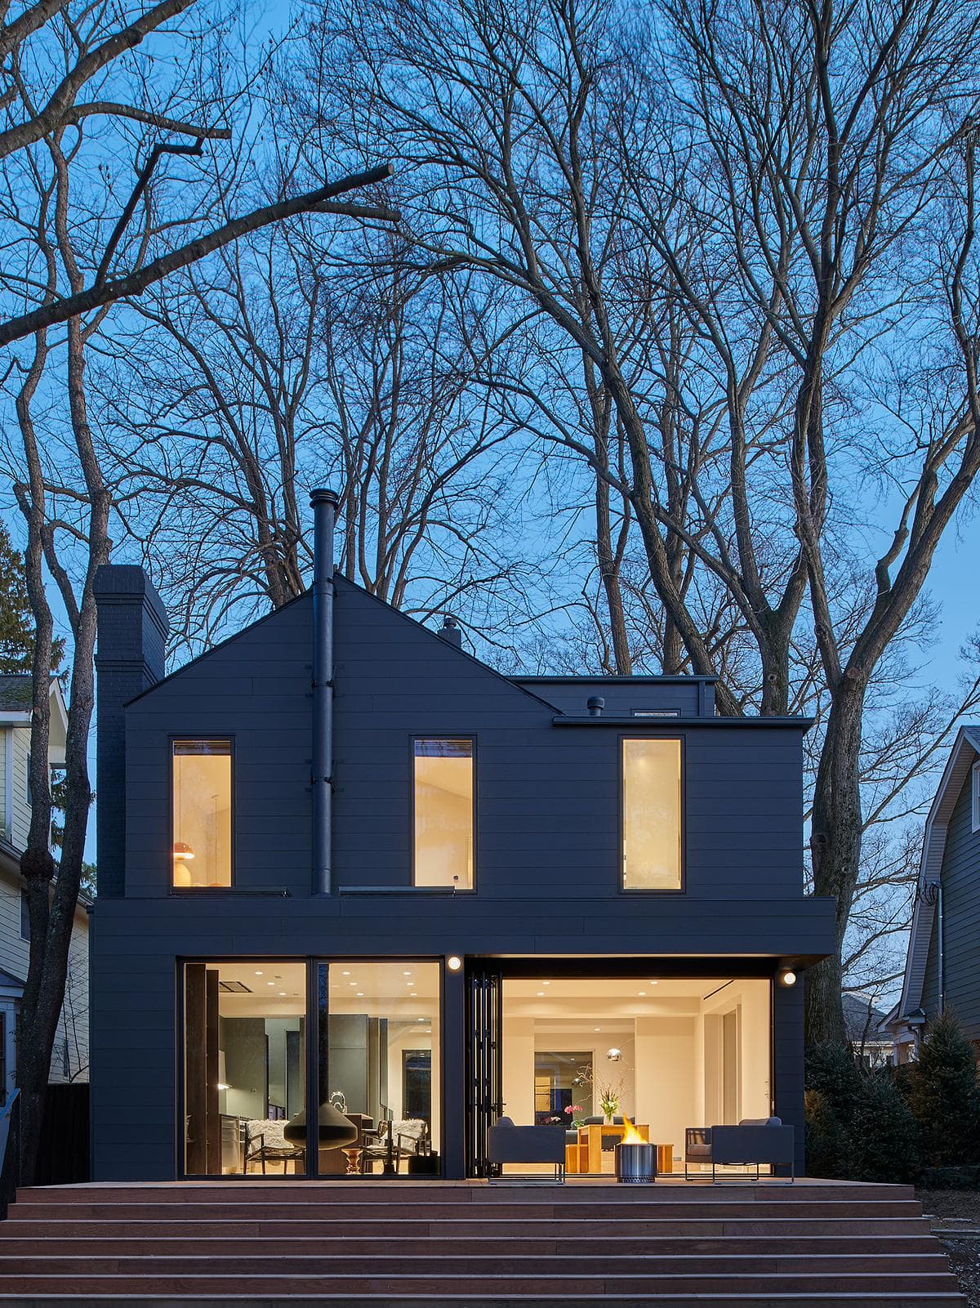
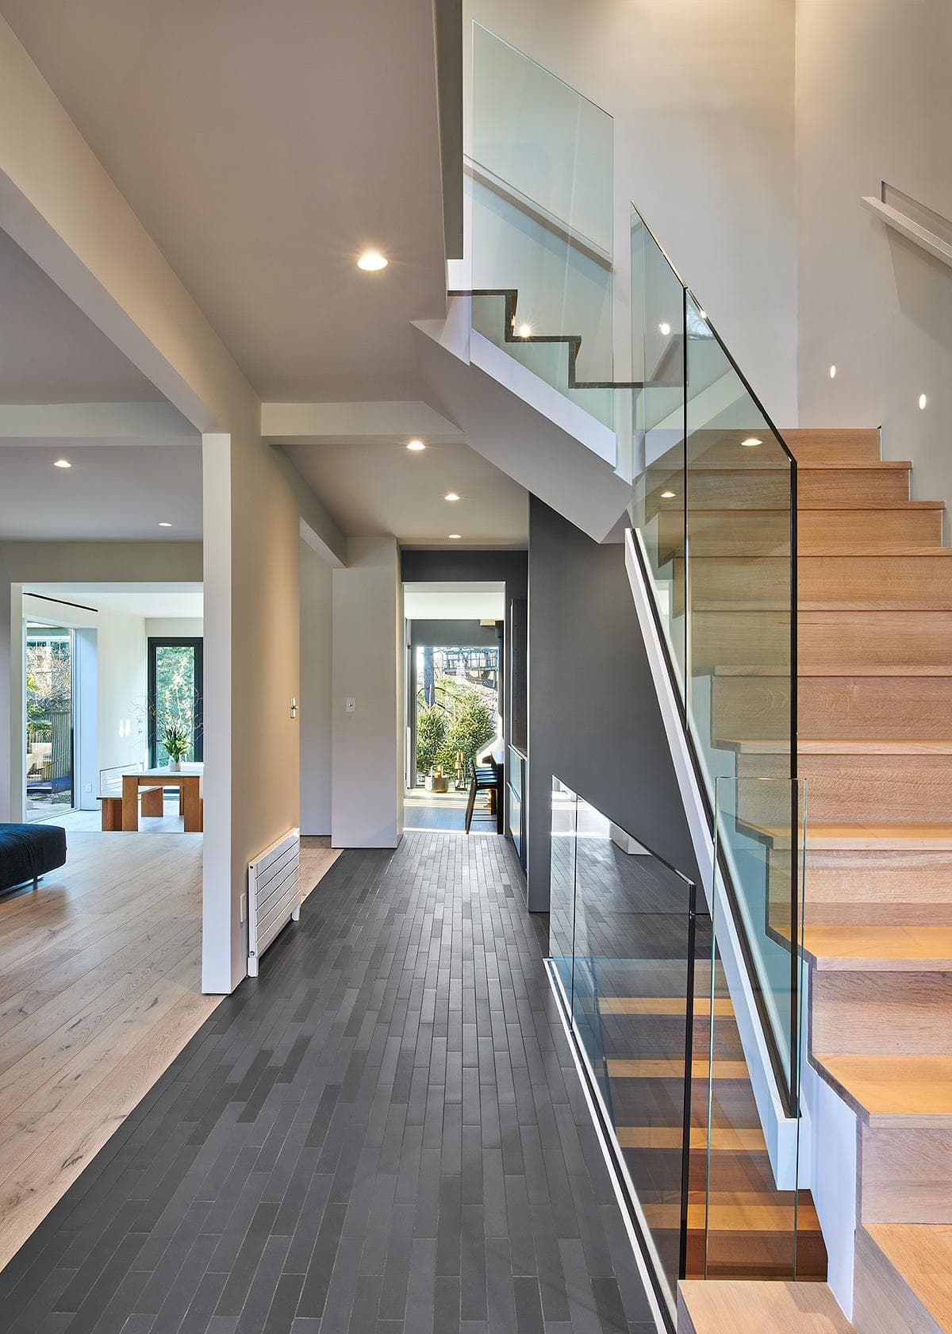
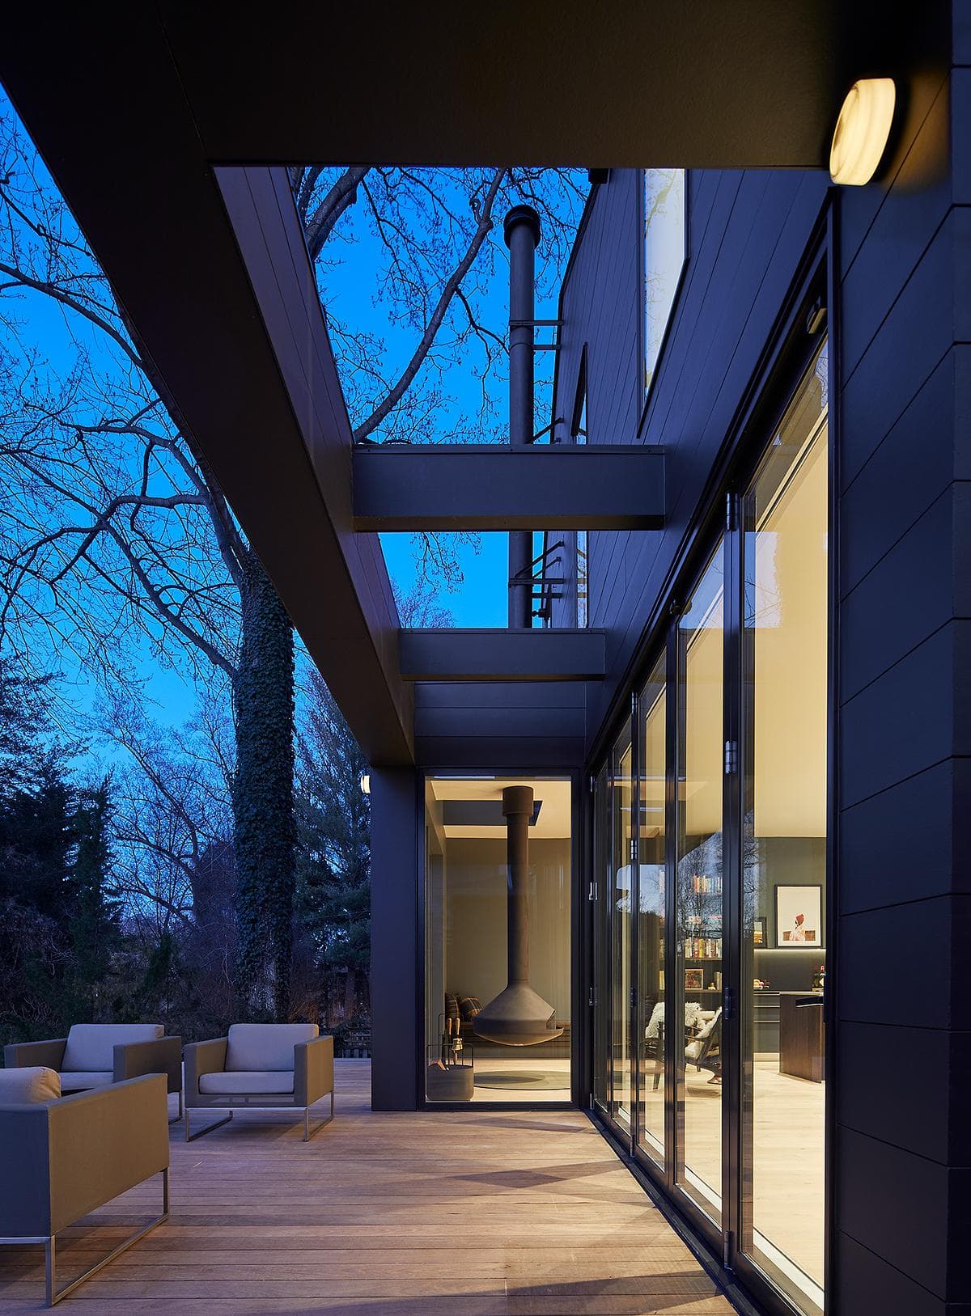
The dark-clad rear elevation and timber deck at dusk. · Timber stair, glass balustrade and ground-floor circulation · Covered rear terrace beneath the steel-framed addition at dusk.
Photography: HDP Photography
Swipe for 2 more
In their words
EL Studio is an architecture and design practice working from Washington, DC.
The studio uses research and testing to work through demanding sites and briefs. Its approach brings design partners into that process and treats the client’s present and future needs as part of the same problem.
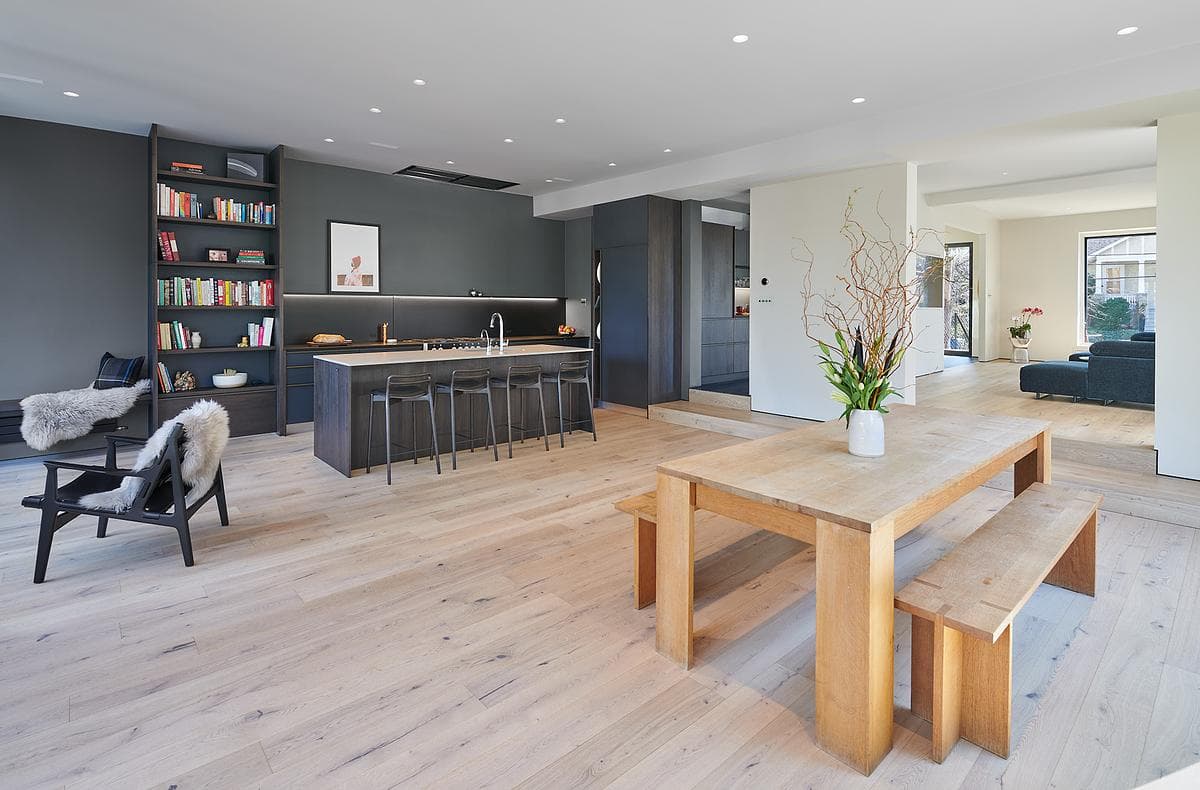
Kent Residence shows how this can work with an existing building. Rather than adding another competing layer to the house, the project removes awkward earlier alterations, reorganises shared rooms and opens the interior towards the garden.
What they do
- 01Kent Residence RenovationSeen in Kent Residence Renovation
Selected work · 1 project
Their work, in their projects.
Hear first when EL Studio hires.
Roles the practice posts on Architecture Social appear on this page. A job alert tells you about new roles.
Follow EL Studio.
Keep the practice in your saved list and come back for new projects, people and roles.
Is this your practice?
Claim it to choose your photographs, add projects and team, and post roles.
Profile updated 23 October 2026
Start a discussion
Member discussion
Log in to see and discuss
Comments stay with registered members — like a private conversation on a public page. Bodies are never shown without an account.