DC Association of Realtors
EL Studio · Washington, DC, United States · 2018
Projects / Project
An office on K Street planned around a central hub to bring colleagues together.
A private office with city views.
The project
EL Studio designed this office on K Street in Washington DC for a firm that values security as well as communication and collaboration. Different groups of staff work in separate rings around a central core, with separate entrances for visitors and staff.
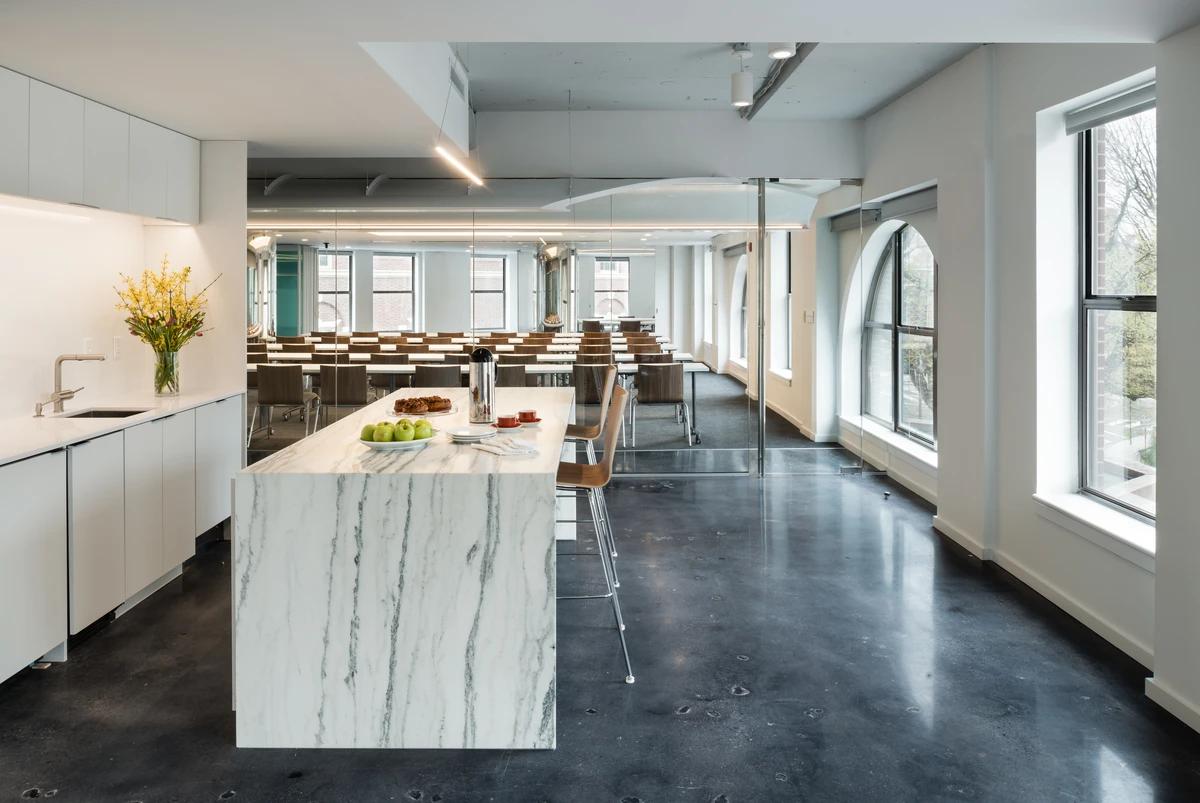
Visitors arrive at a waiting room and a reception desk faced in travertine under a slatted timber ceiling. The executive hall runs along the K Street facade with views of downtown, and a kitchen hub at the centre gives the office a homely feel.
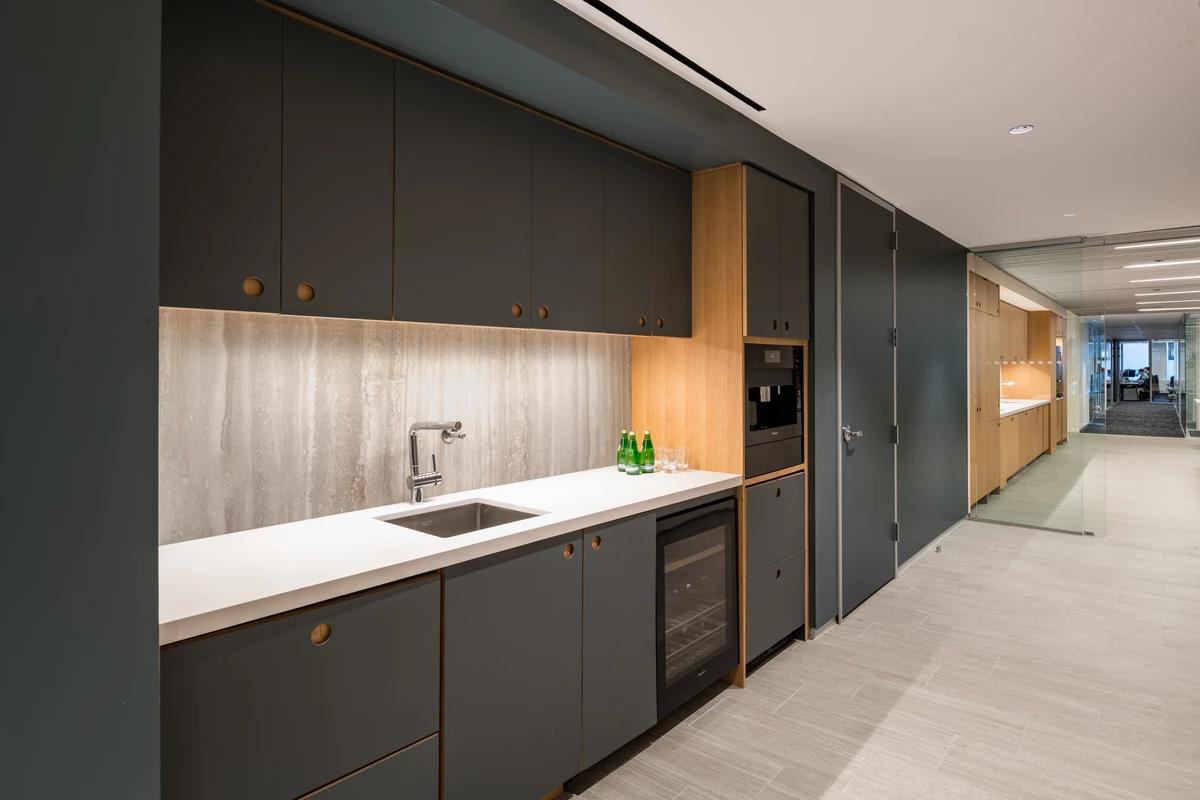
The kitchen counter and pantry joinery.
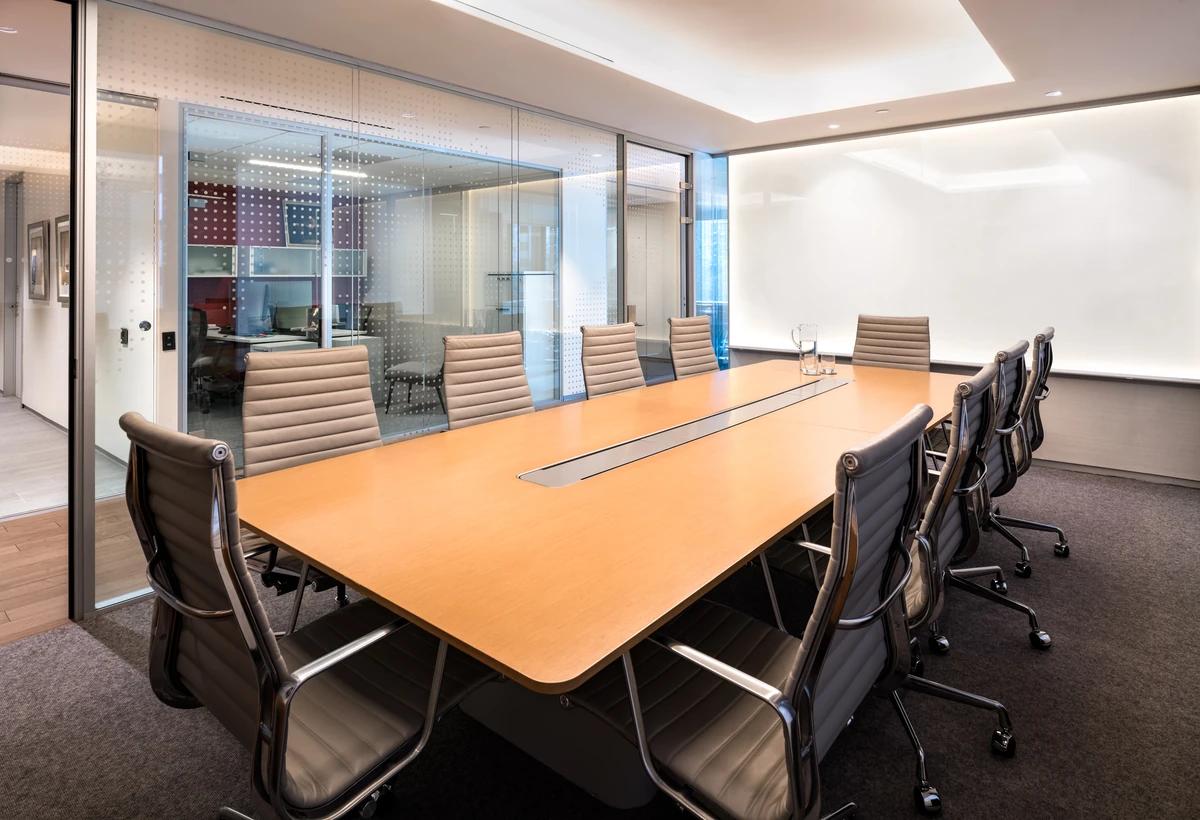
The boardroom.
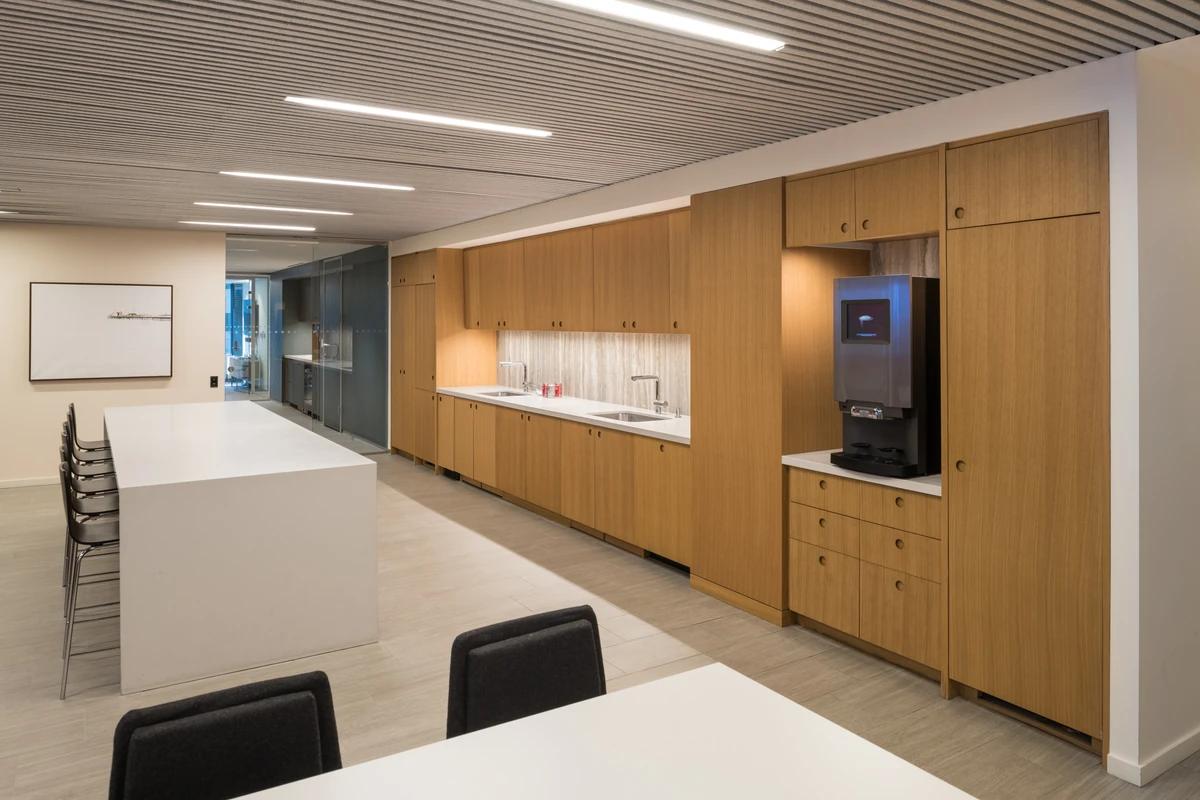
The staff kitchen hub.
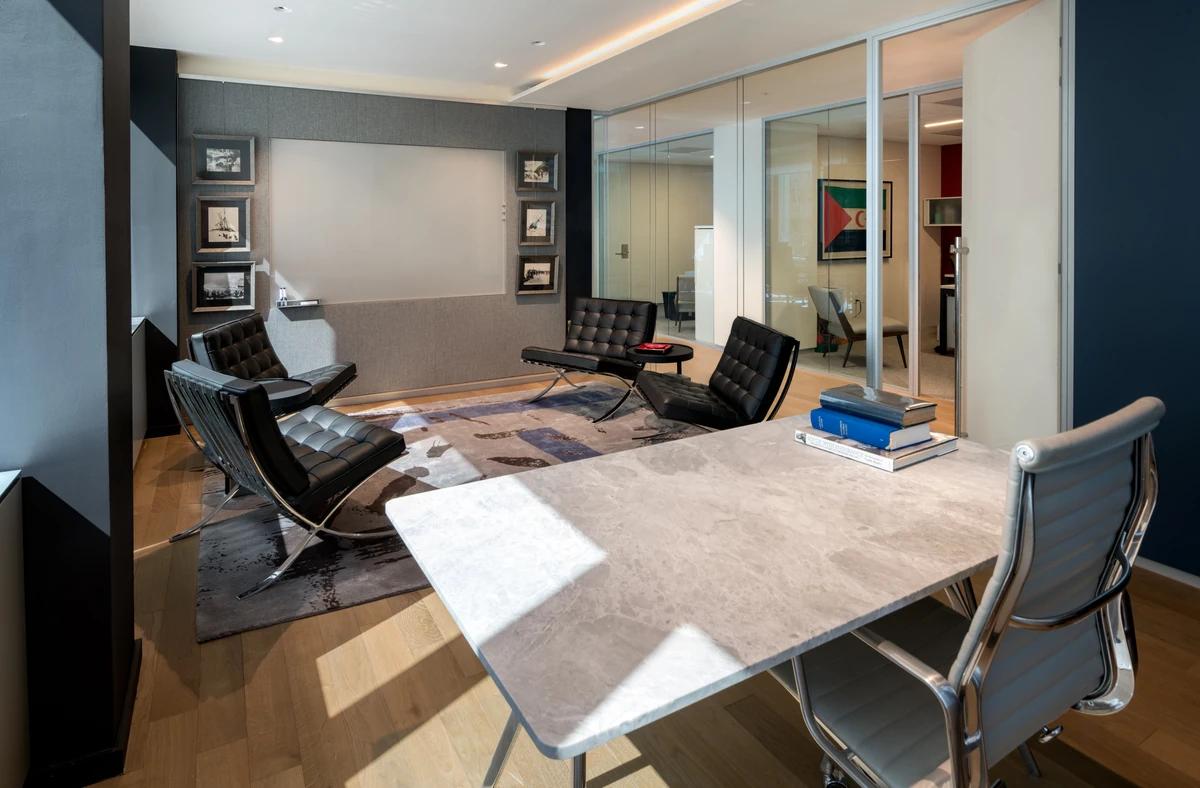
A lounge office with leather chairs.
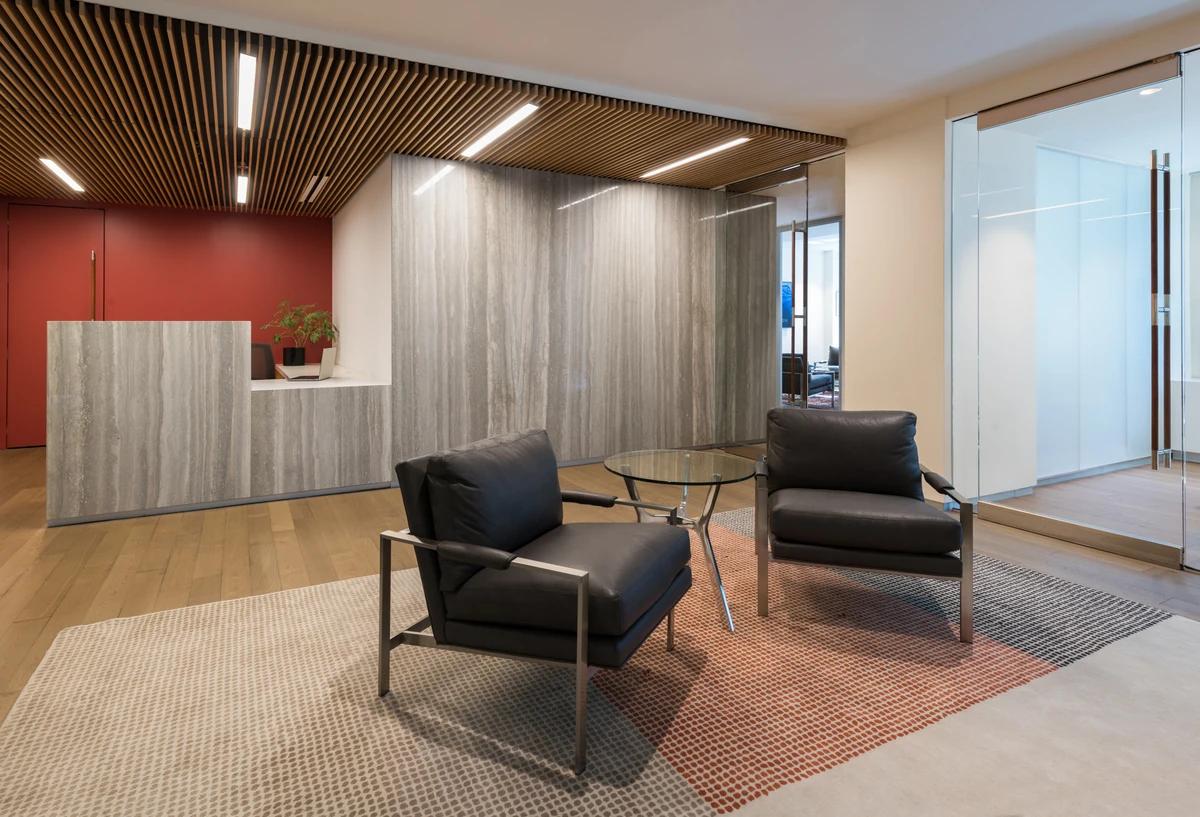
Seating beside the reception desk.
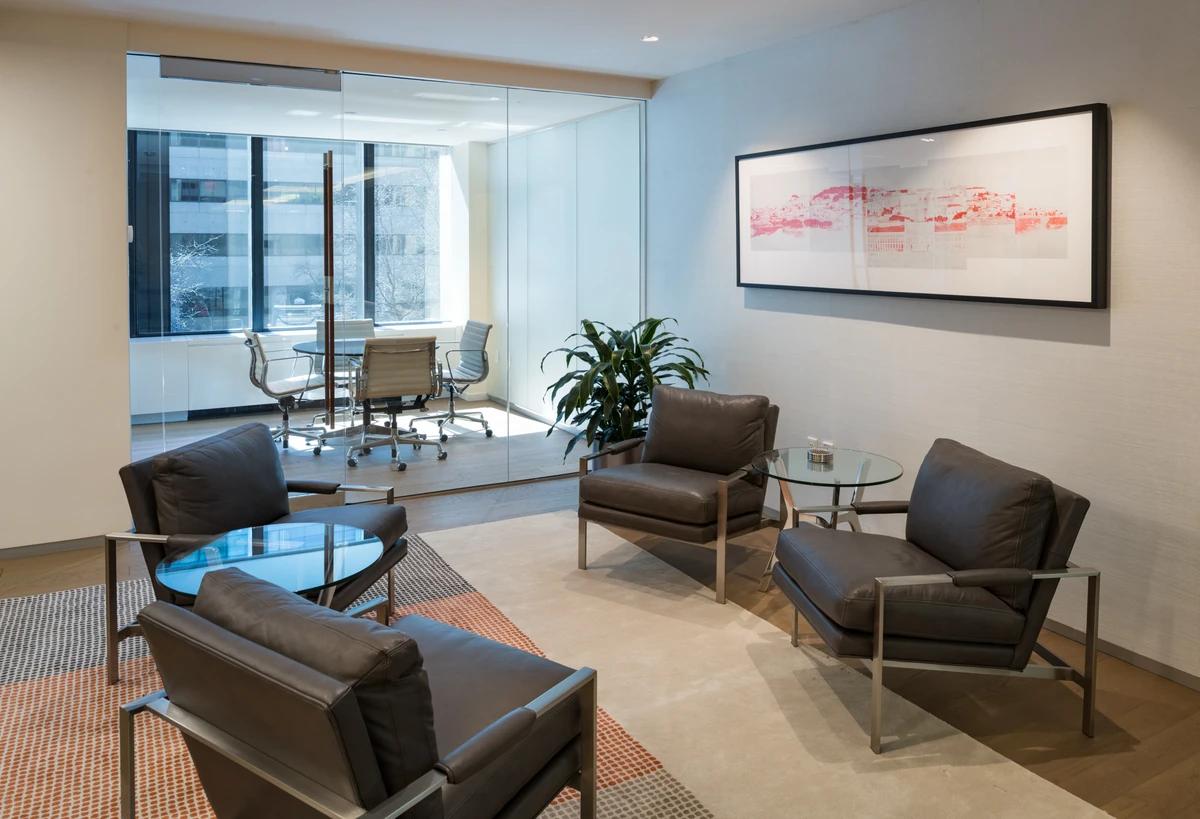
The visitors' waiting room.
Credits
Keep exploring
Project updates
Tell us if it is inaccurate, not genuine or a concern. Our team reviews every report.