

Projects / Project
Kowtow Newmarket
Oak joinery, brass details and soft plaster surfaces give Kowtow’s Newmarket store a calm rhythm, with freestanding forms organising the retail space.
Curved oak counter with a brass ledge beside the street window
The project
Kowtow Newmarket extends the clothing label’s retail identity into an interior of oak, brass and textured plaster. The design uses a small material palette to give the store a quieter atmosphere within its busy retail setting.
Freestanding oak joinery divides the space without meeting the battened ceiling. The gaps above these elements let the ceiling read as a continuous plane, while the curved forms guide movement through the shop.
- Practice
- Knight Associates
- Year
- 2019
- Photographer
- Simon Wilson
- Project
- Fashion retail interior
- Area
- 150 m²
- Interior architecture and design
- Knight Associates
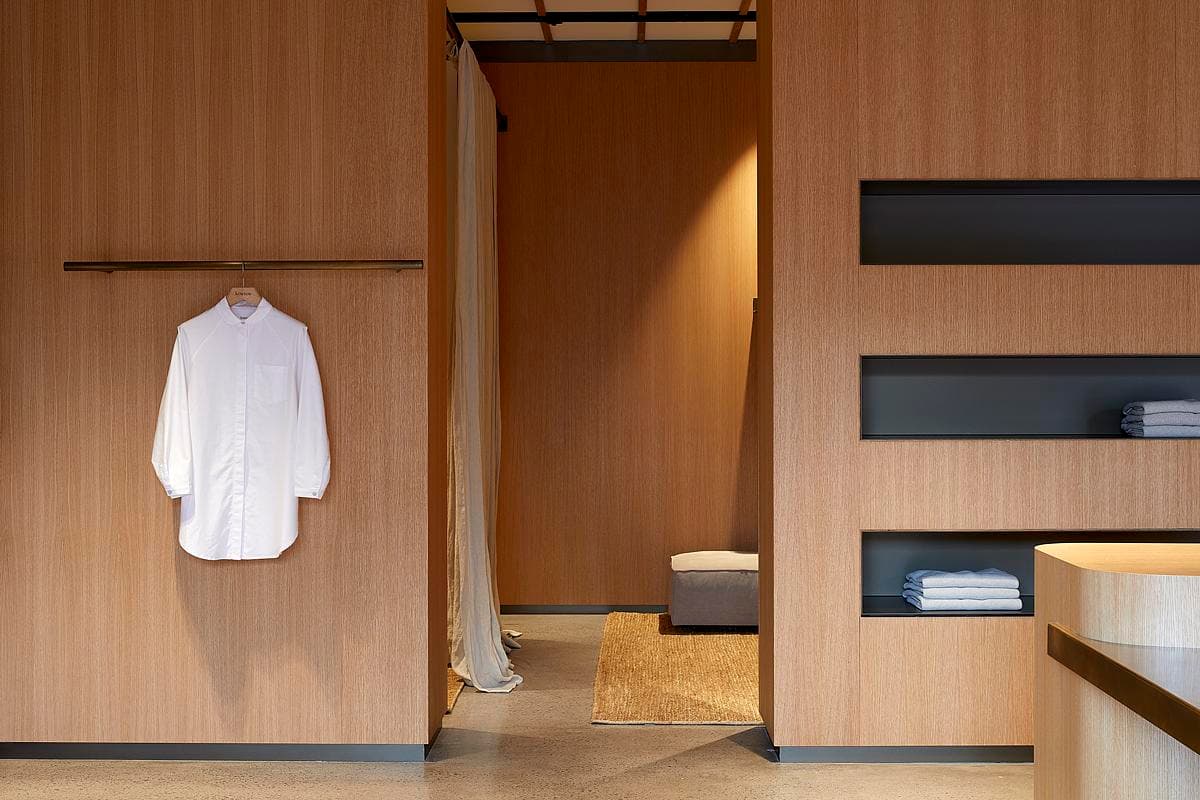
Oak joinery, shelving and an internal doorway
Two deep-set street windows bring daylight into the interior. A rounded point-of-sale counter and its brass ledge sit beside this connection to the street, with display rails and shelving kept close to the surrounding walls.
Specified finishes include oak, natural clay plaster, treated metal and woven floor coverings, bringing variations in texture into the restrained interior.
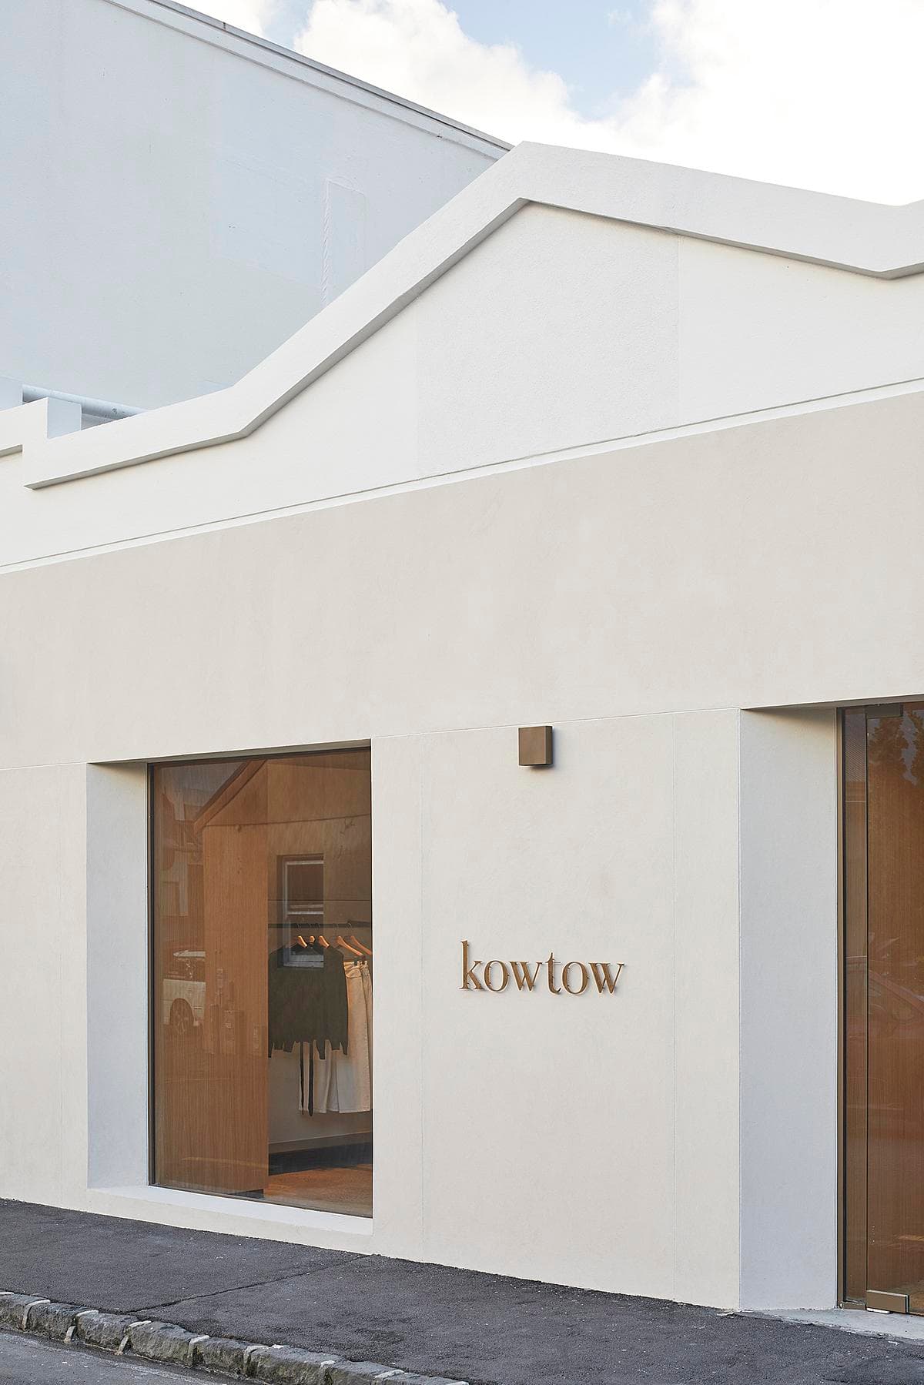
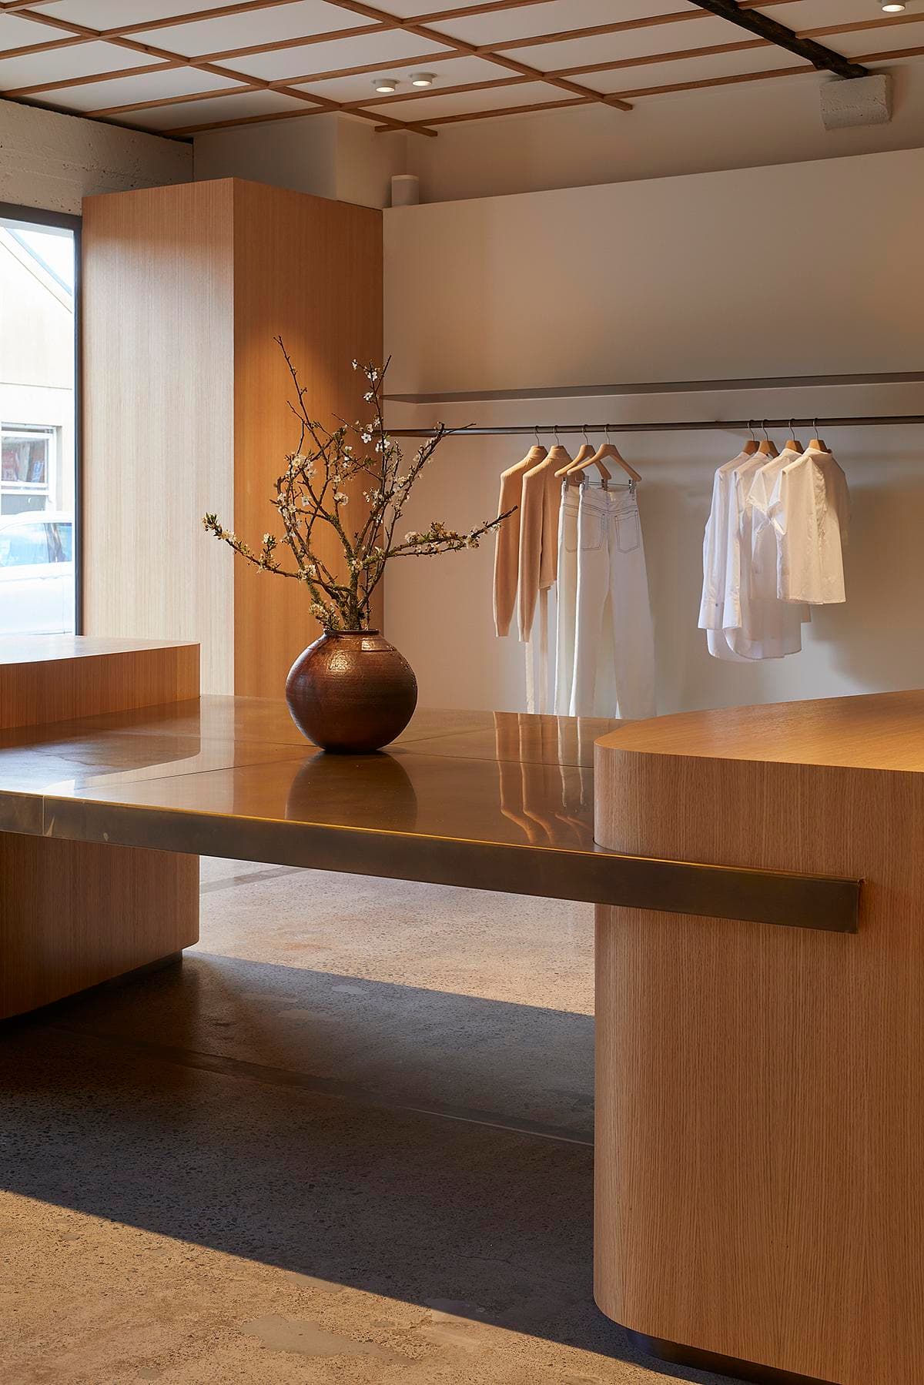
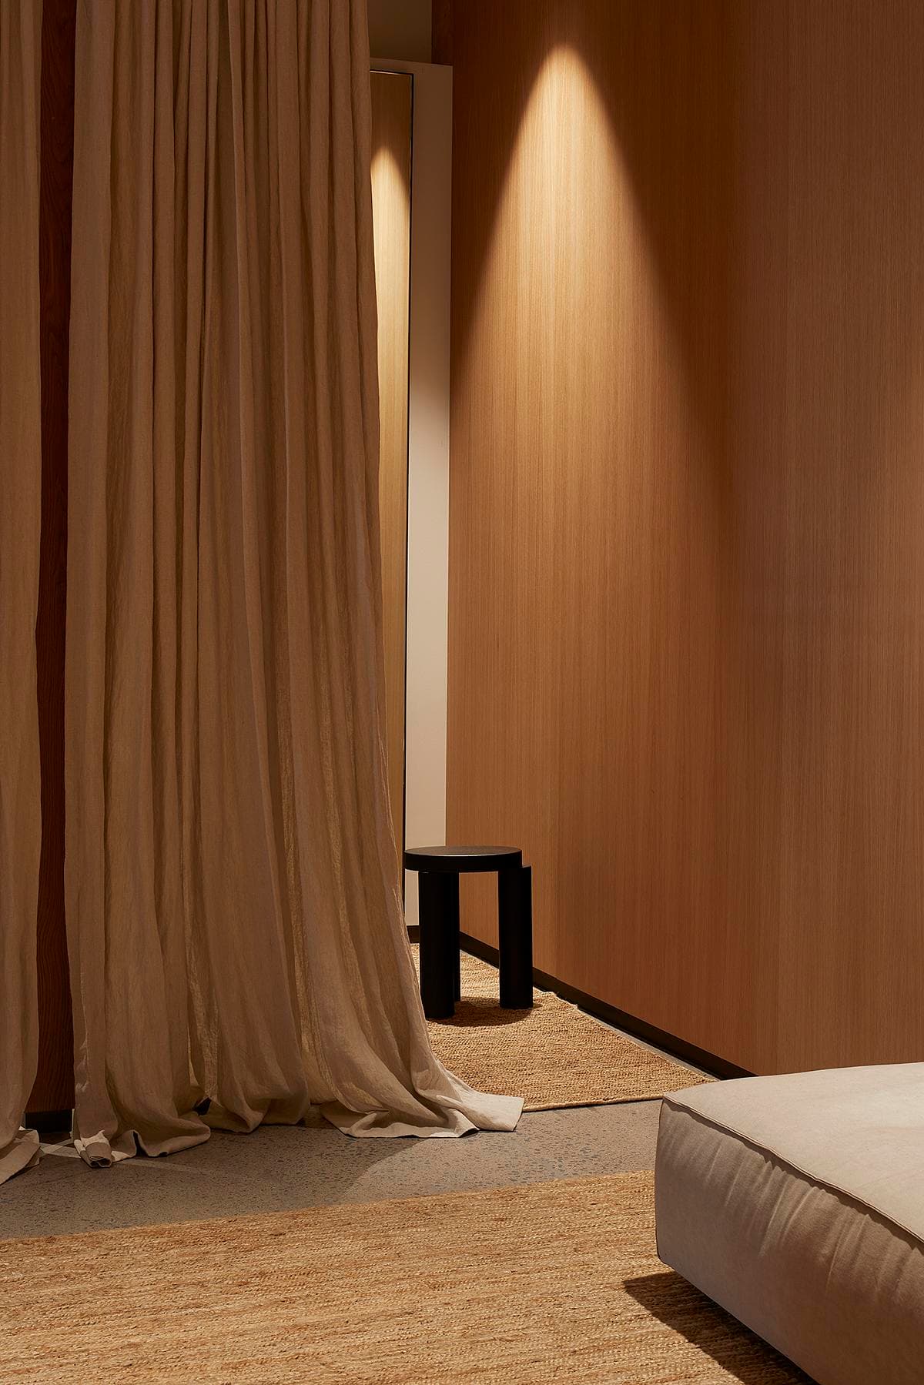
White plaster frontage at Kowtow Newmarket · Display rails and oak joinery within the store · Fitting-room curtain and upholstered seating
Simon Wilson
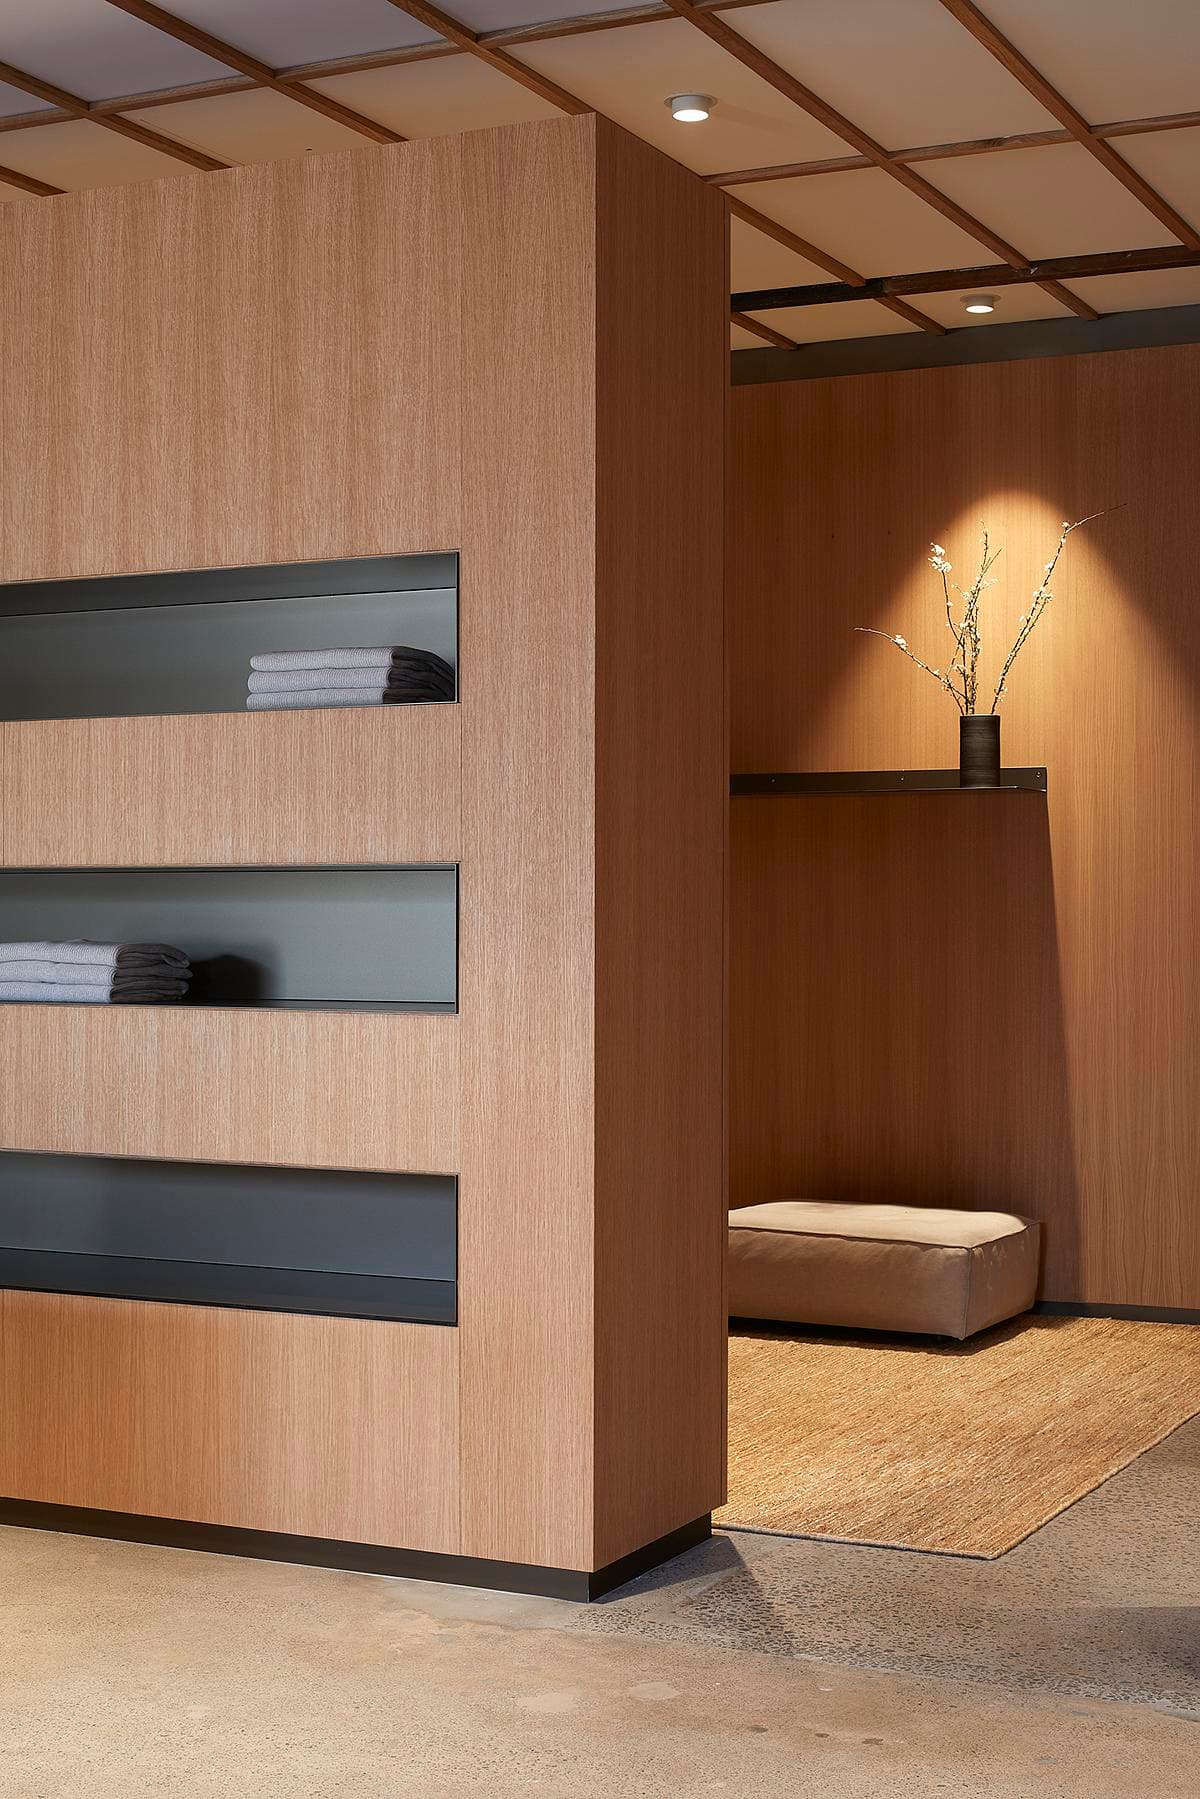
Oak display wall with inset dark shelves
Credits
- Interior architecture & design
- Knight Associates
- Main contractor
- Fitout Solutions
- Photographer
- Simon Wilson
Keep exploring

