Bladerunner House
Bradley Van Der Straeten · London, UK · 2019
Projects / Project
Bradley Van Der Straeten has transformed a Stoke Newington terrace house around the Swedish idea of lagom, meaning just right.
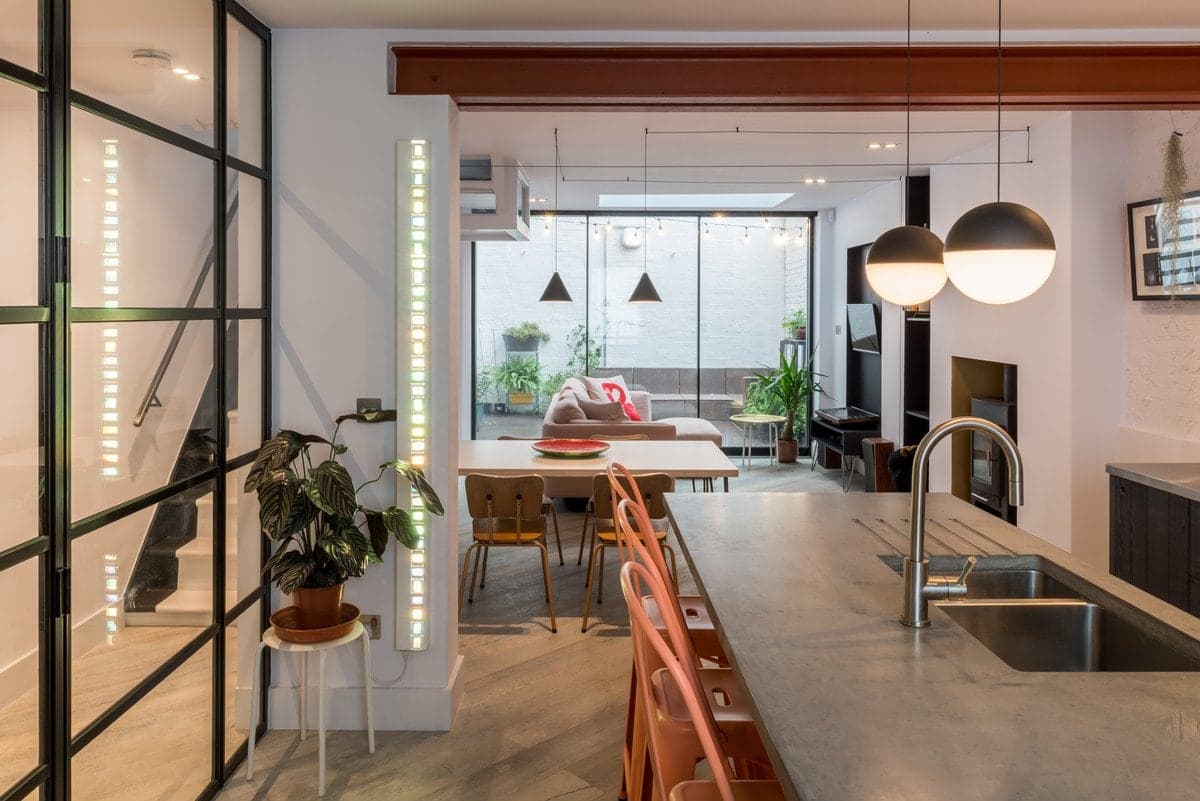
The kitchen and dining space opens fully onto the garden.
The project
Lagom Hus is the transformation of a classic terrace house in Stoke Newington, shaped by the Swedish concept of lagom, a modest sense of having just the right amount.
The ground floor opens into a single bright kitchen and dining space, with exposed timber joists overhead and doors to the garden. Elsewhere, a dark green living room and a warm-toned snug keep the character of the original house.
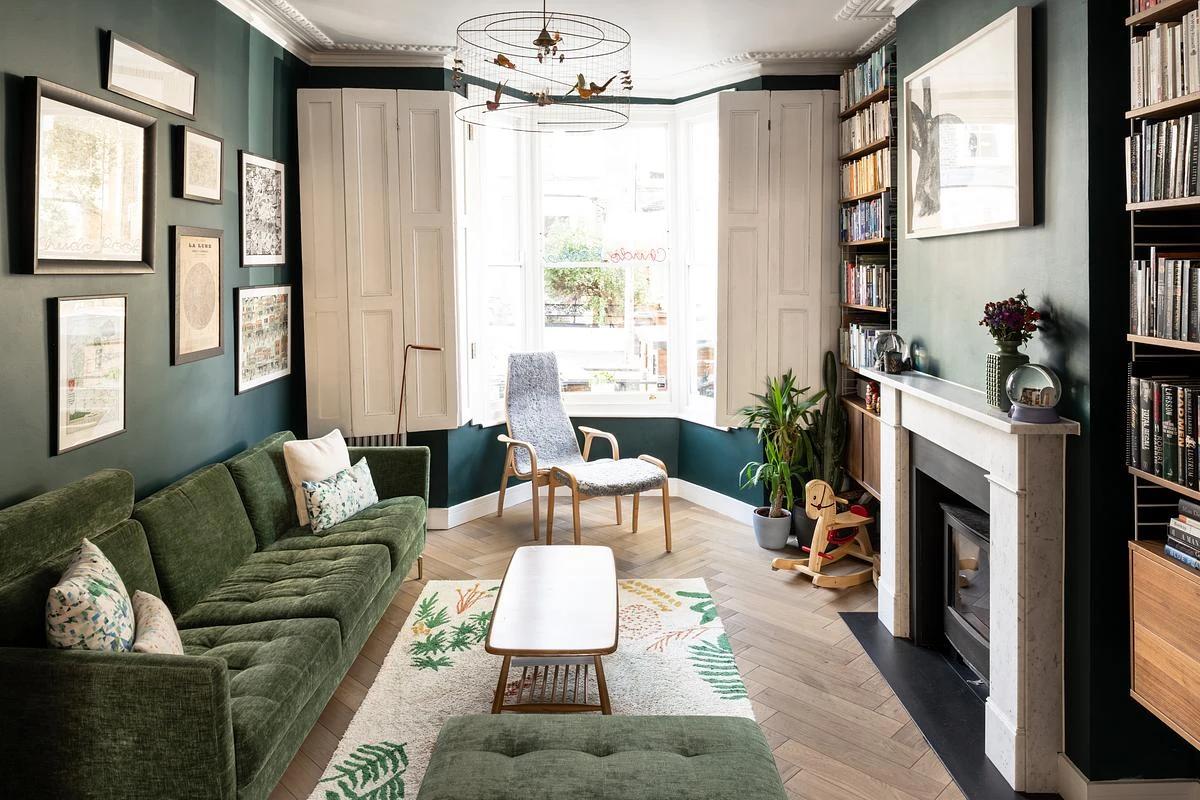
A dark green living room with a bay window.
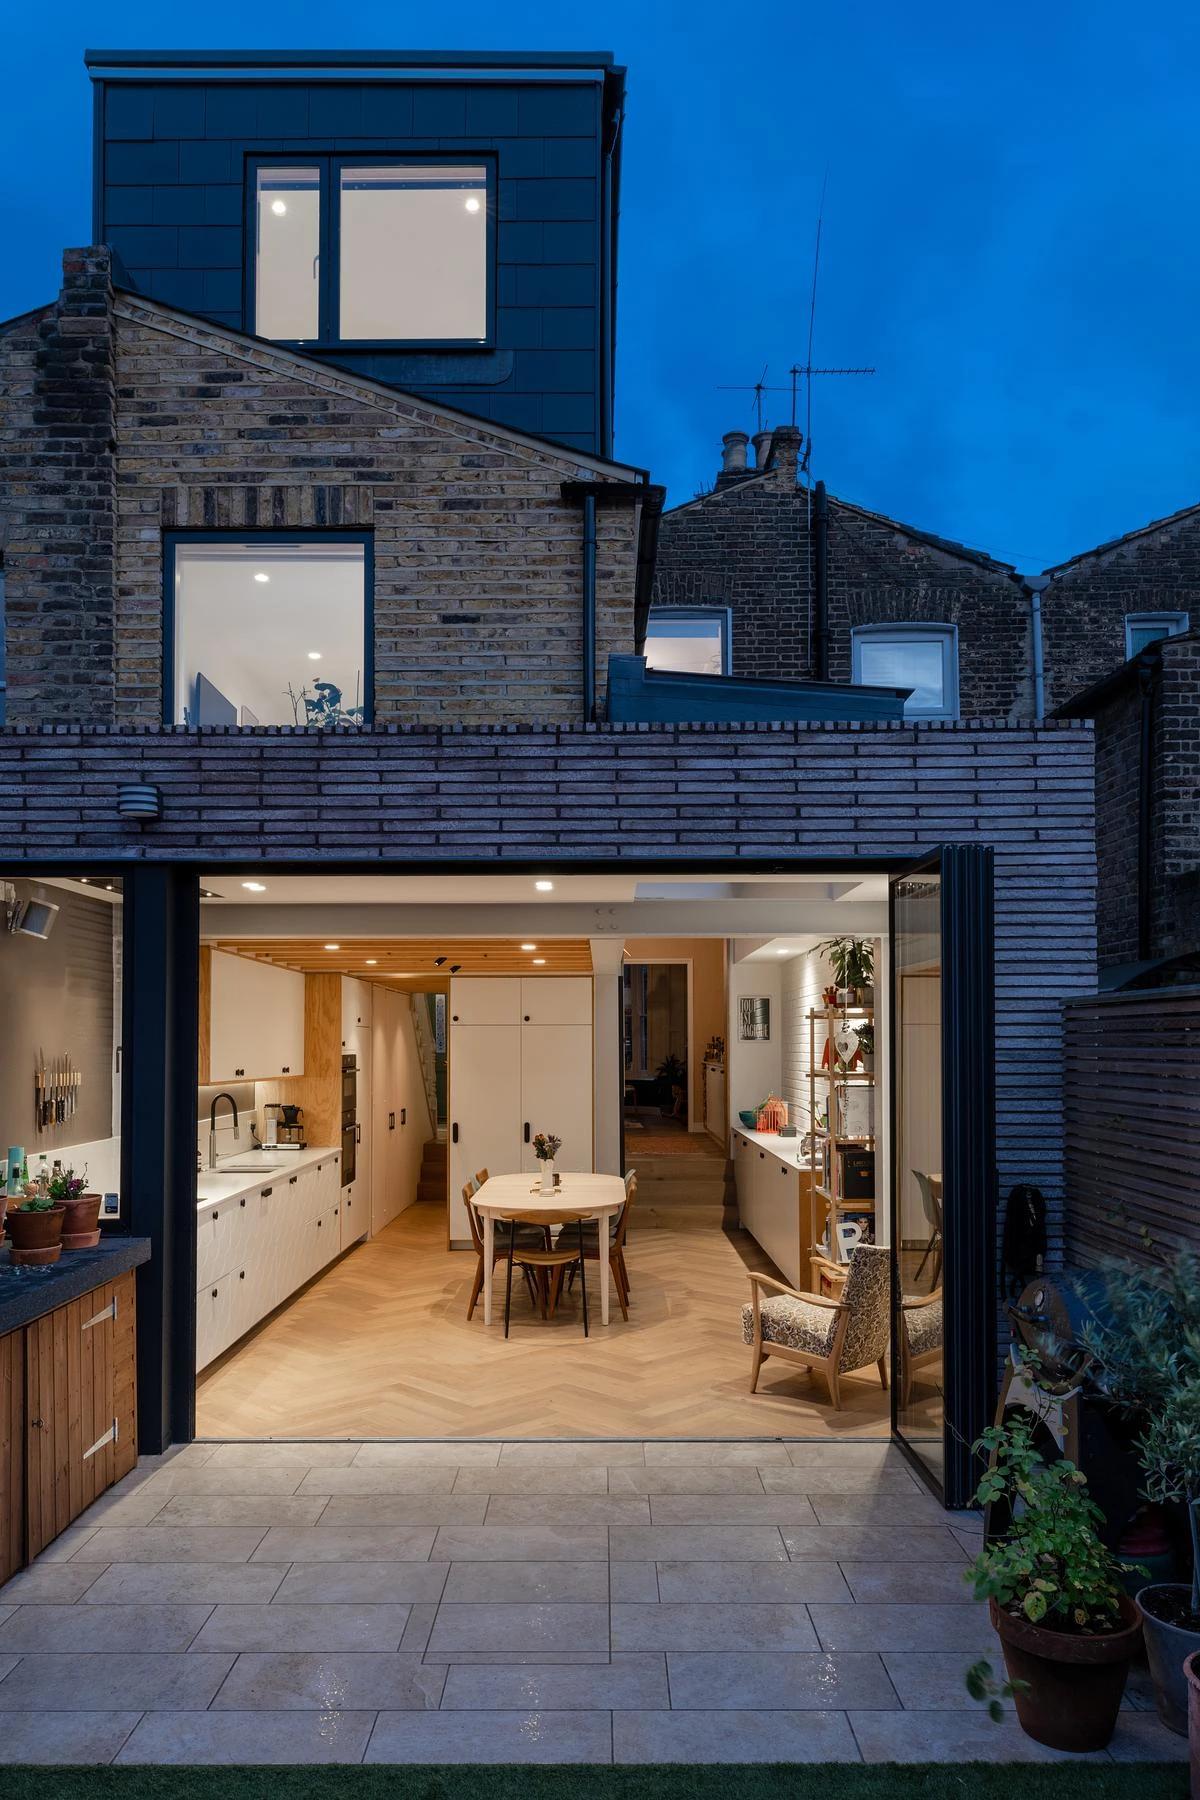
The lit extension at dusk.
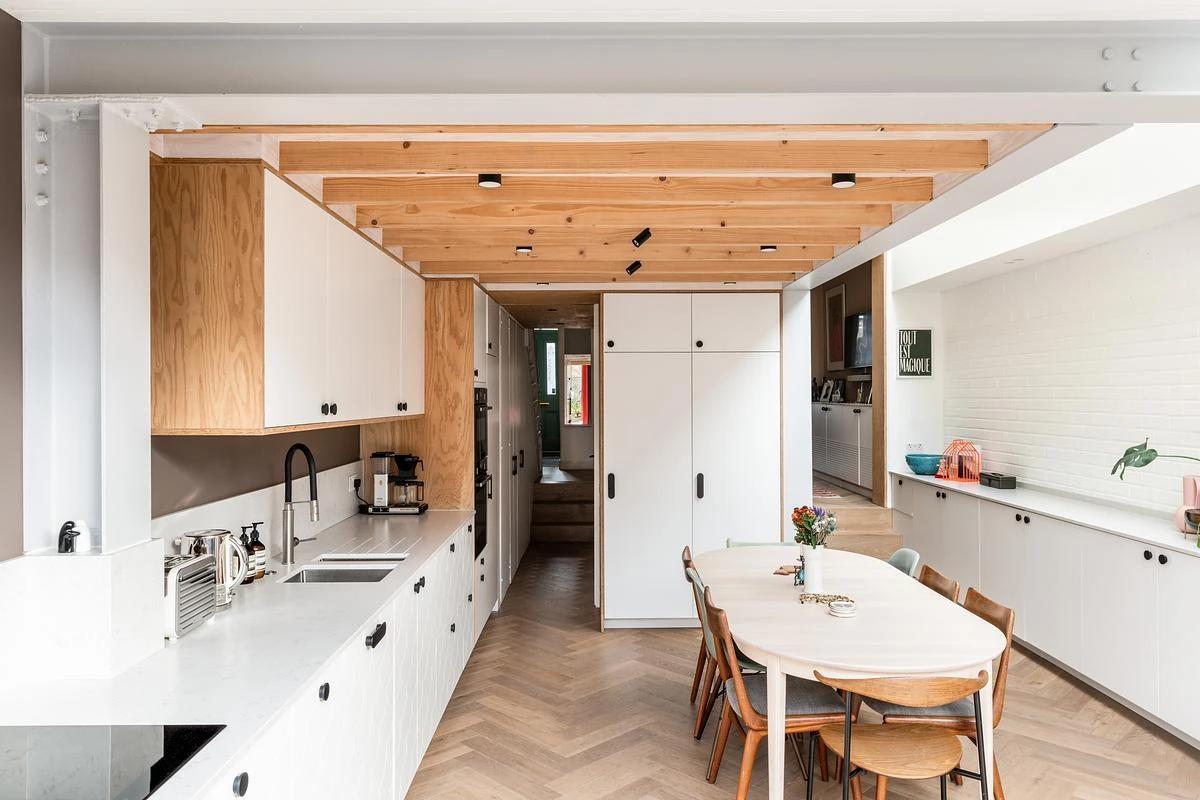
Exposed timber joists run along the kitchen.
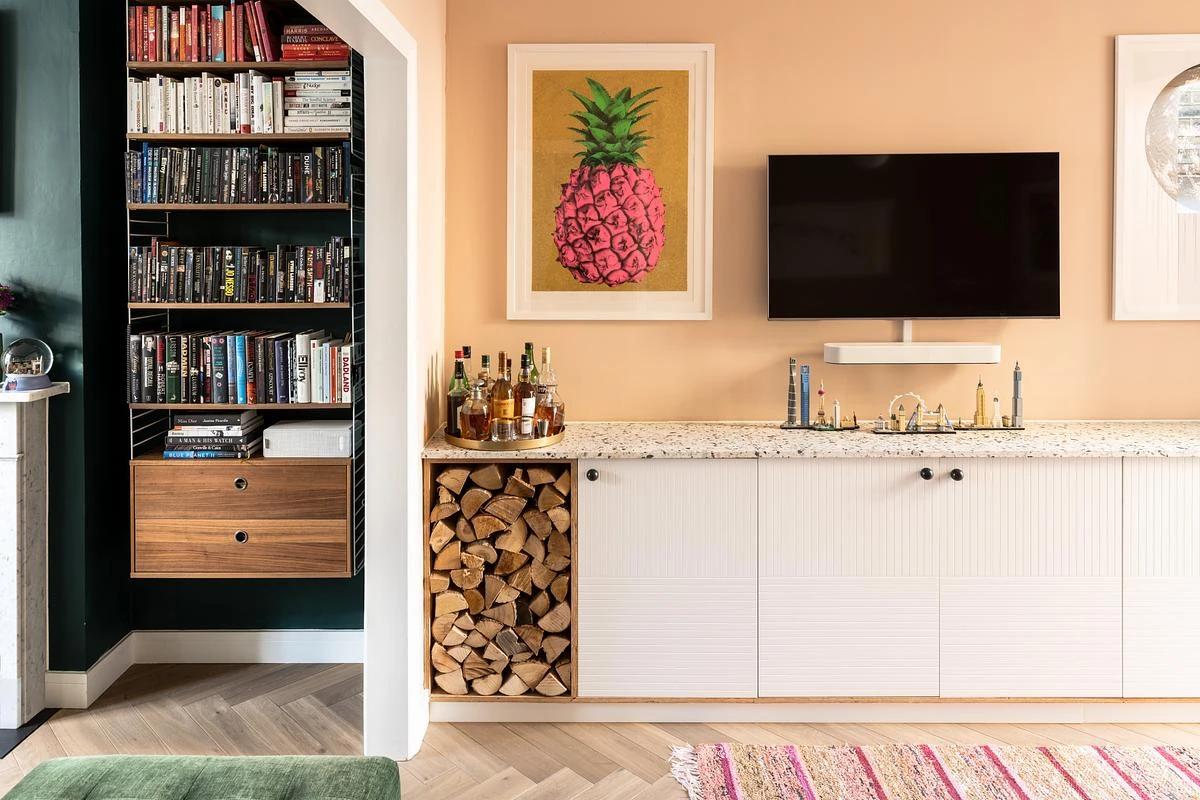
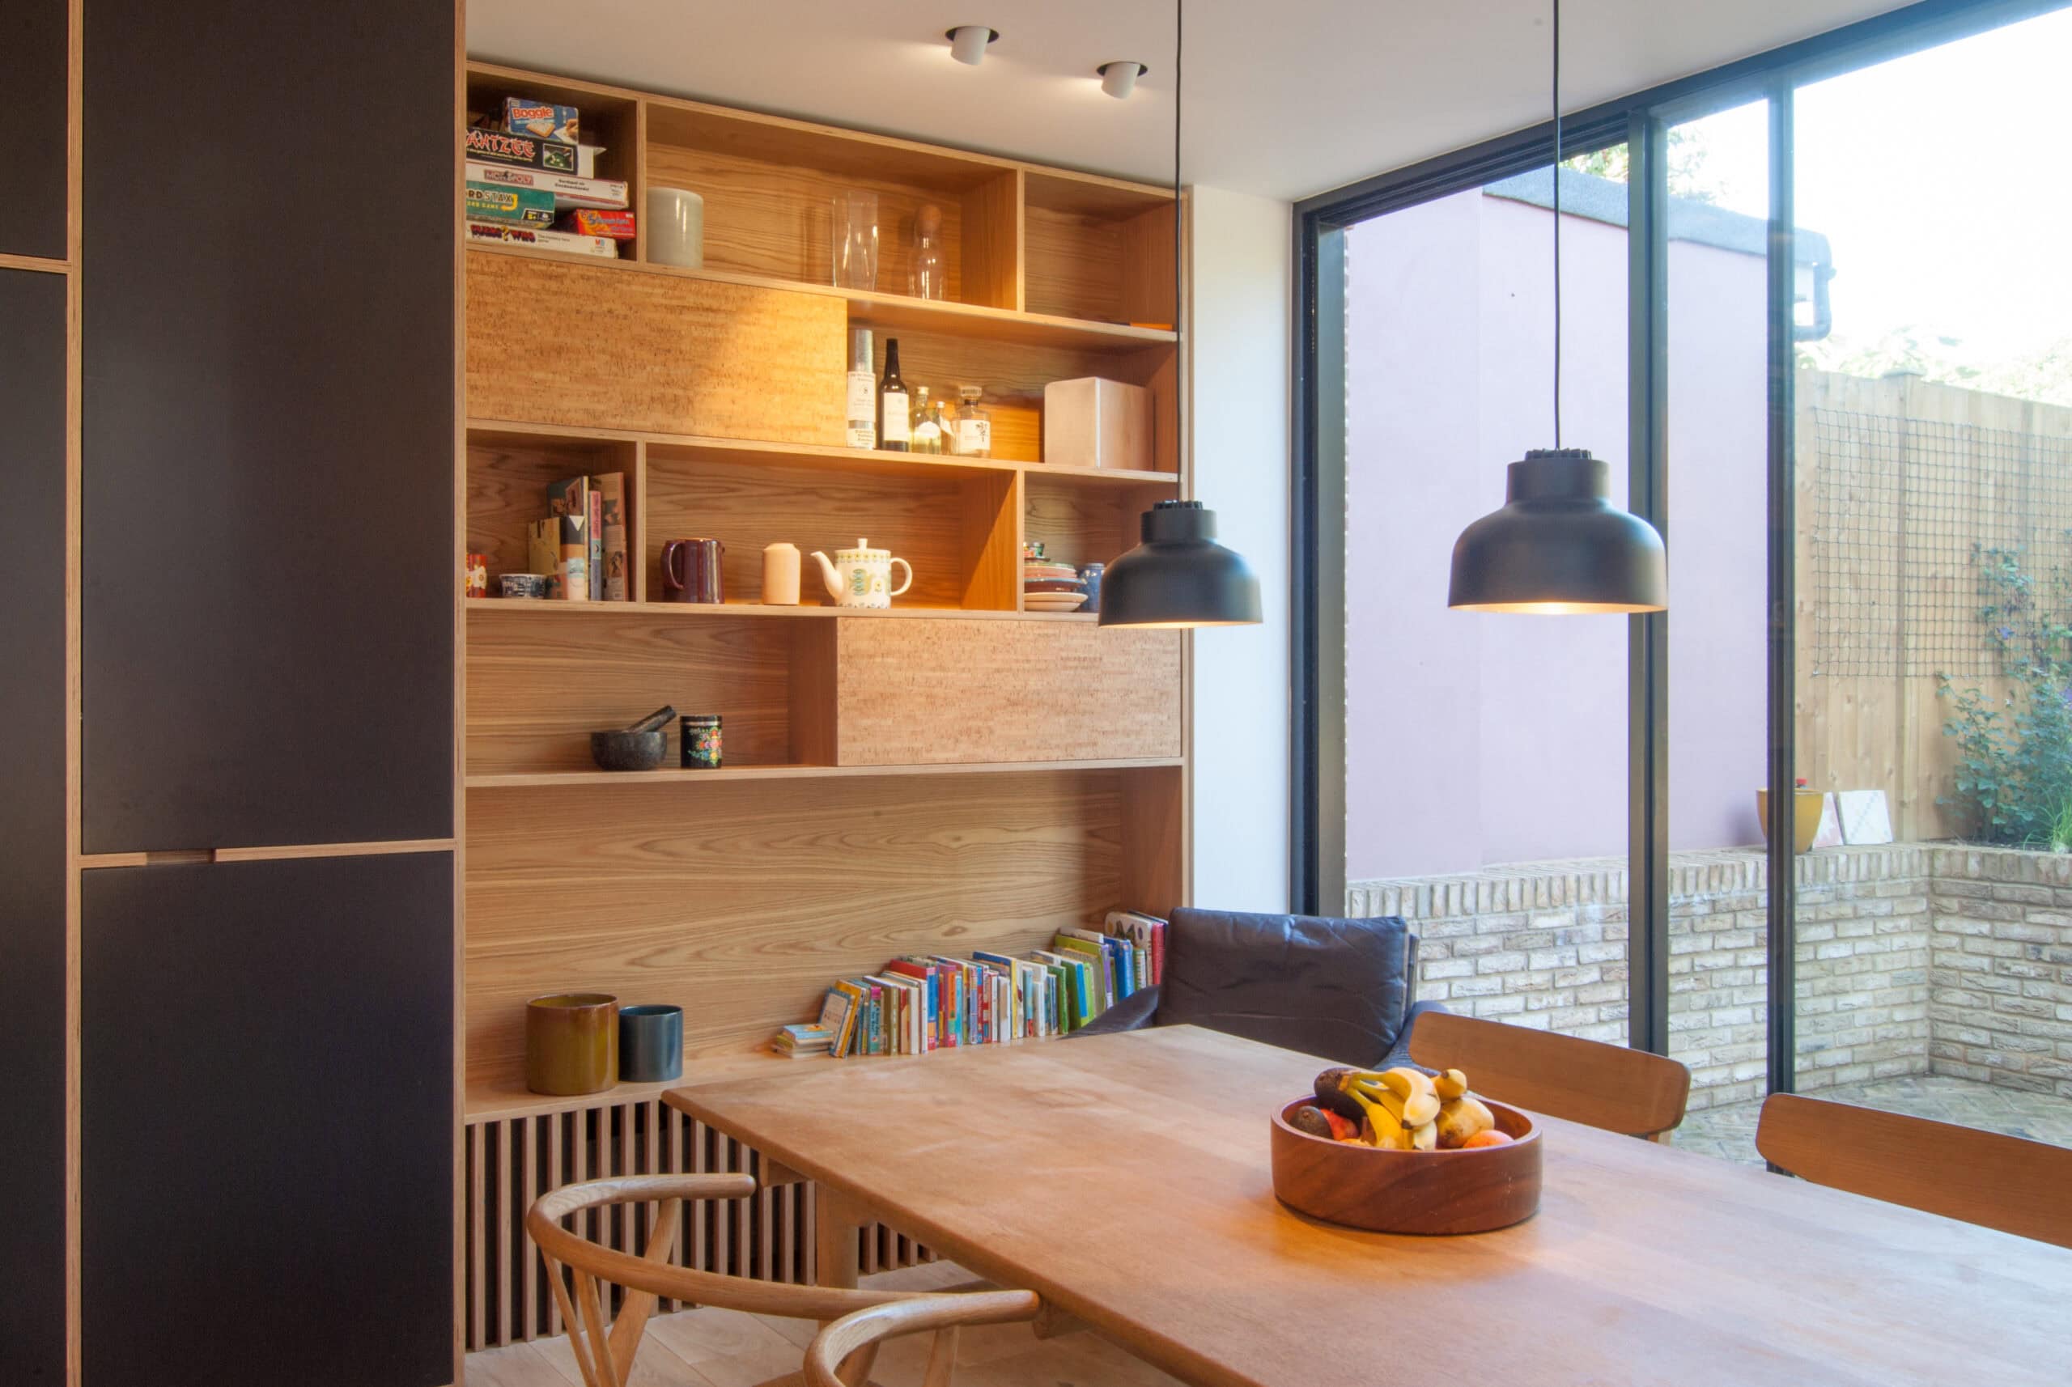
A warm-toned snug with built-in storage.
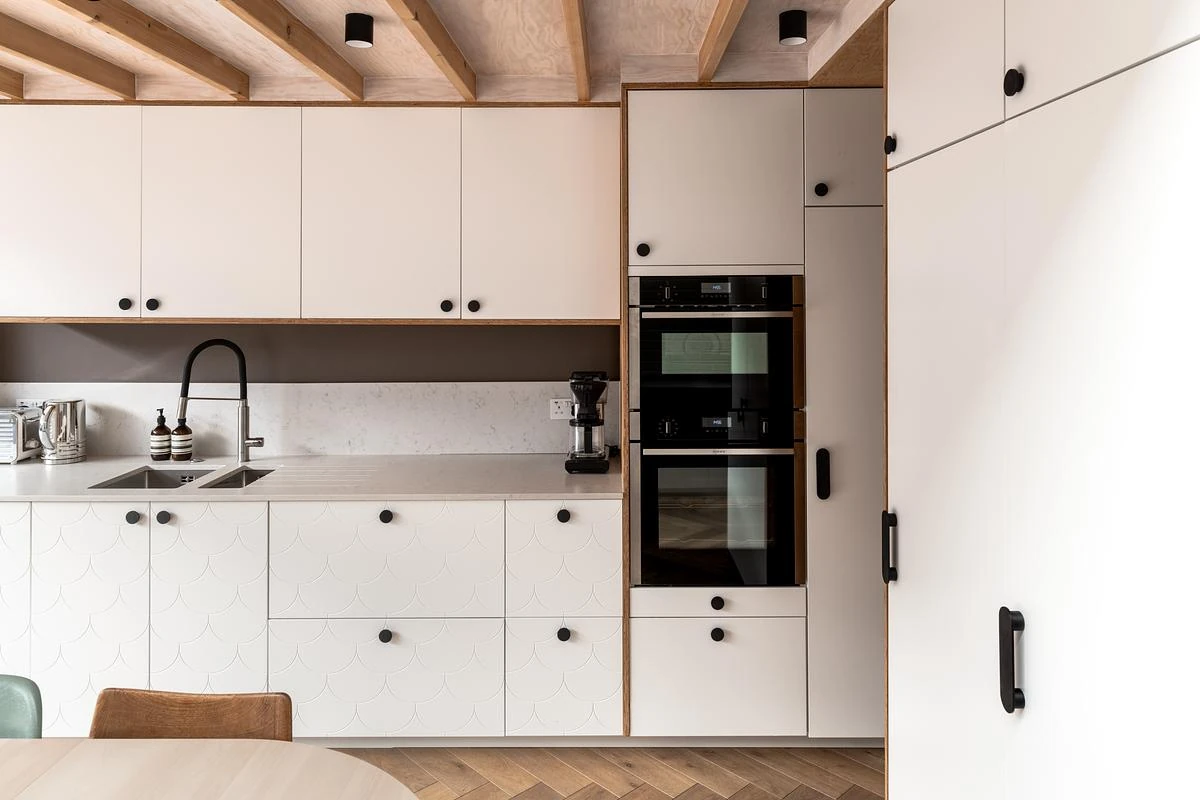
White cabinetry and timber shelving in the kitchen.
Credits
Keep exploring
Project updates
Tell us if it is inaccurate, not genuine or a concern. Our team reviews every report.