

Universidad Europea Turia Campus
Ramón Esteve Estudio · Valencia, Spain · 2024
Projects / Project
The completed Casa Misericordia phase brings cultural and creative uses into the oldest buildings of Alicante’s Las Cigarreras complex.
The restored Casa Misericordia façade stands behind trees and new planting.
The project
Casa Misericordia is the completed first phase of Ramón Esteve Estudio’s wider plan for Las Cigarreras, a former tobacco factory complex in Alicante. The intervention reuses the oldest buildings on the site, retaining their material character while introducing creative, technological and community uses.
Two cloisters and a rear courtyard organise the building, which covers more than 6,000 square metres across three floors. Co-working areas, a library, exhibition halls, a multi-purpose space and tourism offices sit within the restored structure.
Outside, partly demolished walls open the block to the surrounding districts, and large steel pergolas turn a former esplanade into a shaded garden. Later phases are planned to rehabilitate the remaining warehouses for socio-cultural and educational uses.
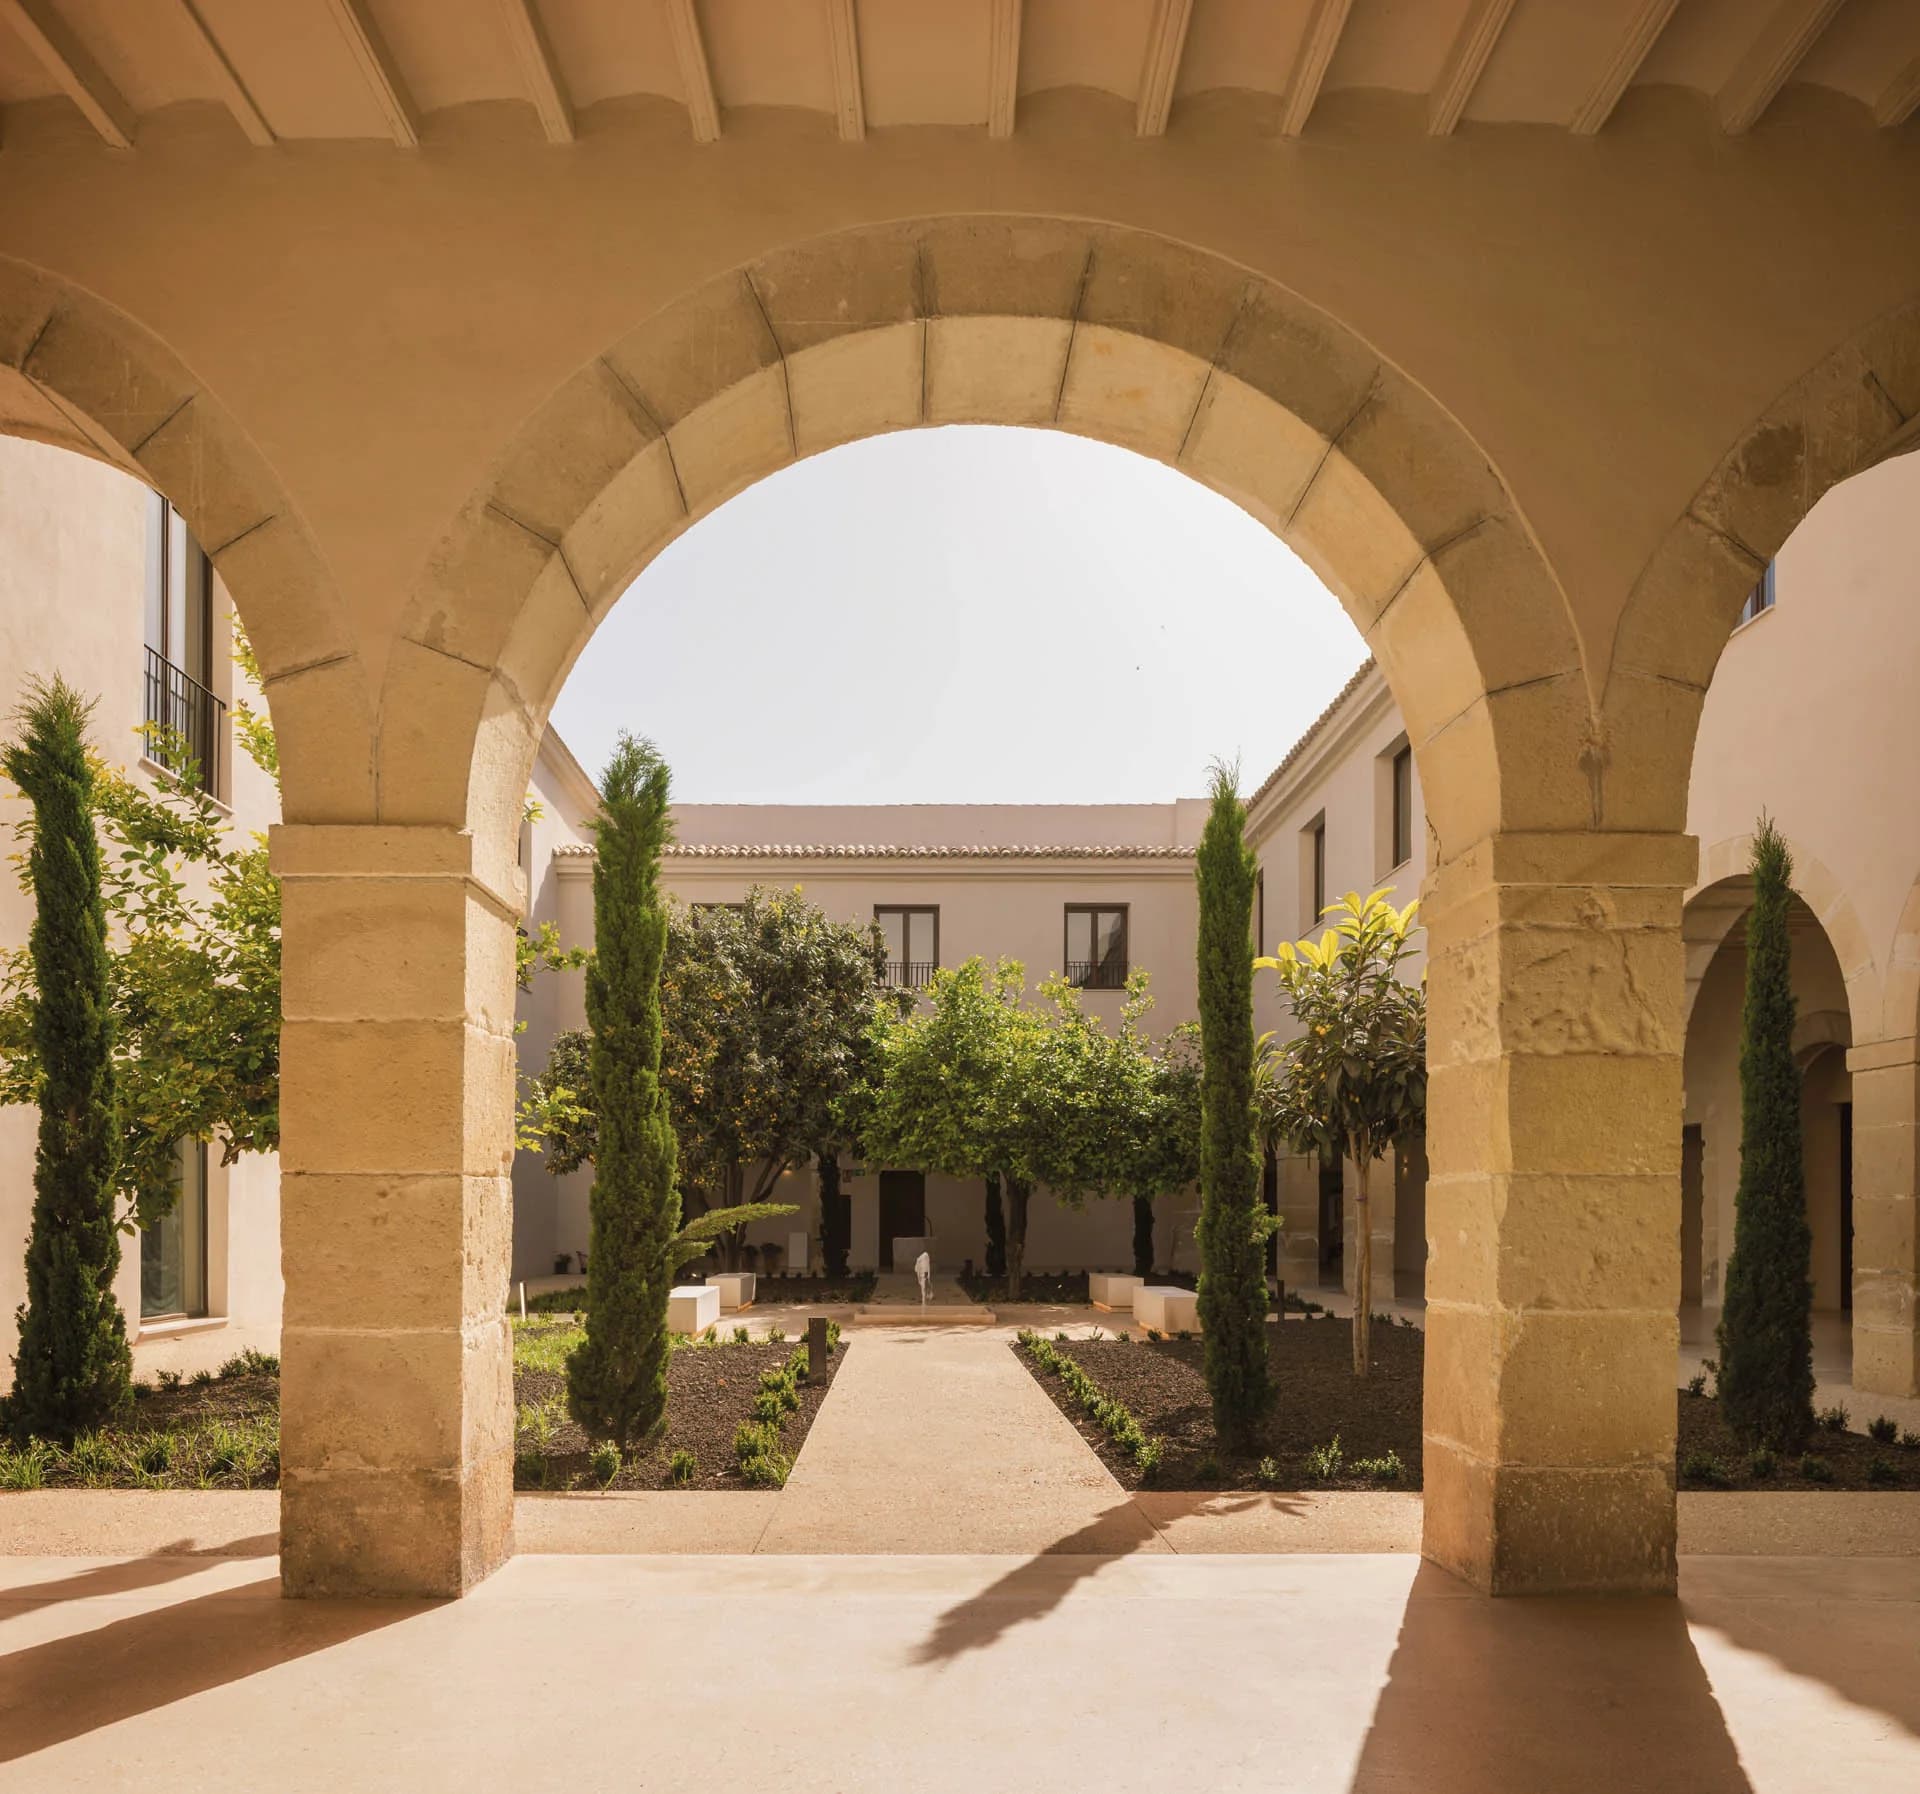
A stone arch opens onto the planted cloister courtyard.
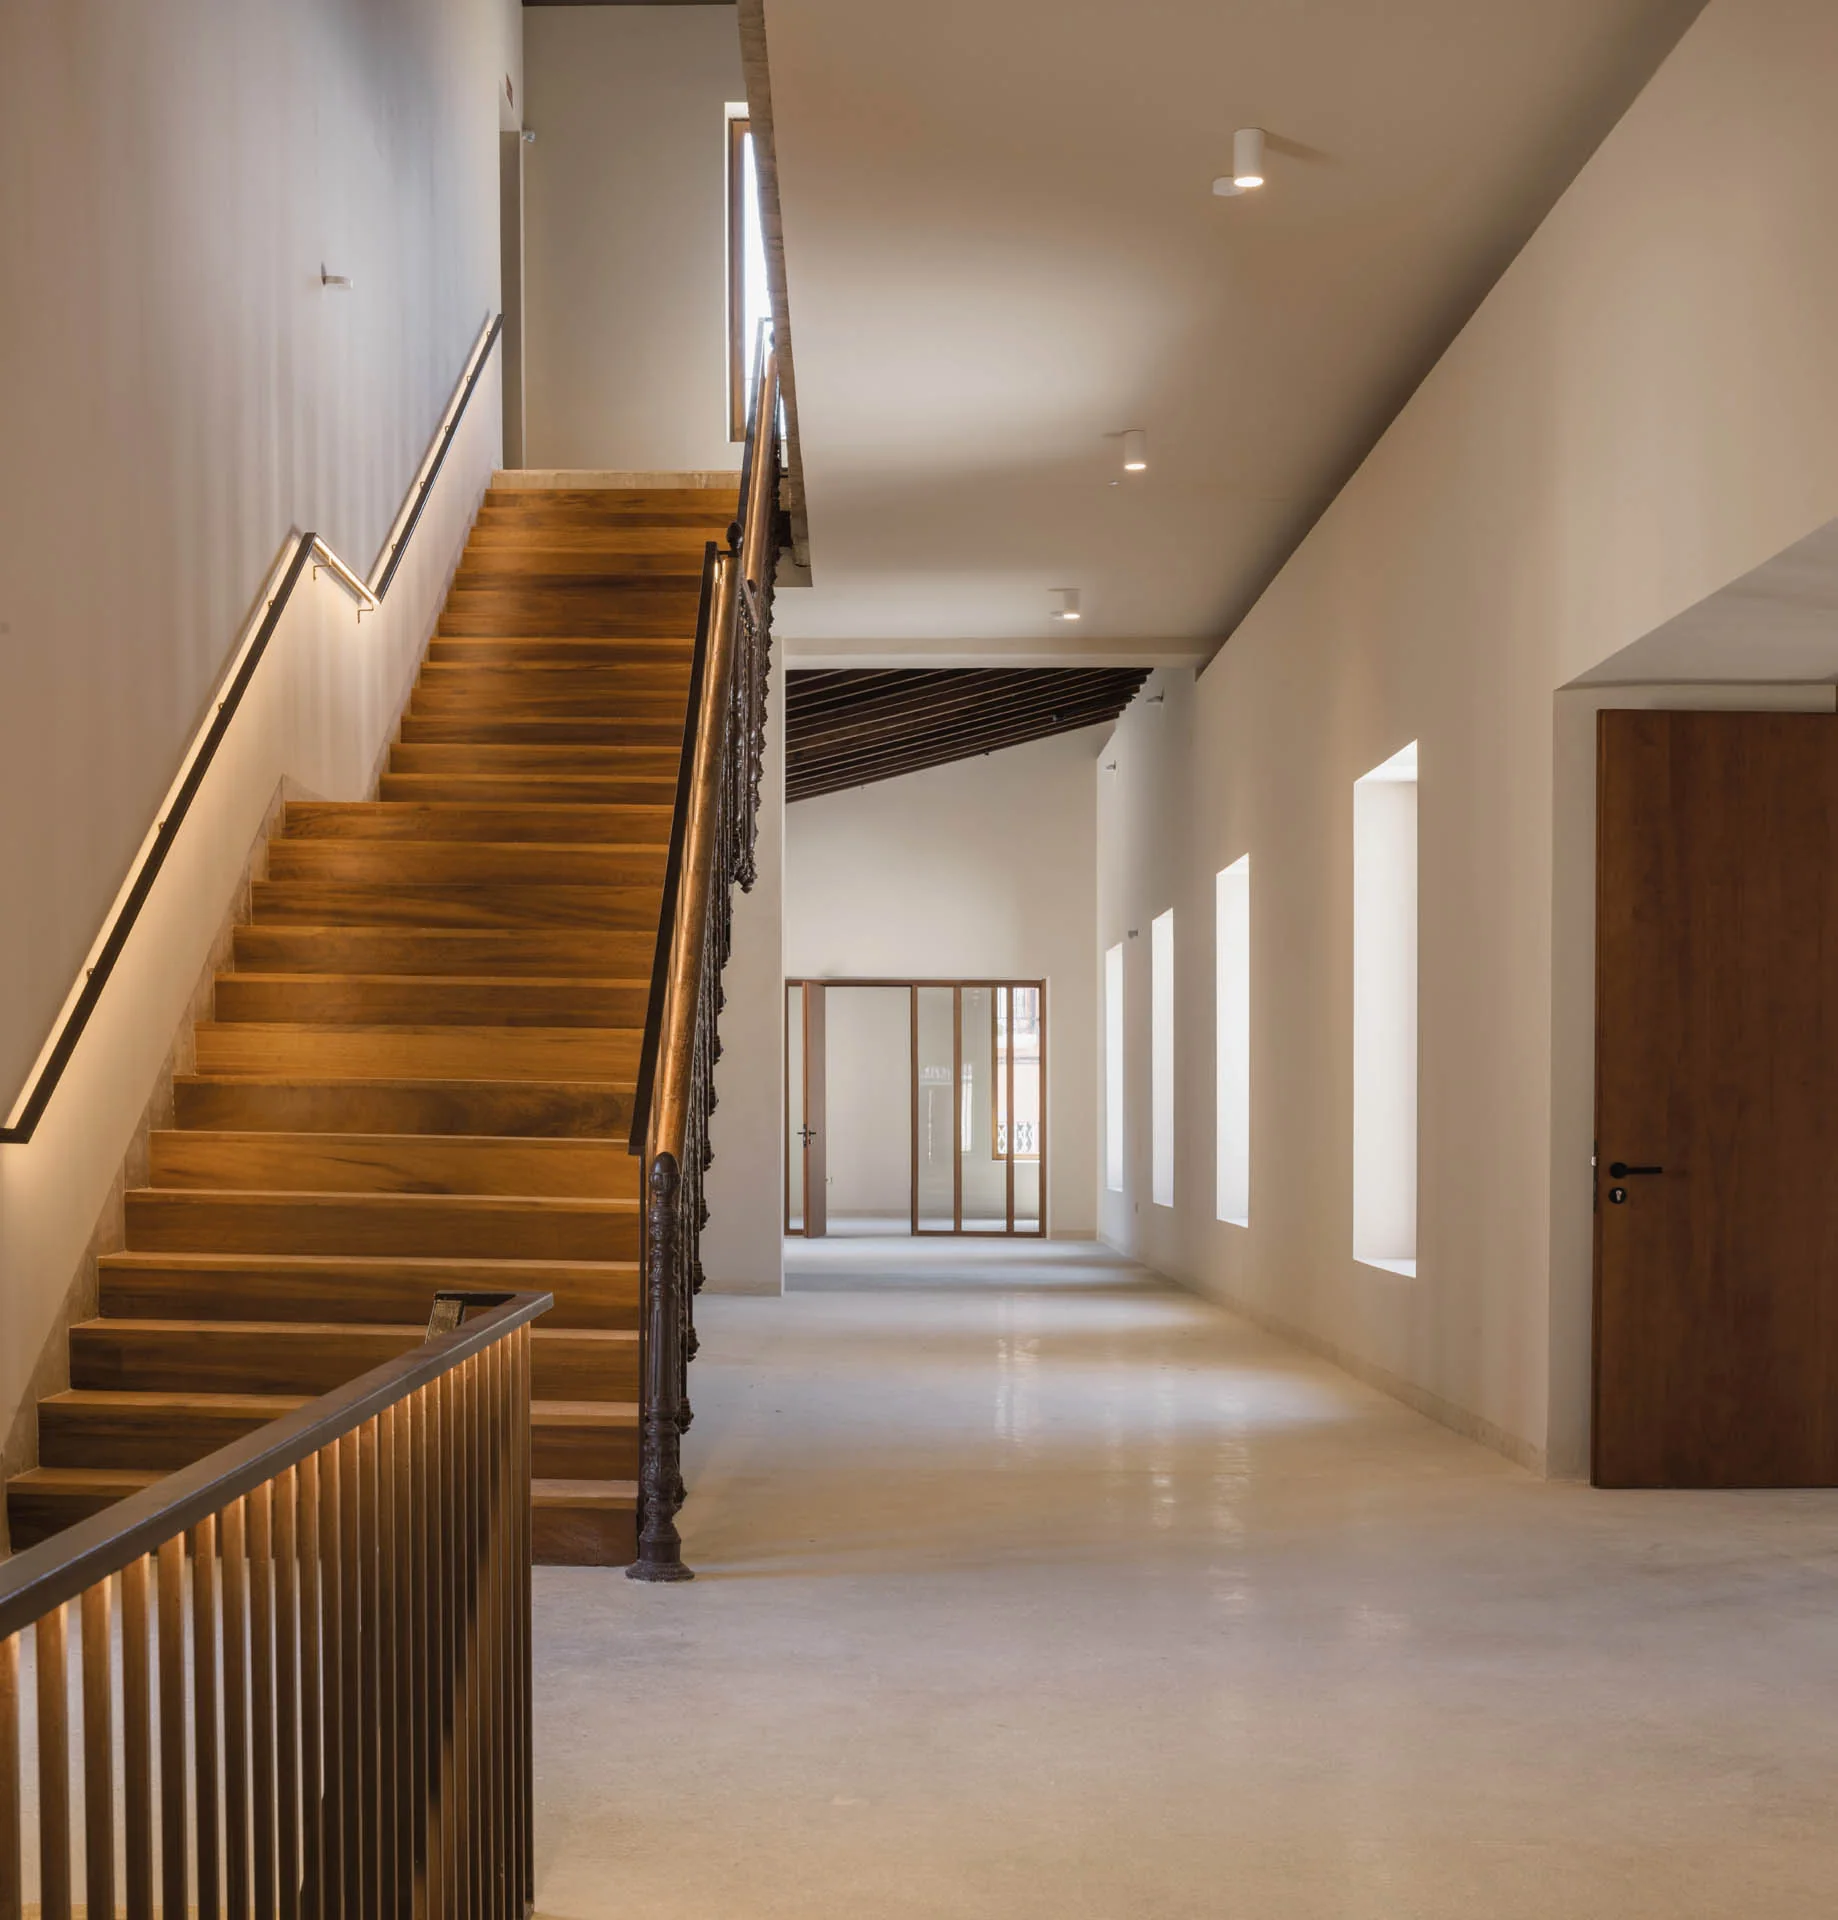
A timber stair and restrained lighting connect the renewed interiors.
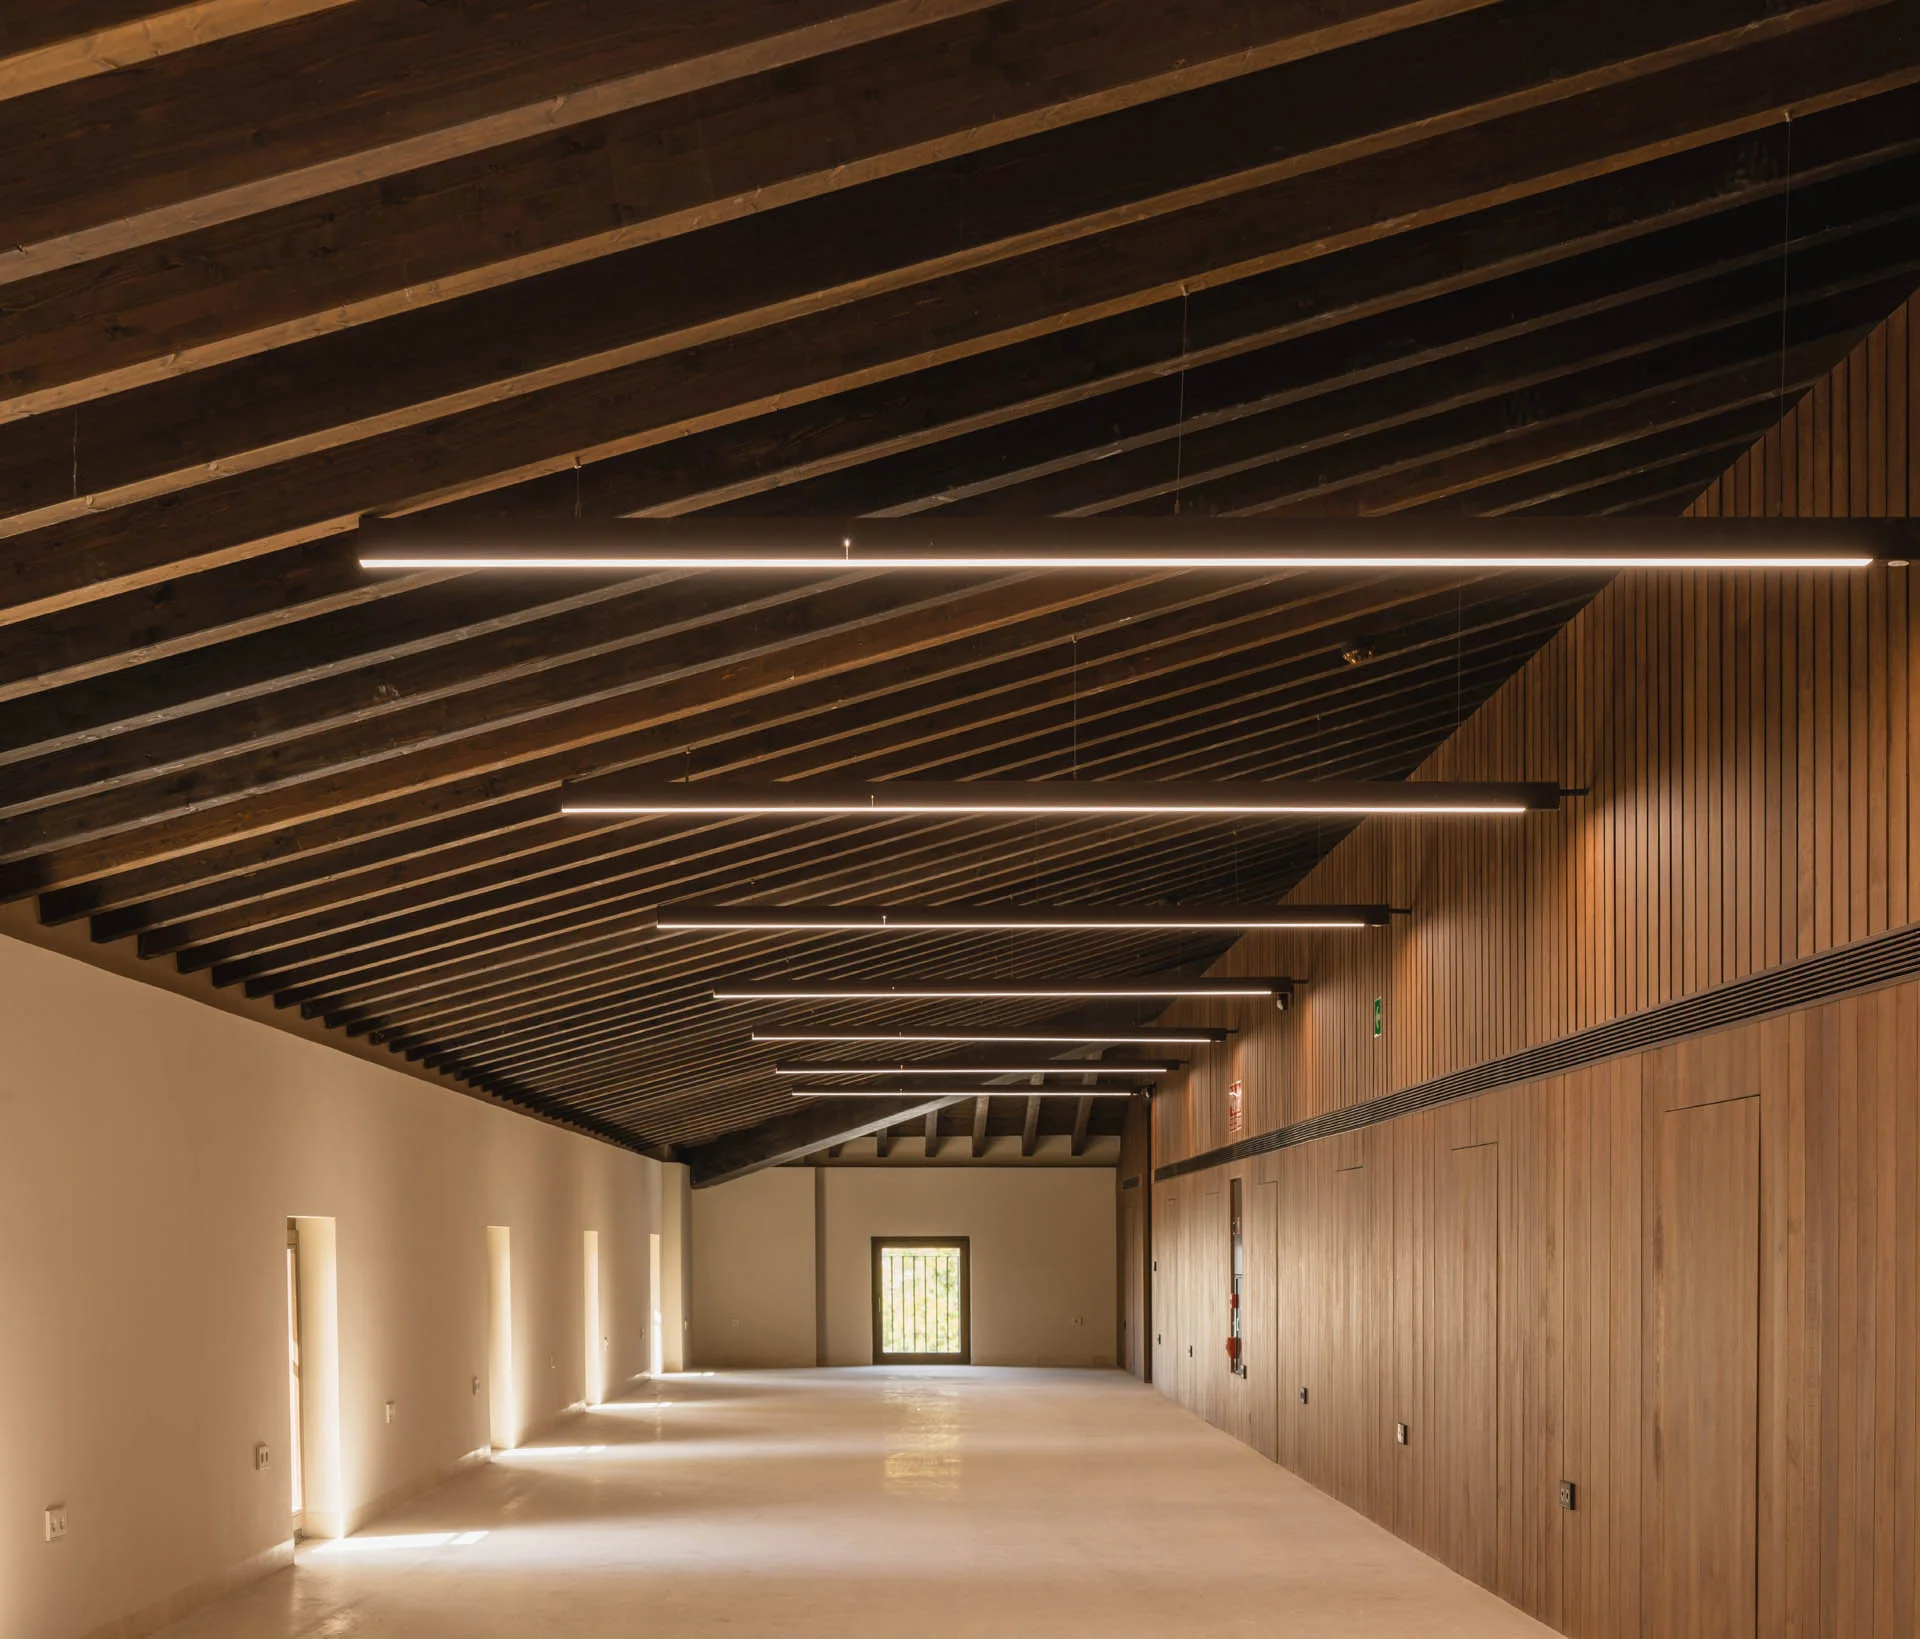
A long upper-floor space combines a timber roof with new wall panelling.
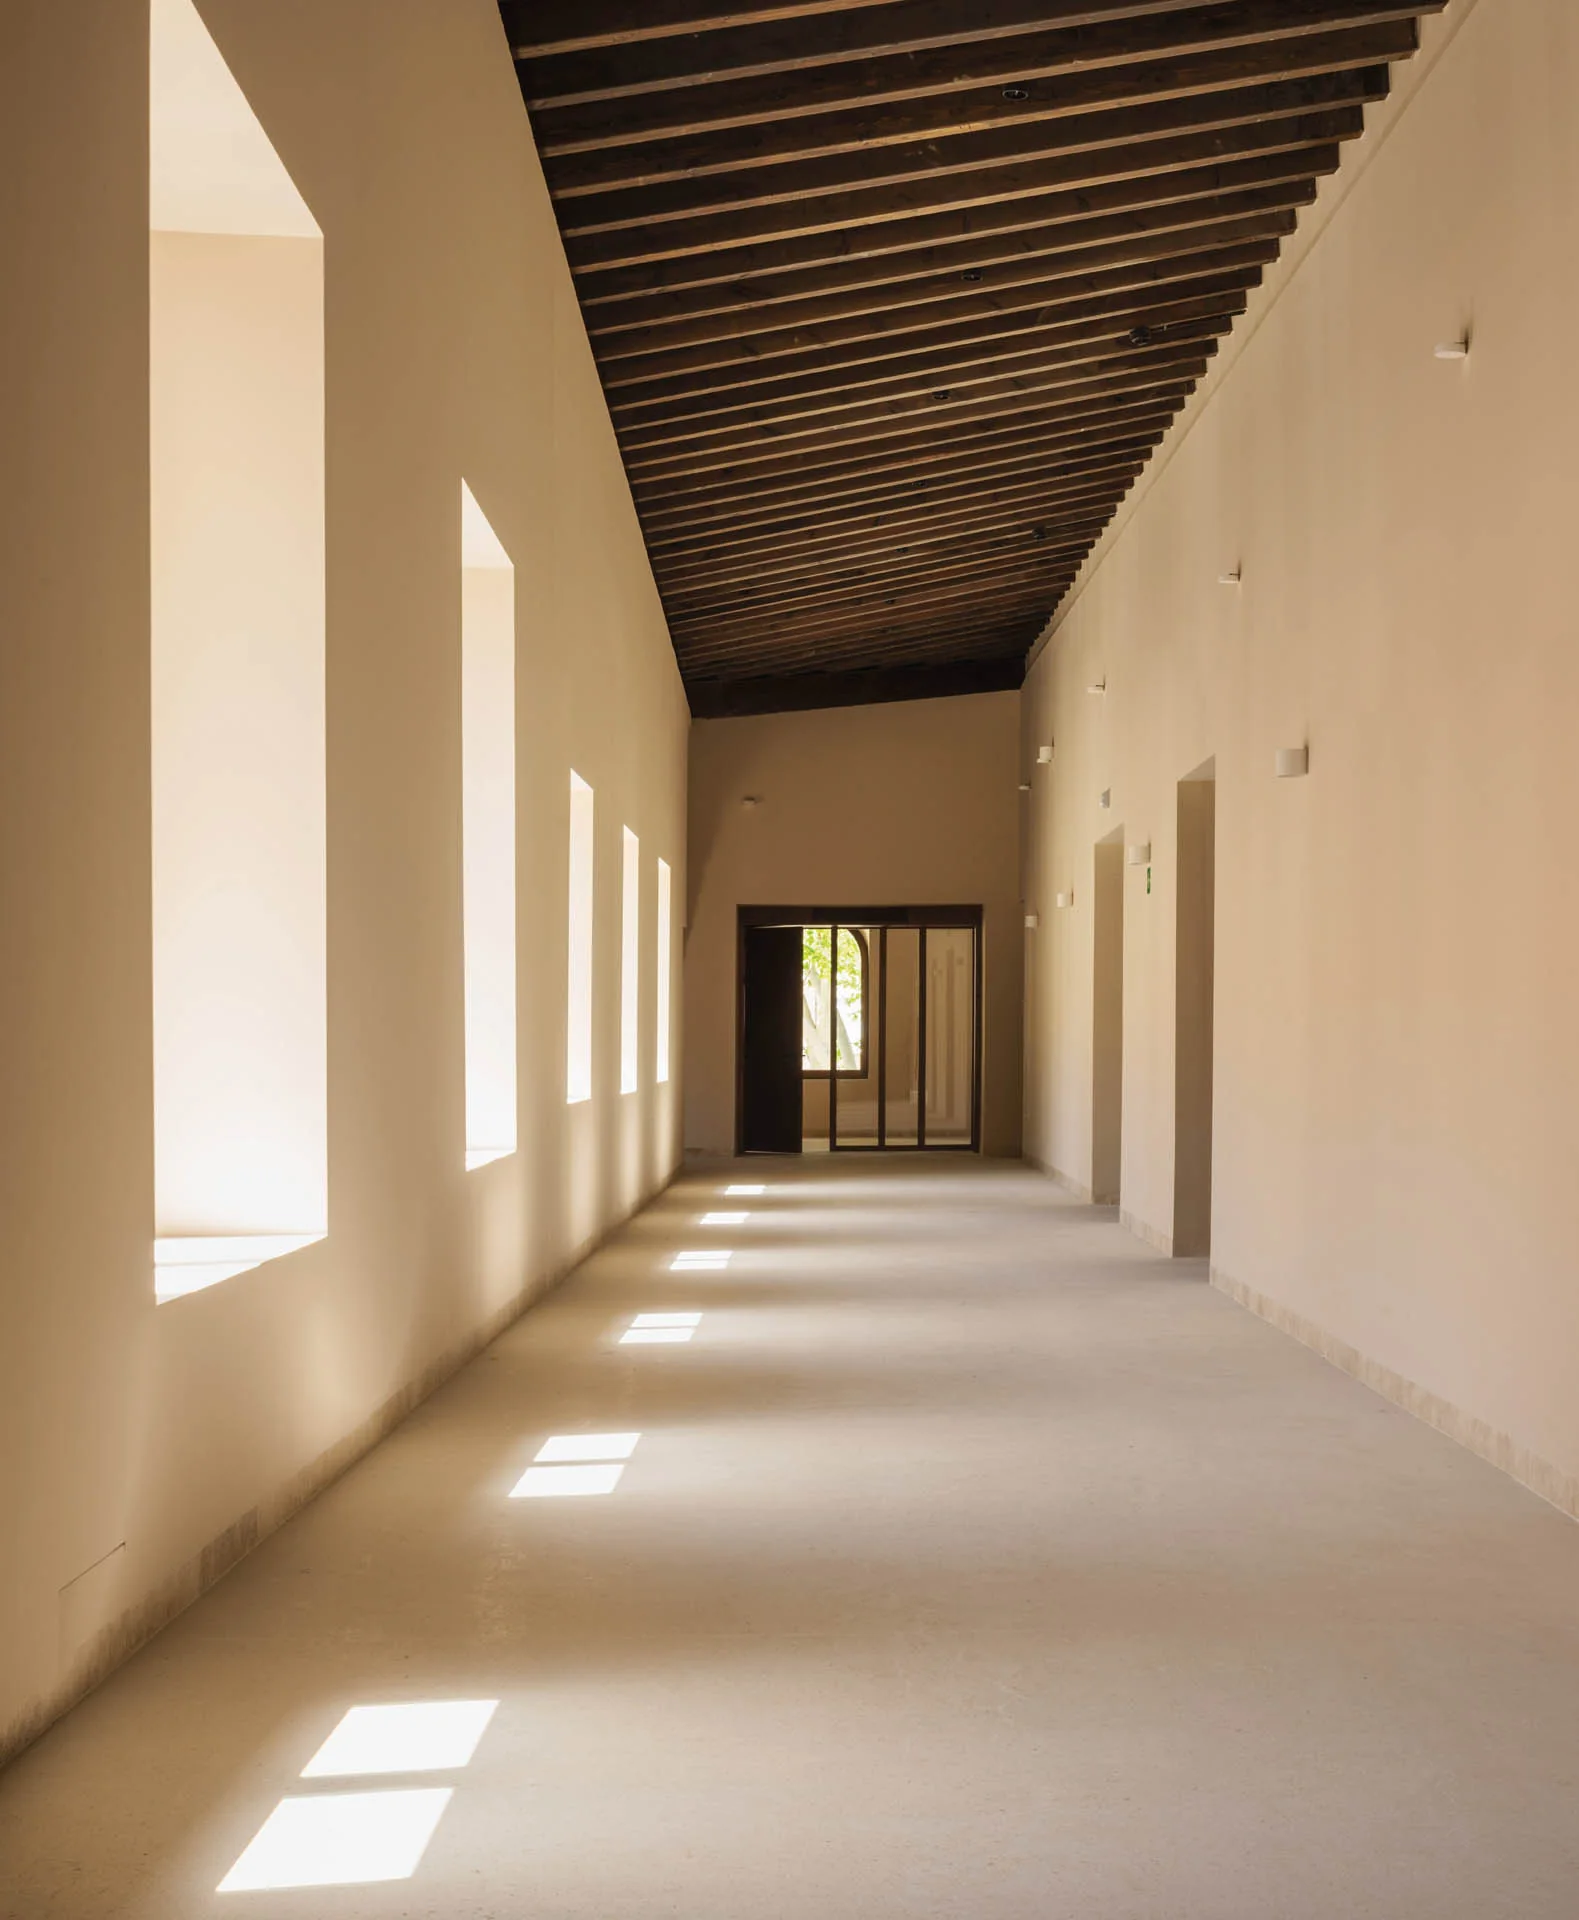
Daylight crosses a corridor beneath exposed timber roof beams.
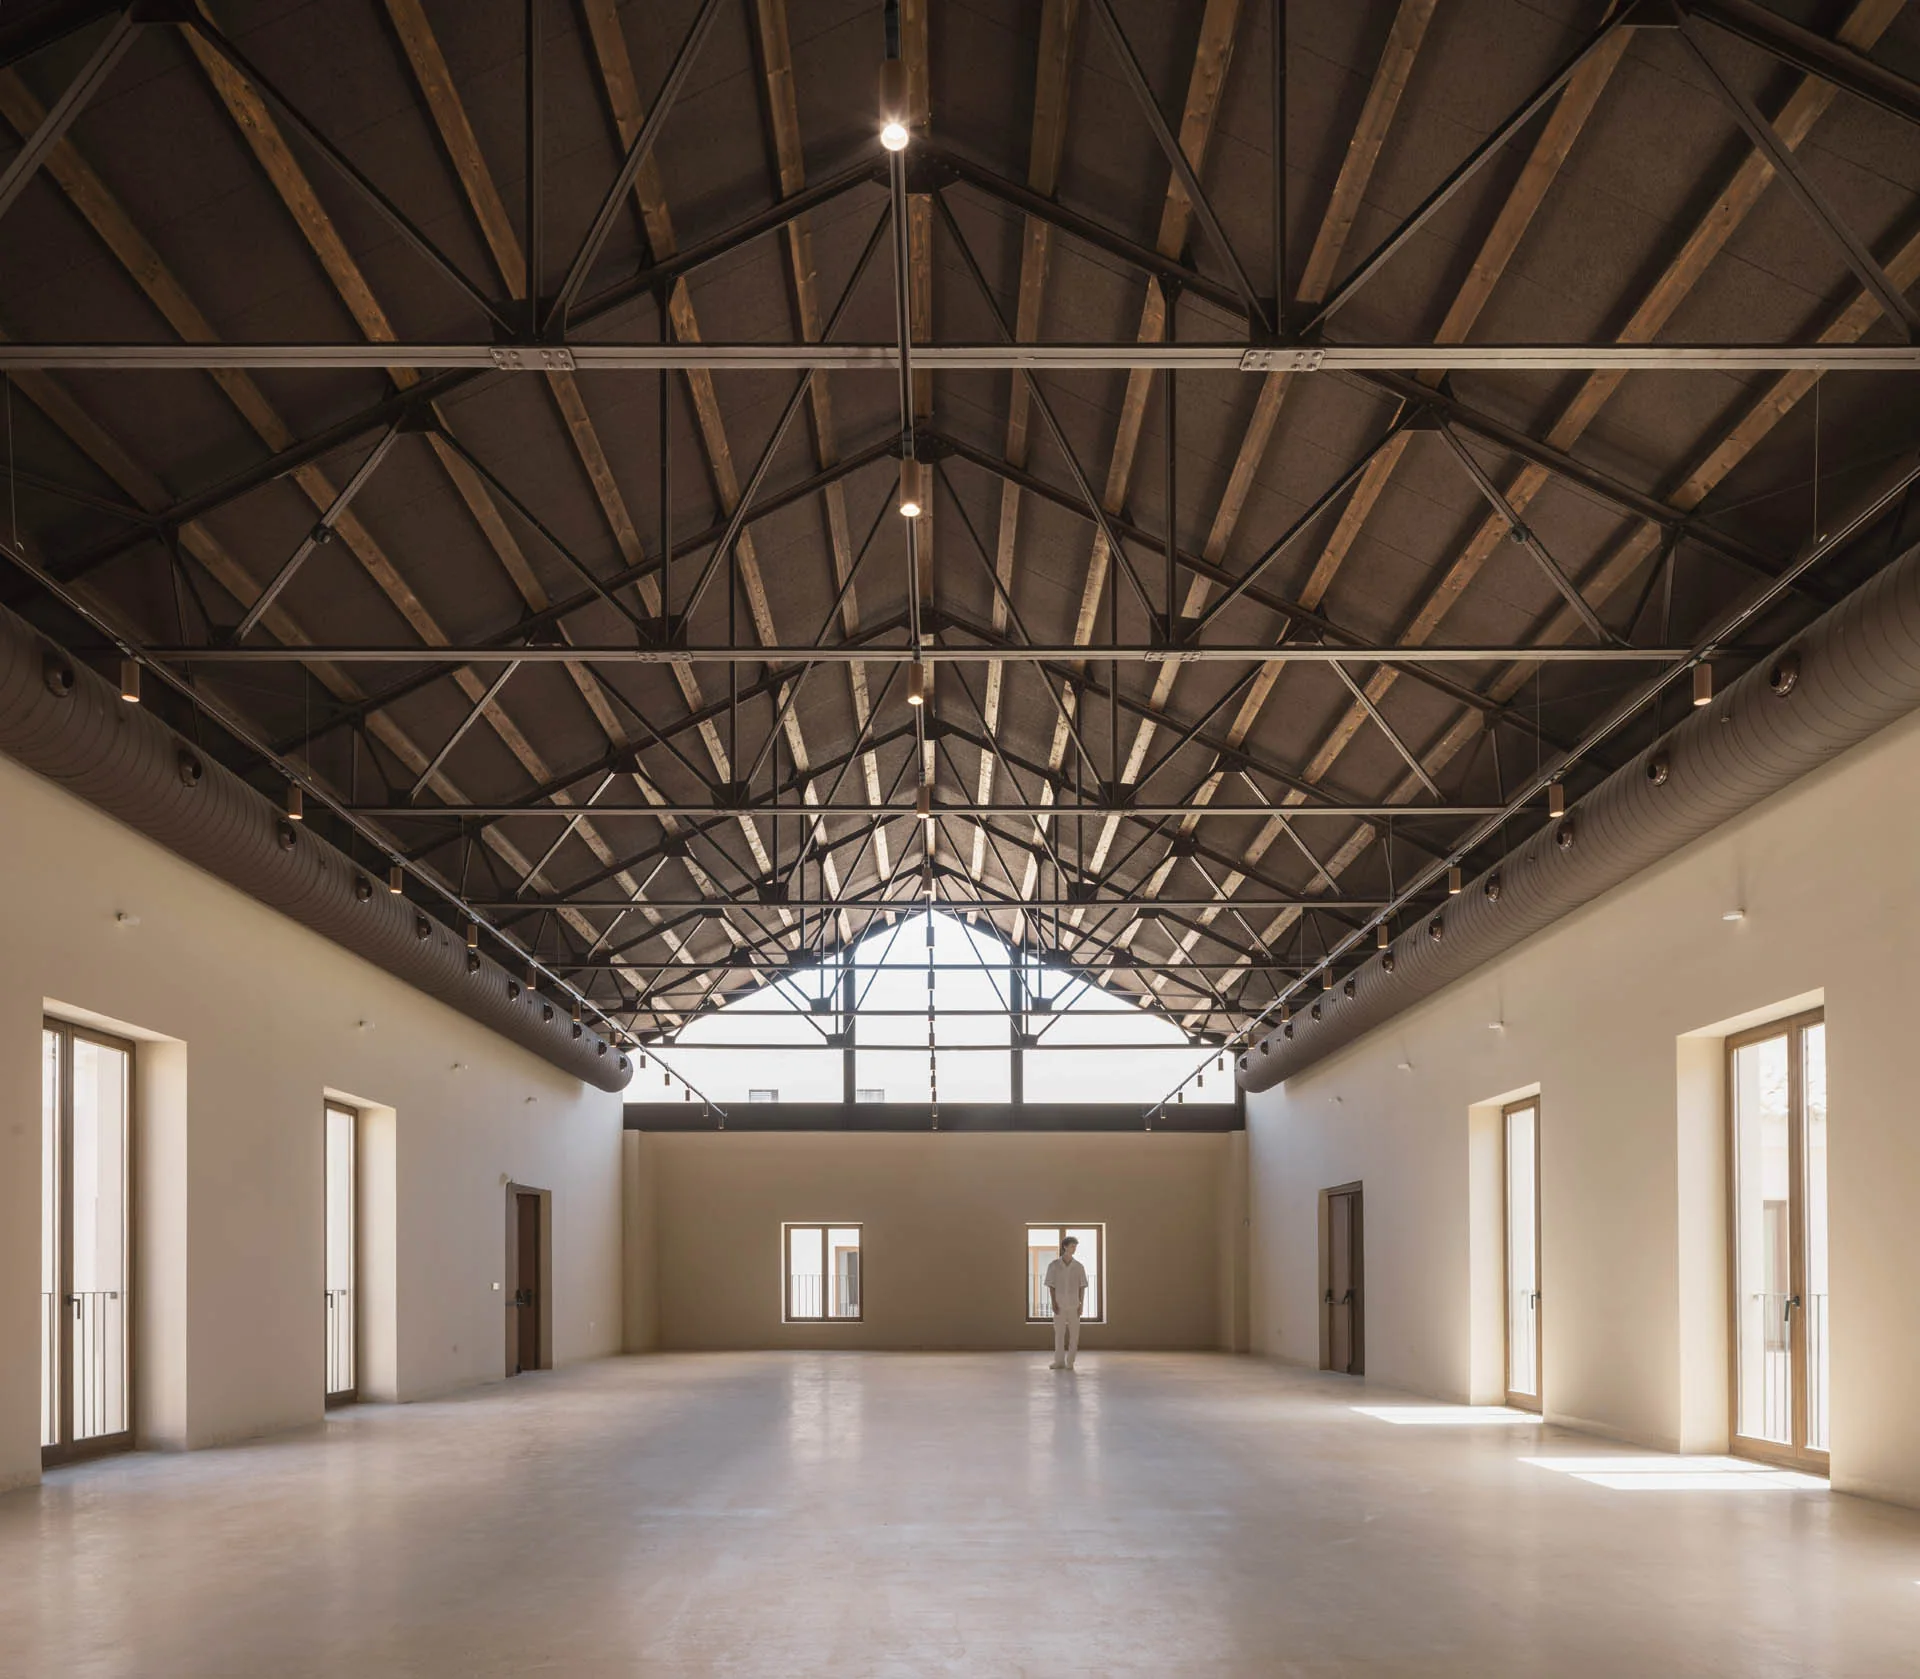
The large hall retains its roof trusses above an open floor.
Credits
Keep exploring
Project updates
Tell us if it is inaccurate, not genuine or a concern. Our team reviews every report.