
Projects / Project
Le Petit Laurent
Fifty-two rental homes sit behind two distinct façades, connecting the history of Saint-Laurent Boulevard with the energy of Montreal's Quartier des Spectacles.
Limestone and gold-coloured window accents face Saint-Laurent Boulevard.
The project
Le Petit Laurent brings 52 rental homes and commercial space to a compact site between Clark Street and Saint-Laurent Boulevard. Rather than repeat one treatment on both streets, MU Architecture gives each frontage a different material character in response to its surroundings.
On Saint-Laurent Boulevard, limestone and gold-coloured accents pick up the rhythm of the historic street. The upper floors step back beneath lighter metal cladding. Towards Clark Street, contrasting brickwork and angled frames create an optical effect that changes the reading of the façade, reflecting the more theatrical setting of the Quartier des Spectacles.
Inside, the apartments use timber flooring, pale cabinetry and exposed concrete ceilings. Slim track lighting and open shelving leave the concrete soffit visible, while large windows bring daylight into the living areas.
- Practice
- MU Architecture
- Year
- 2023
- Photographer
- Nicolas Fransolet; Alexandre Parent
- Type
- Residential and commercial
- Homes
- 52 rental units
- Levels
- 7
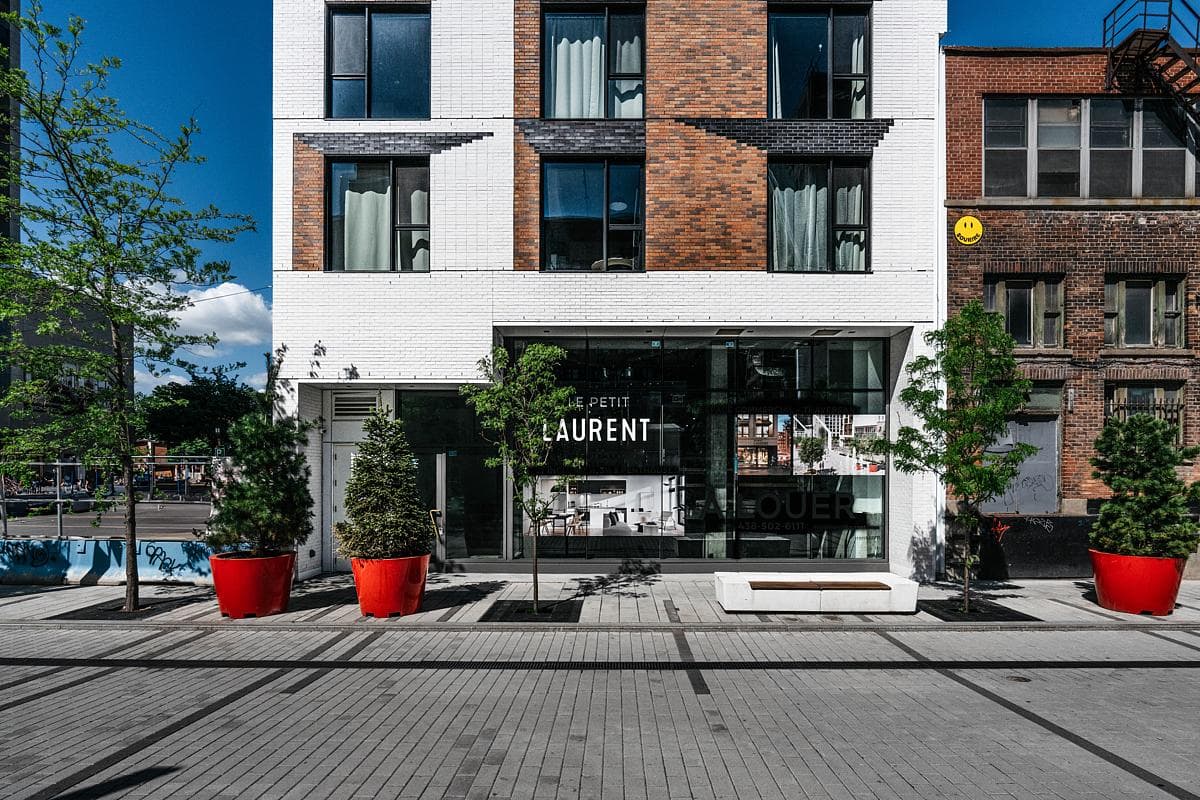
Le Petit Laurent's entrance sits within the patterned brick frontage.
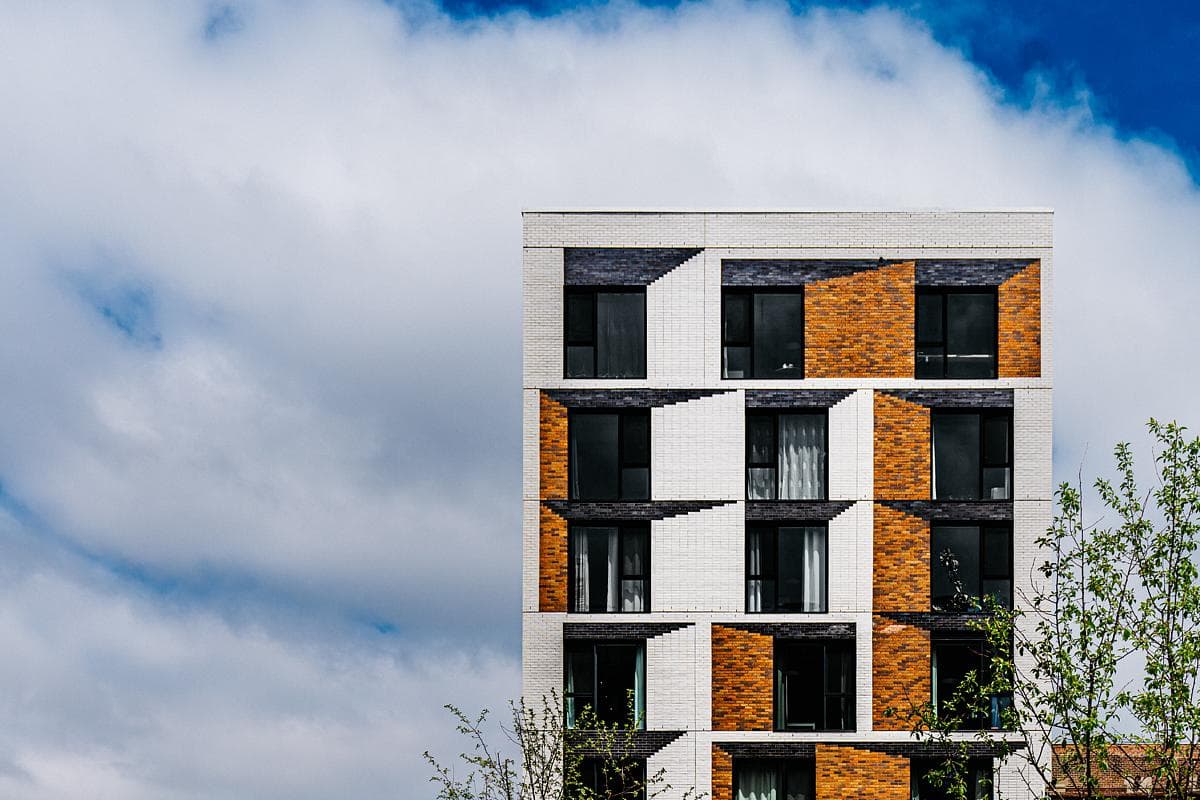
Contrasting brick panels create an optical effect around the windows.
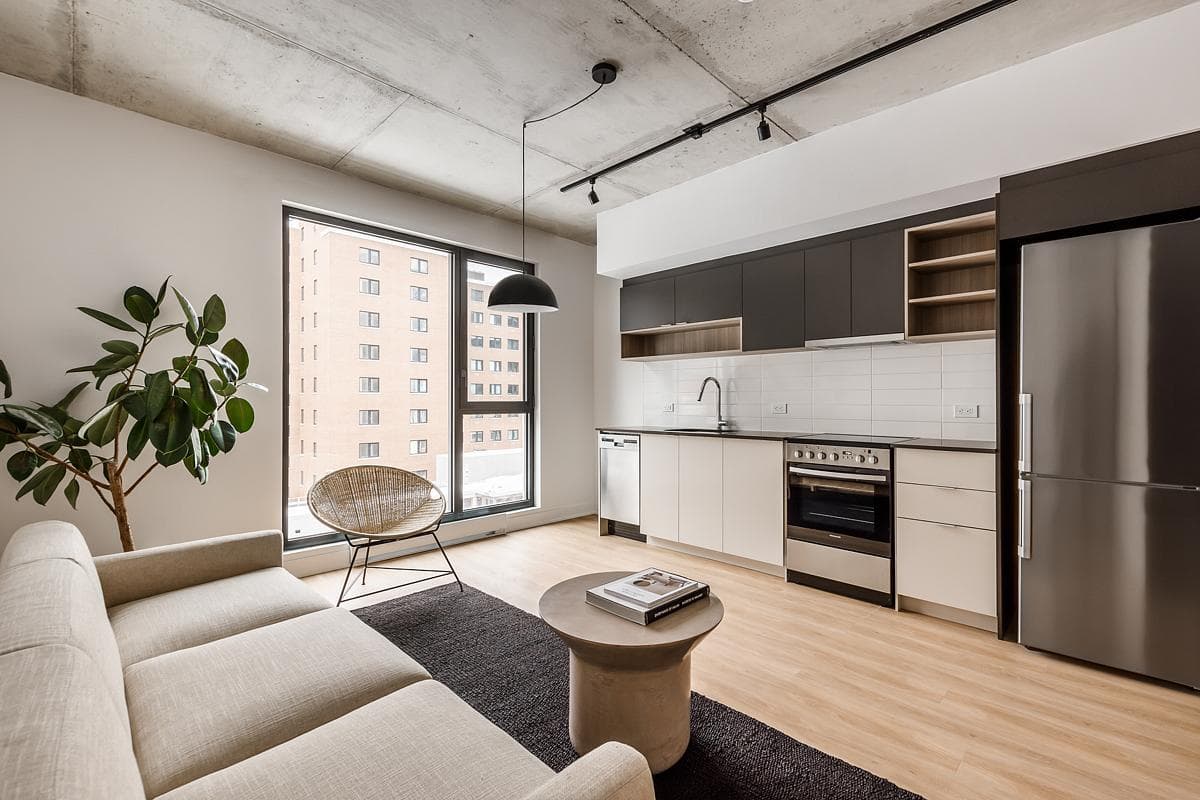
Pale kitchen cabinetry and timber flooring sit beneath an exposed concrete ceiling.
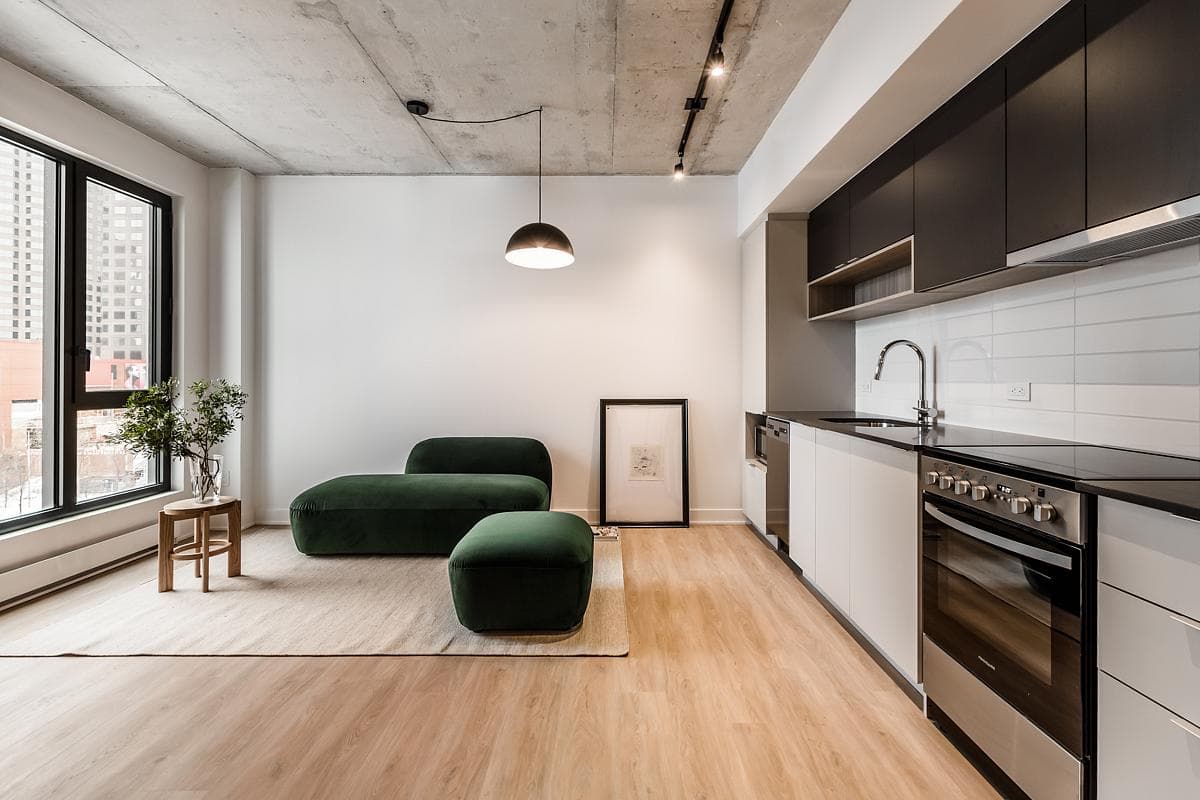
Large windows bring daylight into an apartment living room.
Credits
- Architecture-interior design
- MU Architecture
- Photographer
- Nicolas Fransolet
- Photographer
- Alexandre Parent
Keep exploring

