Ene House
Grizzo Studio · Argentina
Projects / Project
An unbuilt forest house in Cariló arranged around a circular pool.
A visualisation of the house among the trees.
The project
Grizzo Studio designed Matorral House, a single-family home set in the forest of Cariló, as an unbuilt project shown here in visualisations. The existing shrubs and trees decide where the house sits and how its rooms open.
An L-shaped plan puts the living, dining and kitchen spaces in one wing and the bedrooms in the other, both turned towards a circular pool that reflects the tree canopy.
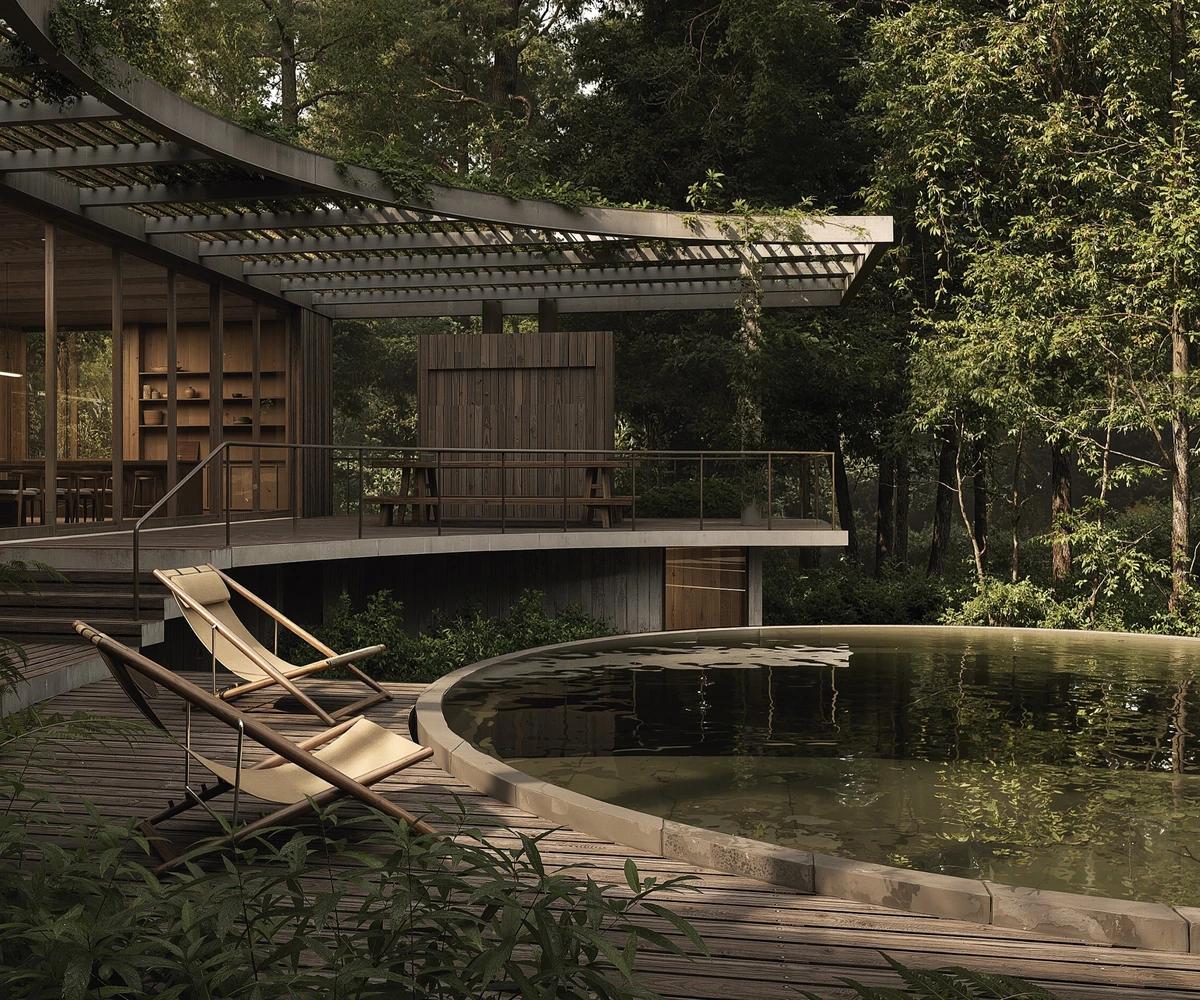
A visualisation of the house beside the circular pool.
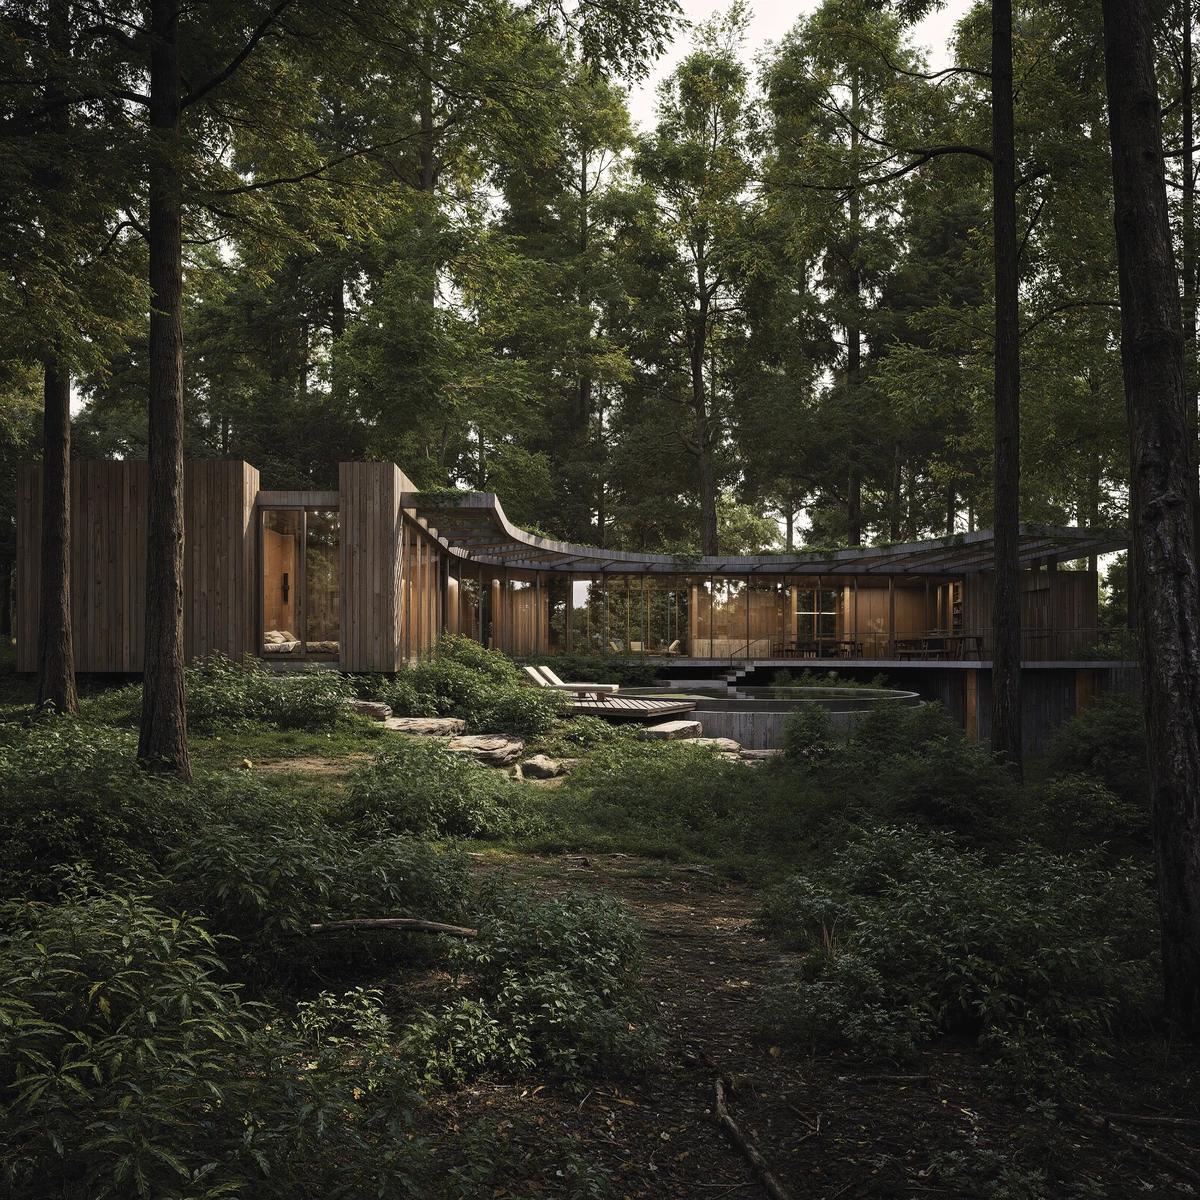
A visualisation of the house in the forest.
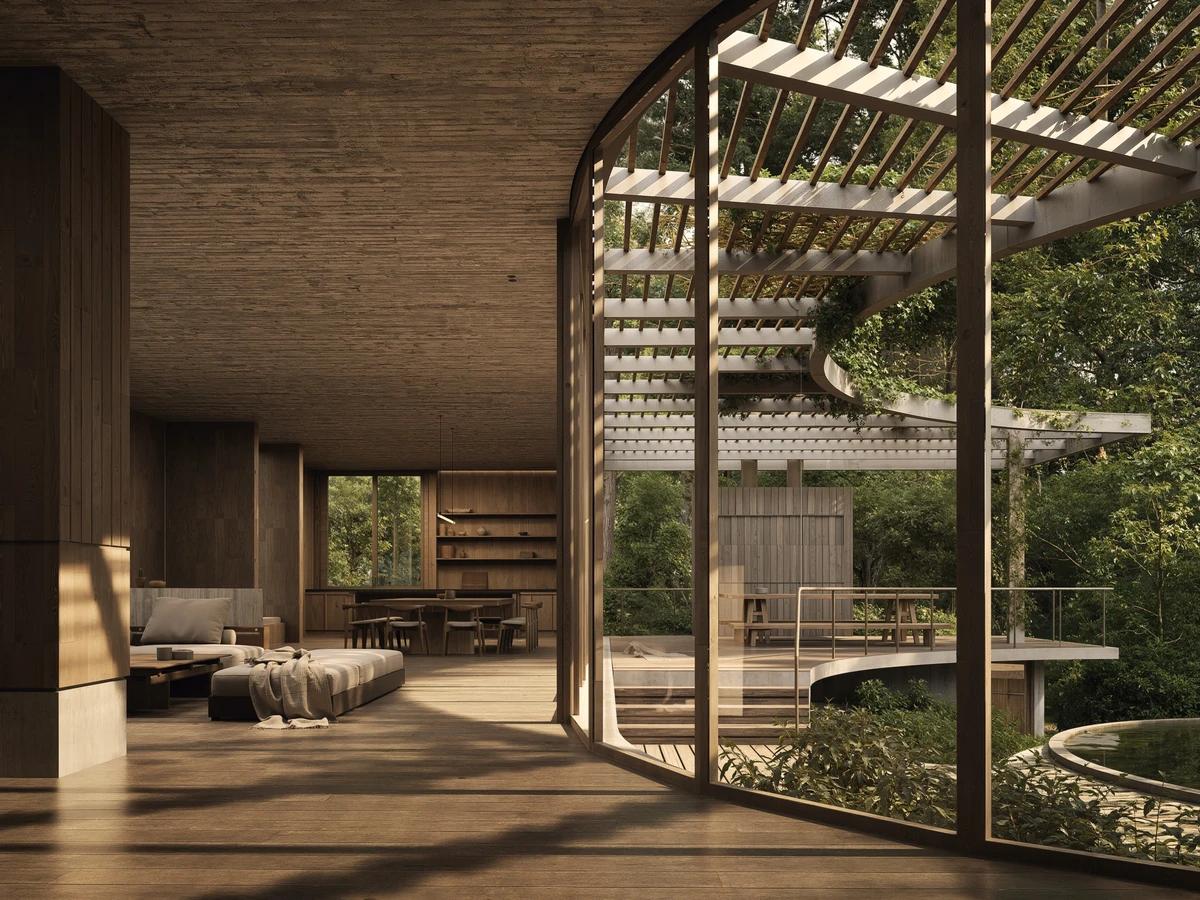
A visualisation of the living room.
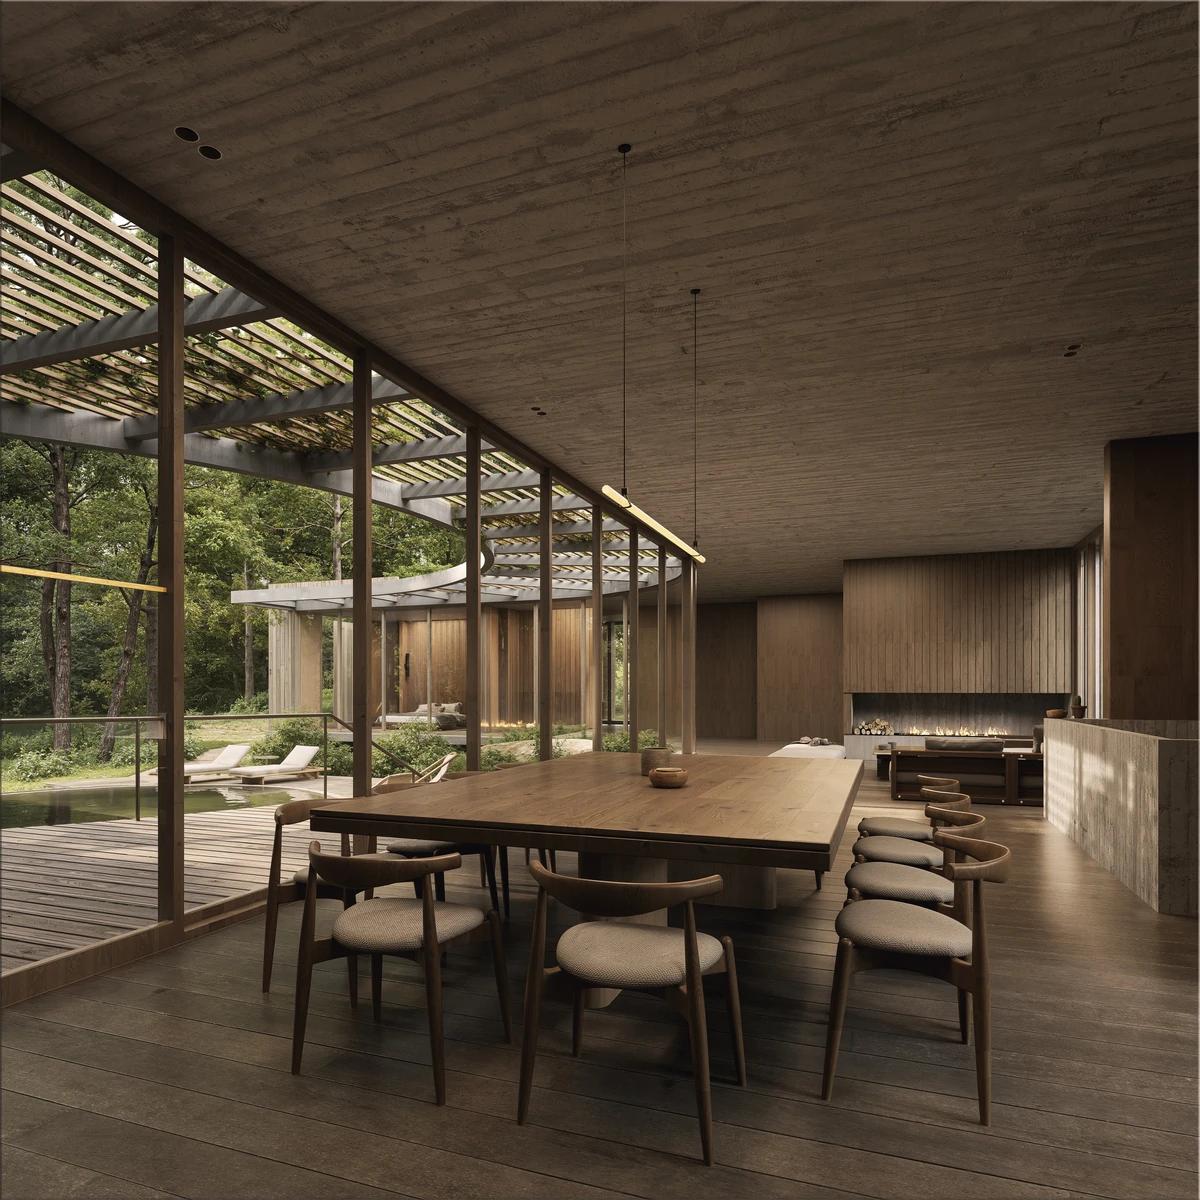
A visualisation of the dining room.
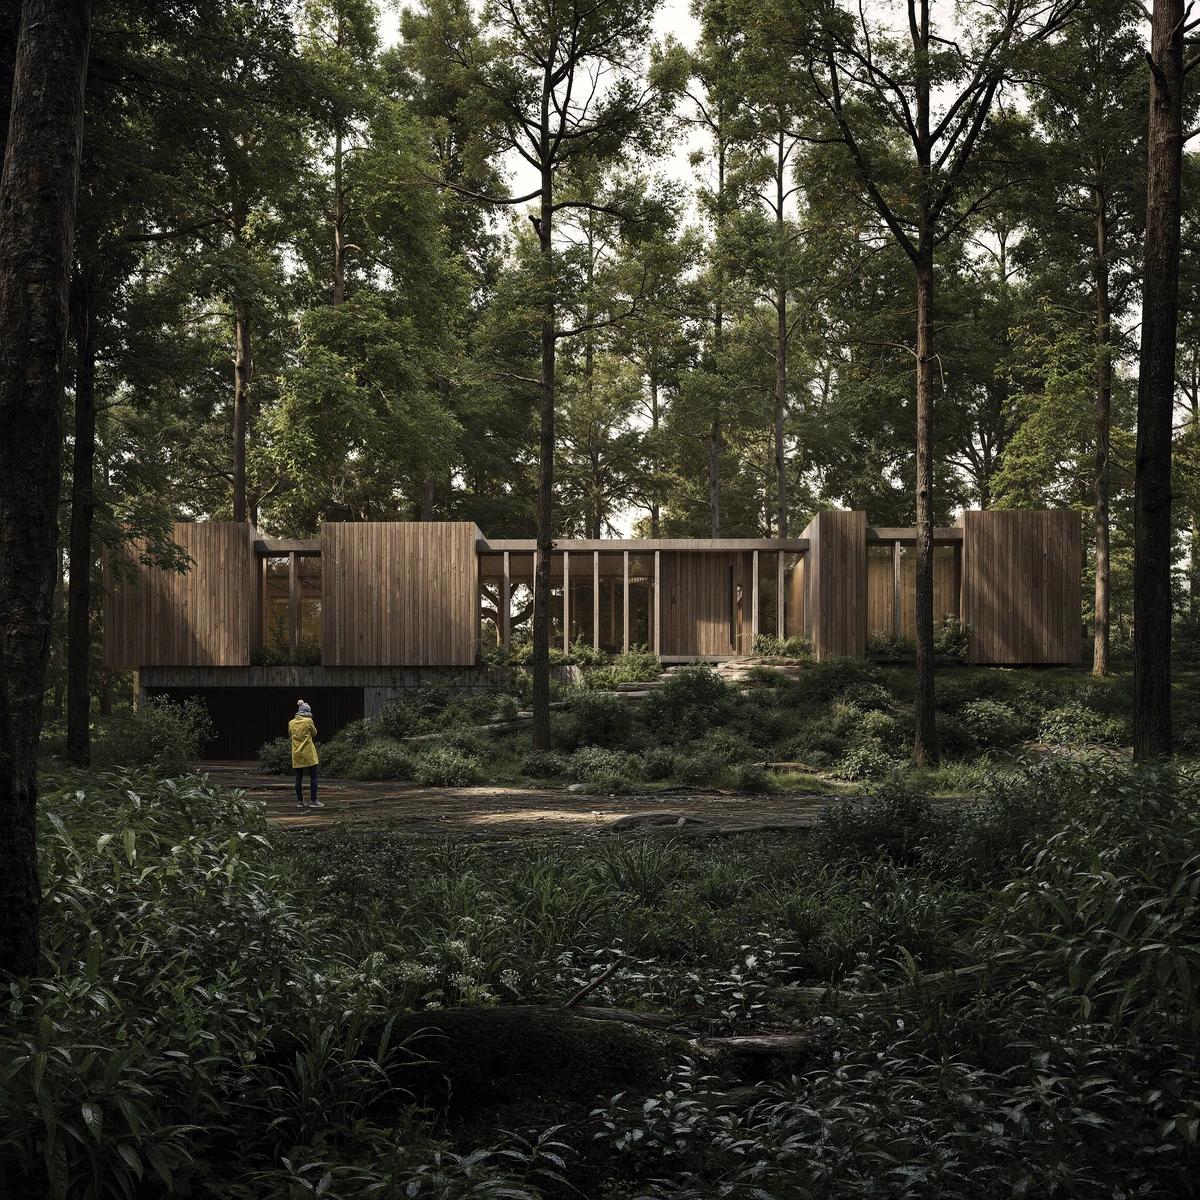
A visualisation of the forest approach.
Credits
Keep exploring
Project updates
Tell us if it is inaccurate, not genuine or a concern. Our team reviews every report.