Ene House
Grizzo Studio · Argentina
Projects / Project
A wooded house in Pilar arranged so nature runs through every room, shown in visualisations.
A visualisation of the gabled pavilions.
The project
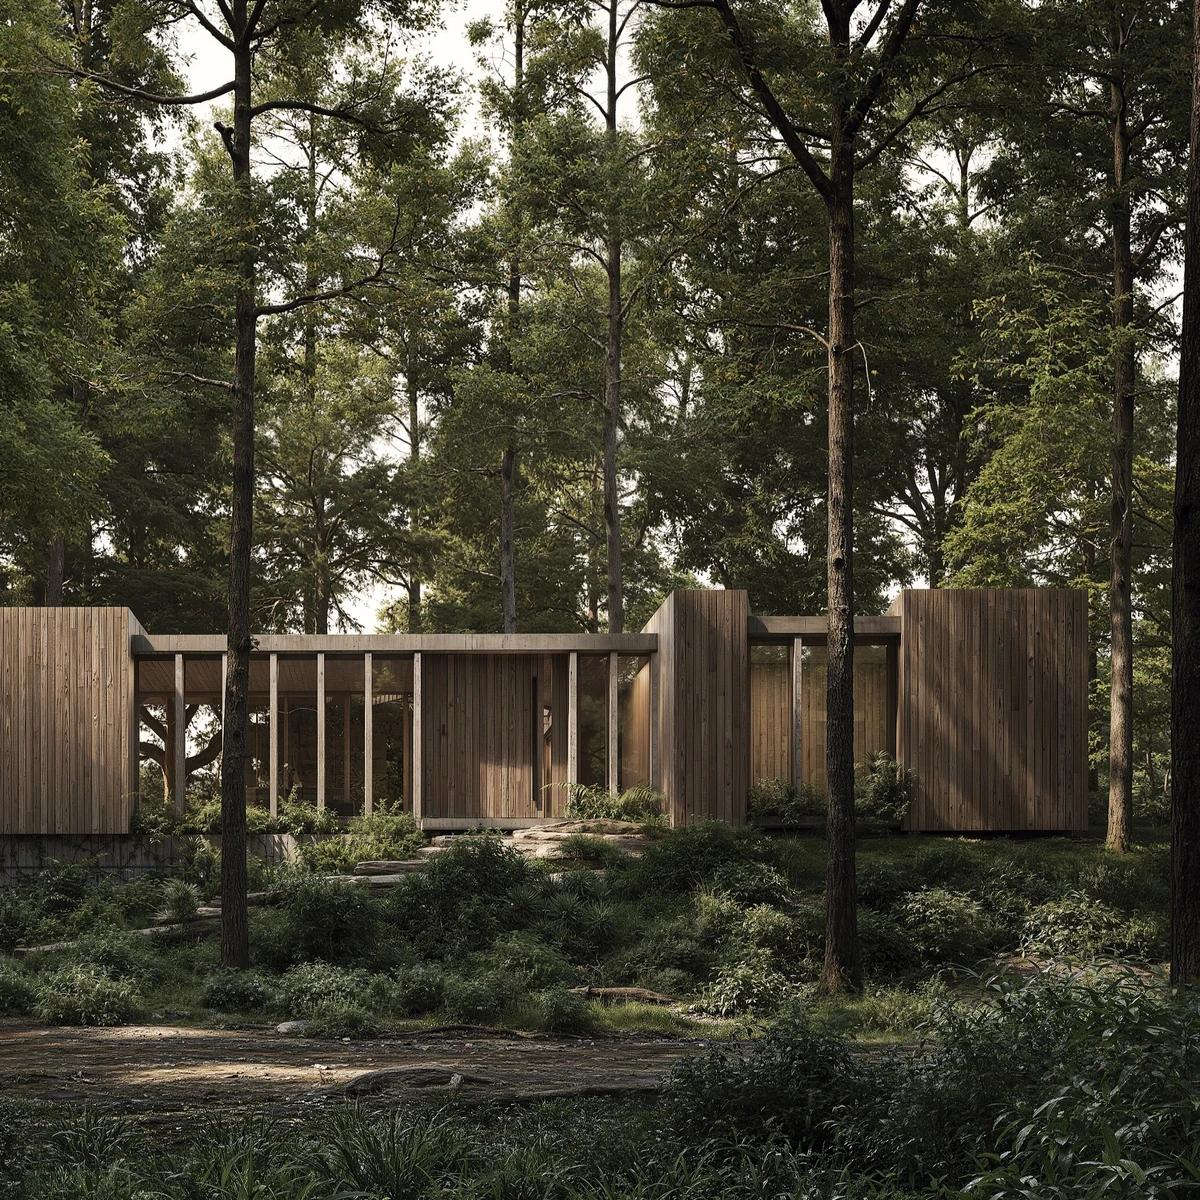
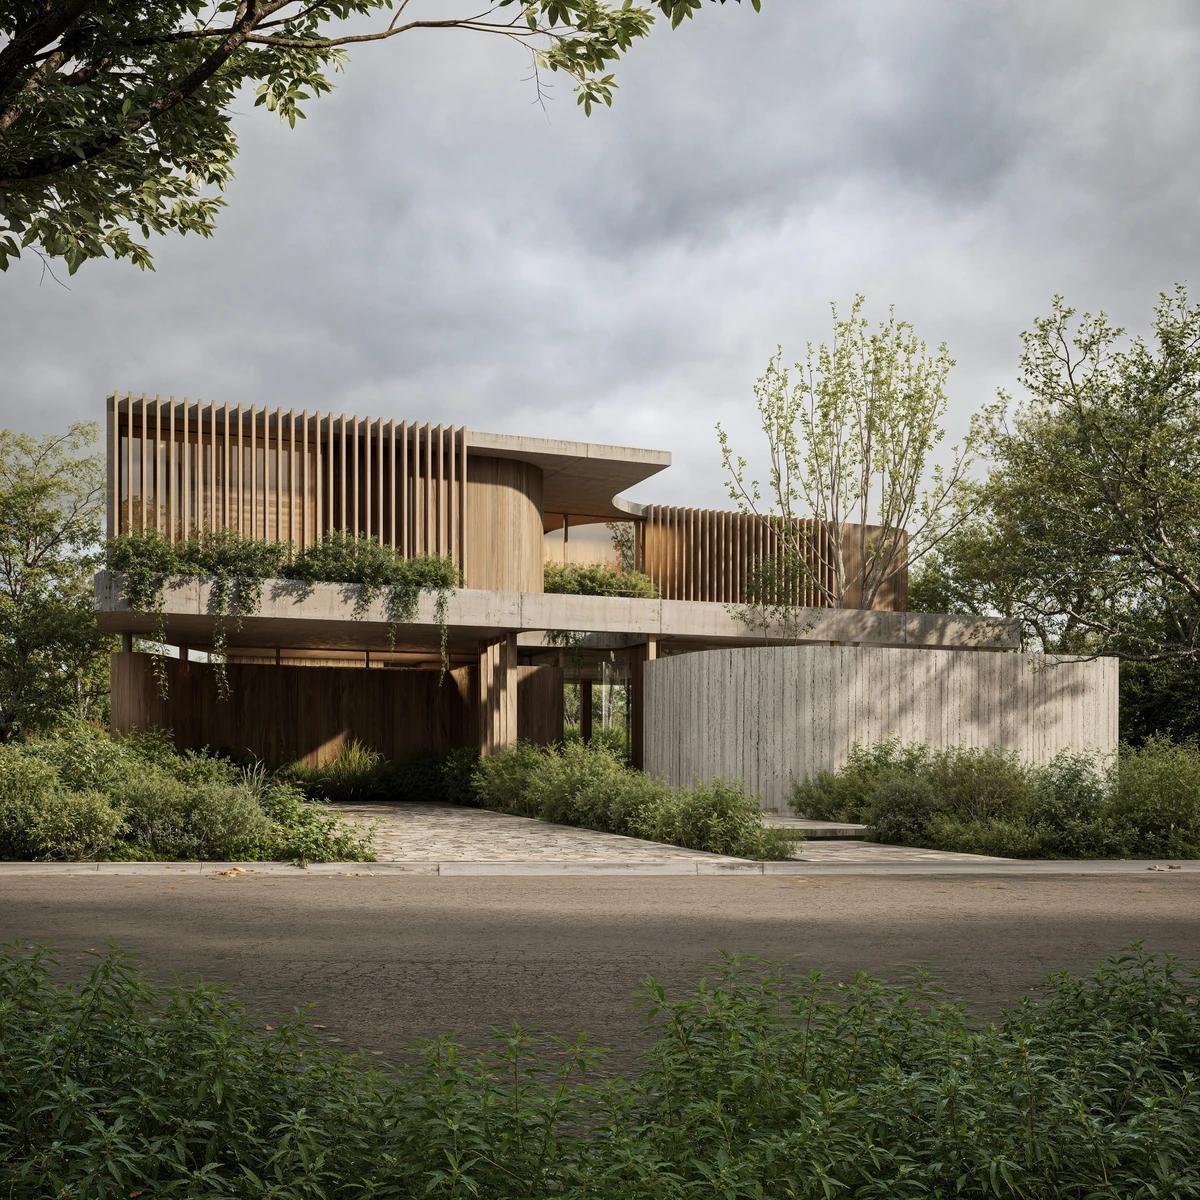
Grizzo Studio designed Vagon House on a 3,000 m2 wooded lot in Pilar, splitting the 345 m2 house across the site so the landscape enters each space. The rooms run from side to side to keep the views open.
The living spaces line up along an axis linking the pool, a gallery, a fire pit and, at the end, a wagon used as a sunset lookout. These images are visualisations of the design.
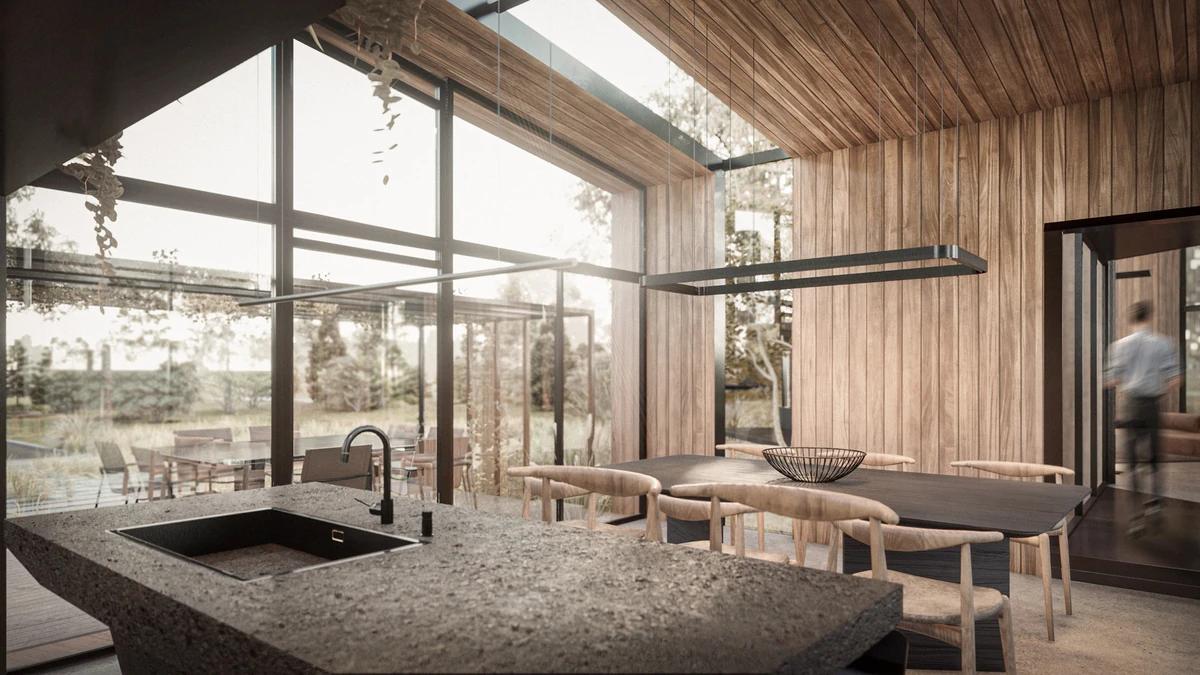
A visualisation of the kitchen and dining space.
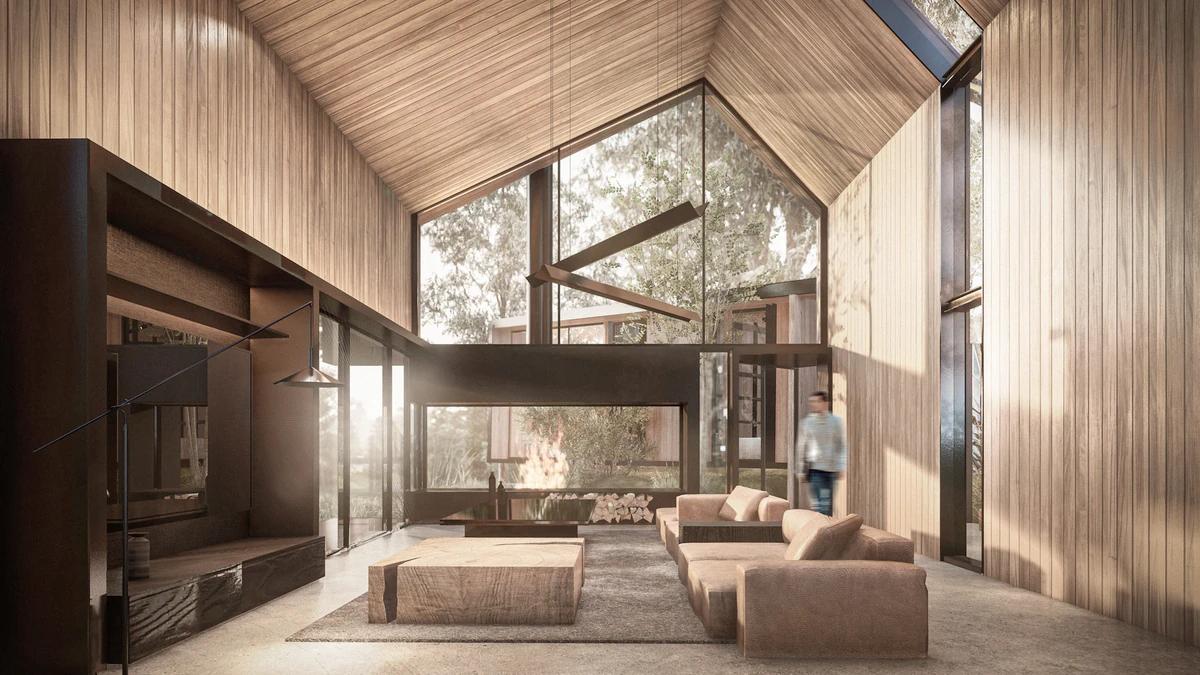
A visualisation of the double-height living room.
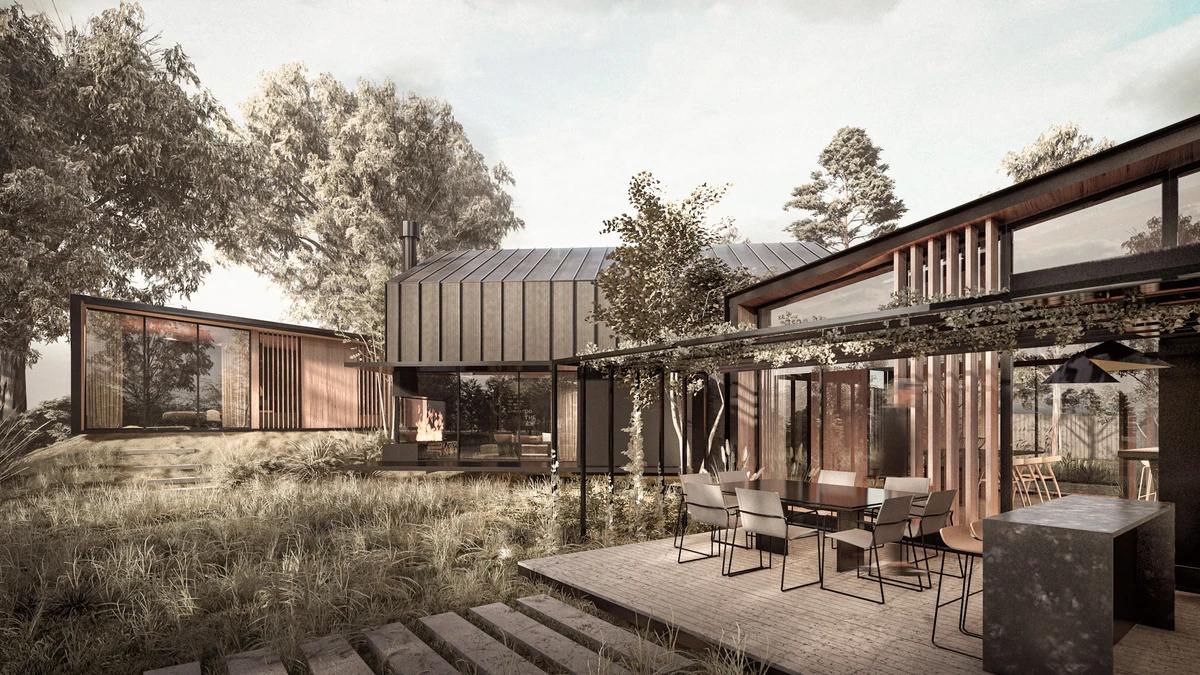
A visualisation of the covered terrace.
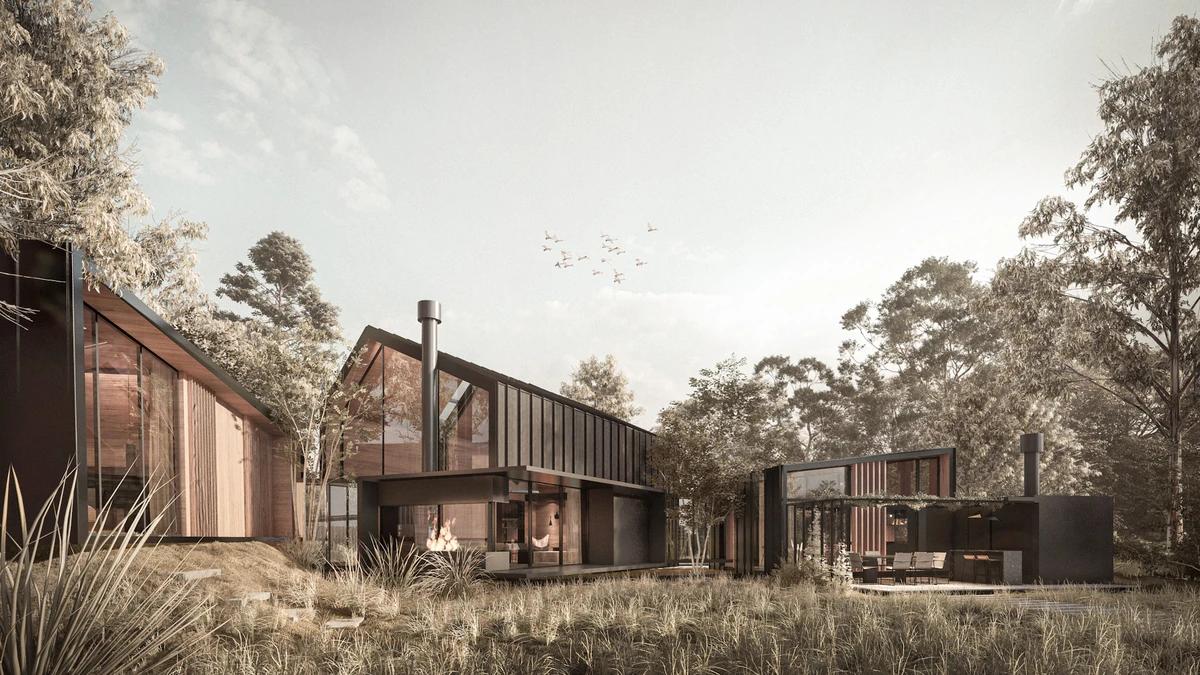
A visualisation of the house among the trees.
Credits
Keep exploring
Project updates
Tell us if it is inaccurate, not genuine or a concern. Our team reviews every report.