
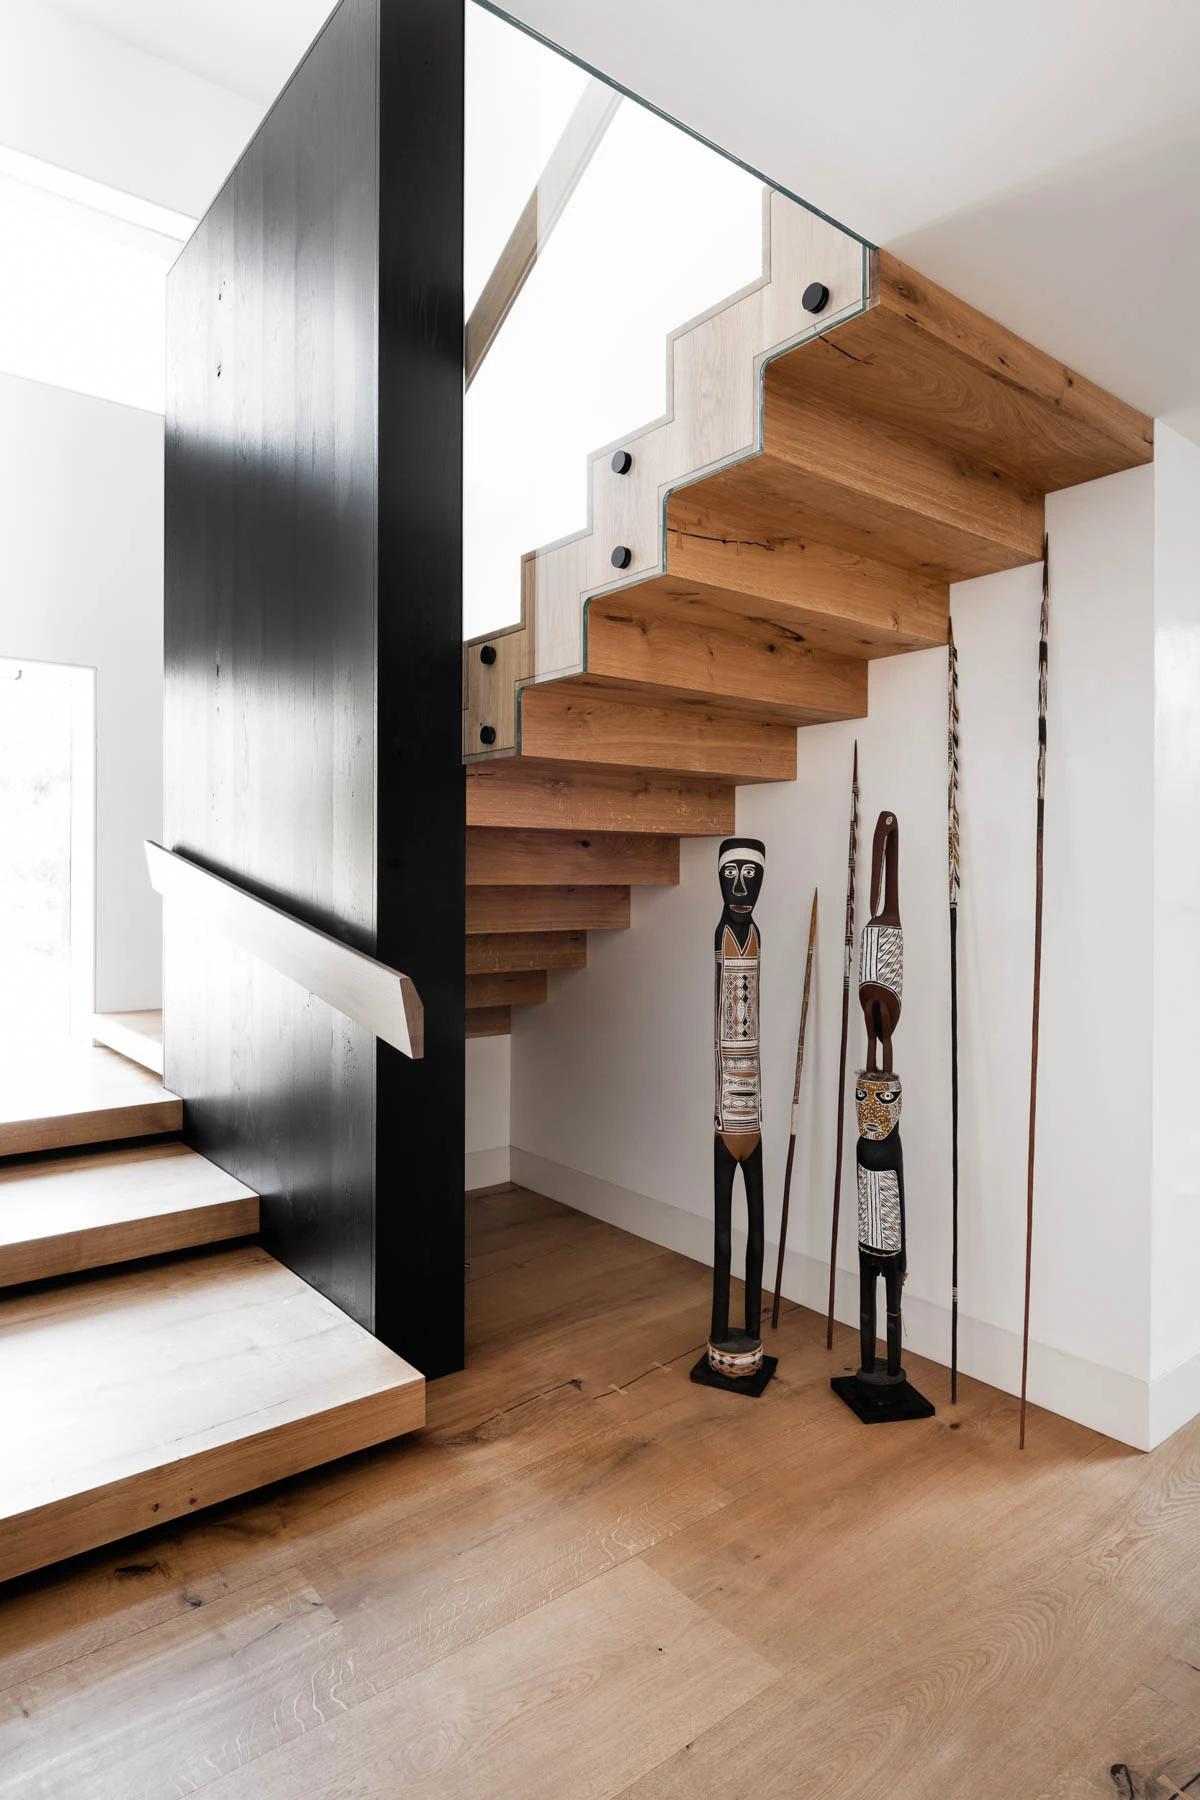
Portsea House
Hall Studio · Portsea, Victoria, Australia · 2017
Projects / Project
A three-level 1990 penthouse refurbished with a new rooftop garden and pavilions.
A concrete atrium with hanging planting.
The project
Hall Studio refurbished this three-level Melbourne penthouse, originally designed in 1990 by Nonda Katsalidis and Kathie Hall at Katsalidis Architects. The three bedrooms and living spaces were overhauled, and a new rooftop garden with studio and gym pavilions was added with Eckersley Garden Architecture.
The work respects the original form and design intent, giving existing design pieces new life with new upholstery, revised joinery and updated finishes and furniture.
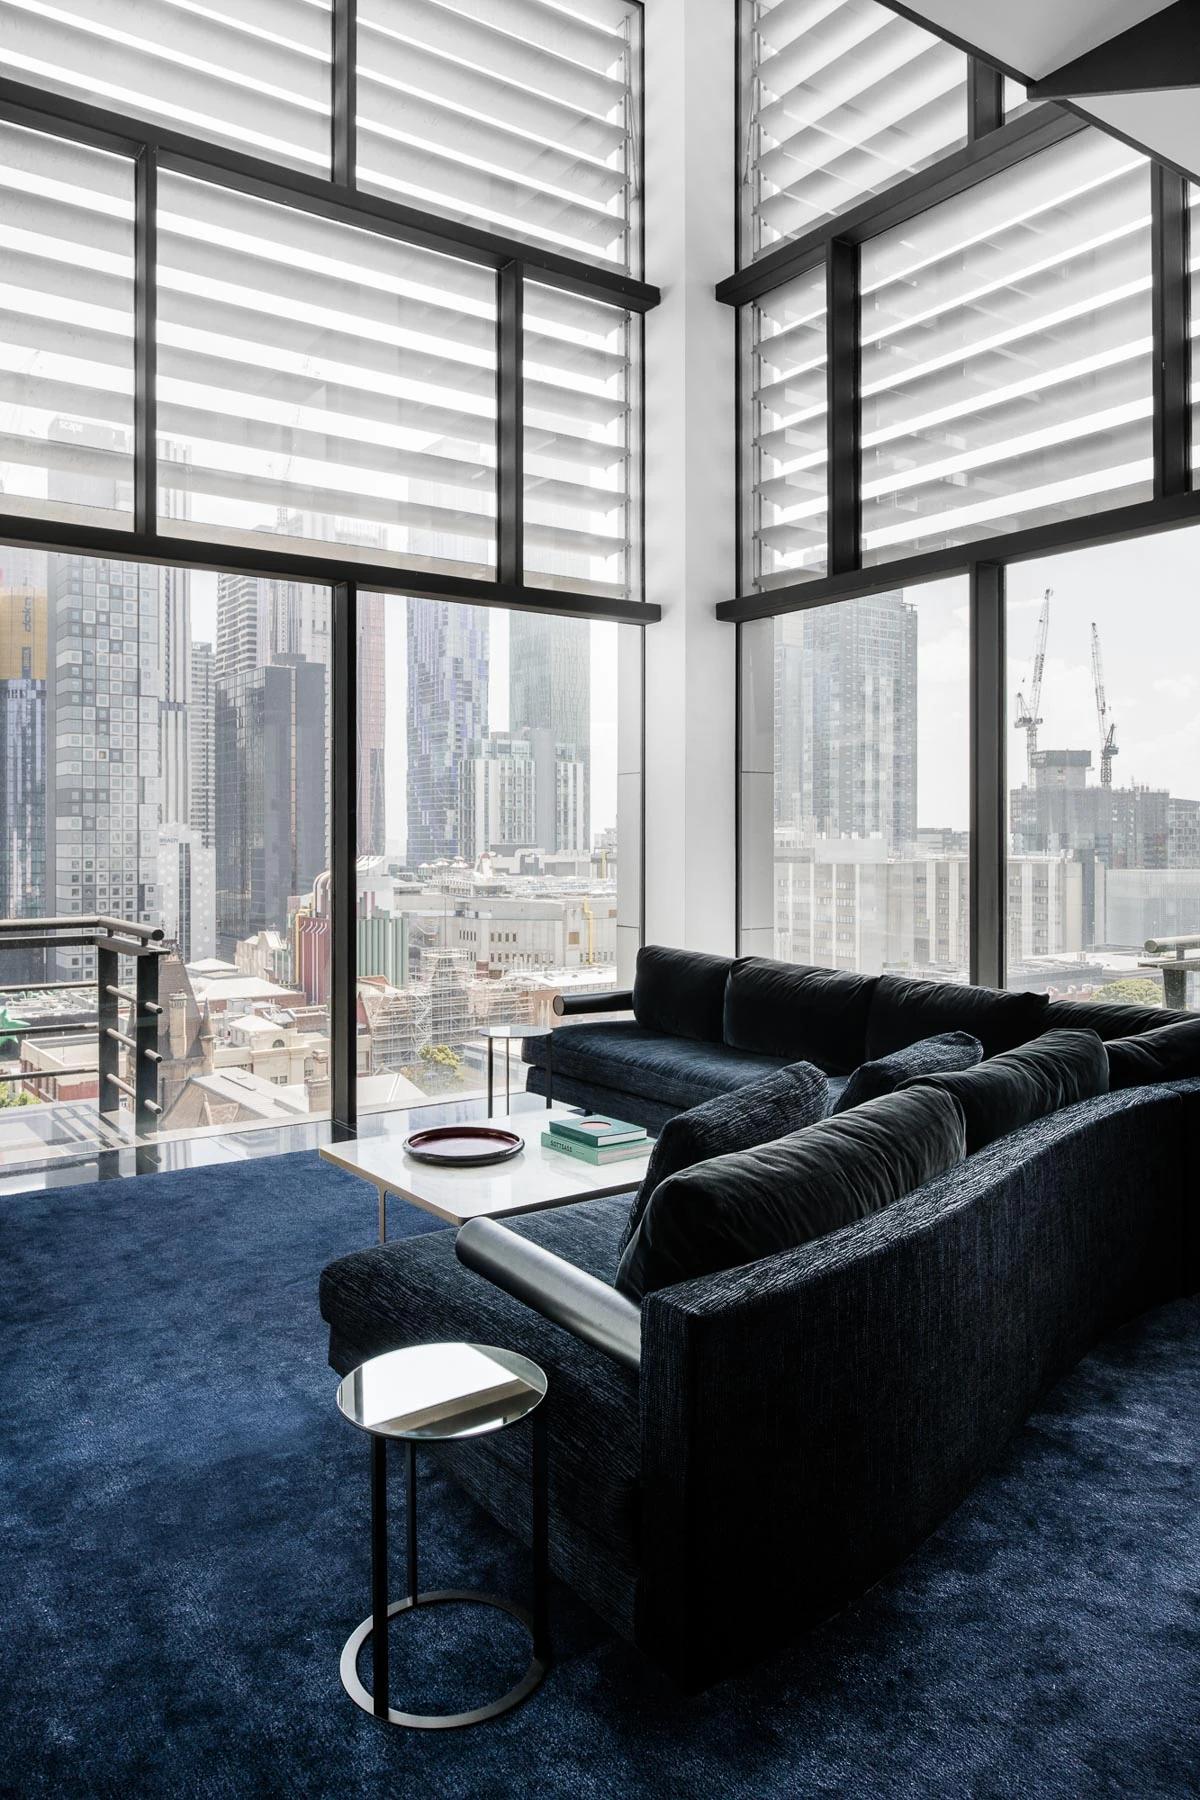
A sitting area on deep blue carpet.
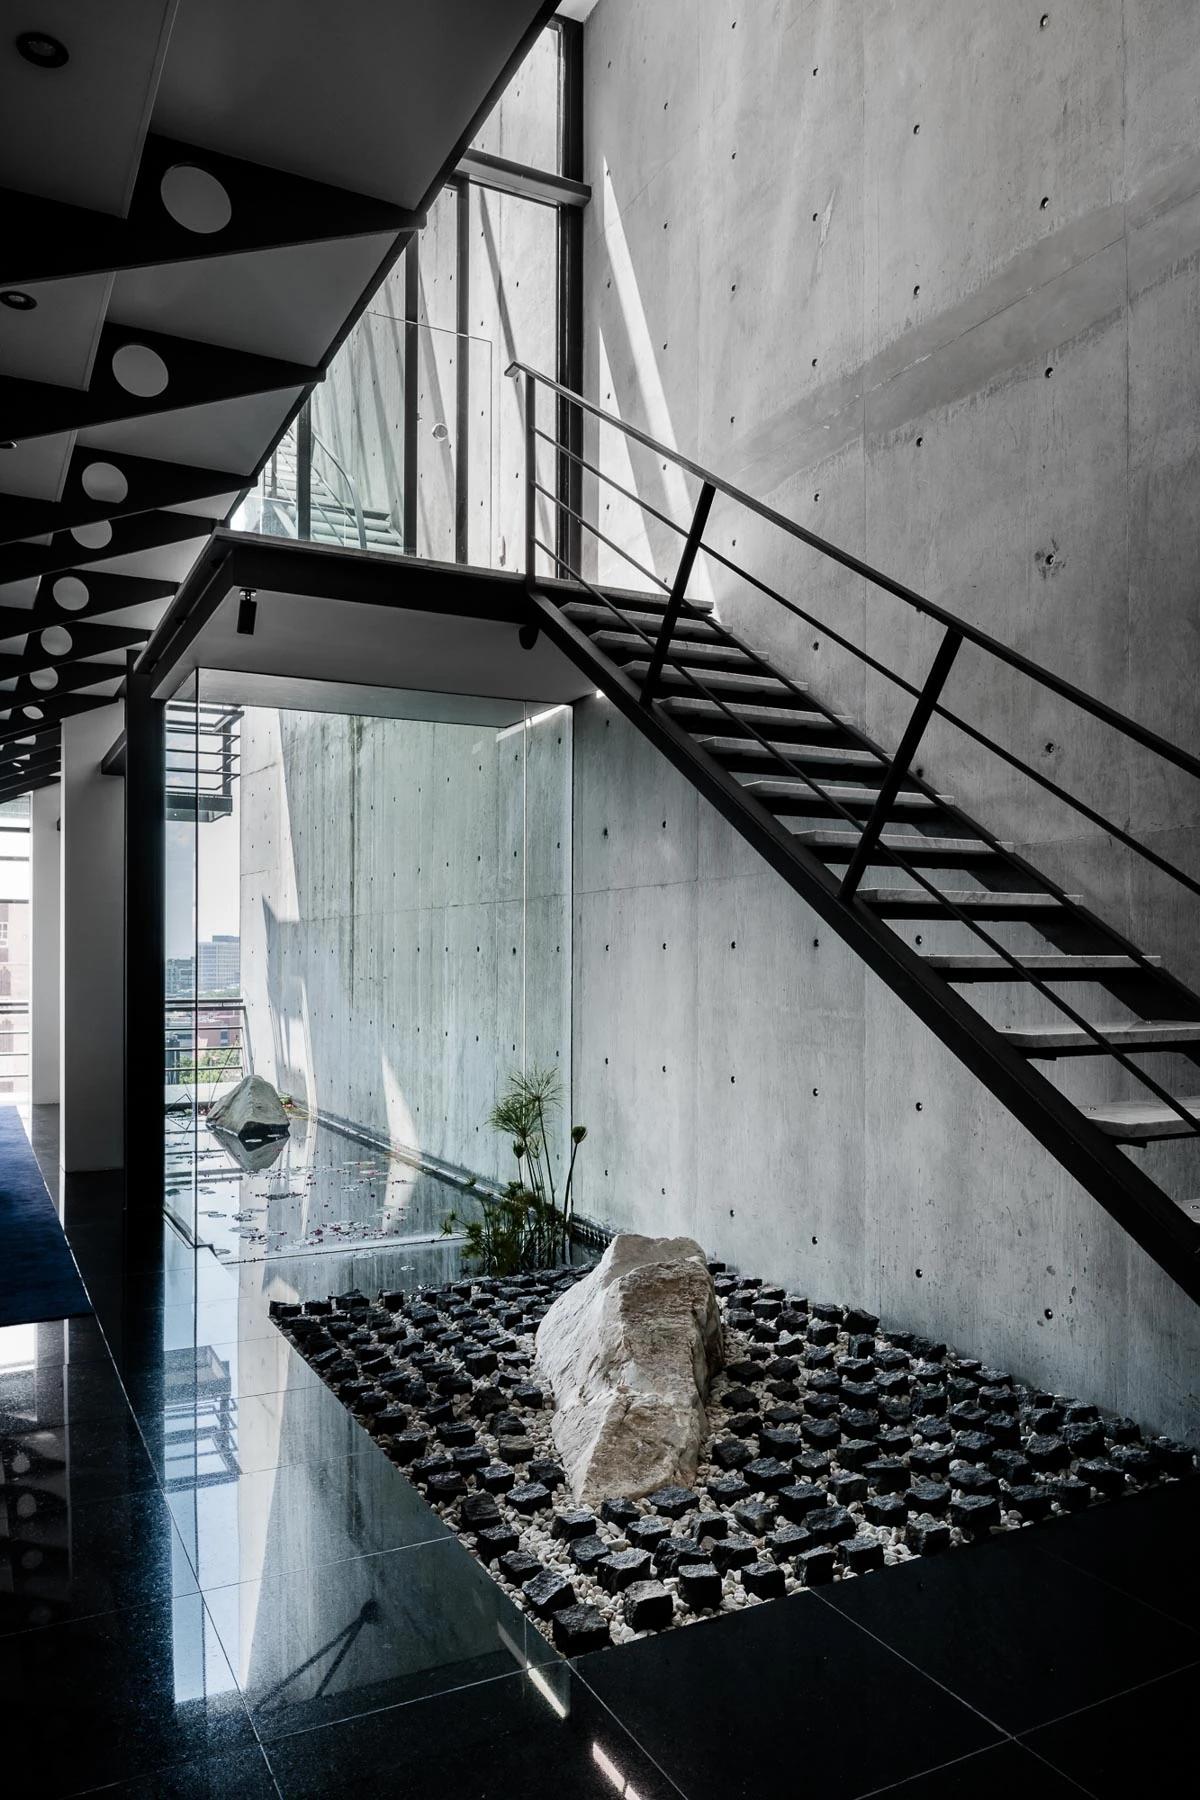
A steel stair above a rock garden.
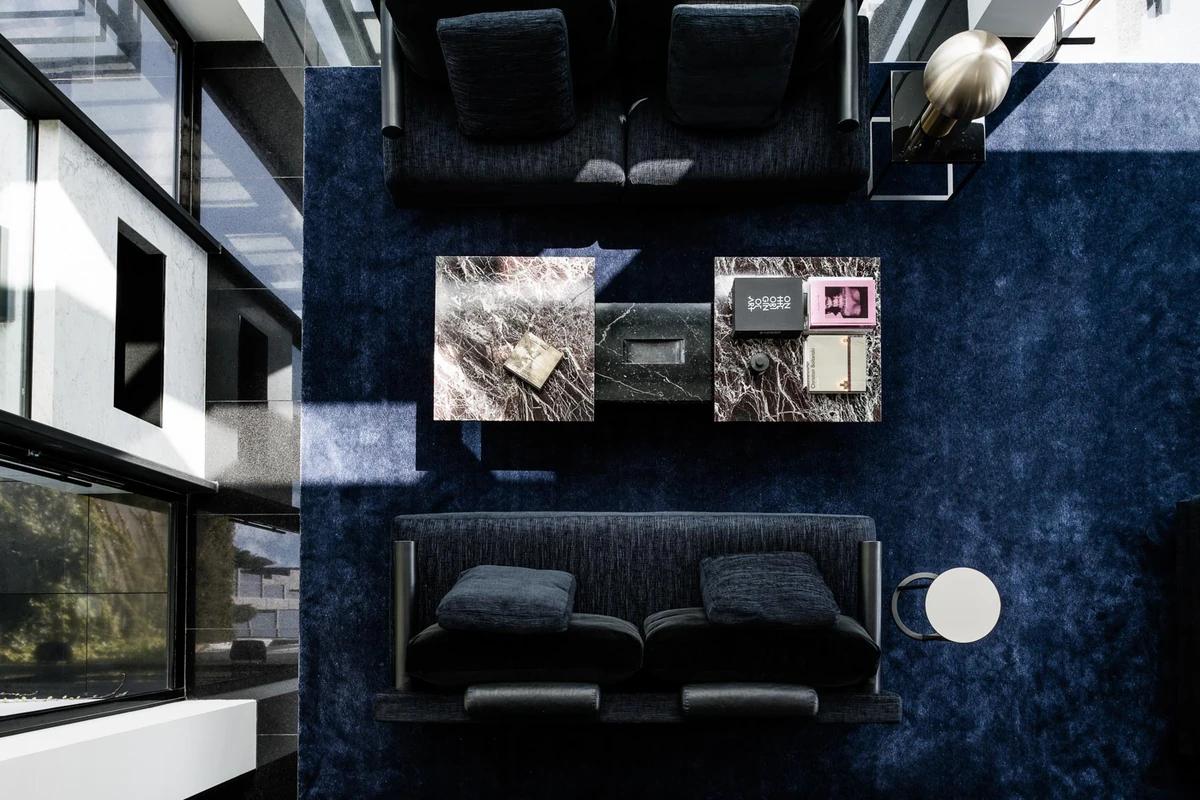
The living room from above.
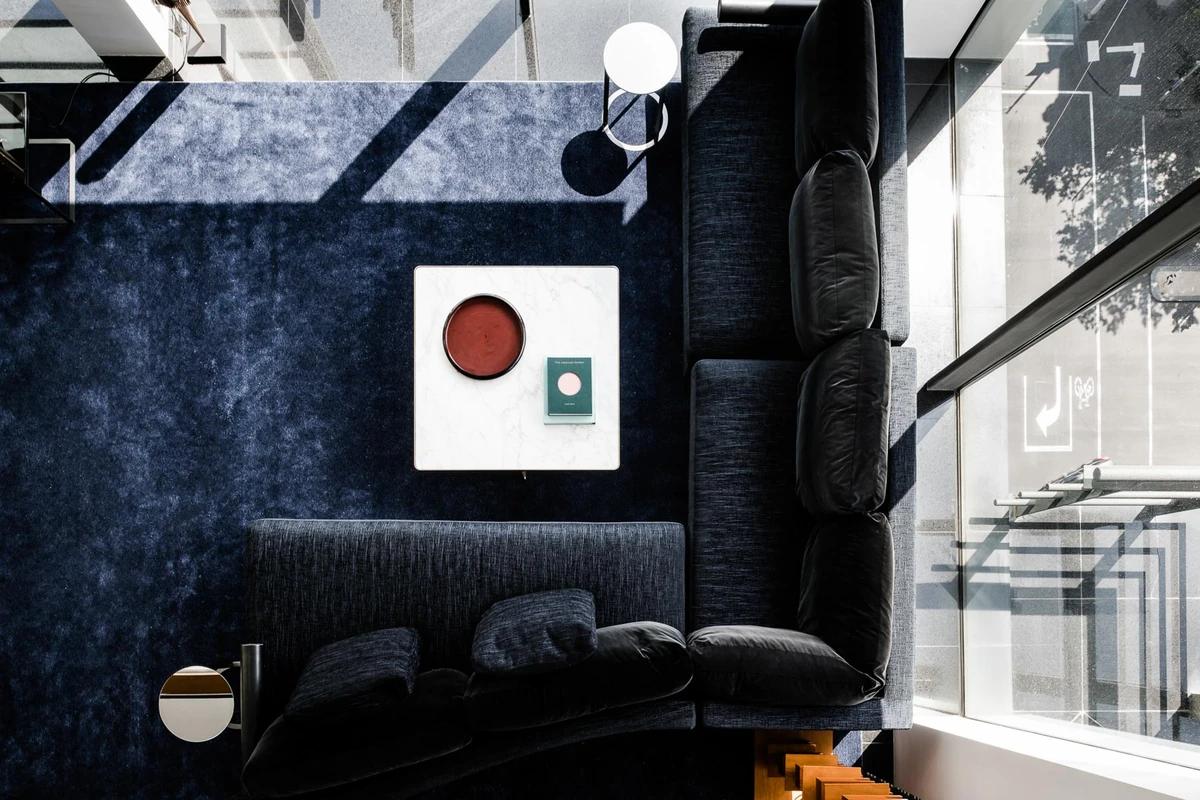
A lounge seen from above.
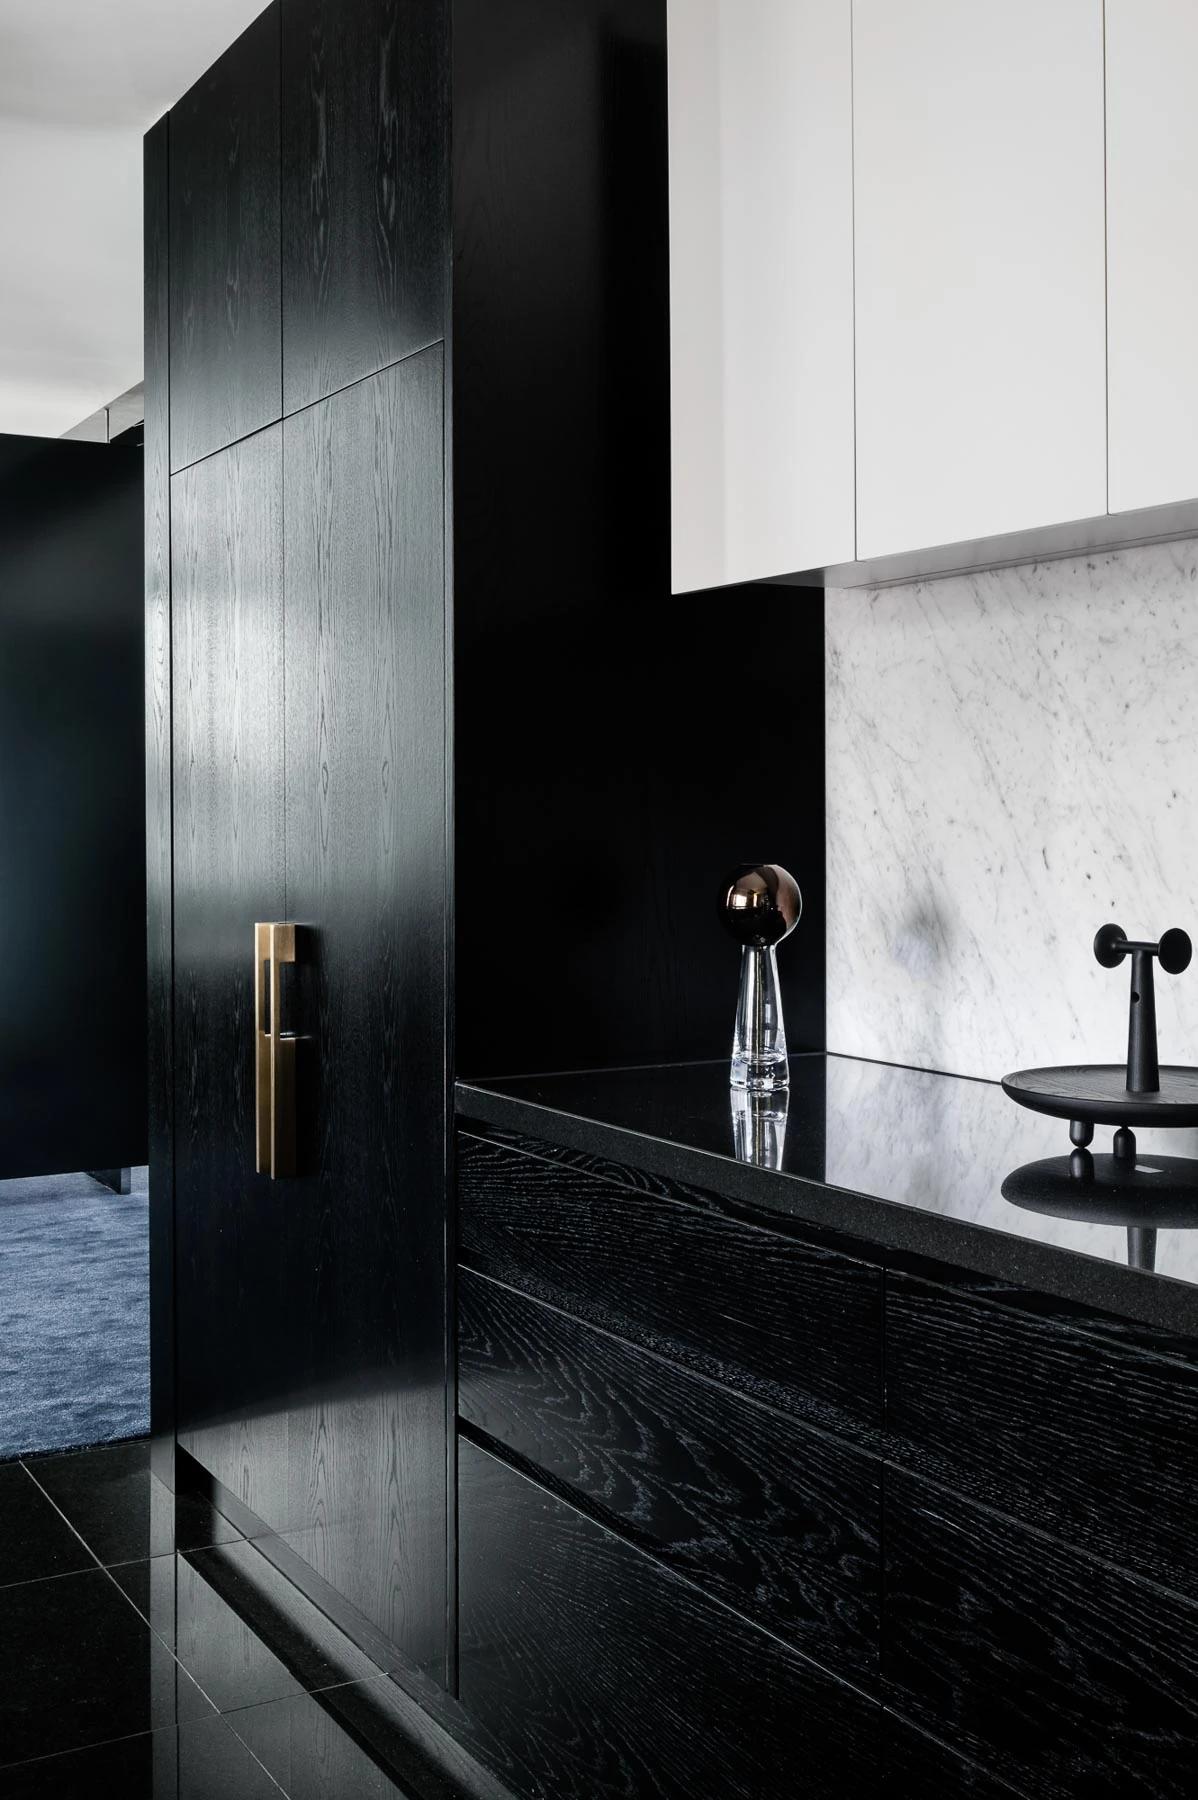
Black timber kitchen joinery.
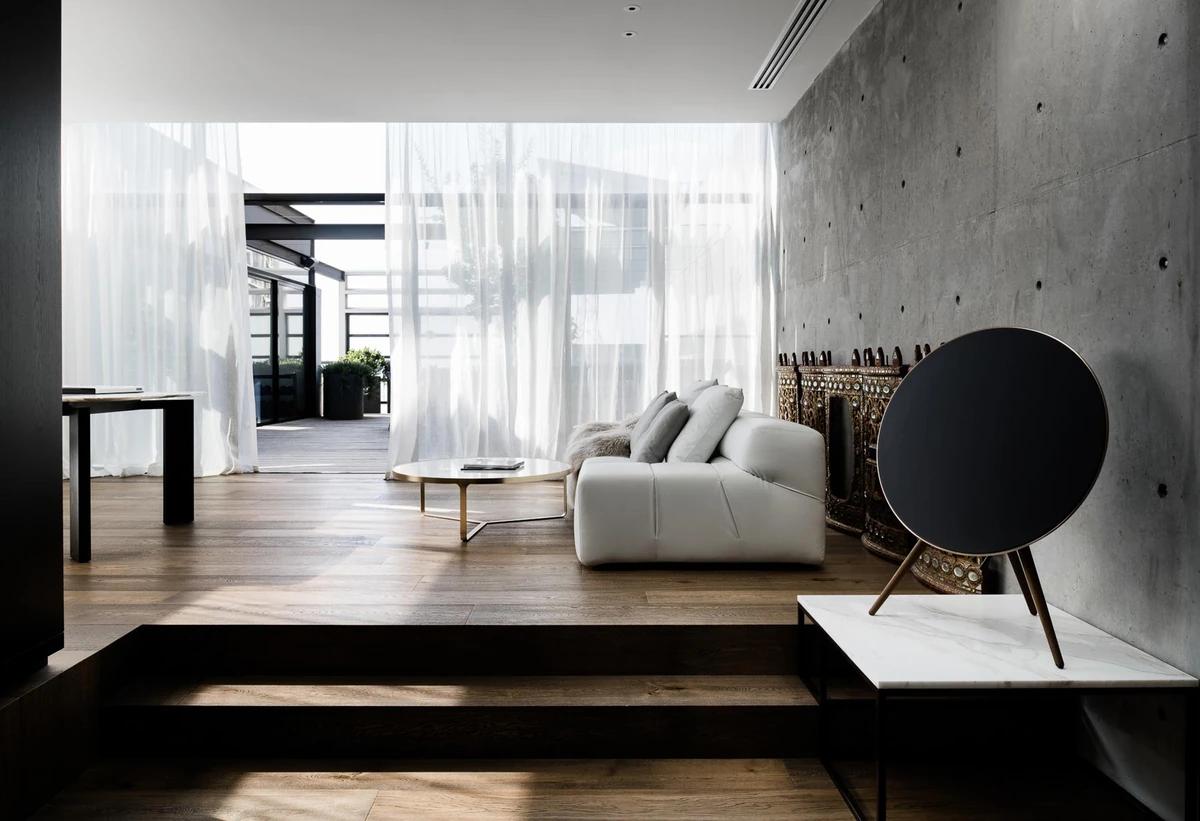
A white living room on timber floors.
Credits
Keep exploring
Project updates
Tell us if it is inaccurate, not genuine or a concern. Our team reviews every report.