
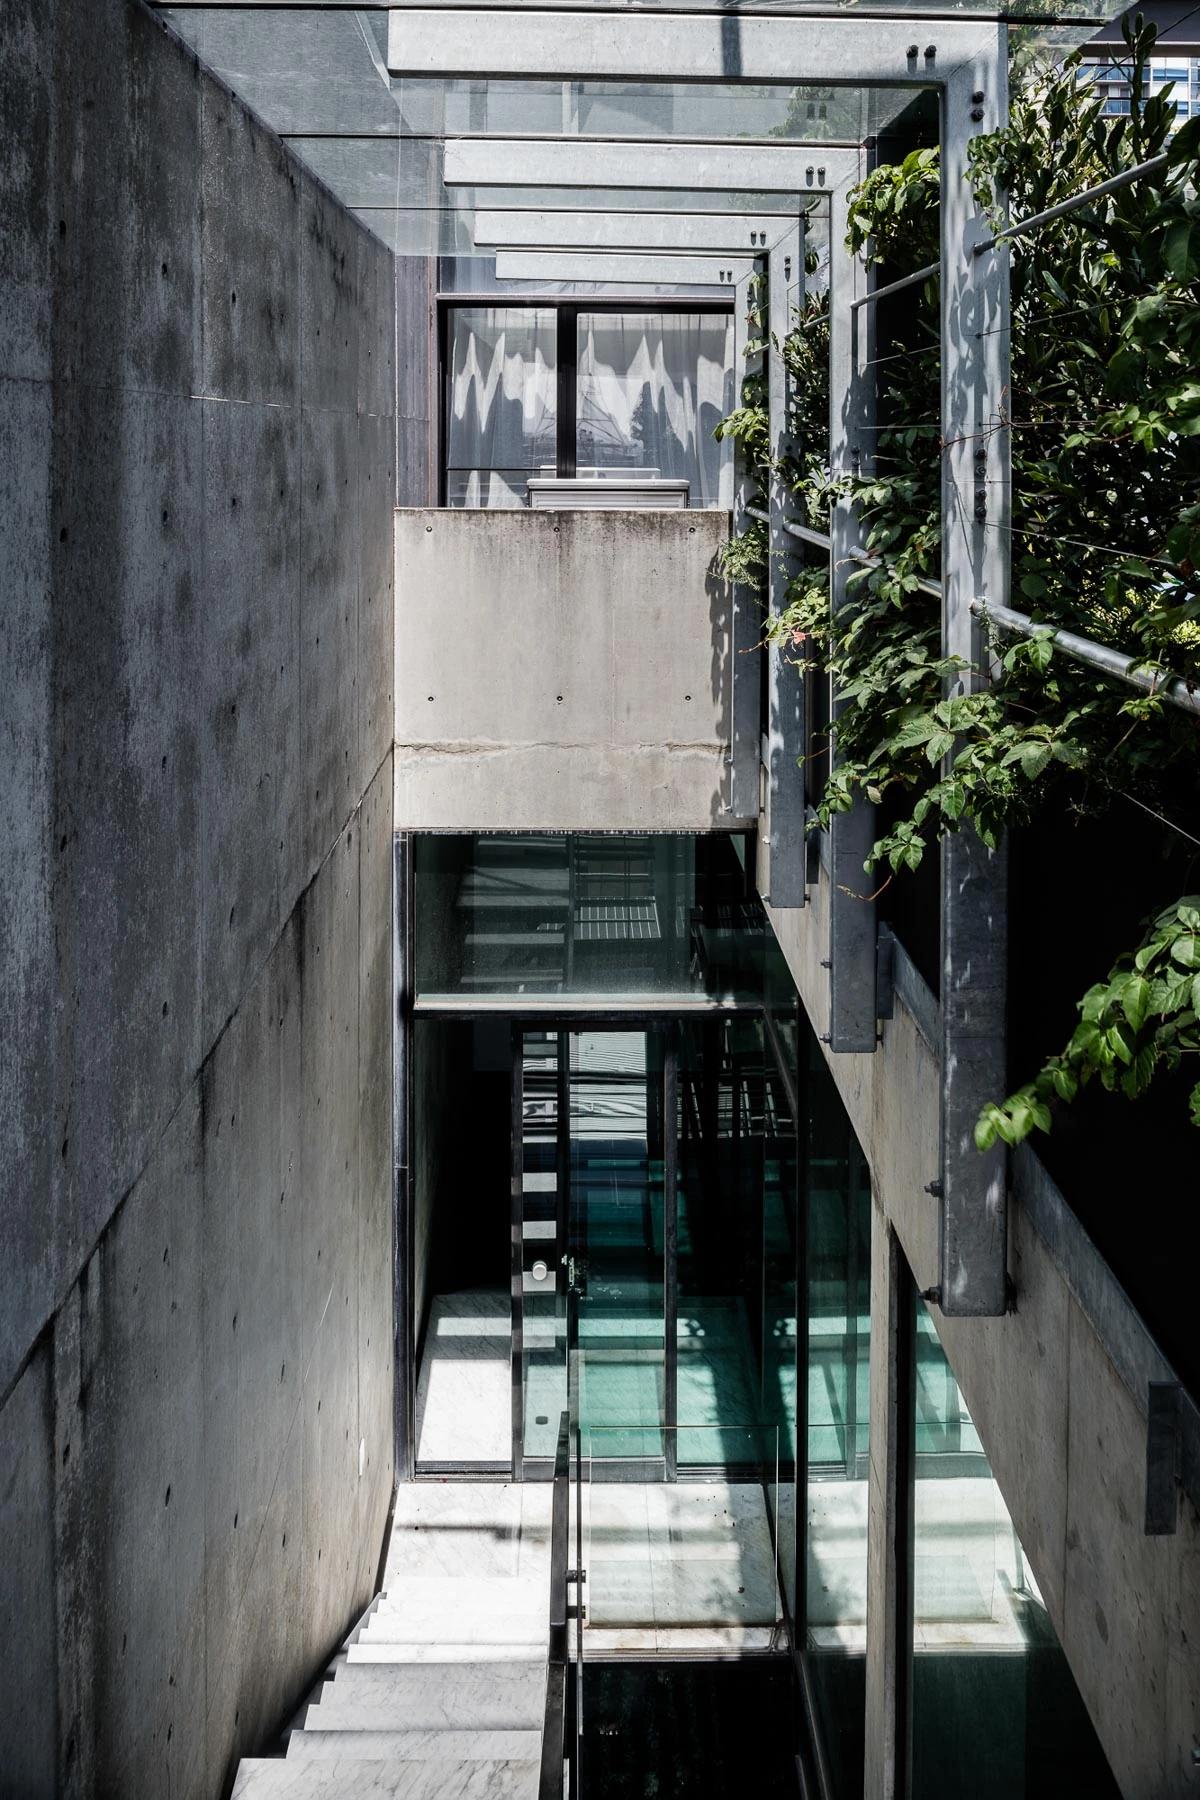
Melbourne Penthouse
Hall Studio · Melbourne, Victoria, Australia · 2017
Projects / Project
A coastal family home rebuilt as a setting for an art-collecting client.
The sculptural timber stair beside carved figures.
The project
Hall Studio, with Fender Katsalidis Architects, reworked this coastal family home in Portsea, owned by the same art-collecting family for thirty years, to serve them for the next thirty. Parts of the existing house were kept, with a new plan, a new approach to aspect and a new basement holding a cellar, lift and caretaker's flat.
The ground floor is conceived as a gallery, with curated views through to the gardens and the bay, and the stair is designed as a sculptural art box.
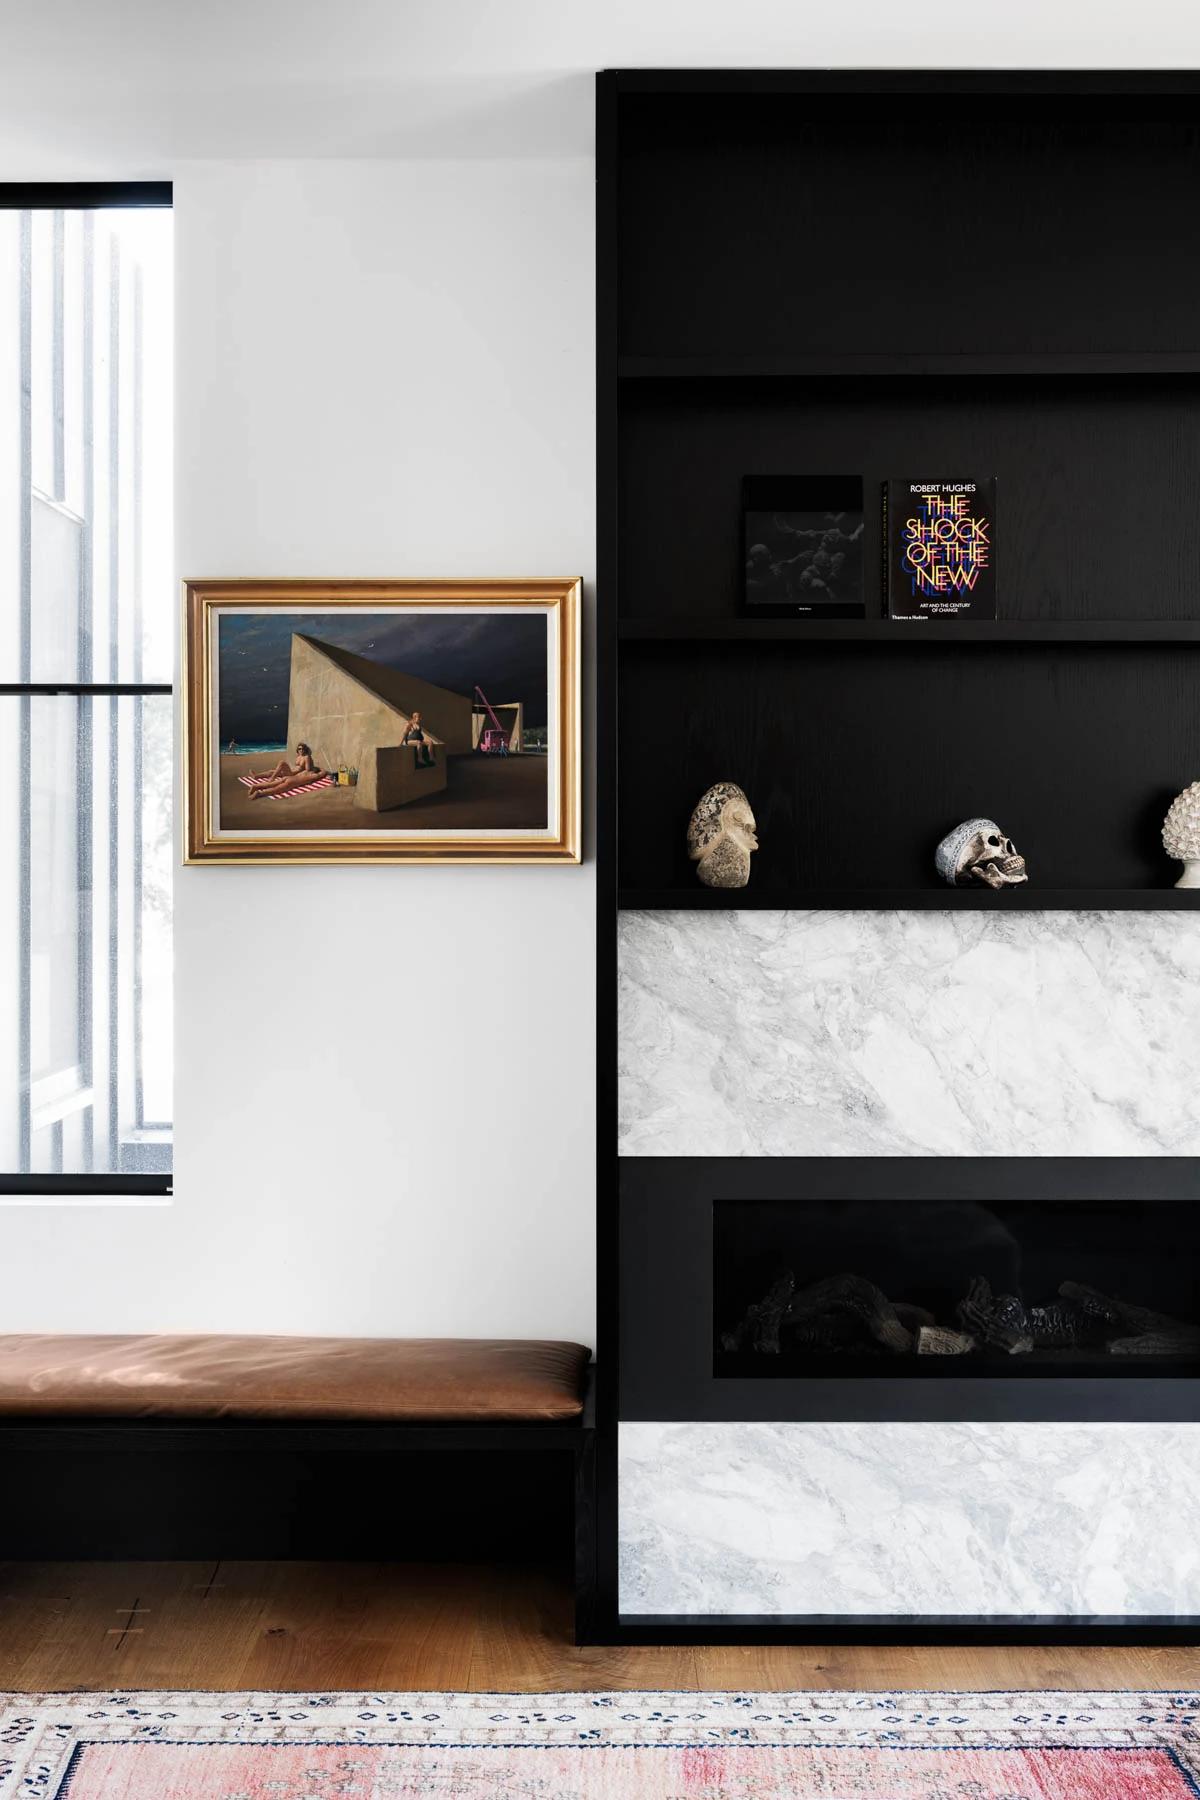
Fireplace joinery in black and marble.
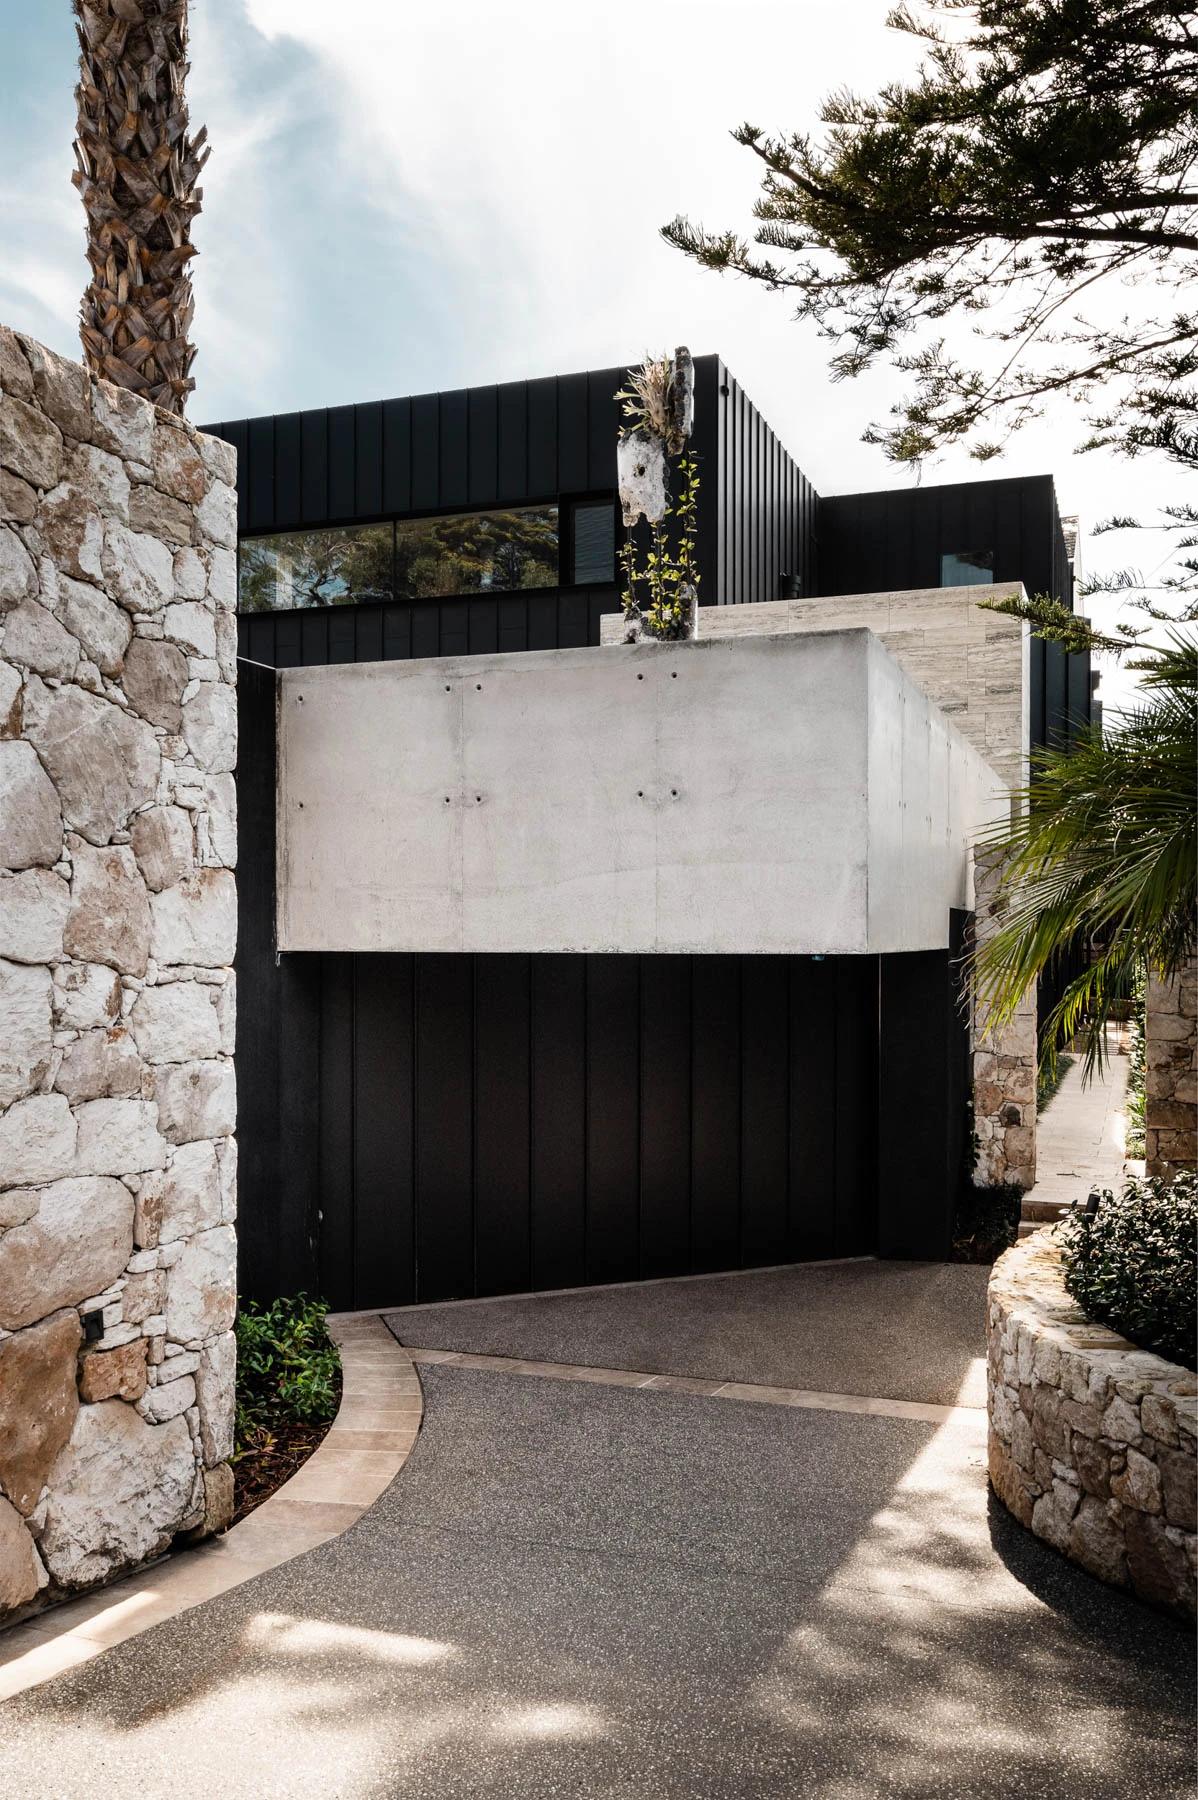
The driveway entrance between stone walls.
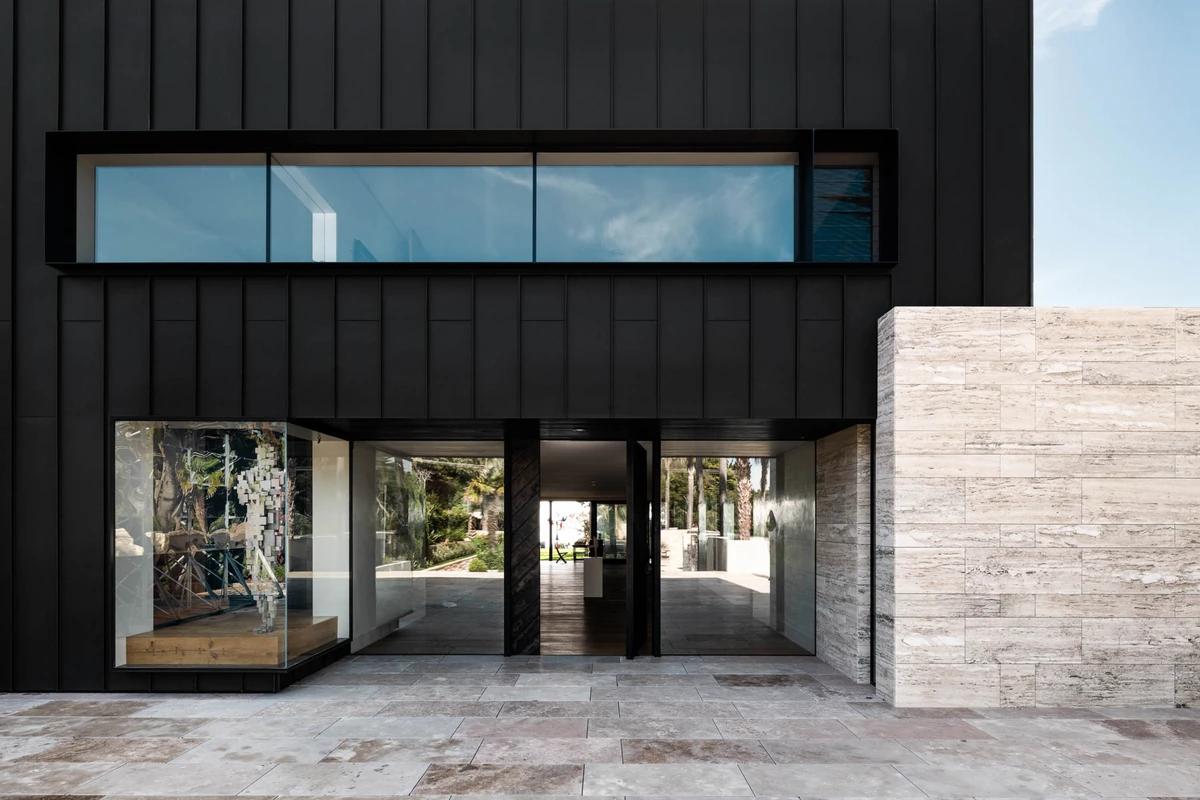
The black clad entrance and travertine wall.
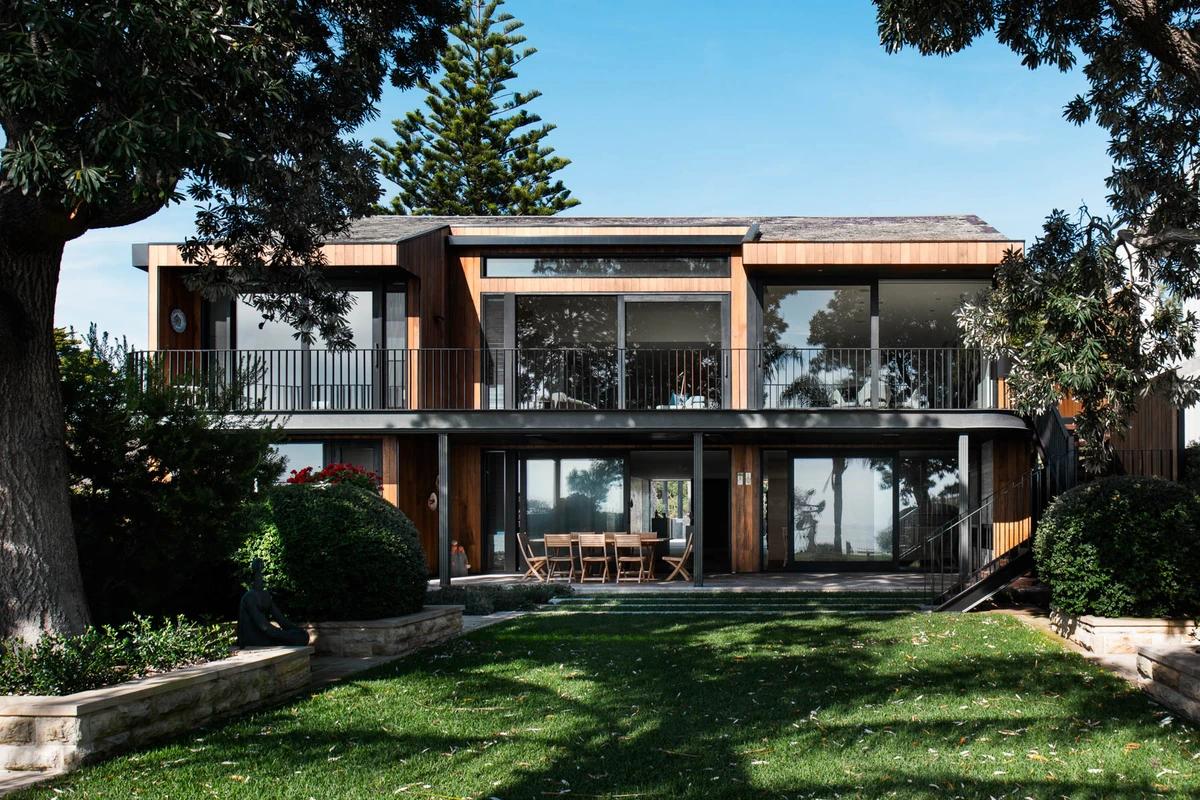
The garden facade.
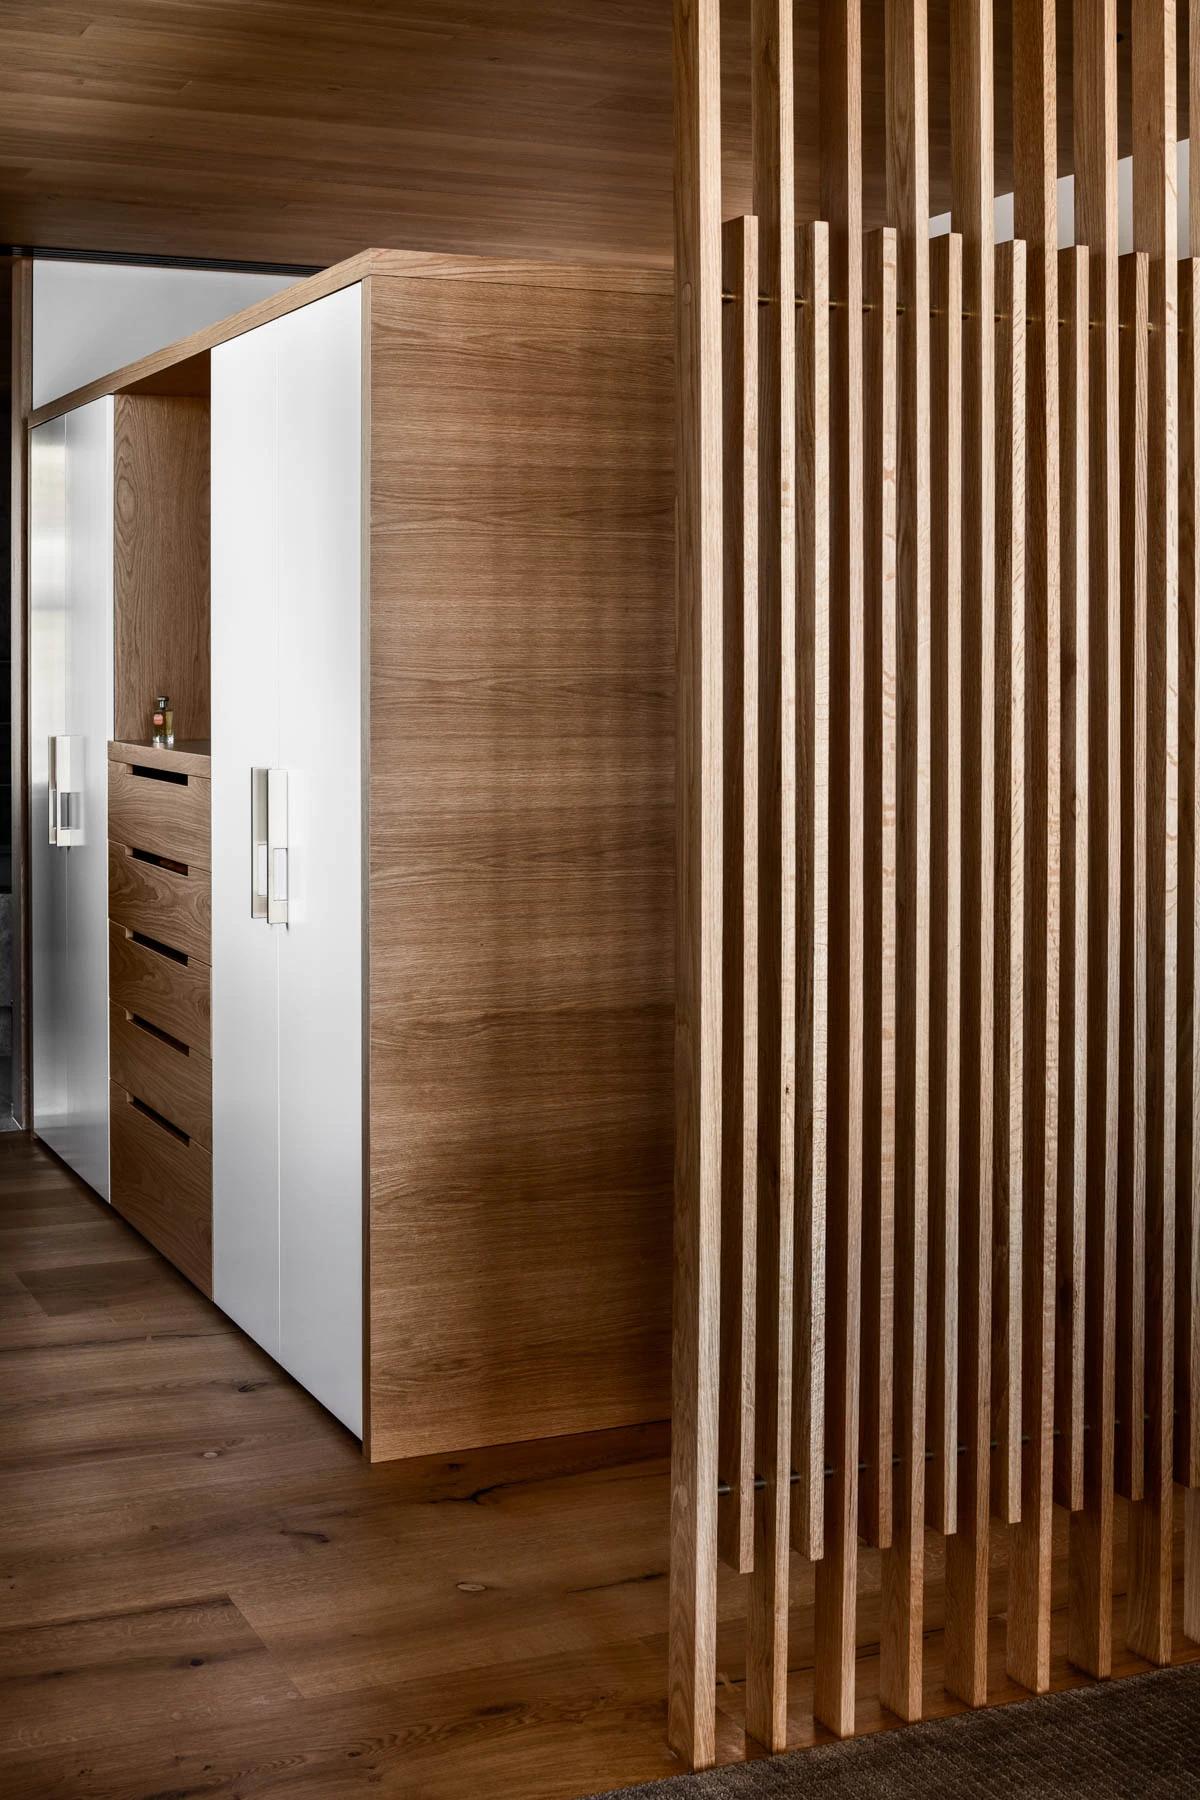
A timber screen beside wardrobe joinery.
Credits
Keep exploring
Project updates
Tell us if it is inaccurate, not genuine or a concern. Our team reviews every report.