

Projects / Project
Merindah Park Farmhouse
An owner-built farmhouse at Bellawongarah brings sheltered living spaces and robust rural materials around a central courtyard.
The main living wing opens to the lawn beneath a deep roof.
- Practice
- Richard Cole Architecture
- Year
- 2021
- Photographer
- Simon Wood Photography
The project
Merindah Park Farmhouse is an owner-built home at Bellawongarah, on the tablelands above Kangaroo Valley. Richard Cole Architecture arranged its spreading plan around a sheltered courtyard, with circulation following the garden at the centre of the house.
Dry-pressed brick, ironbark, stone, concrete, steel and glass give the building a robust material character. Exposed structure and deep sheltered outdoor spaces connect the living rooms with the surrounding landscape.
The design combines thermal mass, insulation and passive solar design to respond to seasonal temperature changes. A garden by Trish Dobson Landscape Architect extends the setting around a home designed for family and friends to gather.
Details
A closer look.
Photography: Simon Wood Photography
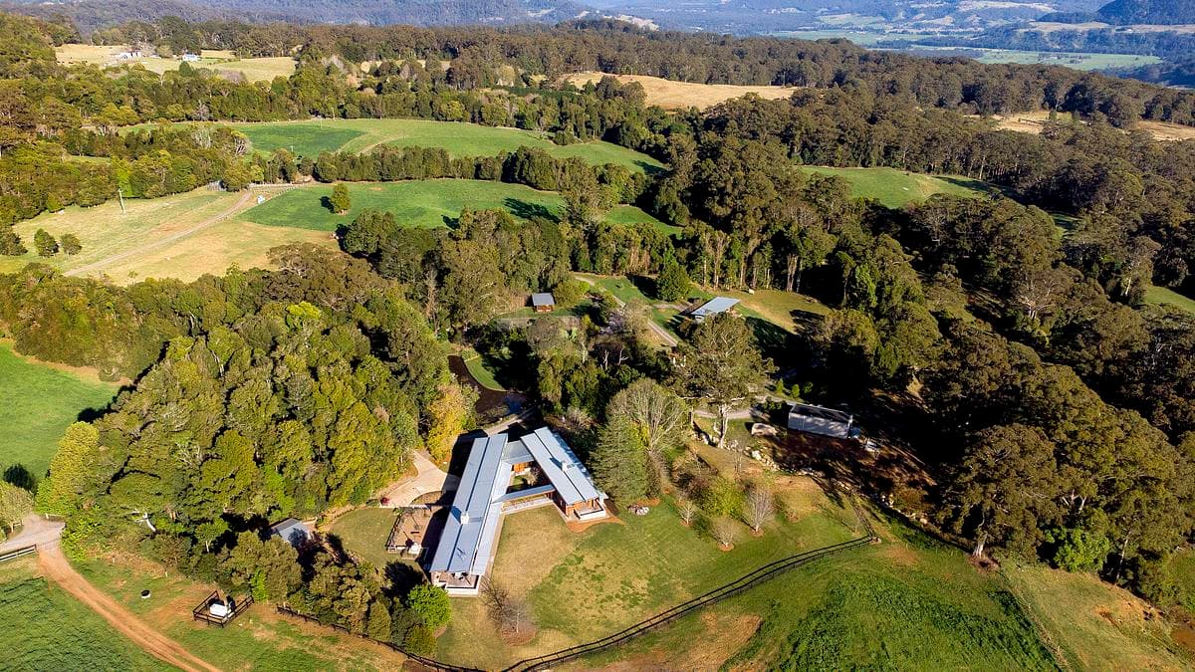
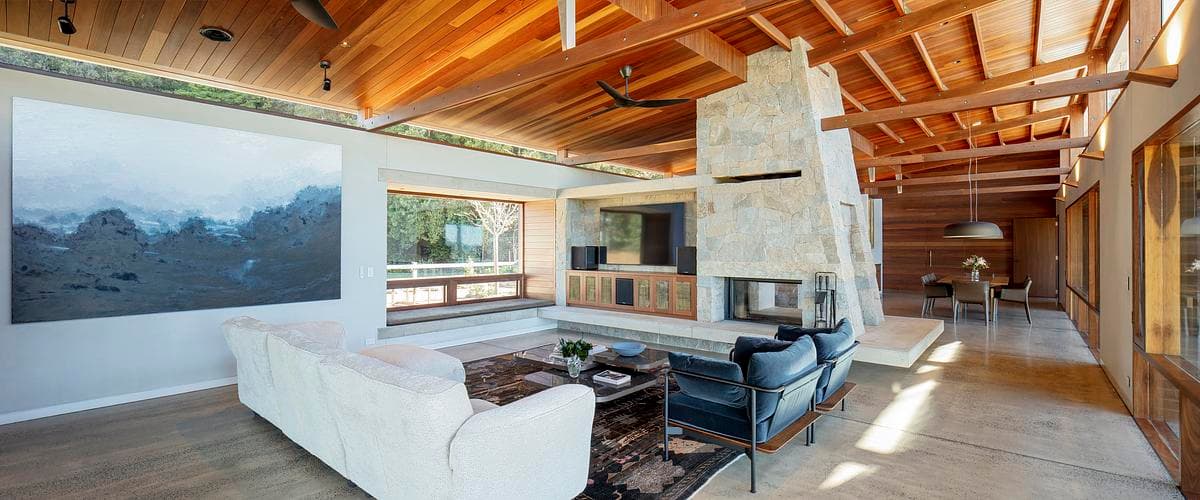
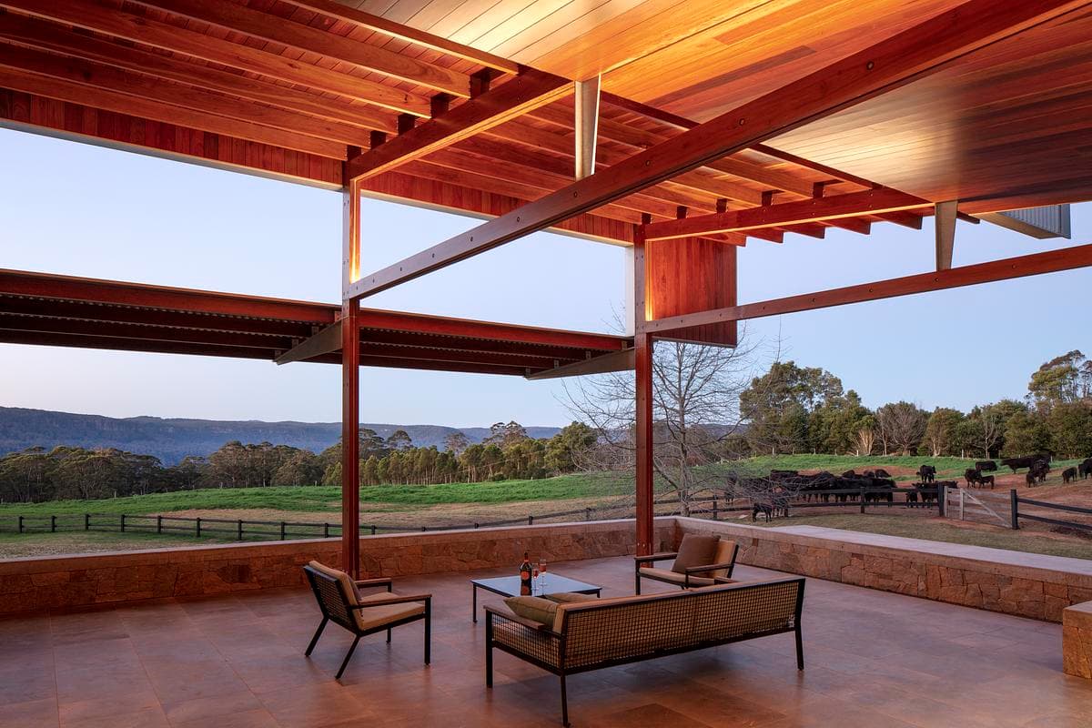
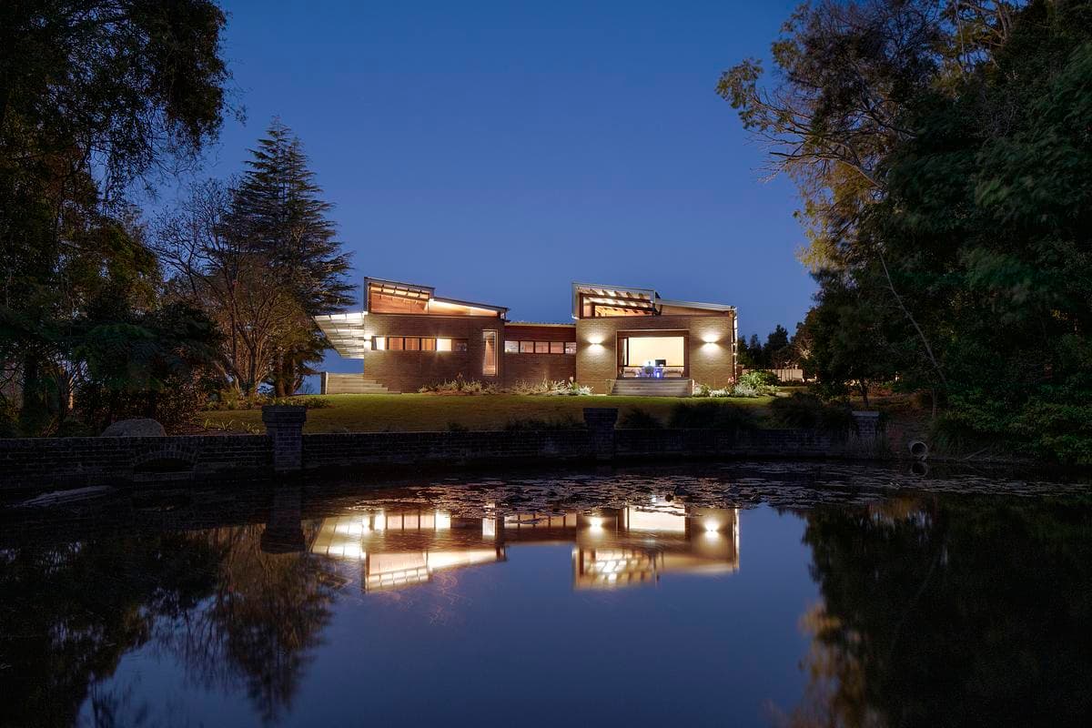
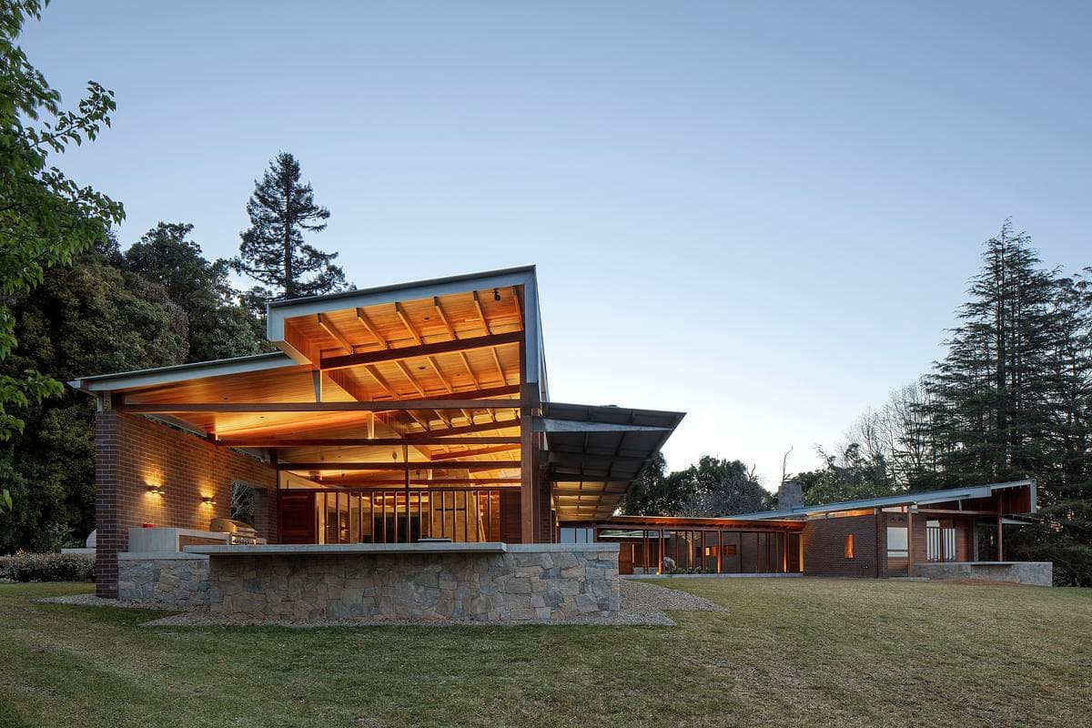
Aerial view of the farmhouse and surrounding gardens at Bellawongarah. · Living space with exposed timber structure and a central fireplace. · Sheltered outdoor living space overlooking the valley. · The farmhouse reflected in water at dusk. · Low roof forms and glazed living spaces seen from the garden at dusk.
Credits
- Architecture
- Richard Cole Architecture
- Photography
- Simon Wood Photography
Keep exploring

