
Pinhey Infill
Christopher Simmonds Architect Inc. · Ottawa, Canada · 2017
Projects / Project
A renovated two-slip boathouse on an Ontario lake, with a new guest cabin and roof terrace above.
The timber boathouse and guest cabin reflected in the still water of the bay.
The project
Christopher Simmonds Architect renovated an existing two-slip boathouse at the end of a narrow bay in the Muskoka Lakes region and added a 600 square foot guest suite and roof terrace above. The design frames both the long views to the open lake and the close forested shoreline, while sheltering the cabin from lake breezes and passing boats.
A new outside stair leads from the lower deck to the large south-west facing roof terrace, now the main outdoor gathering place on the property. The upper cabin has a bedroom, a three-piece washroom, a kitchenette and a living space. It combines a post and beam and timber stud frame with exposed Douglas fir rafters, Douglas fir plywood walls and extensive glazing onto the terrace. The project was completed in 2007.
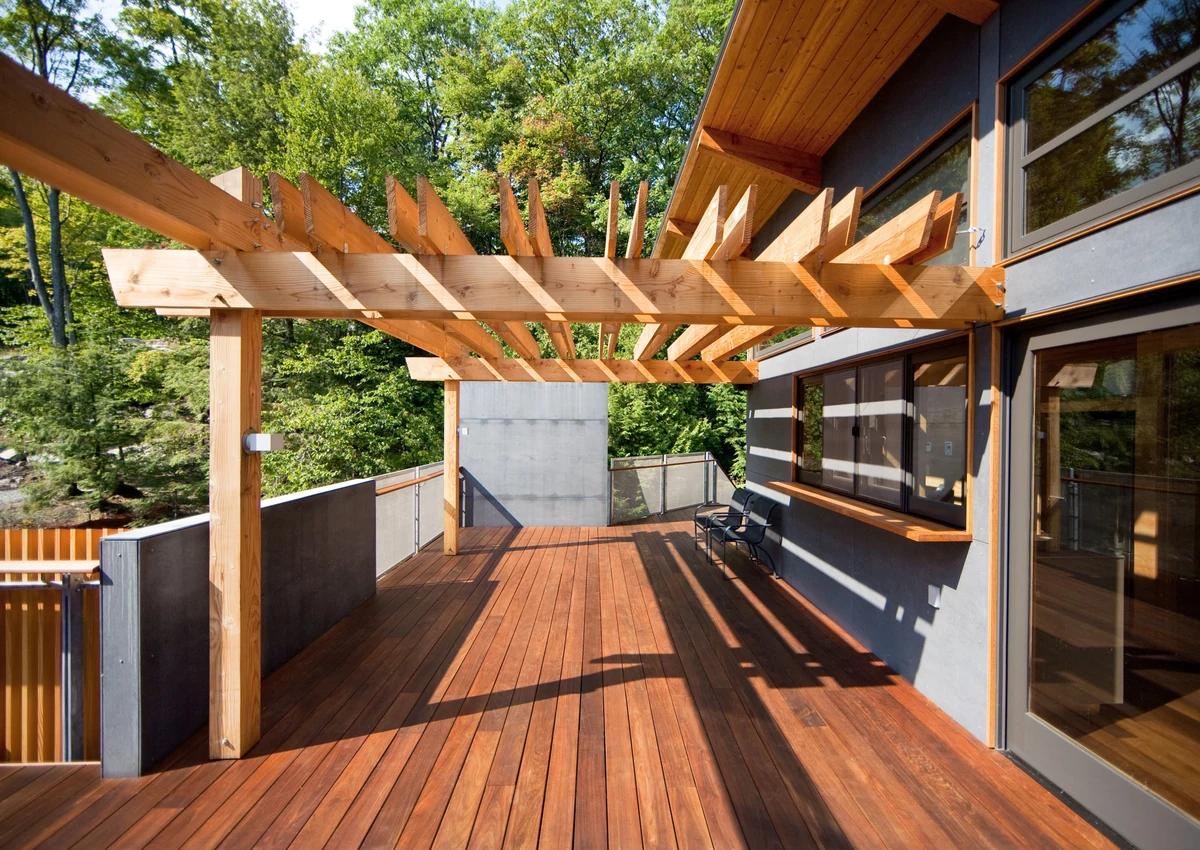
The roof terrace under a timber pergola beside the cabin.
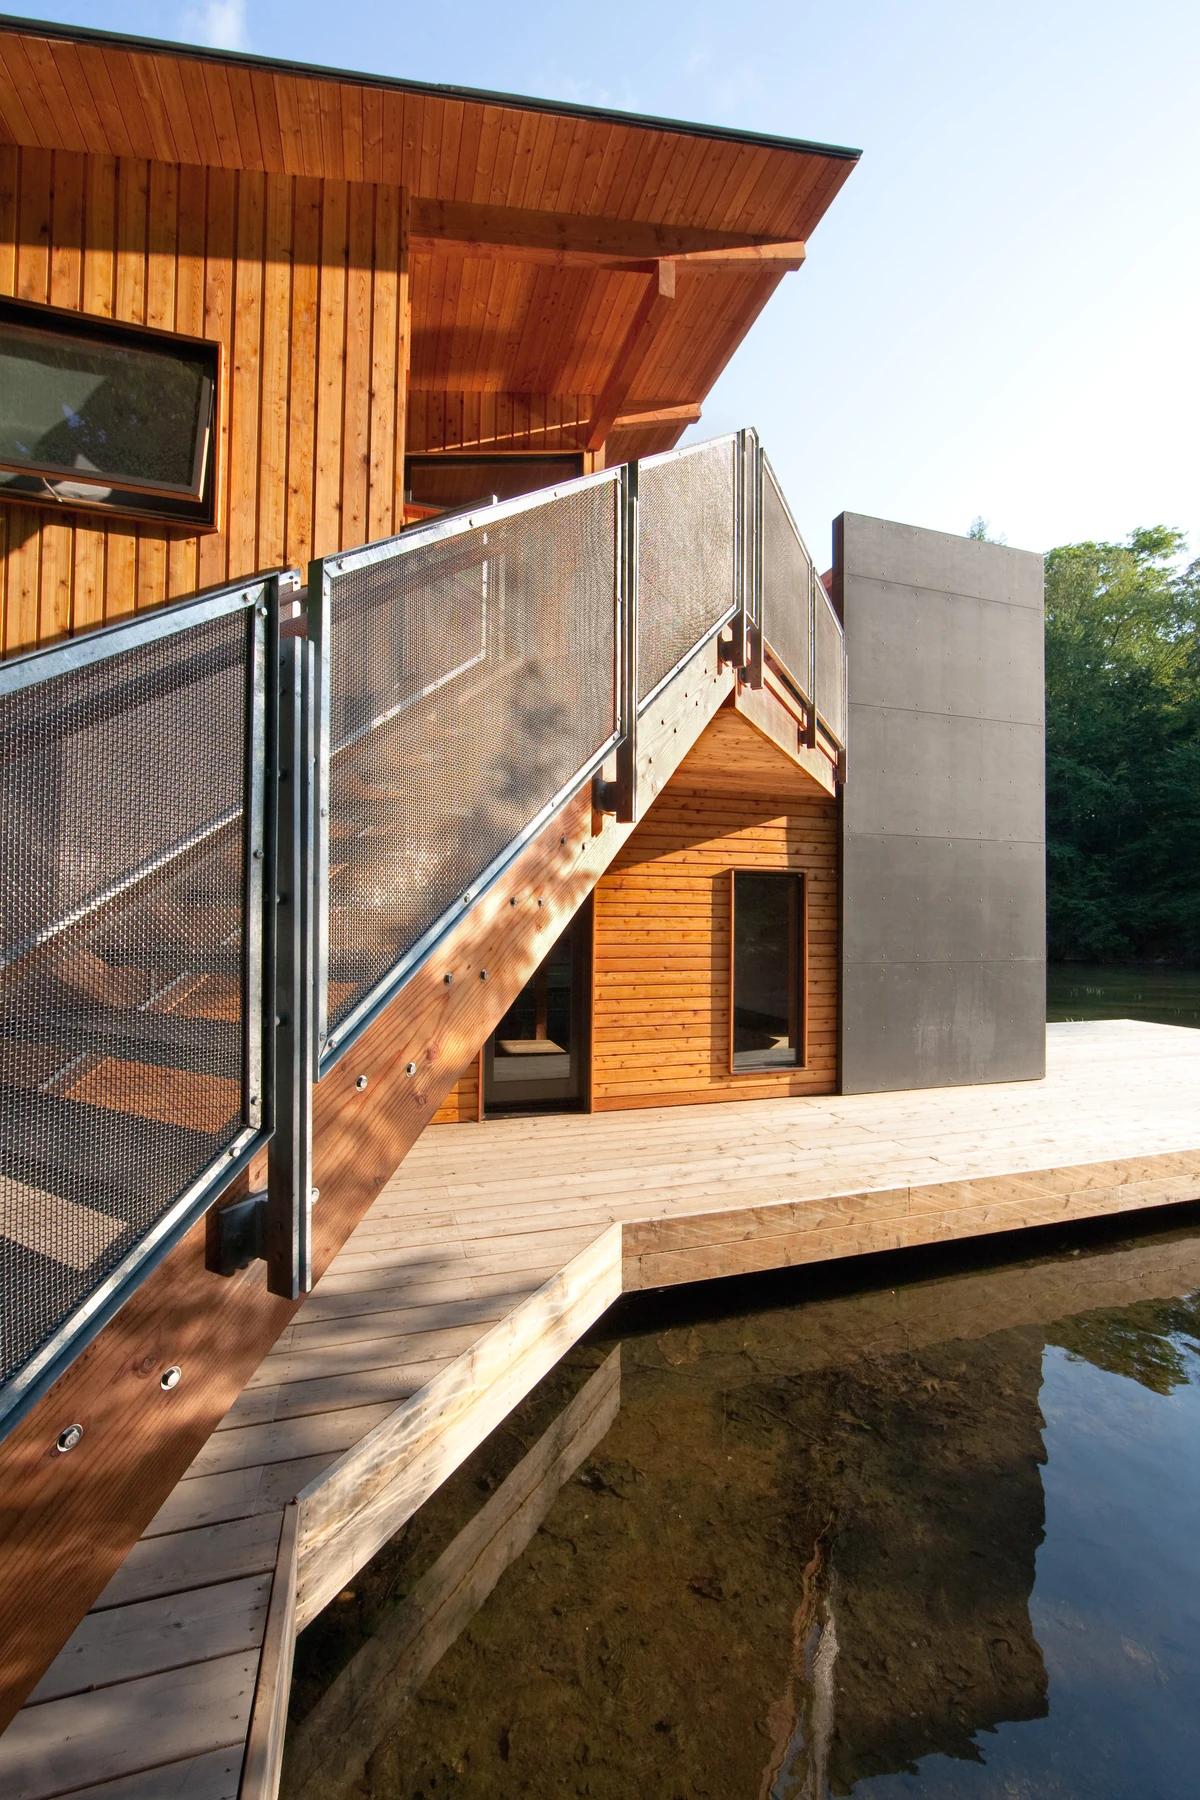
The outside stair rising from the lower deck to the roof terrace.
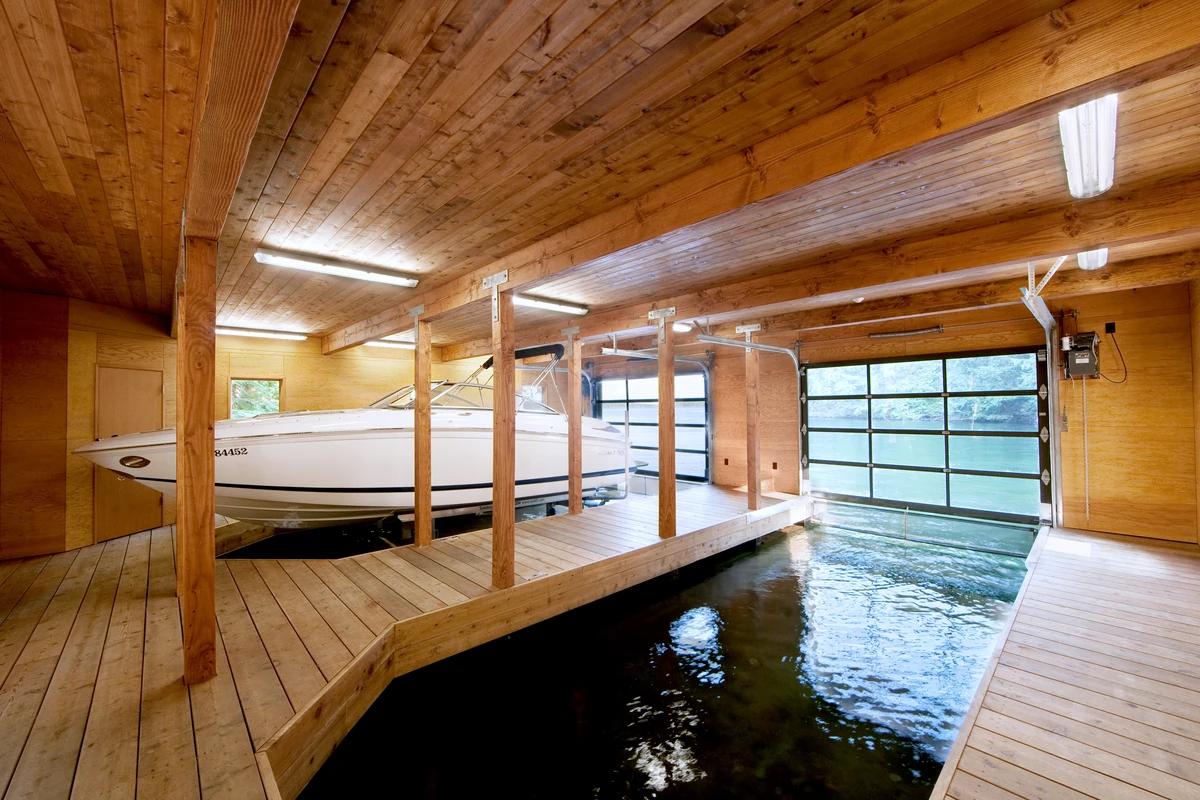
Inside the boat slips, with a moored boat and timber walkways.
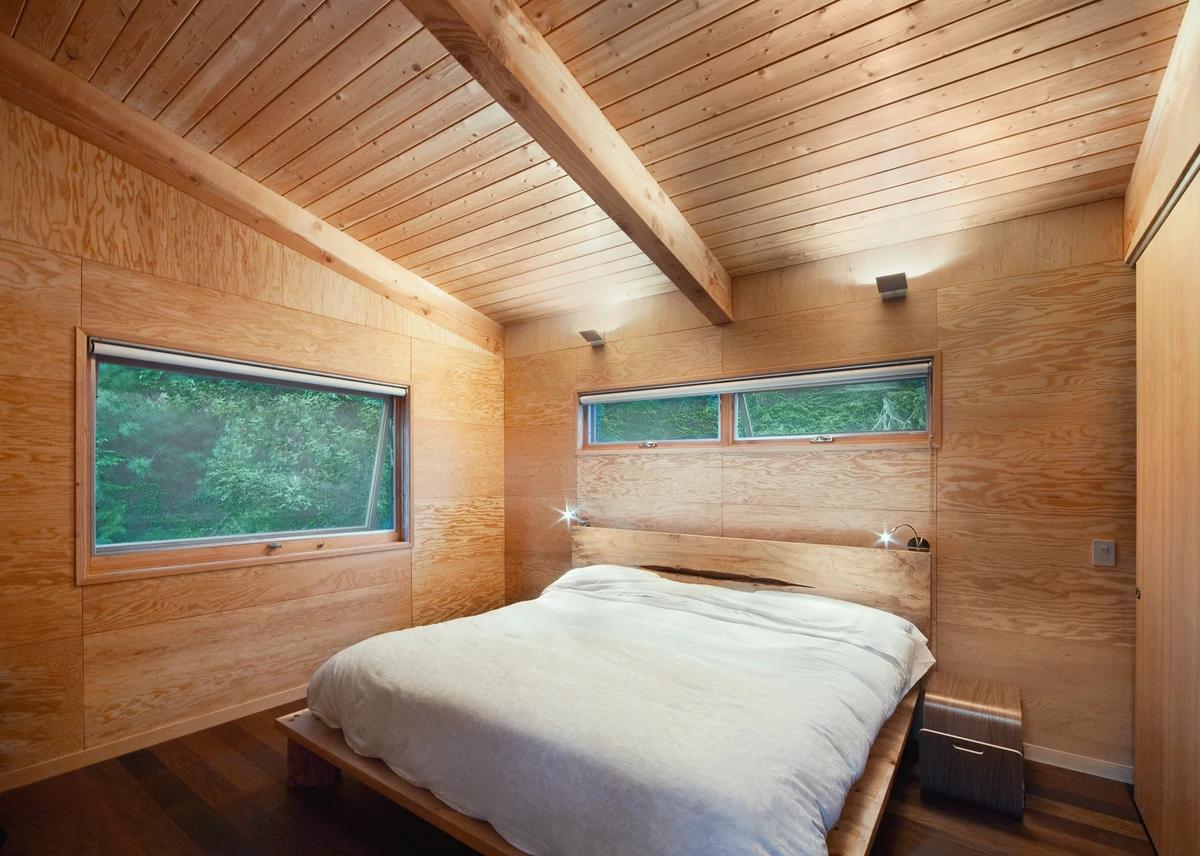
The bedroom, with Douglas fir plywood walls and a timber ceiling.
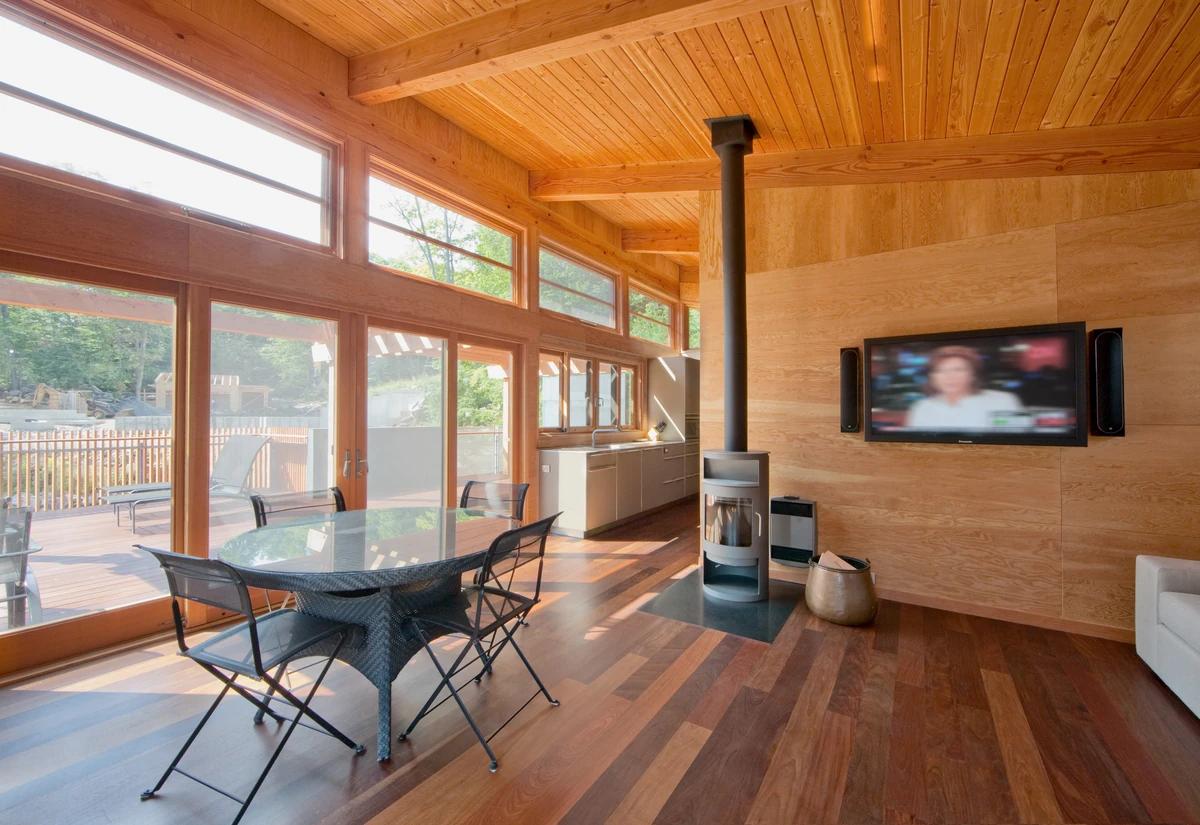
The cabin's living area, with a wood stove and glazing to the terrace.
Credits
Keep exploring
Project updates
Tell us if it is inaccurate, not genuine or a concern. Our team reviews every report.