
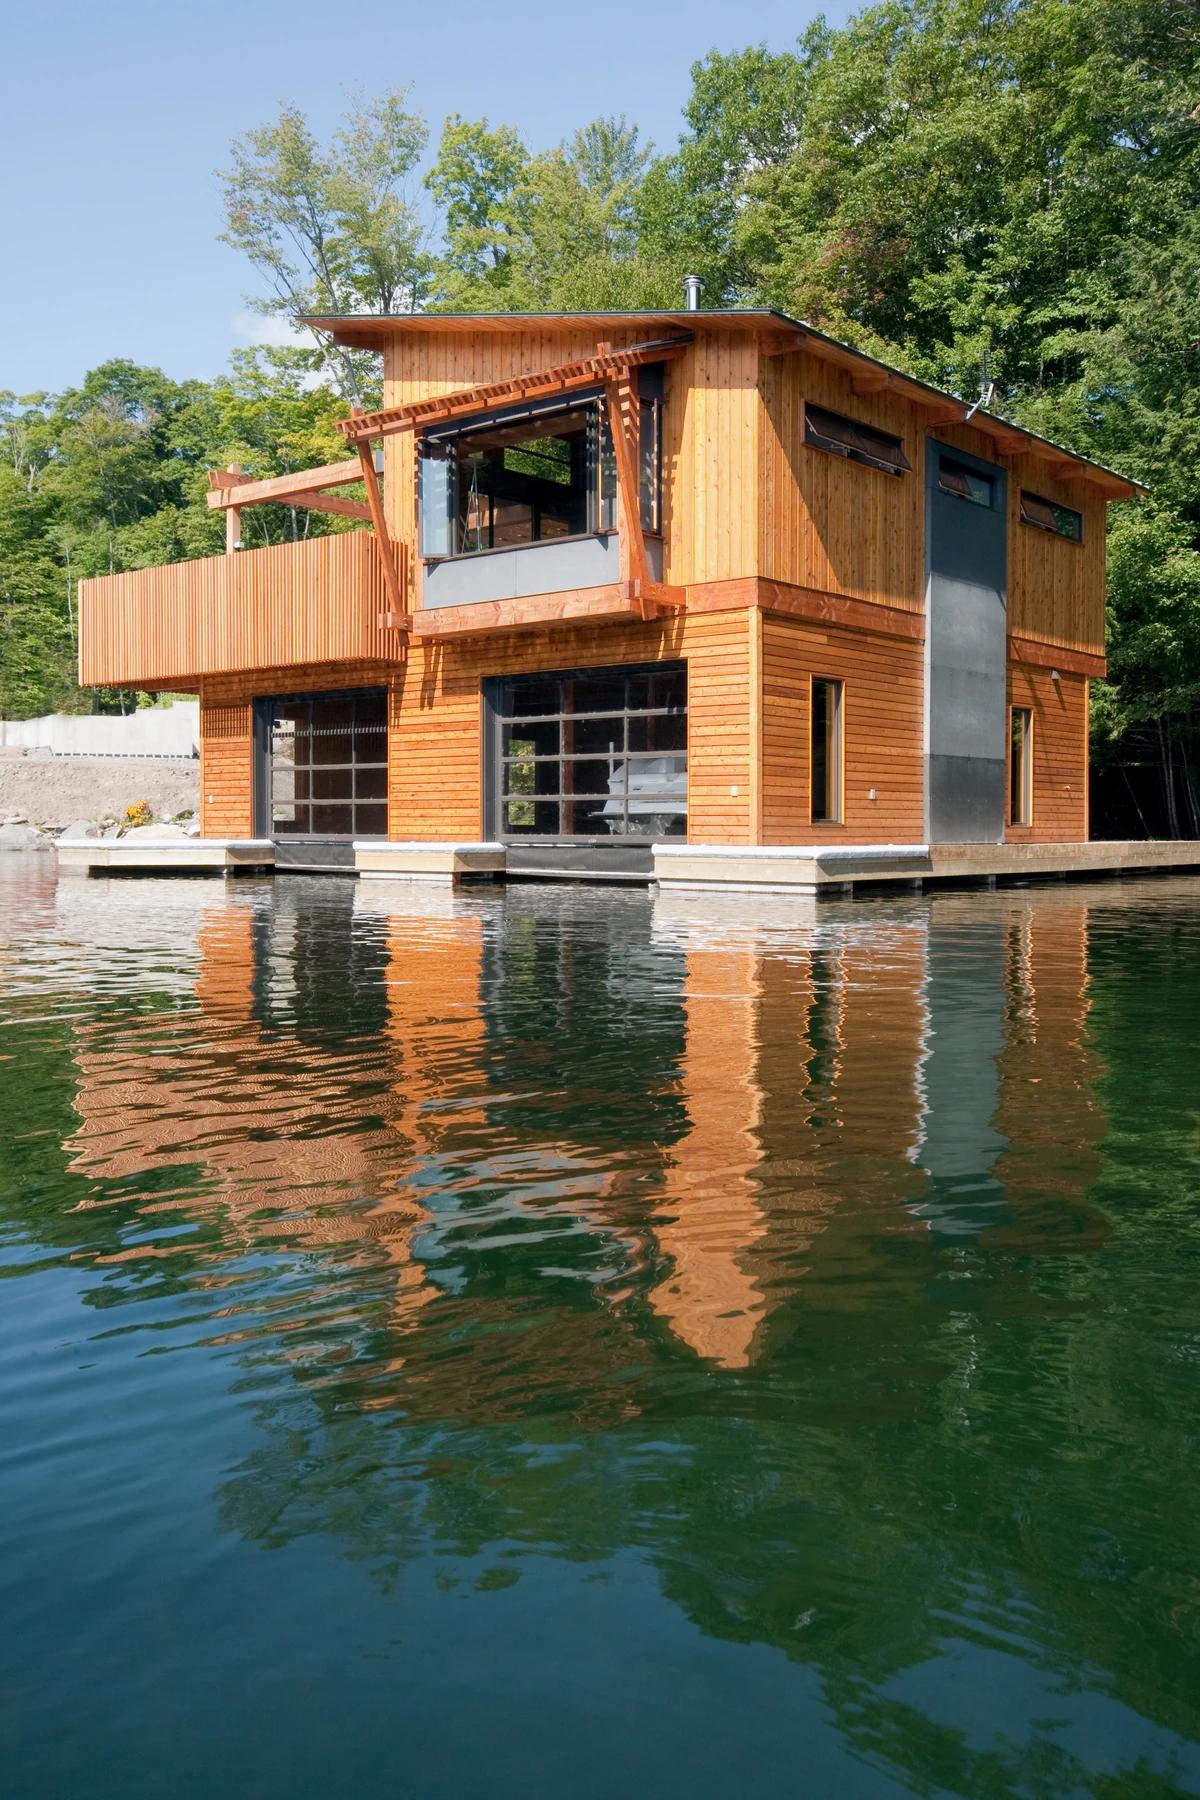
Muskoka Boathouse
Christopher Simmonds Architect Inc. · Muskoka Lakes, Ontario, Canada · 2007
Projects / Project
Four three-storey homes in Ottawa set either side of a shared courtyard on one compact lot.
The two pairs of homes at dusk, with the courtyard drive between them.
The project
Christopher Simmonds Architect designed Pinhey Infill as four three-storey semi-detached homes arranged front to back. The buildings are pushed to each side of the lot, leaving a courtyard between them for covered parking and storage sheds. The layout gives every home windows on three sides, and the courtyard is a sheltered place for children to play within sight of most rooms.
Each home is between 1,700 and 1,830 square feet over three levels, with more finished space in the basement. The ground floor has the entrance, laundry, den and washroom. The open living, dining and kitchen level sits on the second floor with a covered porch, giving privacy from the street while keeping views out. The homes were completed in 2017.
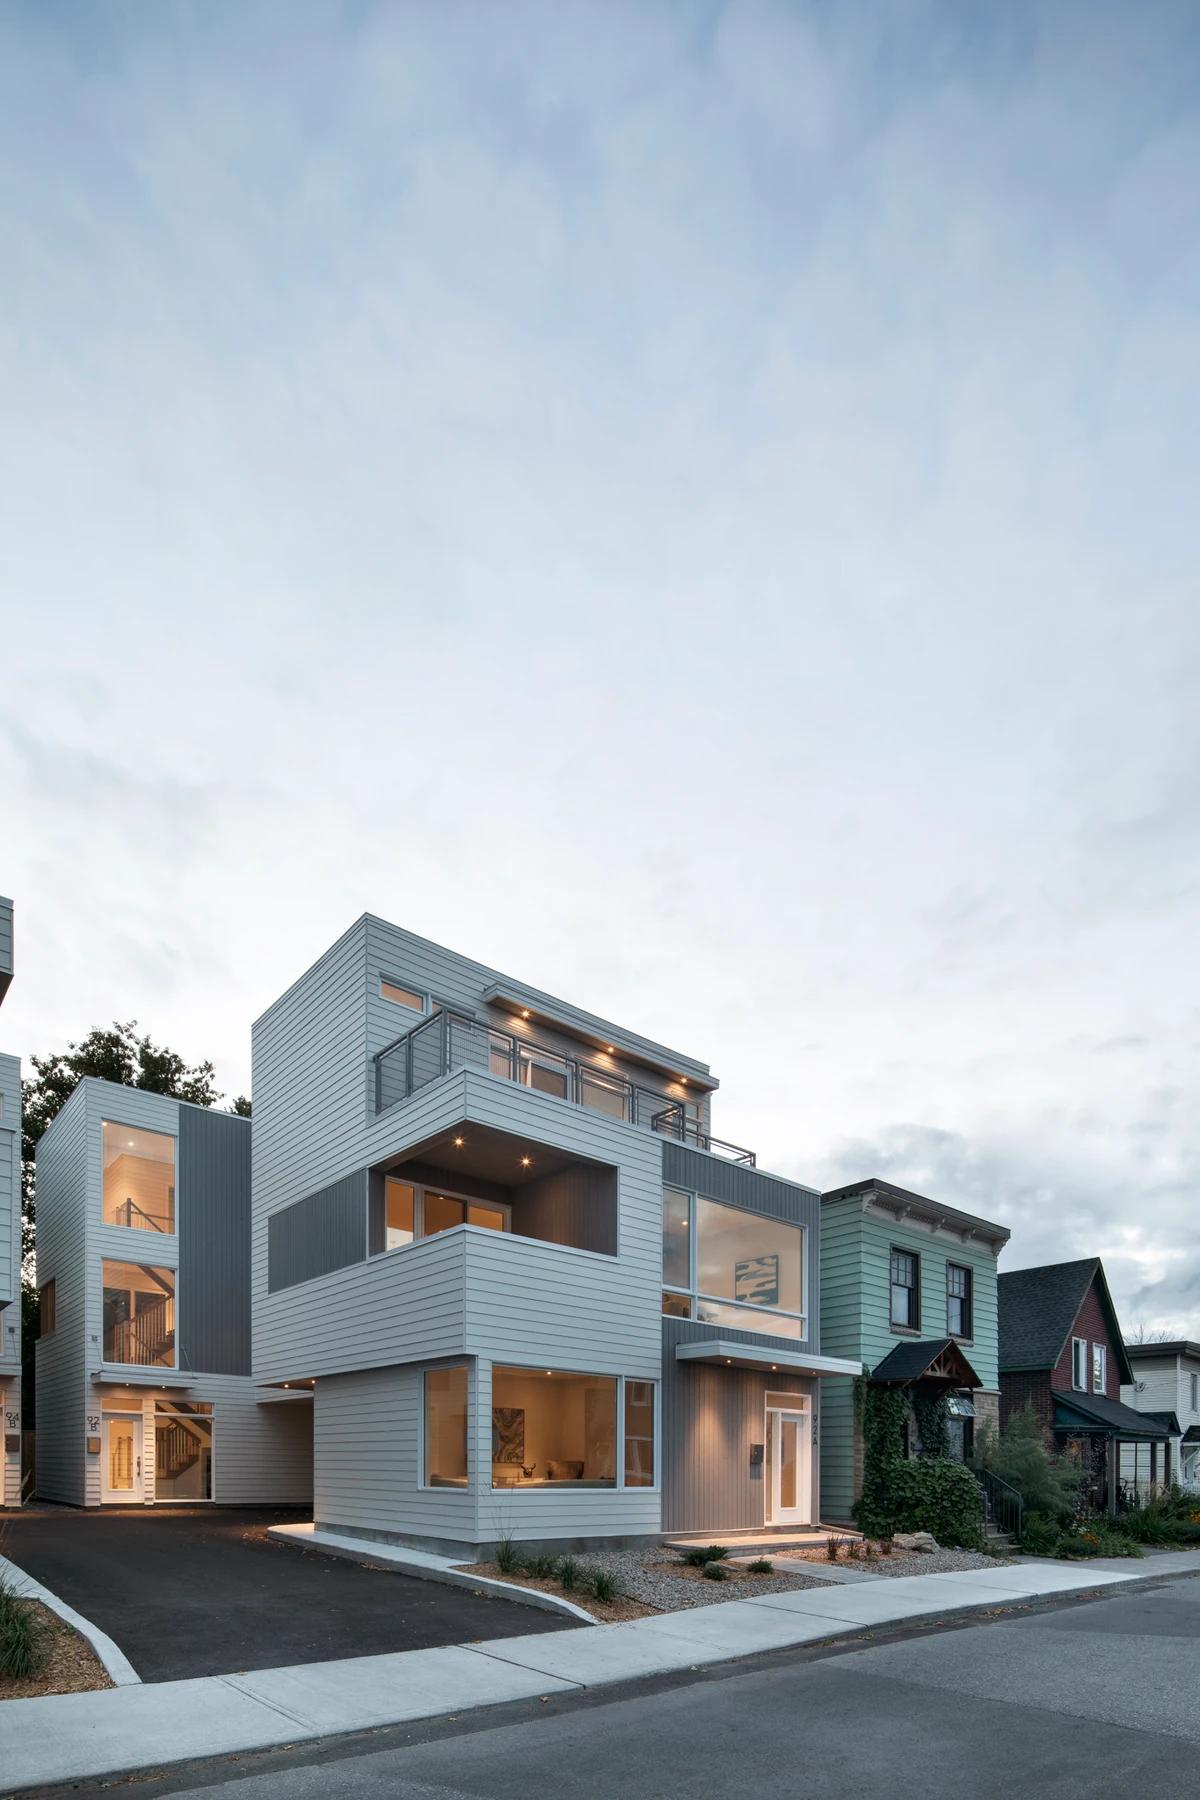
A corner view of the homes from the street.
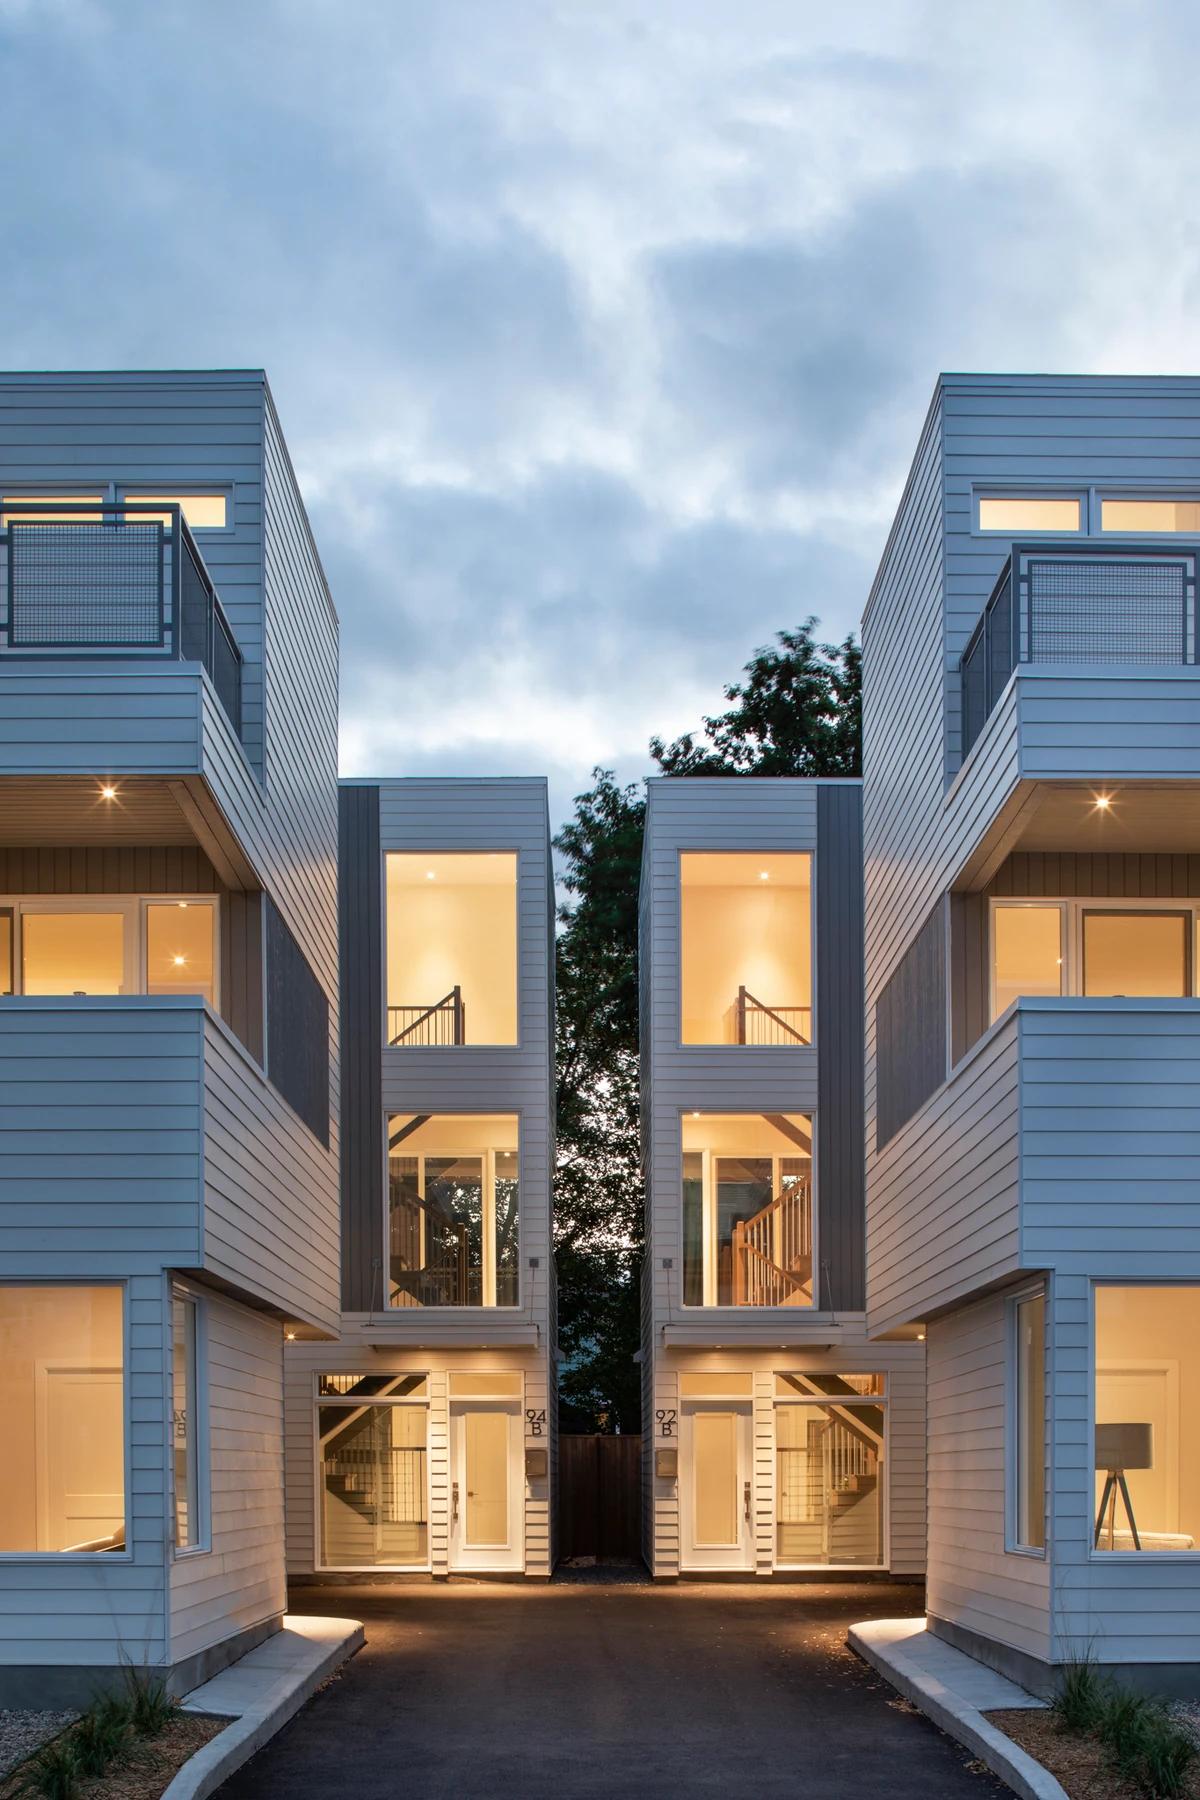
Looking down the lit courtyard between the rear homes.
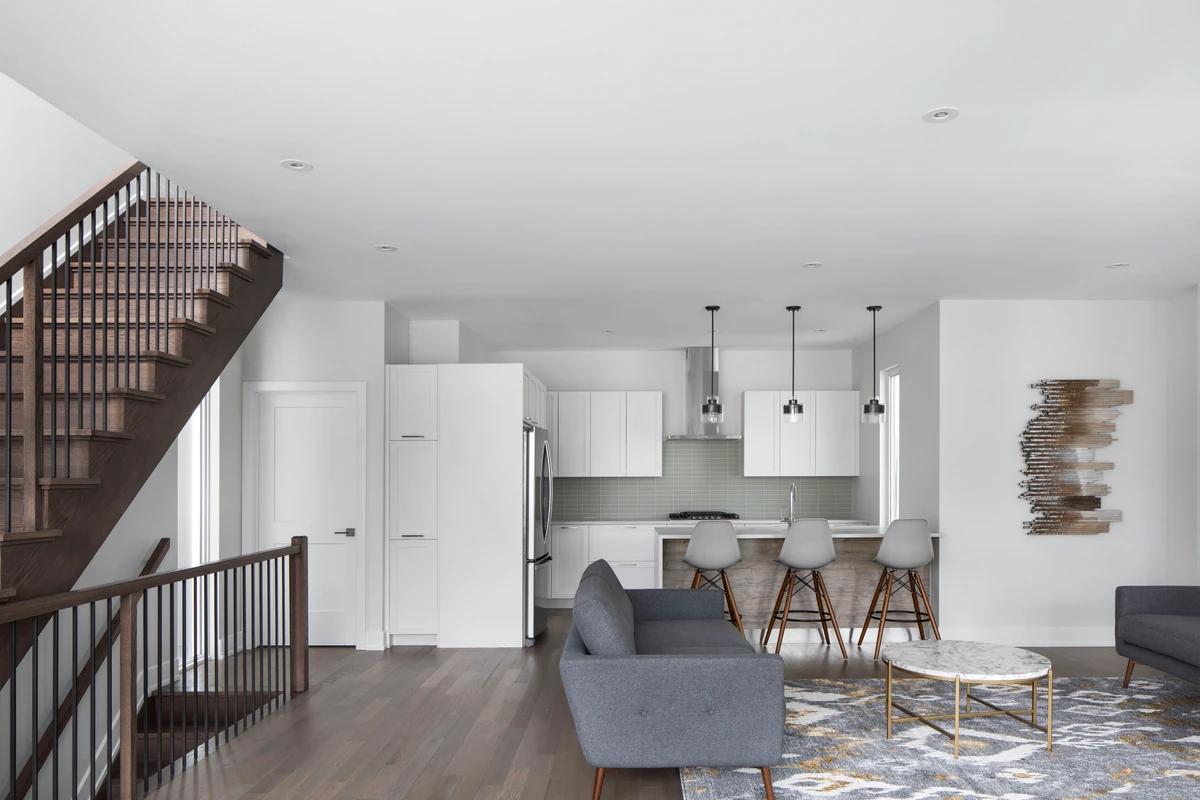
An open living area and kitchen beside the stair.
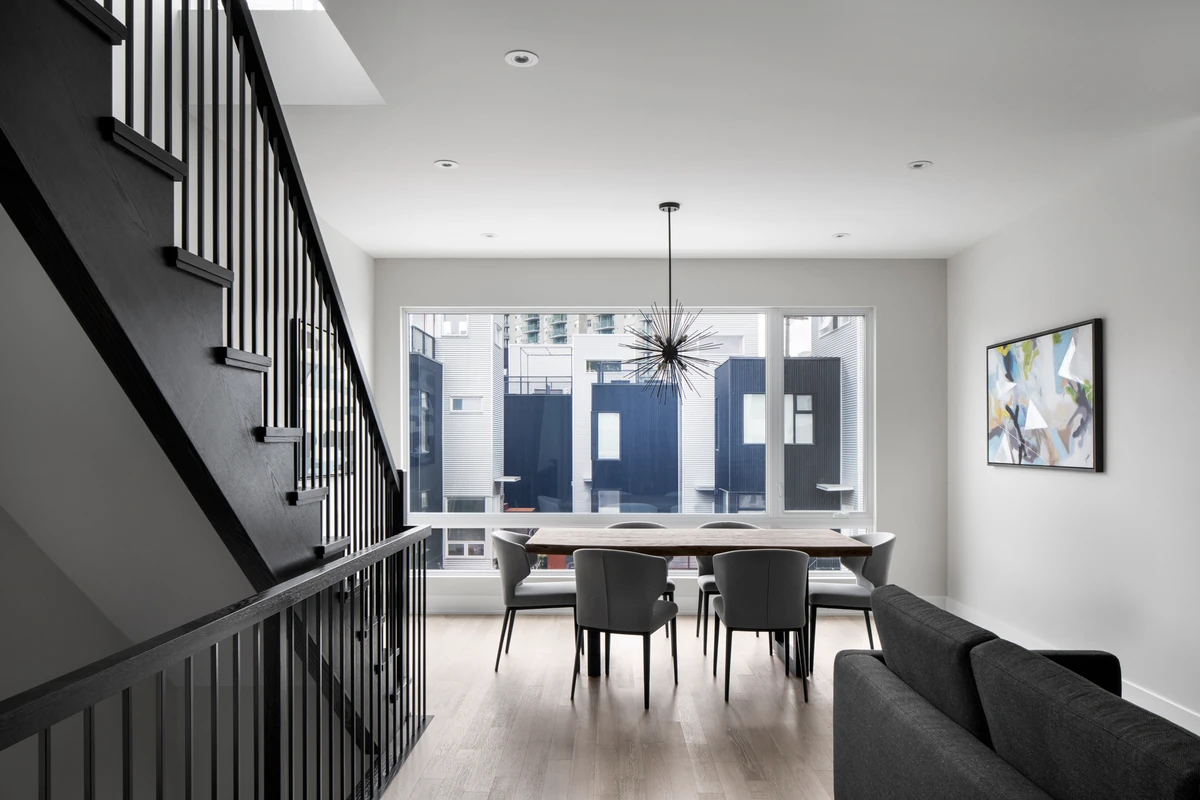
A dining area with a large window over the courtyard.
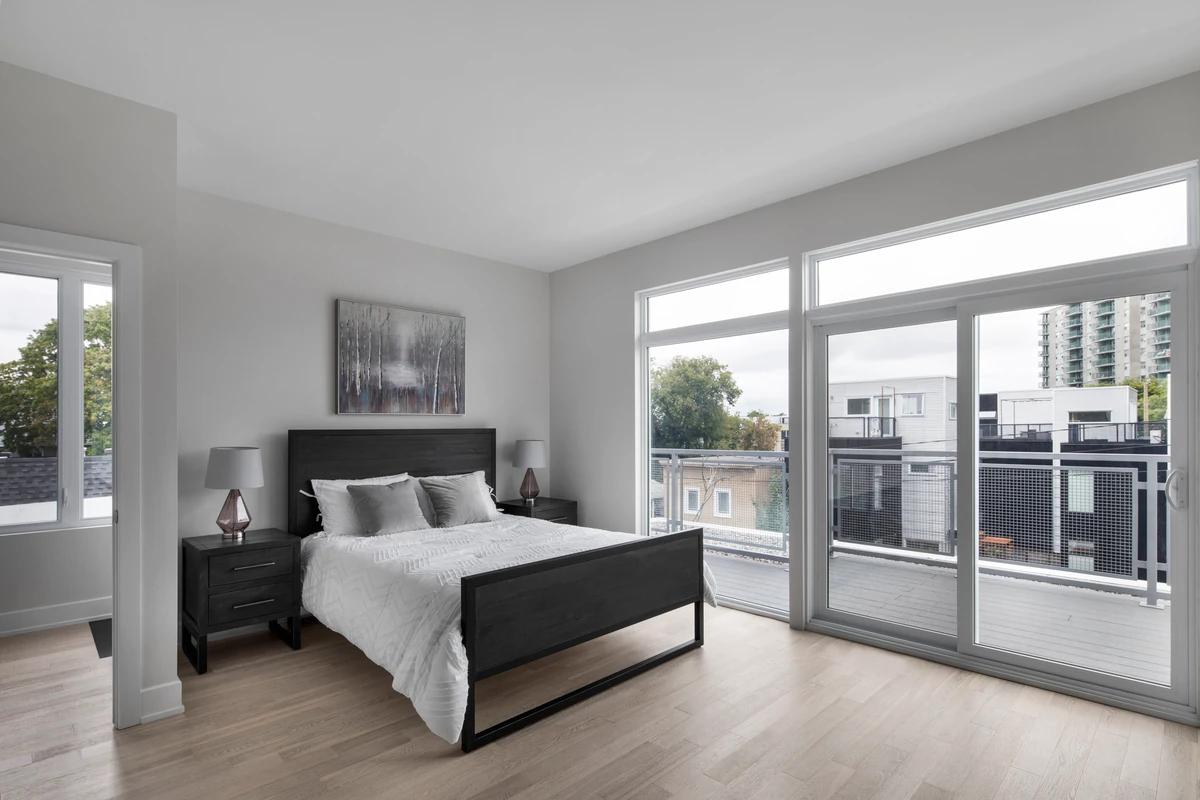
A bedroom with sliding doors to a balcony.
Credits
Keep exploring
Project updates
Tell us if it is inaccurate, not genuine or a concern. Our team reviews every report.