
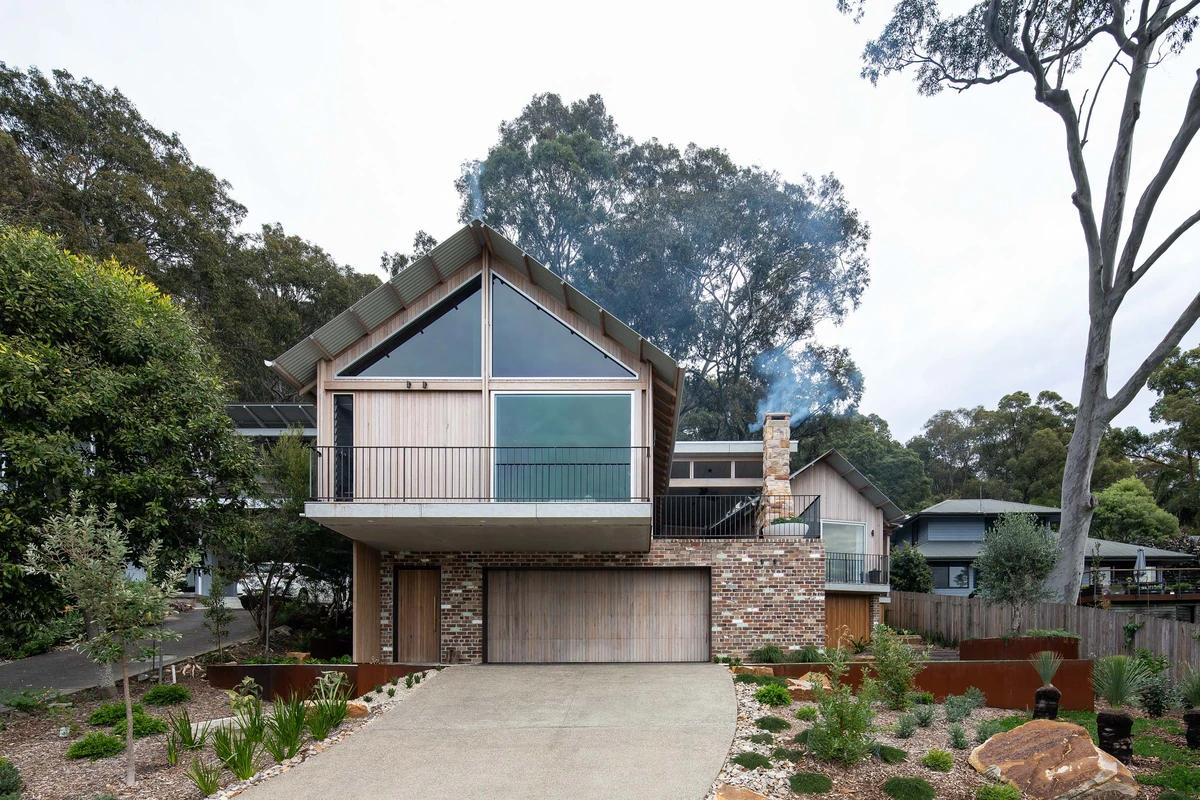
Permanent Weekender
buck&simple · Wagstaffe, New South Wales, Australia · 2021
Projects / Project
A 58 m2 home for a caravan park, built largely off-site from reused materials.
The kitchen beneath the curved timber ceiling.
The project
buck&simple replaced a relocatable home in Narrabeen Caravan Park with a 58 m2 house designed around passive principles and sustainable materials. Most of the build happened off-site before the home was craned into place, and its windows and metal roof and wall cladding were salvaged from two projects the contractor was demolishing.
A spotted gum screen shades the recycled cladding and lets heat vent away, while a curved ceiling with high windows draws in light and releases warm air.
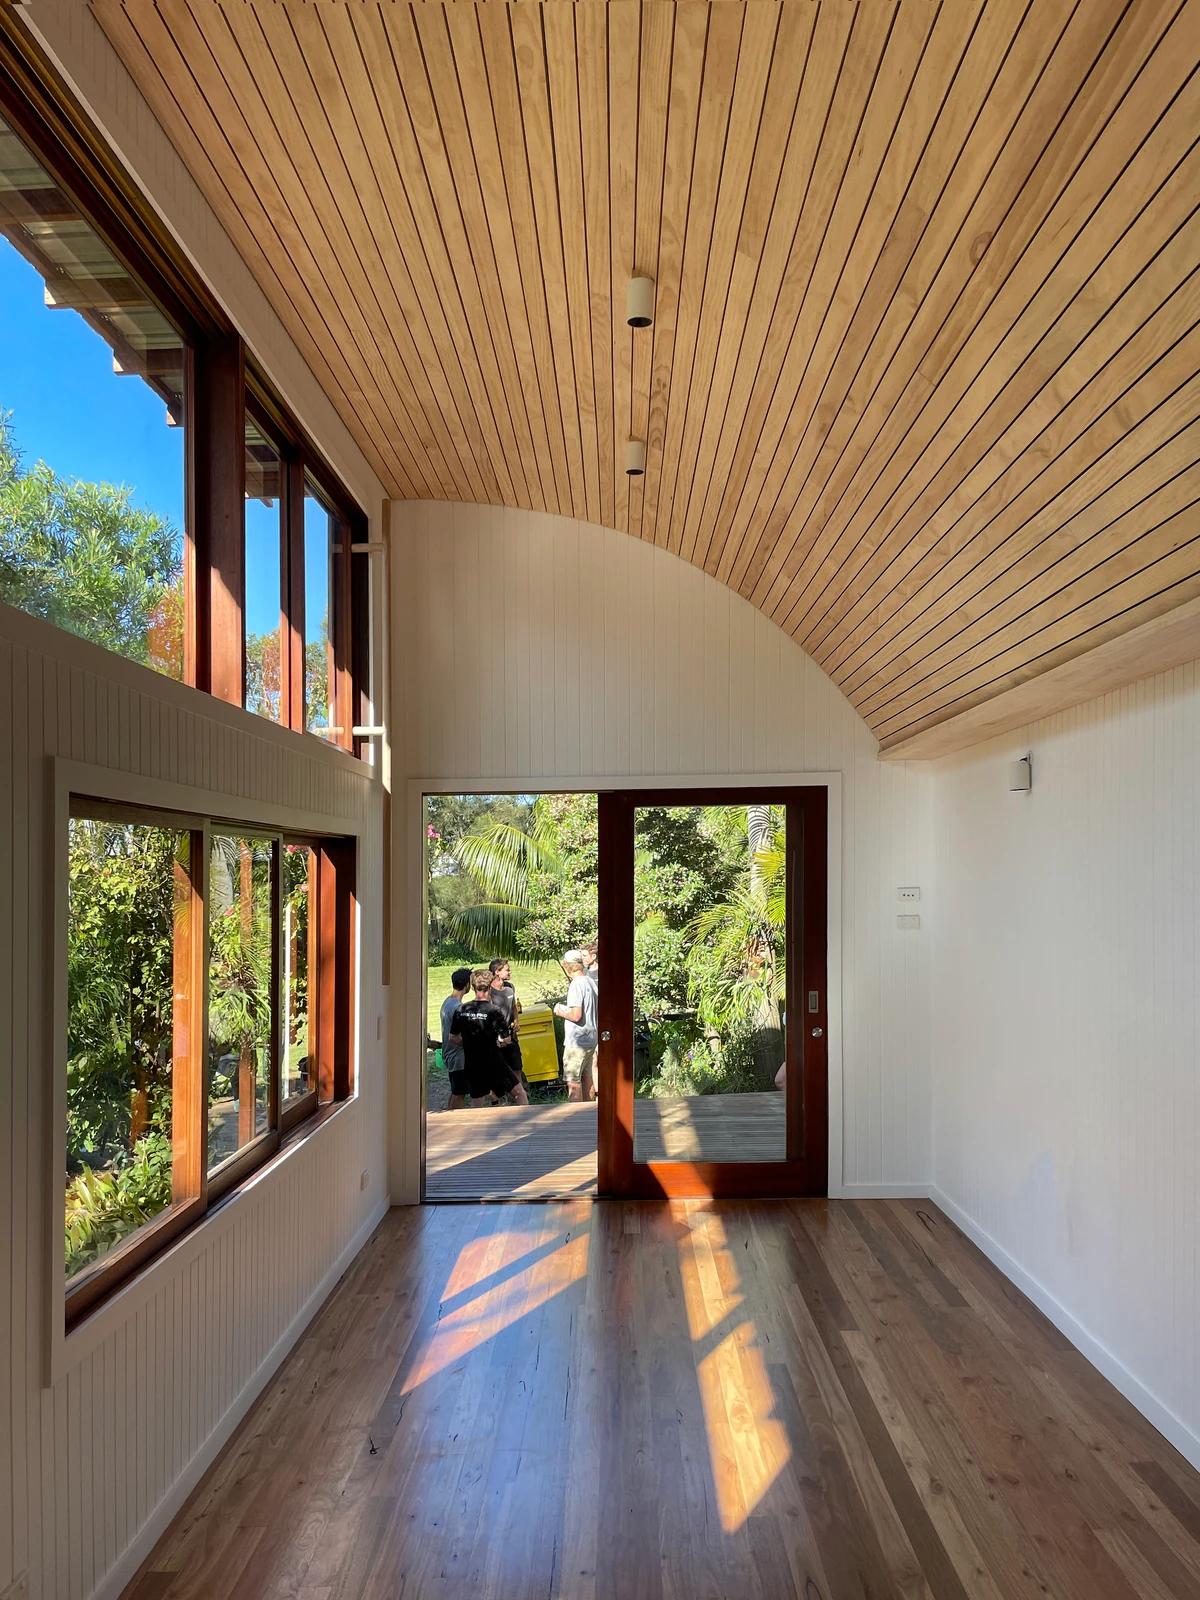
The hallway under the curved ceiling.
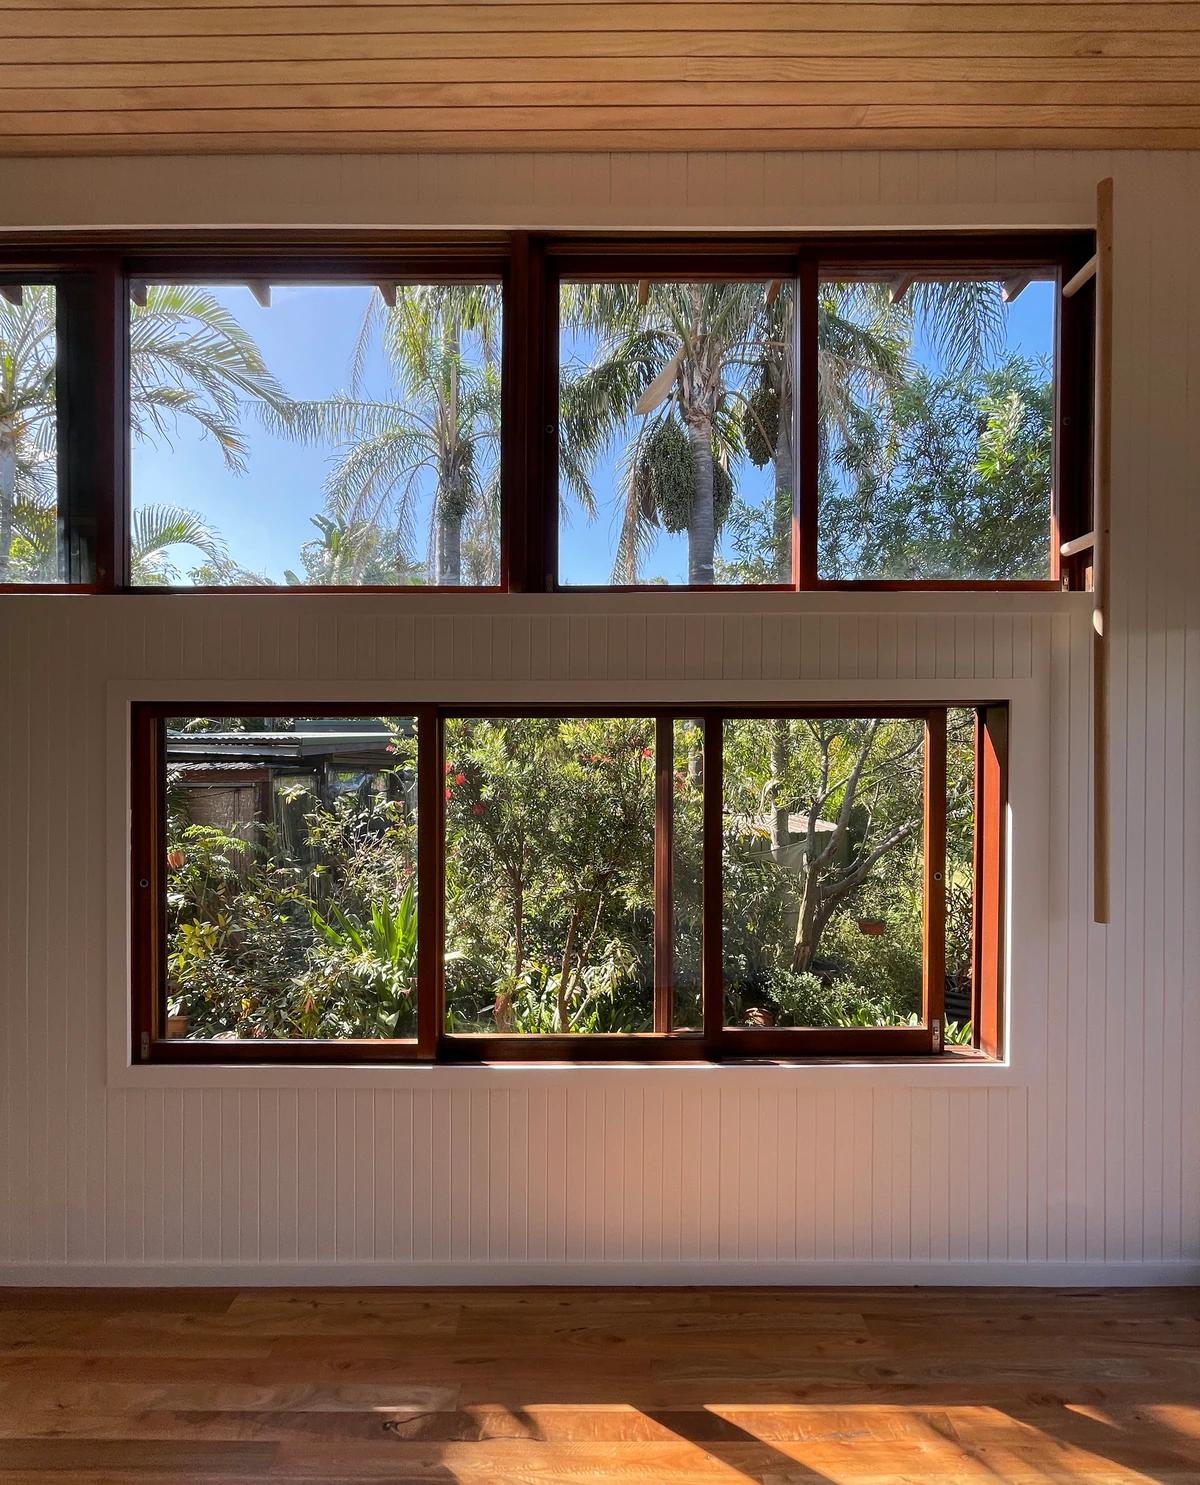
High and low windows looking into the palms.
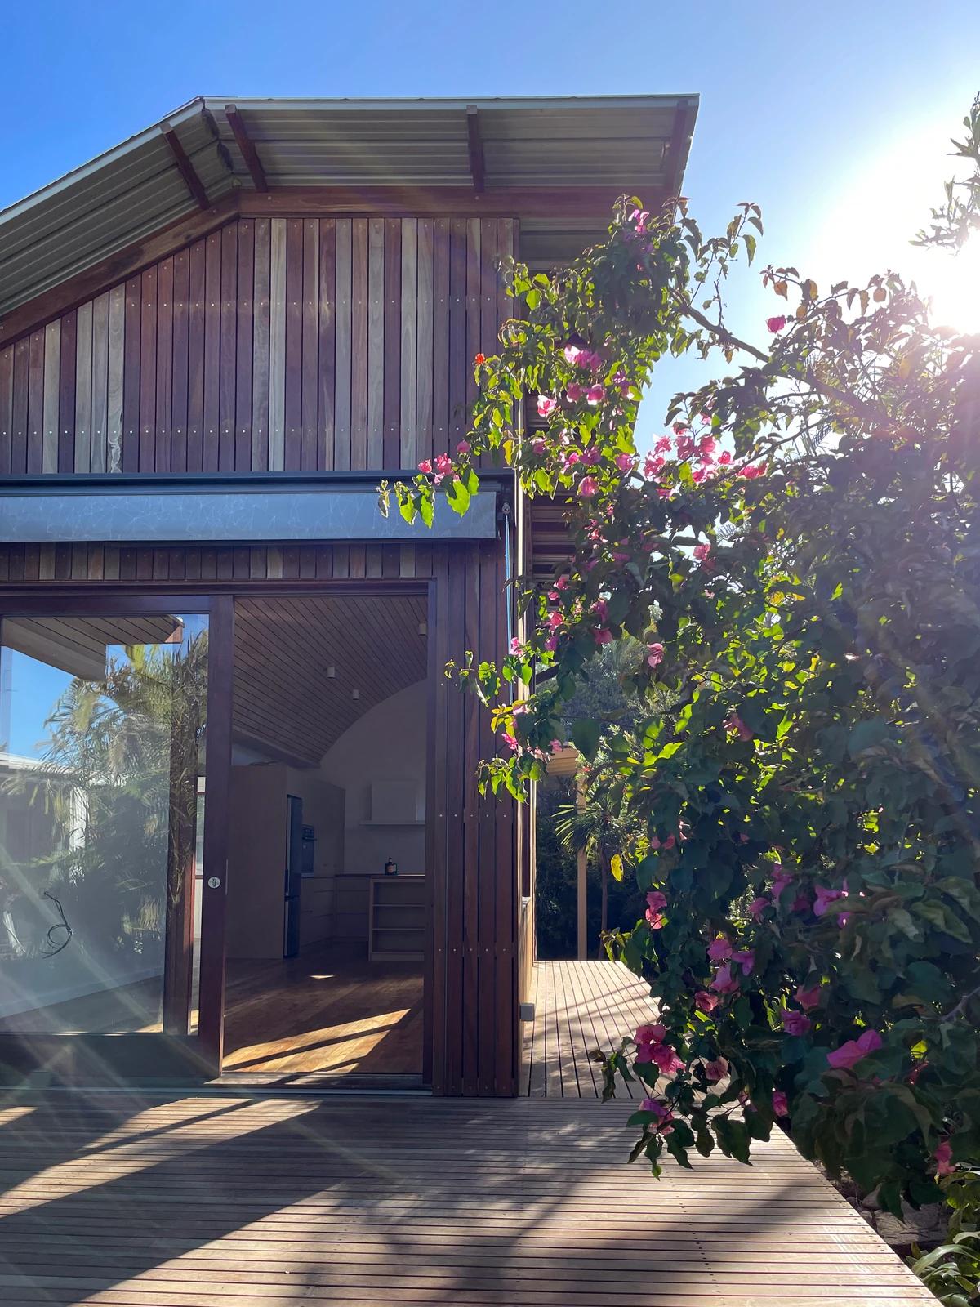
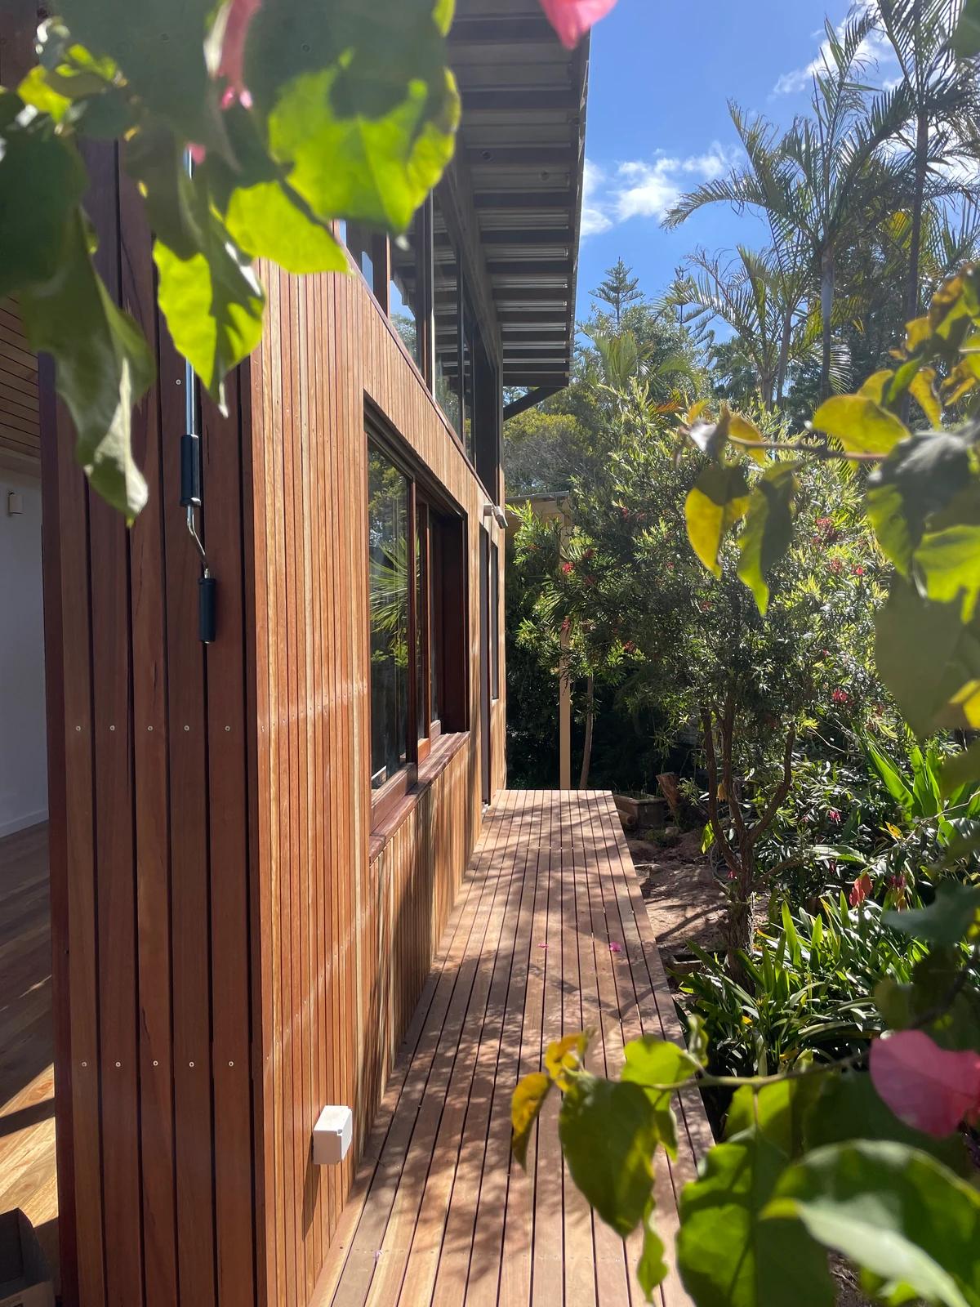
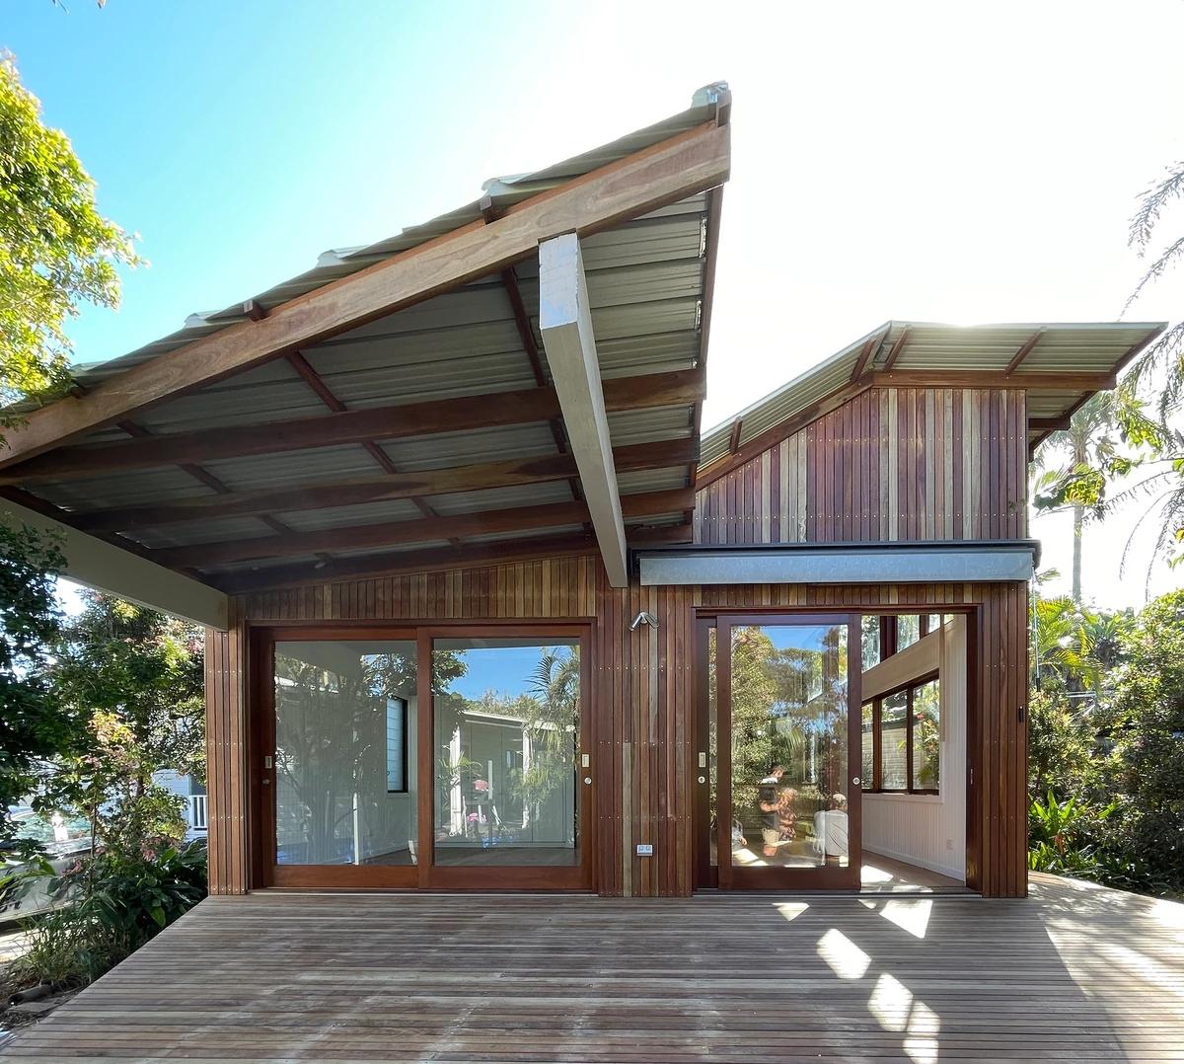
The deck and entry framed by flowering shrubs. · Timber cladding beside the deck. · The skillion roof over the timber deck.
Photography: buck&simple.
Credits
Keep exploring
Project updates
Tell us if it is inaccurate, not genuine or a concern. Our team reviews every report.