
A+H Apartment
buck&simple · 2019
Projects / Project
A house among the trees above Brisbane Waters, built from recycled brick, concrete and recycled blackbutt.
The house from the street, with its glazed gable above a brick base.
The project
buck&simple: doers of stuff designed Permanent Weekender for clients who wanted to live in the trees overlooking the water. Public and private wings frame a raised courtyard that opens on one side to the view and gives shelter from the weather. The north-facing site looks over Brisbane Waters, with sunsets reflected off a nearby rocky ridge.
The palette is simple and tactile: recycled brick, concrete and recycled blackbutt. The blackbutt appears in the large structural trusses and exposed rafters under the deep eaves, and continues as cladding and ceilings. The house stays raised to keep the water view, with a solid brick courtyard forming a new ground level for the upper living rooms beneath a light timber top floor with a twin-pitched roof. The 275 square metre house was completed in 2021.
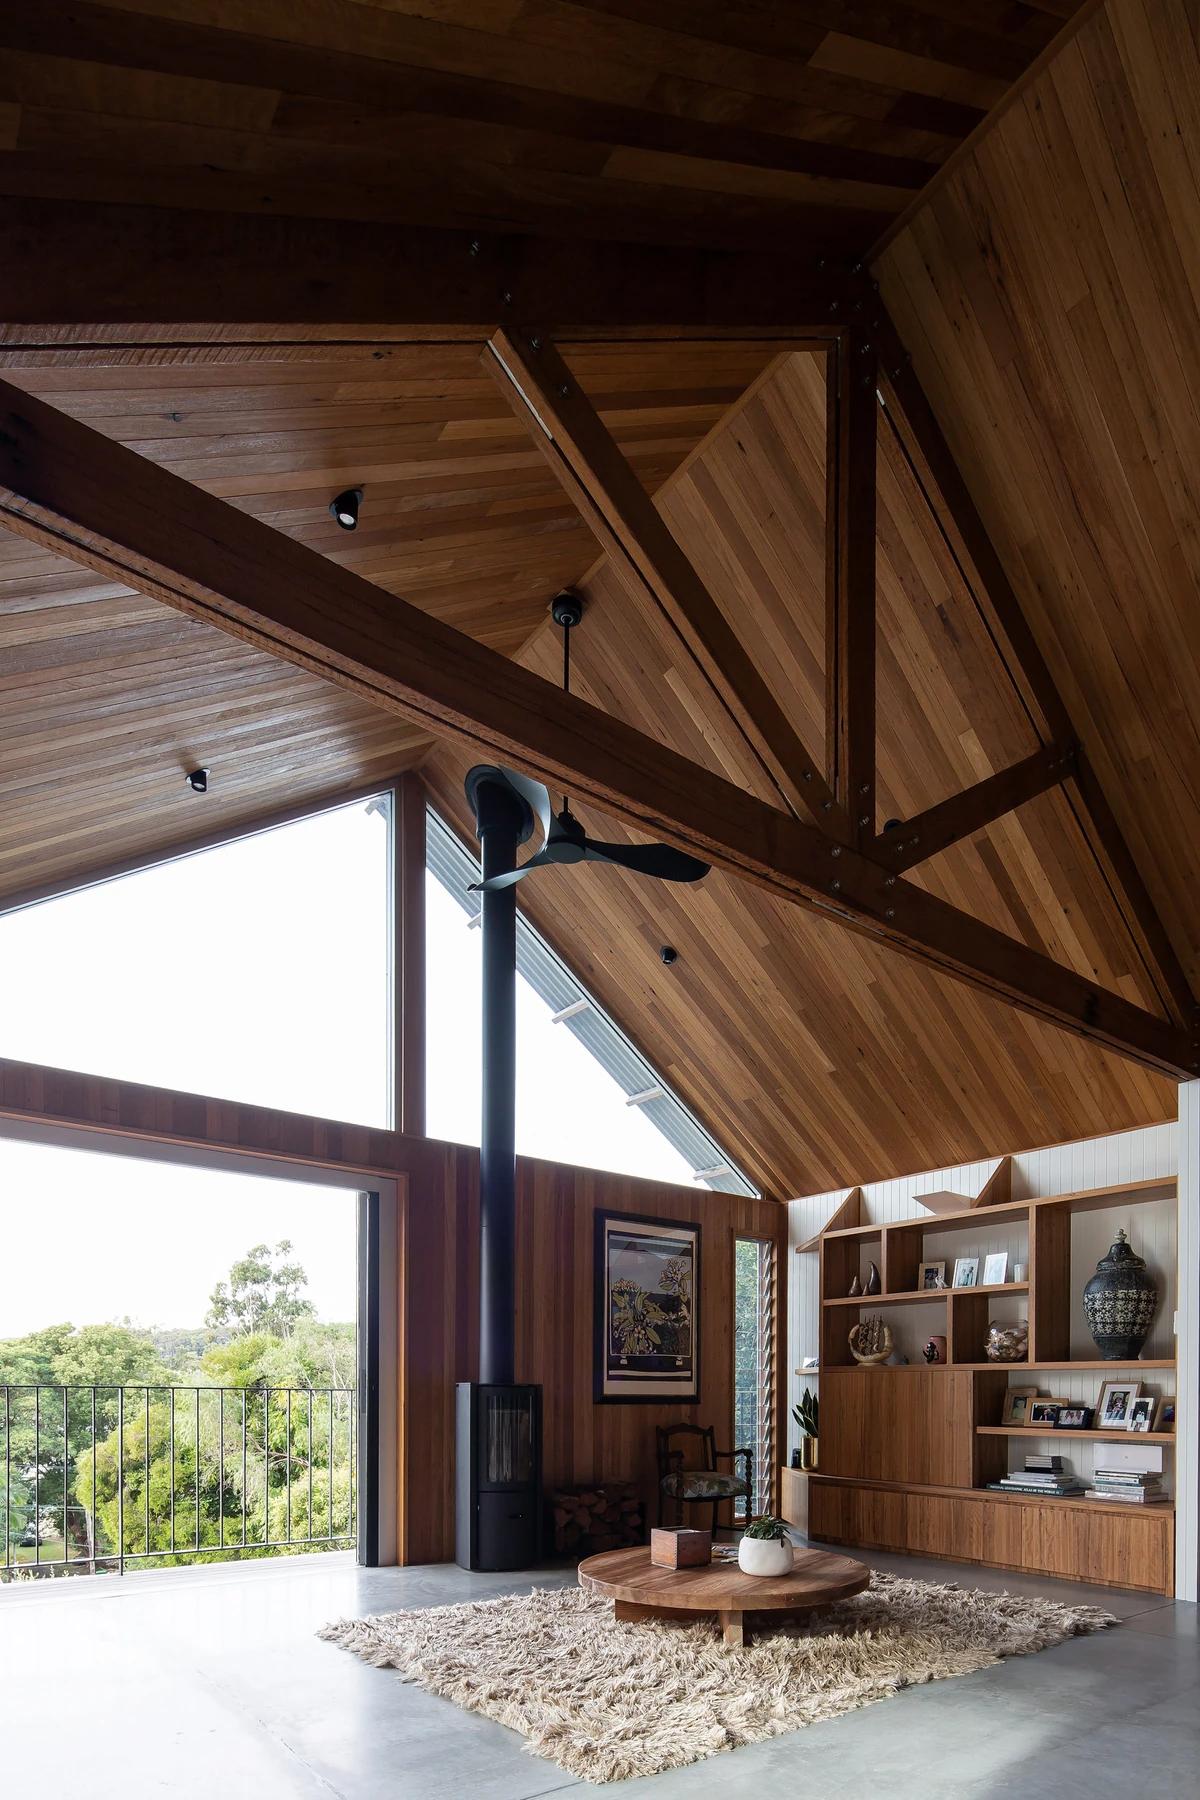
The living room under exposed timber trusses, with views to the water.
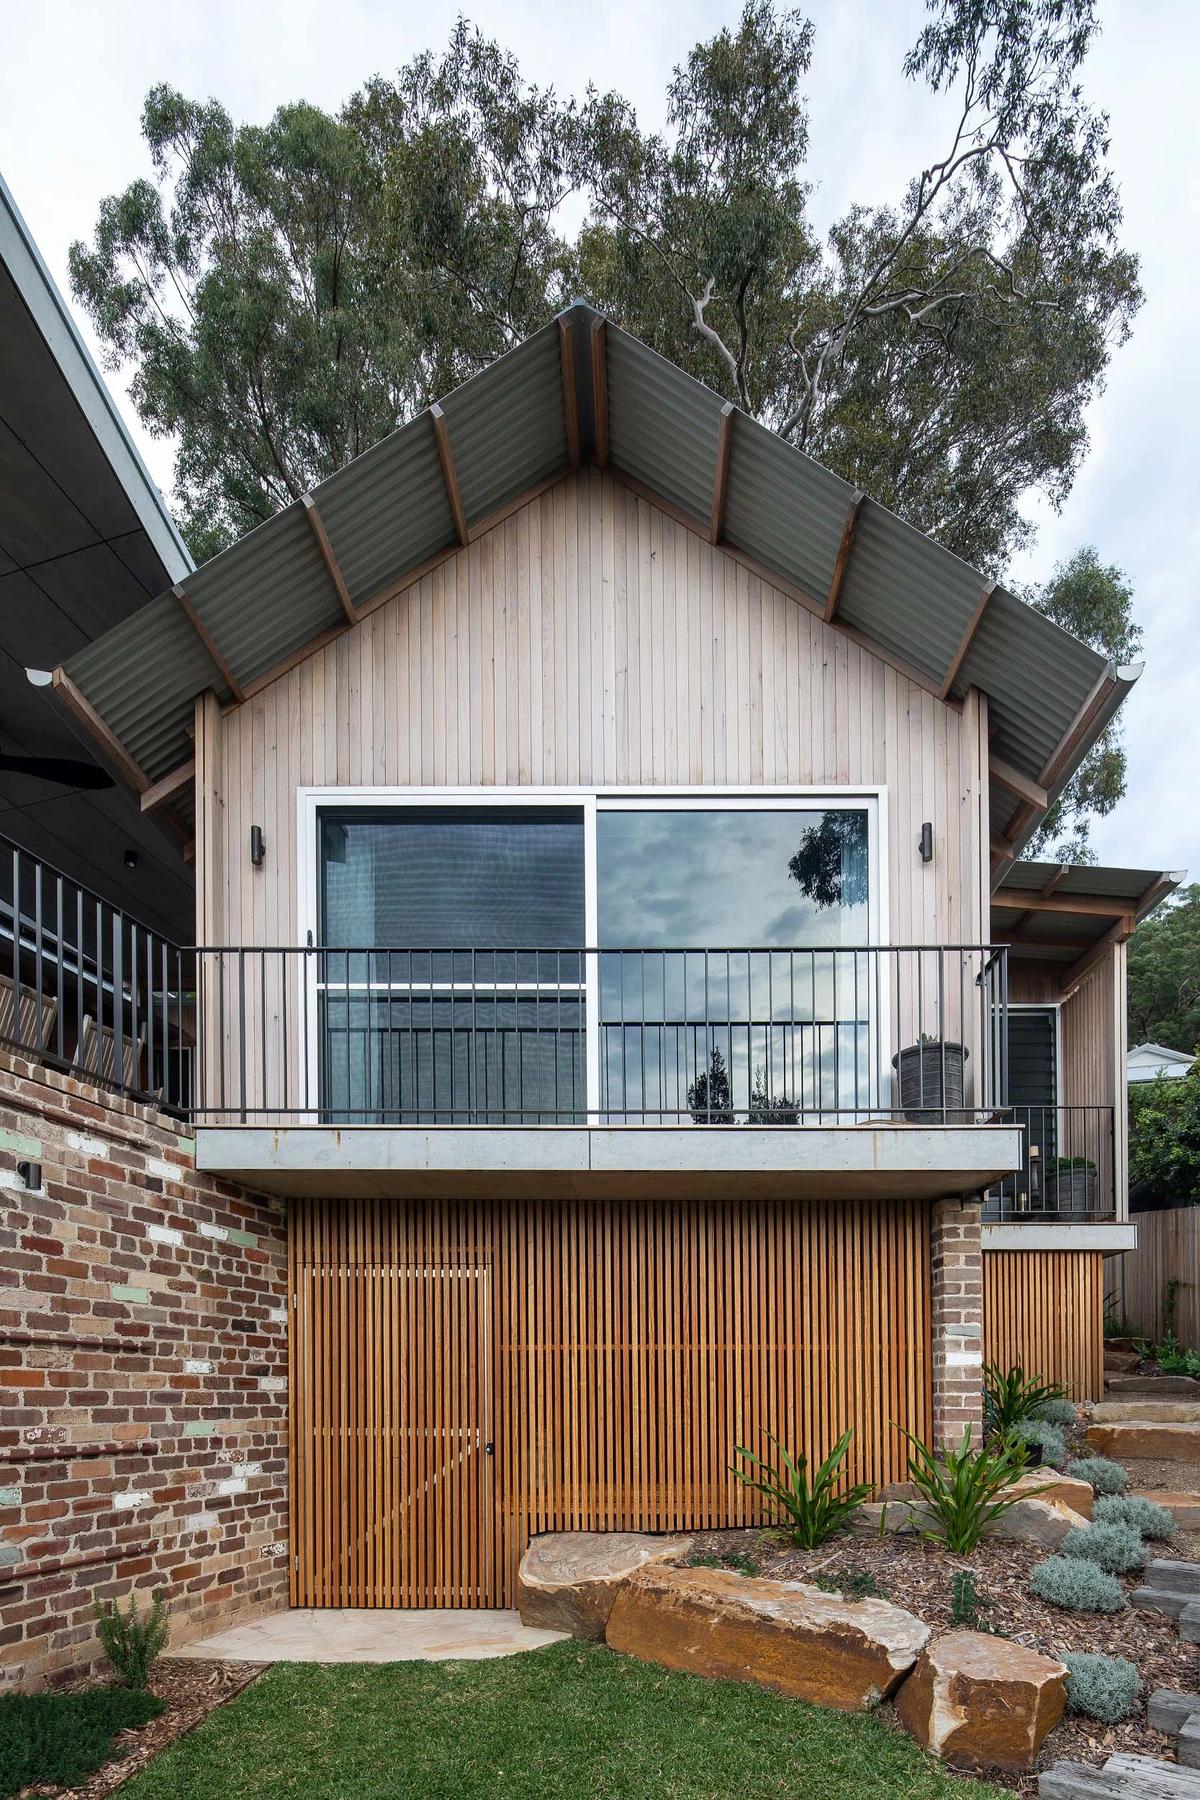
The timber-clad gable above recycled brick and a timber garage door.
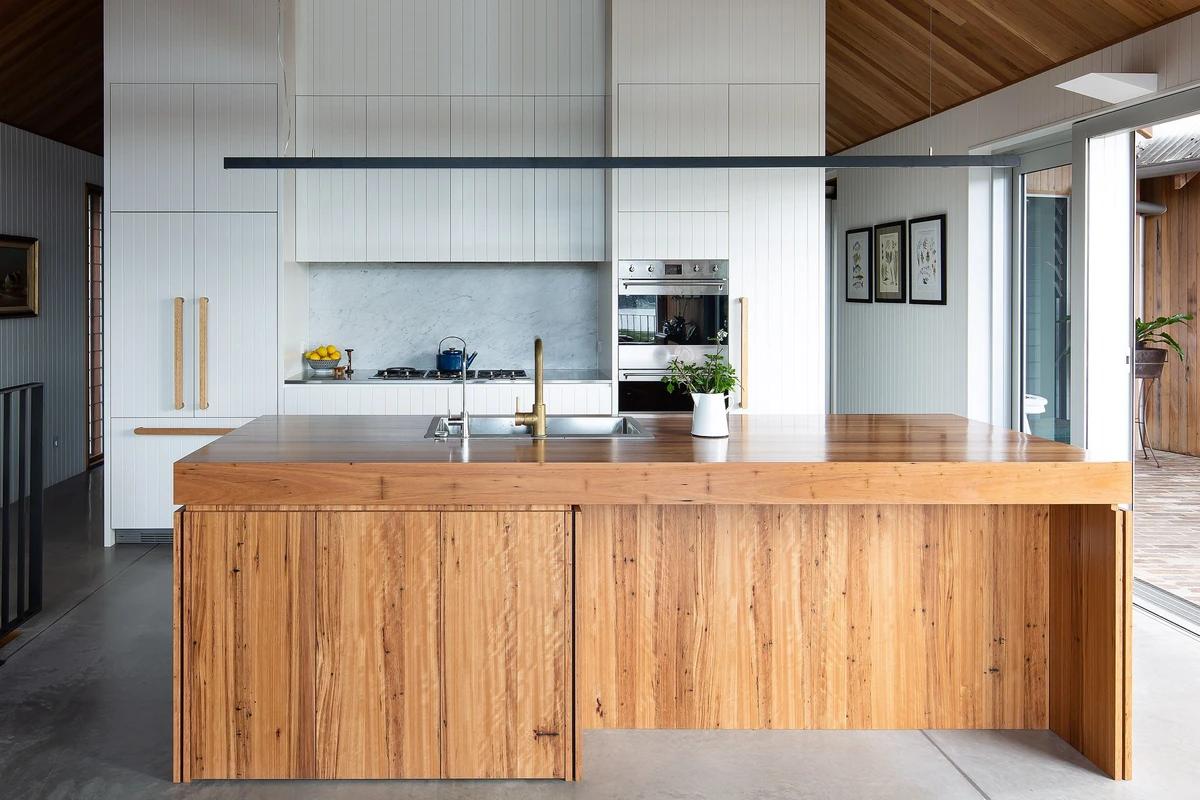
The kitchen, with a recycled timber island.
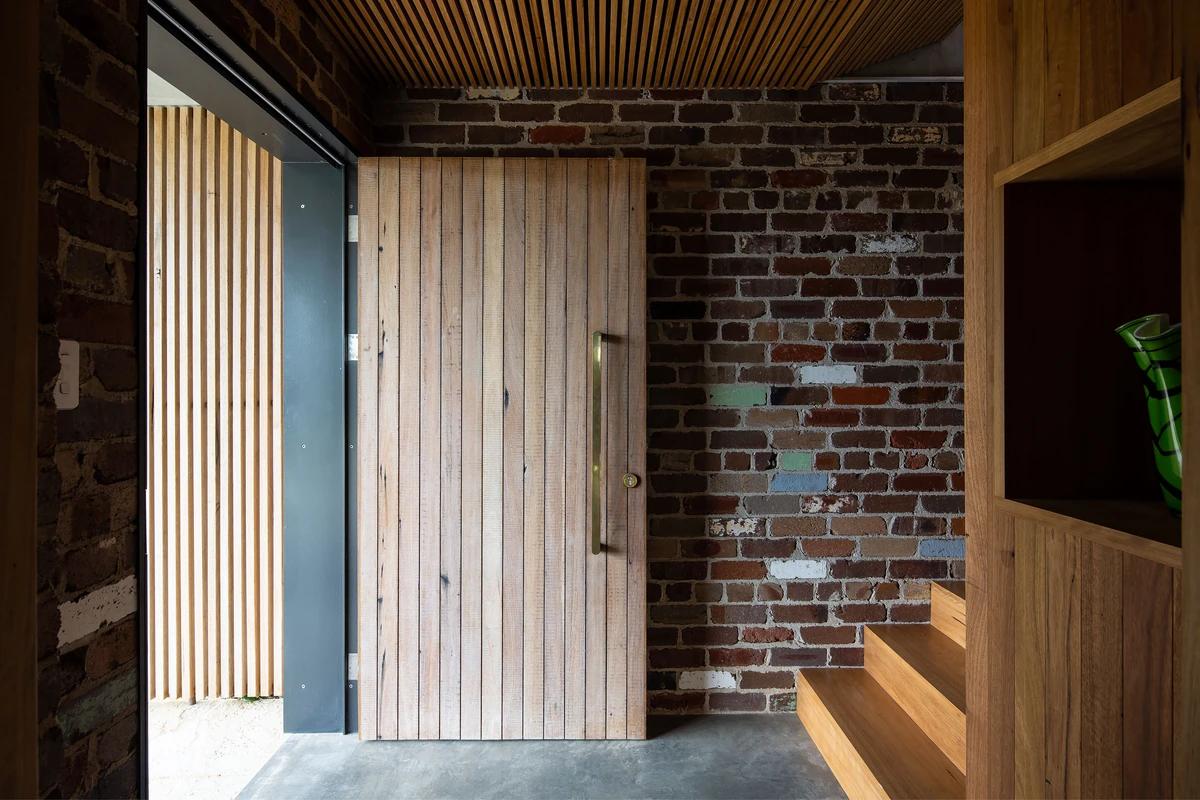
The entrance, with a timber door and recycled brick walls.
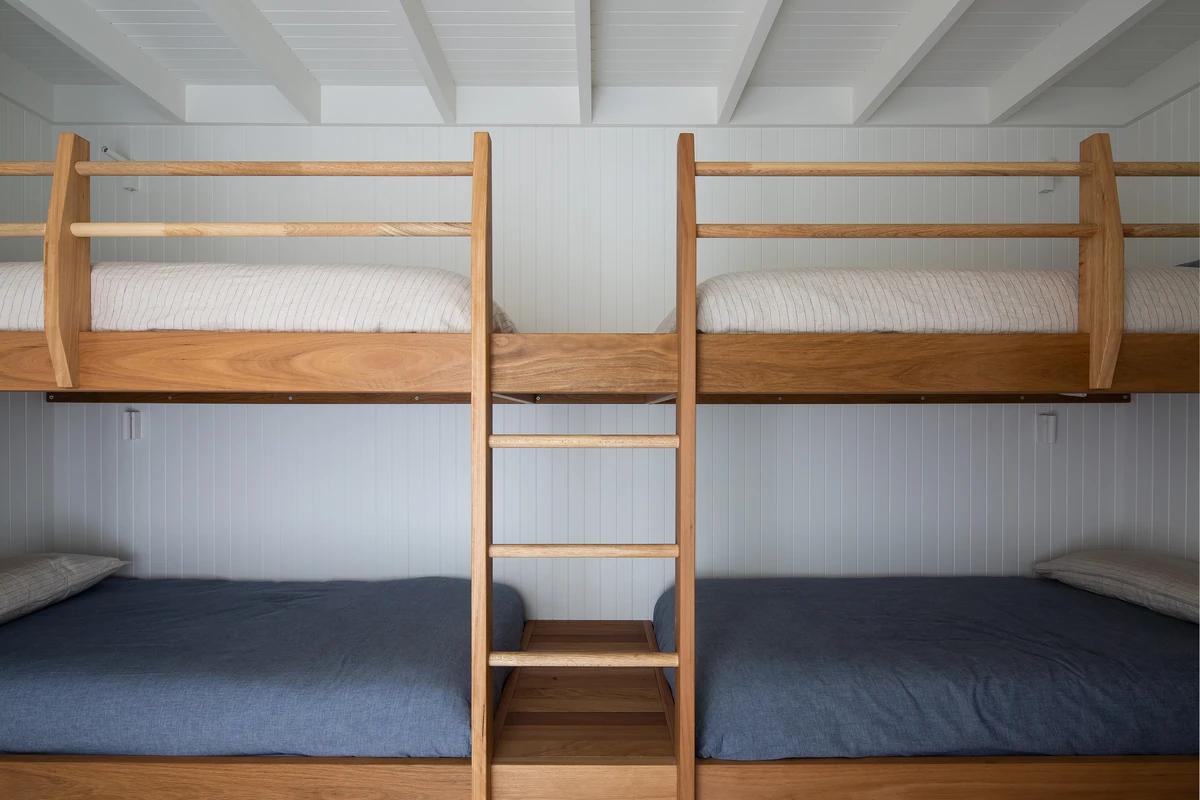
Timber bunk beds in a children's room.
Credits
Project updates
Tell us if it is inaccurate, not genuine or a concern. Our team reviews every report.