
Projects / Project
North Beach Office
A 1908 San Francisco building is reopened around its brick walls and heavy timber structure, with a new stair and skylight connecting two office floors.
Shared ground-floor spaces beneath the exposed timber structure.
- Practice
- MacCracken Robinson Architects
- Photographer
- Adam Potts
- Type
- Office renovation
- Area
- 5,500 sq ft
- Existing building
- 1908
The place
North Beach, San Francisco, California, United States
North Beach Office transforms a two-storey brick-and-timber building for a venture capital firm. Earlier renovations had concealed its original materials and divided the interior with partitions and suspended ceilings. MacCracken Robinson Architects reopened the spaces and reorganised the plan around the client’s work and gatherings.
A new open stair connects the floors beneath a large skylight. Exposed brick and structural timber establish the character of the interior, alongside hot-rolled steel, cedar and white oak. Three custom 3D-printed panels screen the stair and podium from the circulation ramp.
The ground floor provides space for entertaining and events. Upstairs, the plan accommodates a main conference room, open work areas, private offices and a small gym. Gachot Studios provided interior design, with construction by Rod Heisler Construction and project management by Brodie Construction Management.
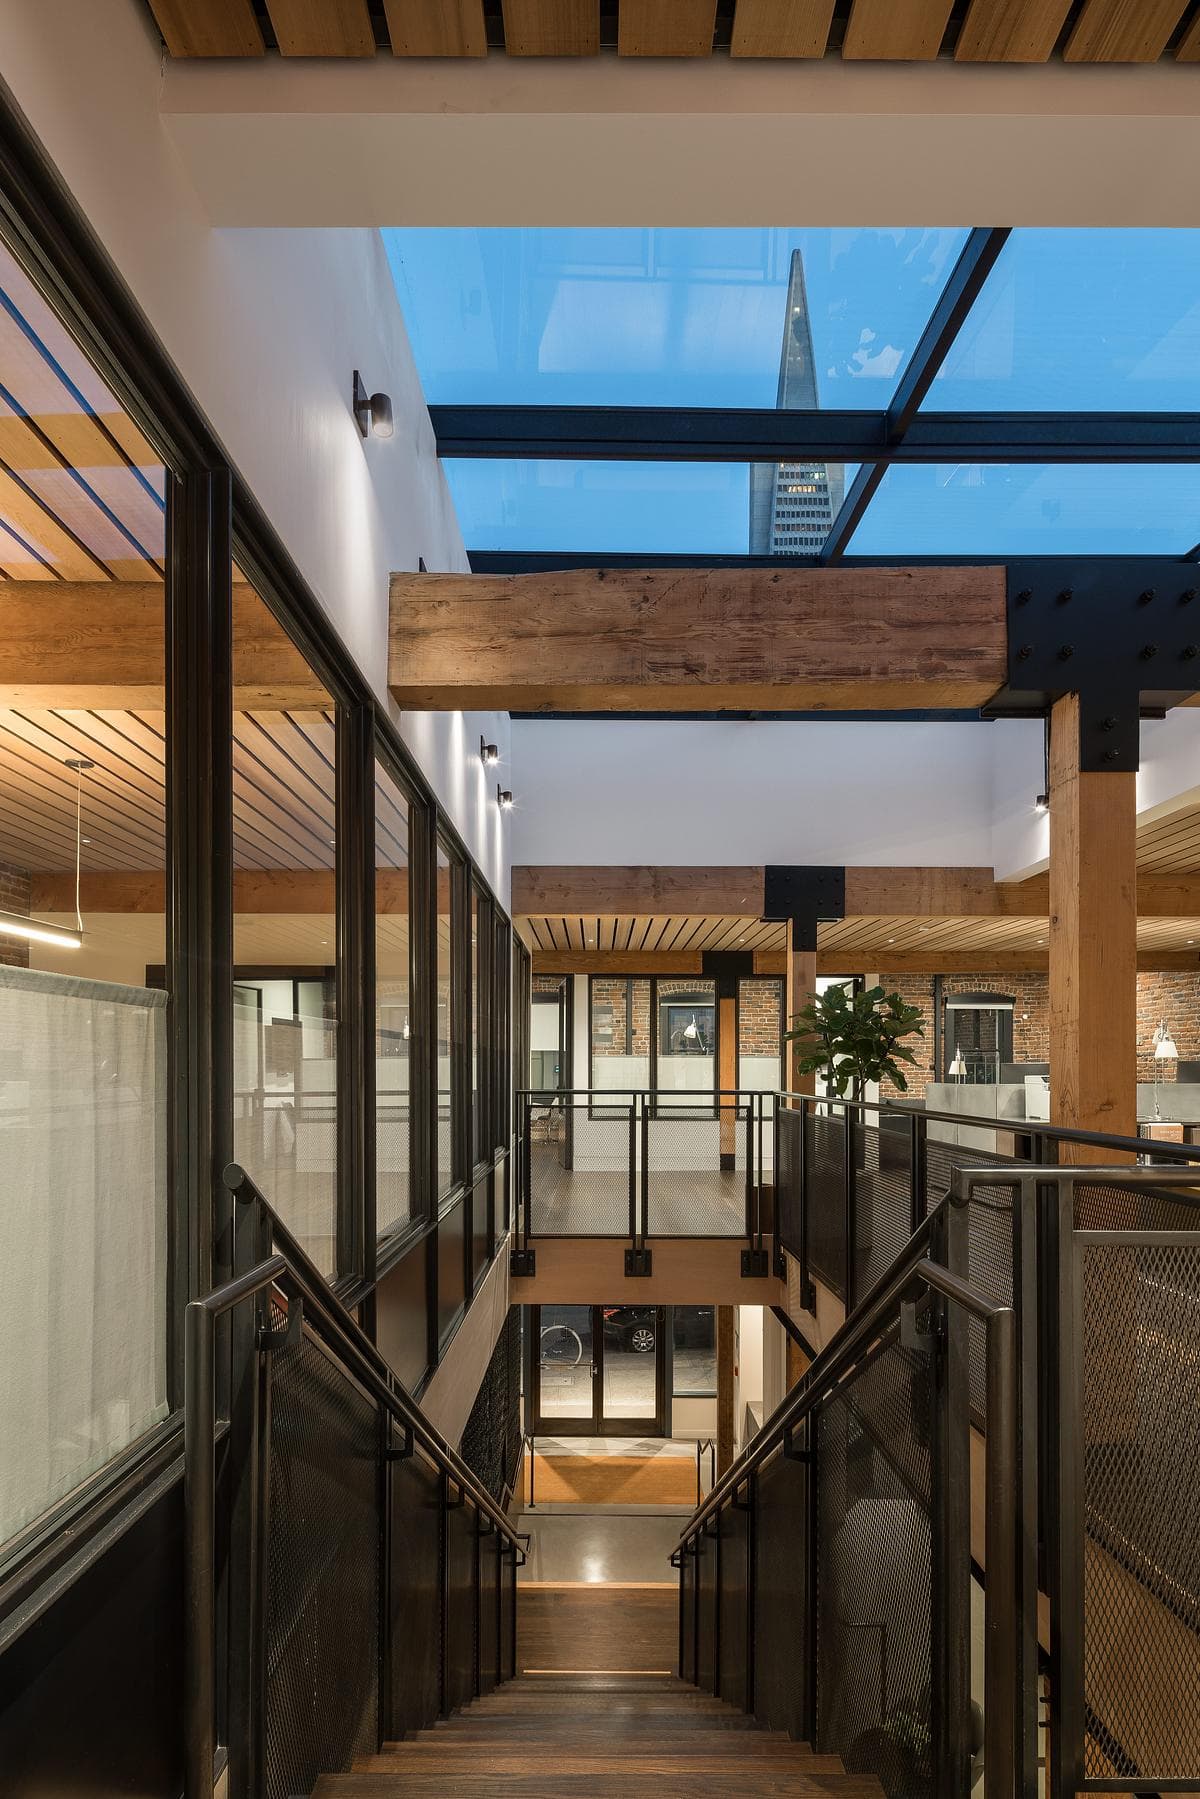
Glazing brings daylight into the upper circulation space.
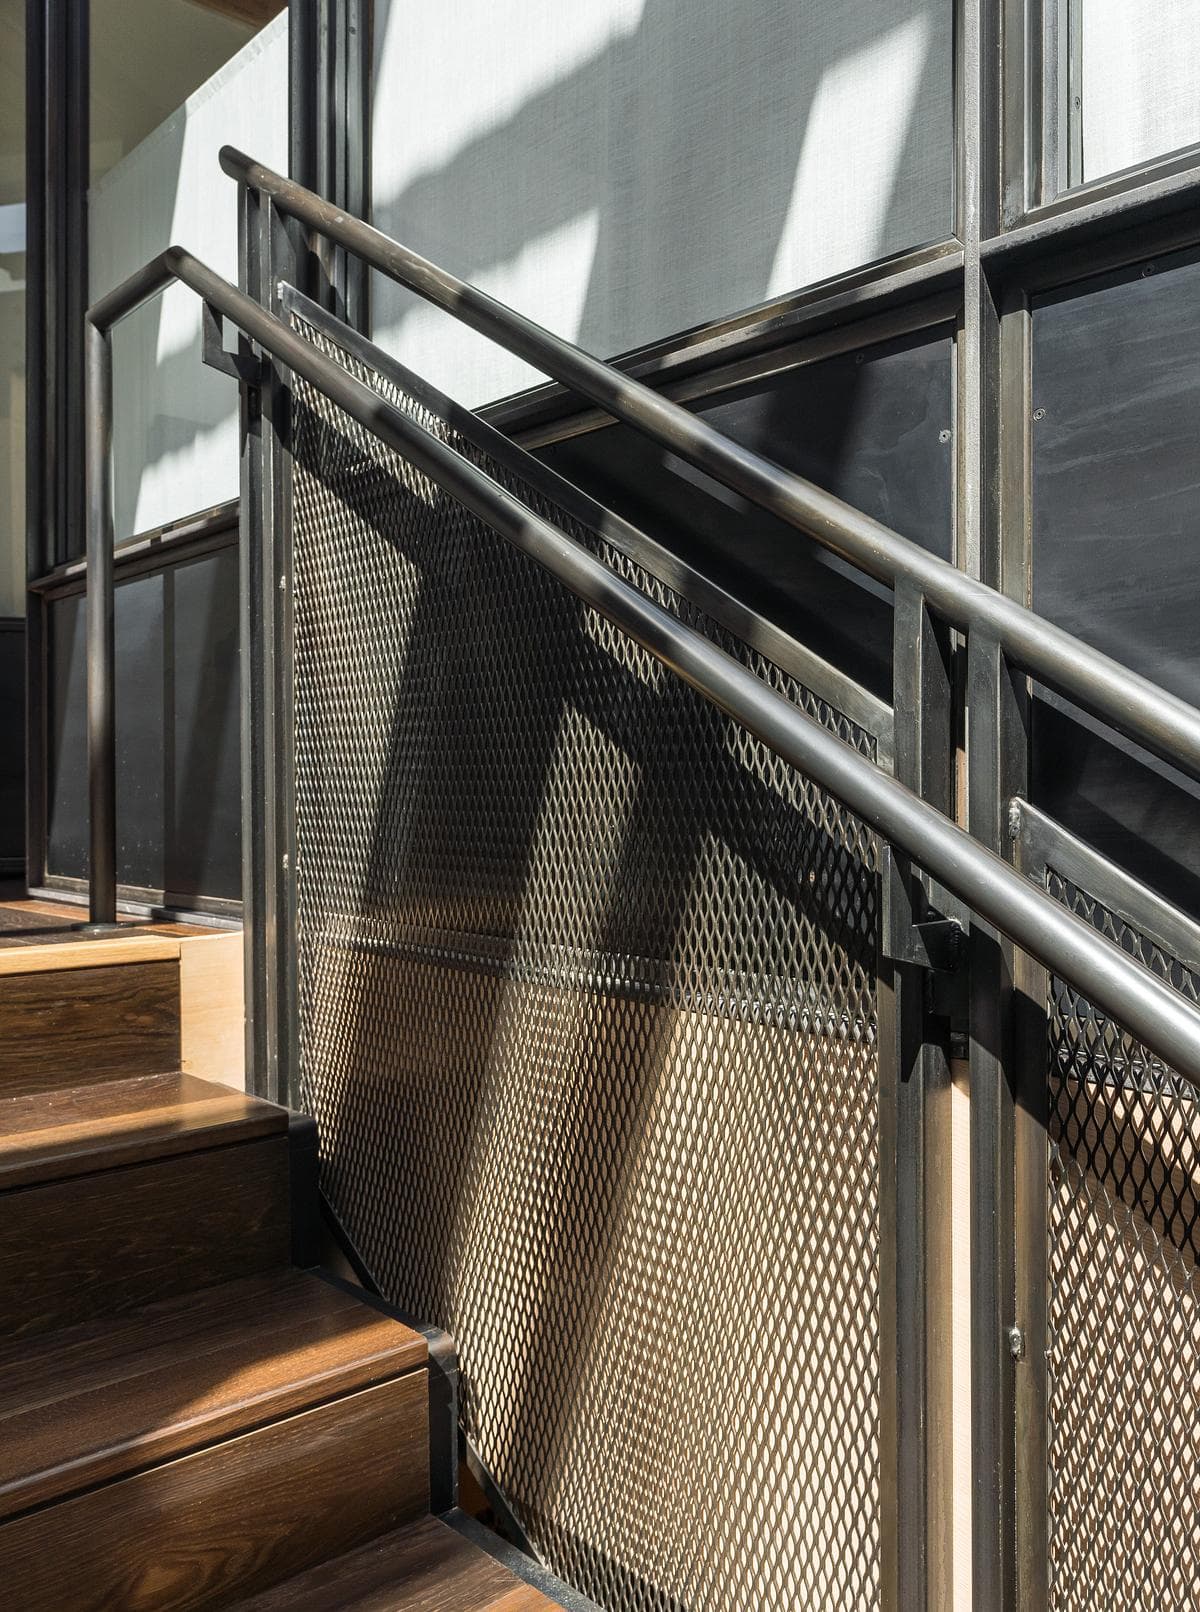
A detail of the stair balustrade.
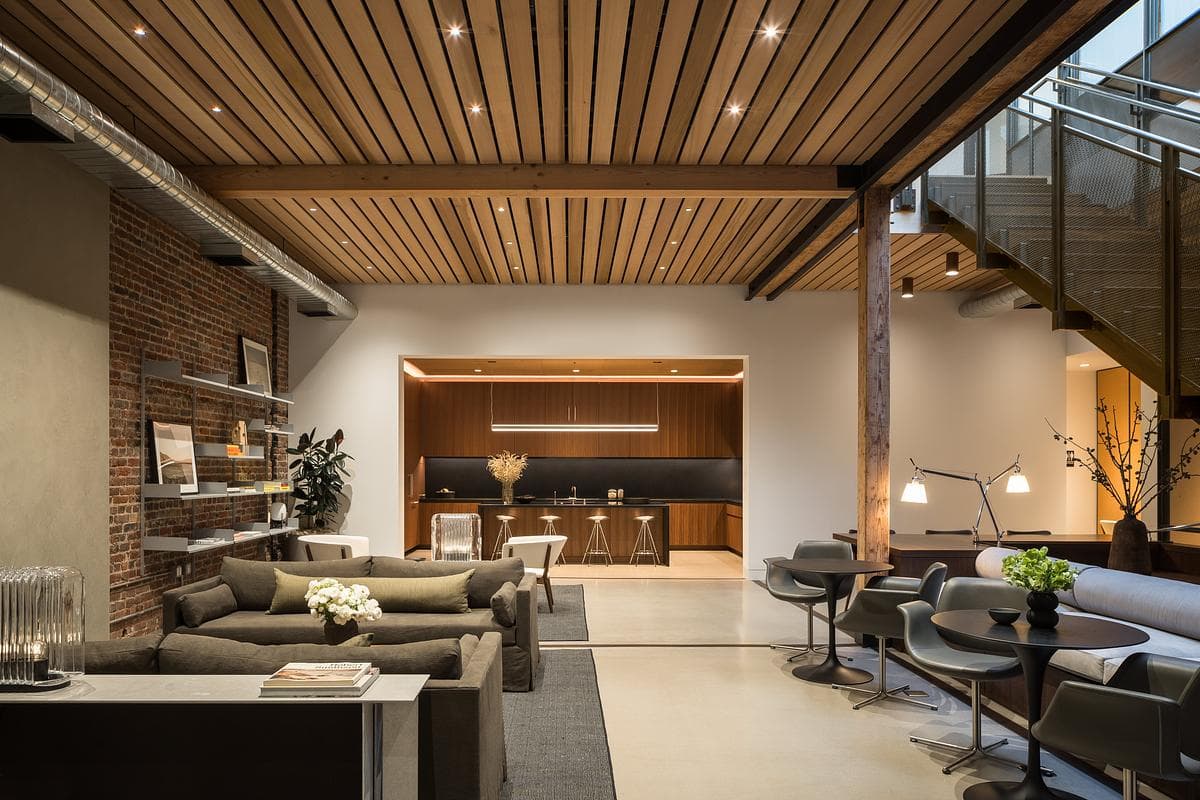
Brick, timber and planted interiors frame the gathering spaces.
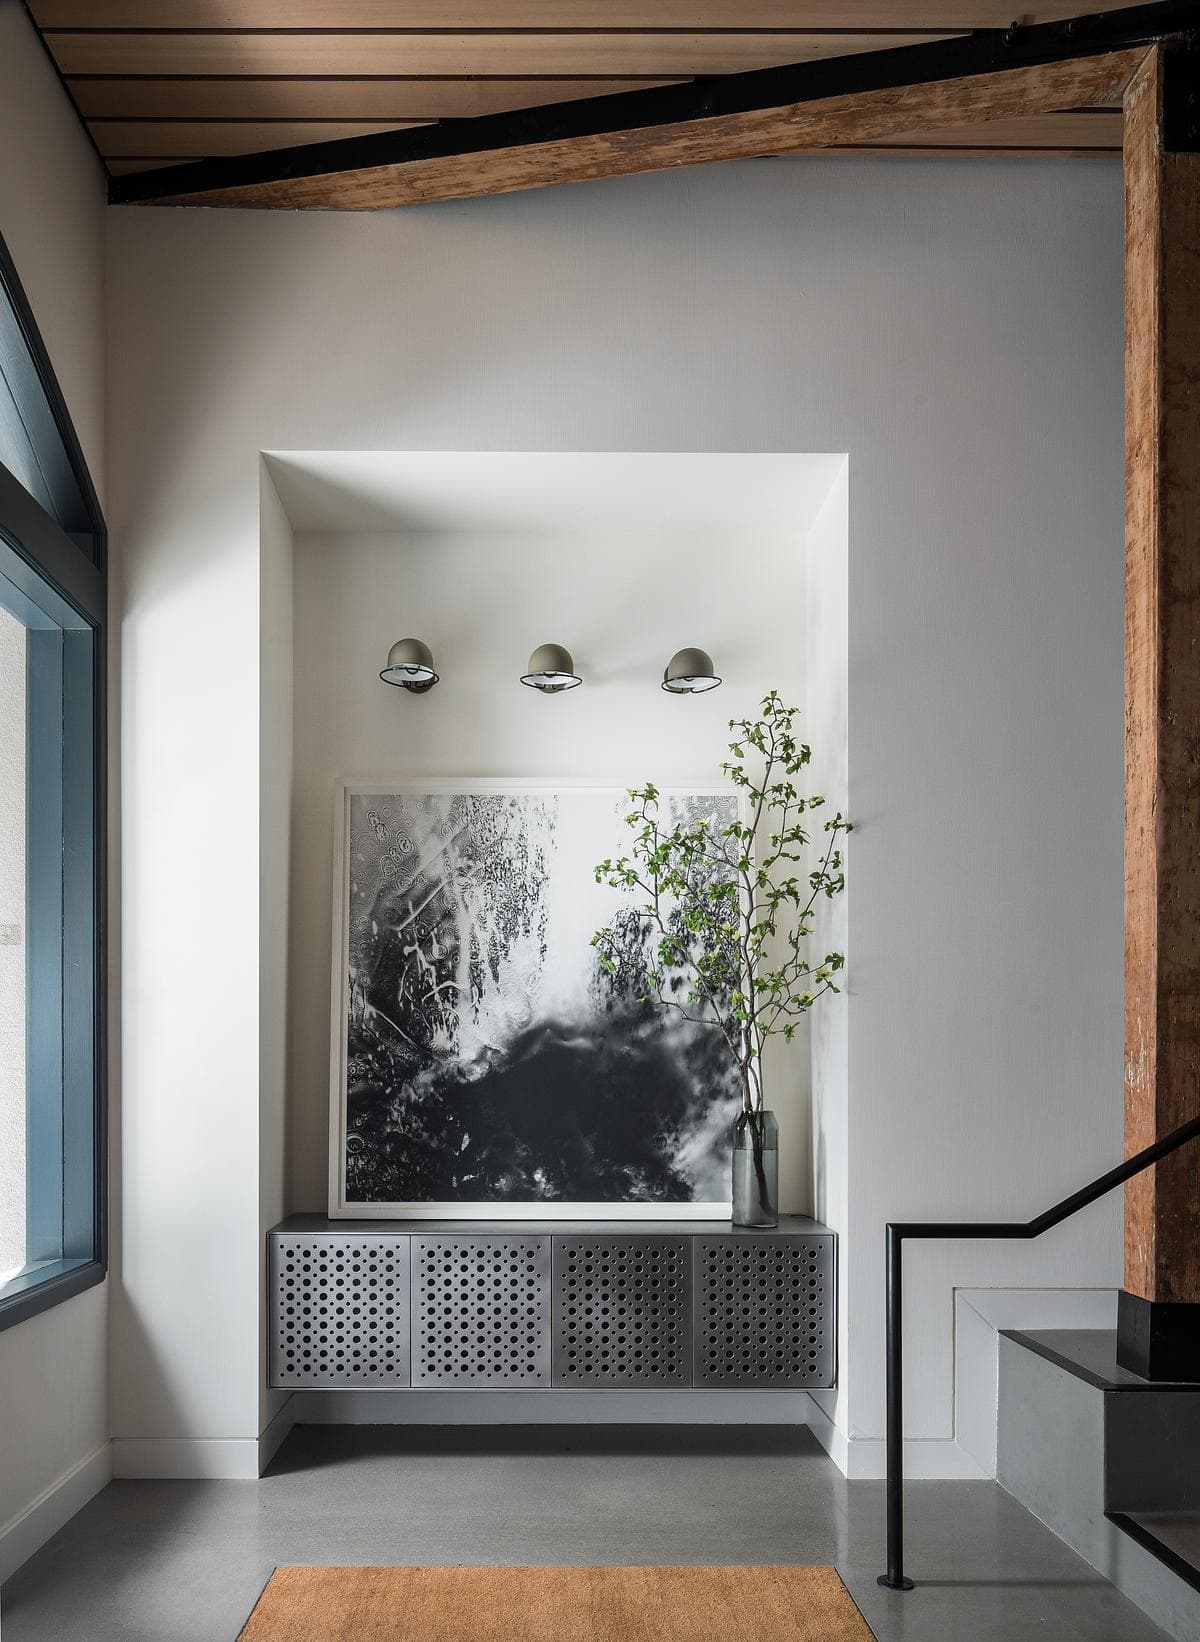
New interior finishes beneath an exposed timber beam.
Credits
- Architecture
- MacCracken Robinson Architects
- Architecture principal
- Stephen MacCracken
- Architecture principal
- Daniel Robinson
- Senior designer
- Devin MacCracken
- Designer
- Rosie Aguilar-McGhee
- Designer
- Leah Schultz
- Interior design
- Gachot Studios
- Construction
- Rod Heisler Construction
- Project management
- Brodie Construction Management
- Structural engineering
- Harrell Kane Structural Engineers, Inc.
- Acoustic consulting
- Salter
- Photography
- Adam Potts
Keep exploring

