

Projects / Built project
Open House
Cox Architects' transformation of a 1920s south London house into a bold, fully accessible family home, doubled in size around a discreet hoist and lift.
Angled view of the rear extension and garden.
- Project size
- 281 m²
- Building levels
- 3
- Photographer
- Matt Clayton
- Project context
- Architecture · Built · South London · Residential
The story
The story behind the work.
An accessible family home with attitude, doubled in size in south London.
Cox Architects has transformed a 1920s detached house near Tooting Common into a bold, accessible family home. The clients wanted a striking makeover that would also meet the long-term care needs of their youngest daughter, and accessibility runs quietly through every part of the design rather than being treated as an add-on.
The house has been roughly doubled in size. The ground floor alone grows from 78 m² (840 sq ft) to 146 m² (1570 sq ft), and the completed project measures 281 m² across three levels on a 500 m² site. A steel frame made the new spans and the larger open-plan living areas possible, with almost 100 m² of open-plan space at the heart of the home.
Accessibility is handled with care and discretion. A hoist system is flush-mounted into the ceiling so it serves the family without dominating the rooms, and a platform lift connects the levels. An accessible cloakroom incorporates a discreet hoist track, a full-height sliding door and a foldable changing table. The plan provides three bedrooms, two bathrooms and a lift, including two bedrooms with panoramic picture windows, a shower room, a secret room, and a Jack and Jill ensuite shared between the children.
The architecture makes the most of its setting. Panoramic sliding windows frame views across the gardens and Tooting Common, a large fixed window in frosted glass brings soft light deeper into the plan, and a tiered design concept comes into its own when the house is lit at night. Bold tiling and confident colour give the interior a personality that reflects the clients themselves. Sustainability is built in through high-specification insulation and LED lighting throughout.
Completed in 2019, Open House shows how generous, light-filled family living and genuine accessibility can be designed together from the outset.
Architecture by Cox Architects. Structural engineering by Steve Nicolaou, with construction by Elson Properties London. Photography by Matt Clayton.
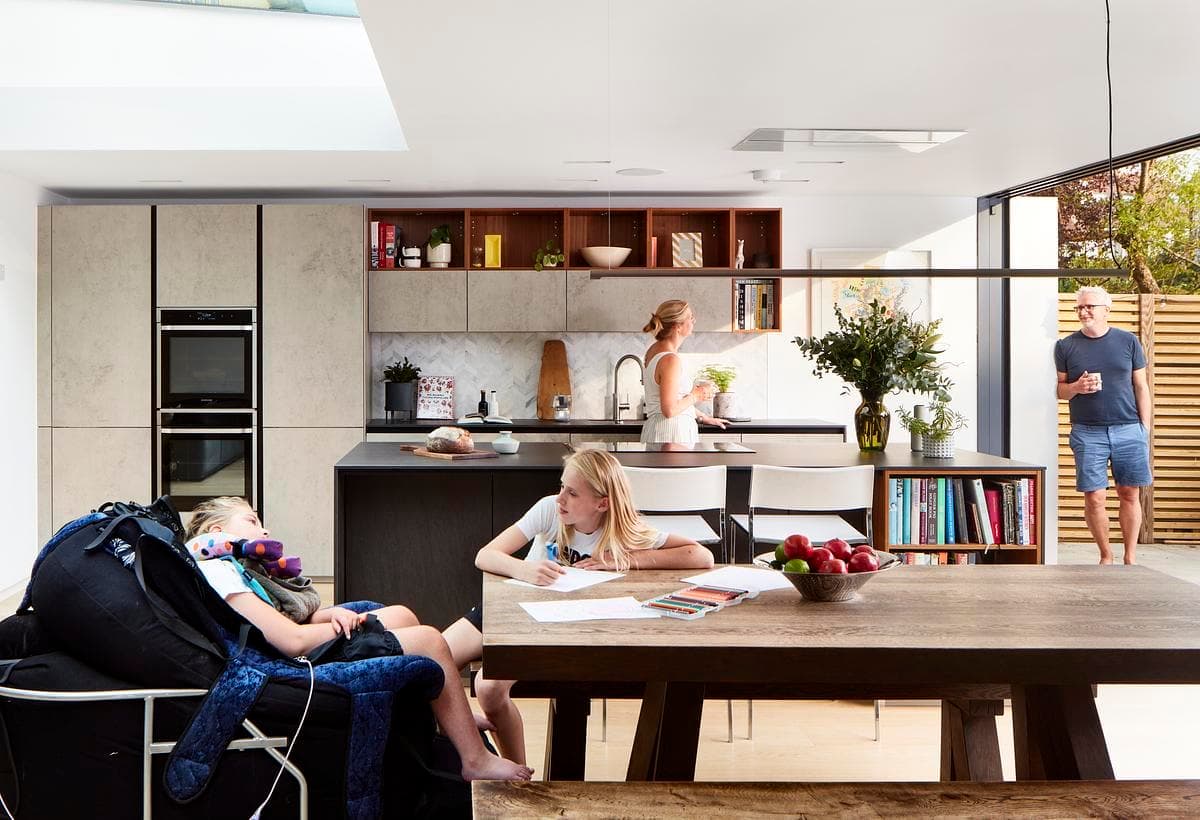
Open-plan kitchen and living space opening towards the garden.
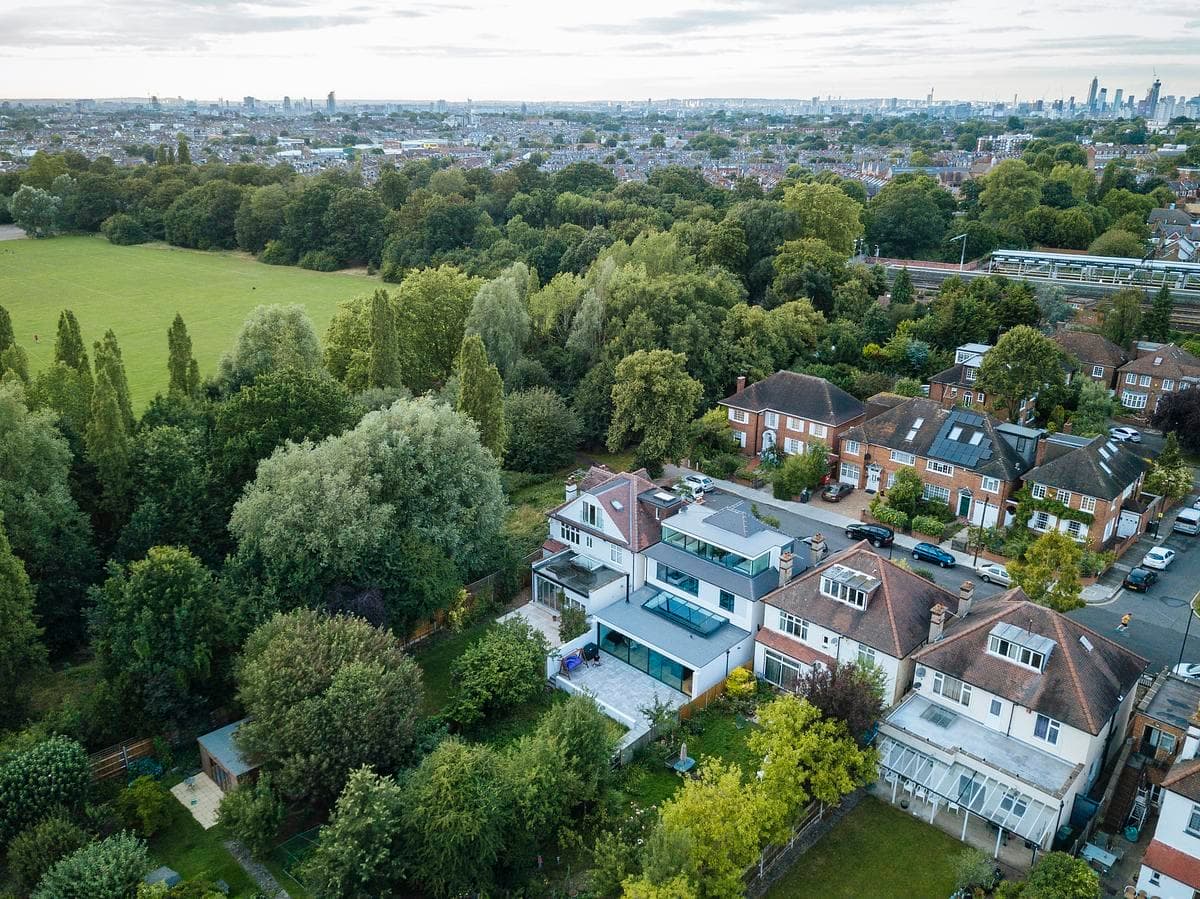
Aerial view of the house and garden.
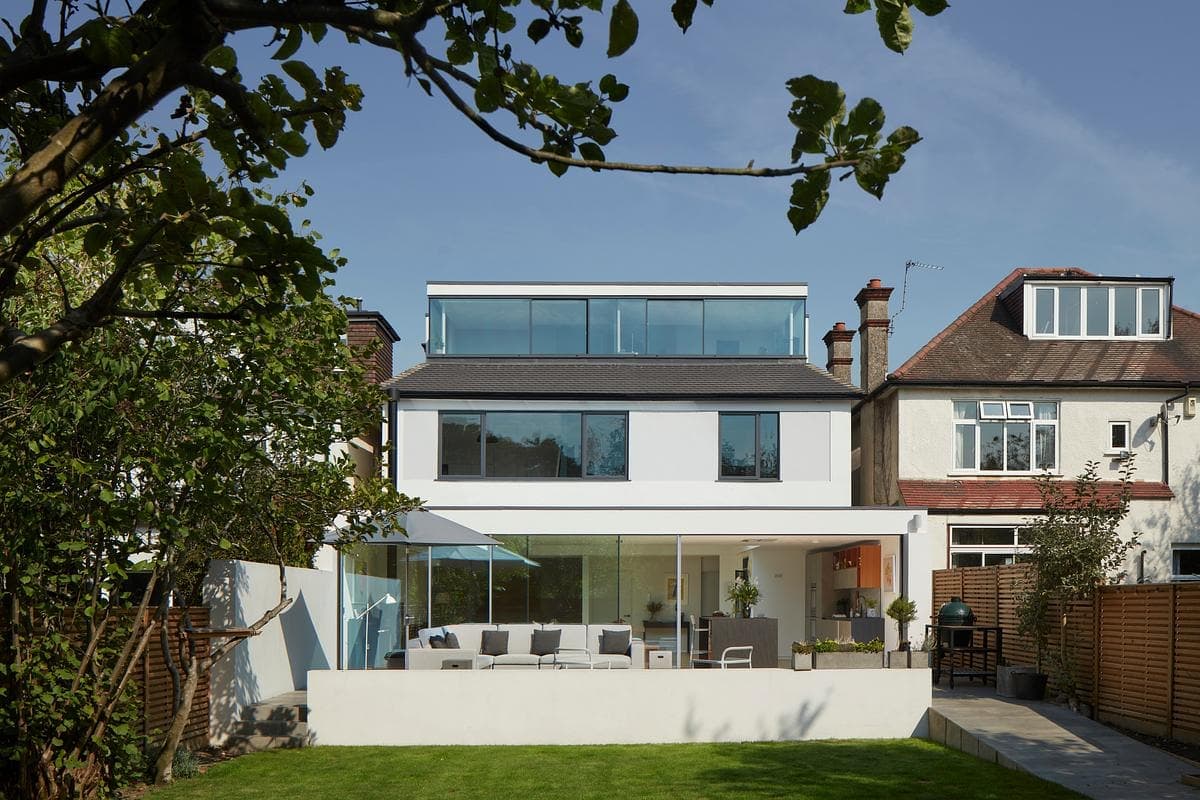
Rear facade with wide glazing facing the garden.
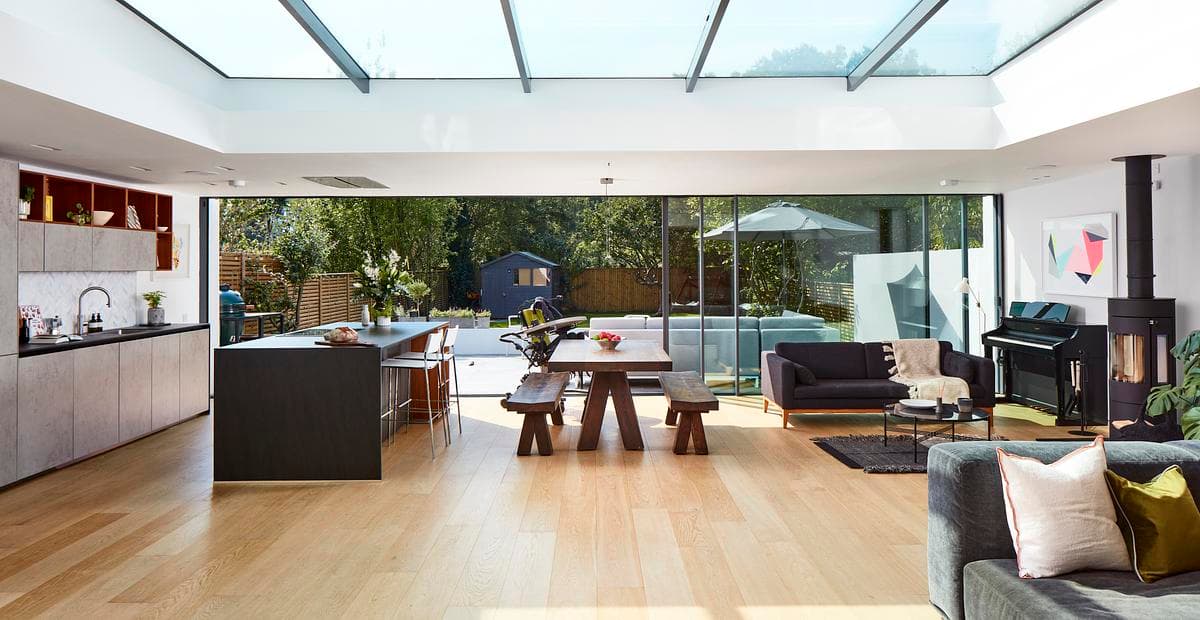
Living and dining space with full-height glazing towards the garden.
The practice
Cox Architects
Something wrong with this listing?
Tell us if it is inaccurate, not genuine or a concern. Our team reviews every report.
Keep exploring

