
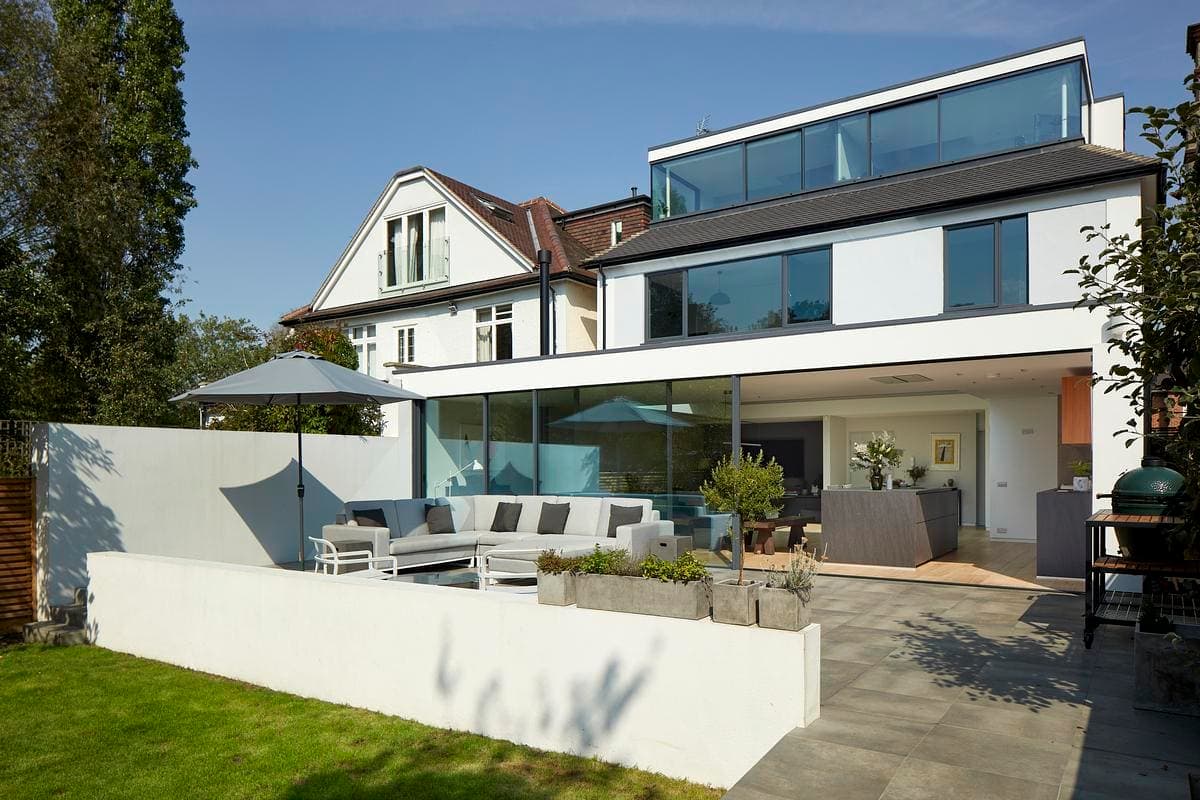
Open House
Cox Architects · 2019
Projects / Project
Cox Architects reworked a Regency villa in Kensington around daylight and a relocated staircase, with specialist staircase engineering by Barton Engineers.
The living room opens beside the new timber staircase.
The project
Regency Villa reorganised a run-down London house from the inside out. Cox Architects extended the building at the side and added basement space, while retaining the character of the house within its conservation-area setting.
Moving the main staircase from the centre to the side released usable floor space. A large rooflight above the stair brings daylight deeper into the interior, making the circulation part of the home’s spatial character.
Barton Engineers provided specialist staircase engineering, with Green Structural Engineering as structural engineer and Lionhead Construction as main contractor. The project was completed in 2017.
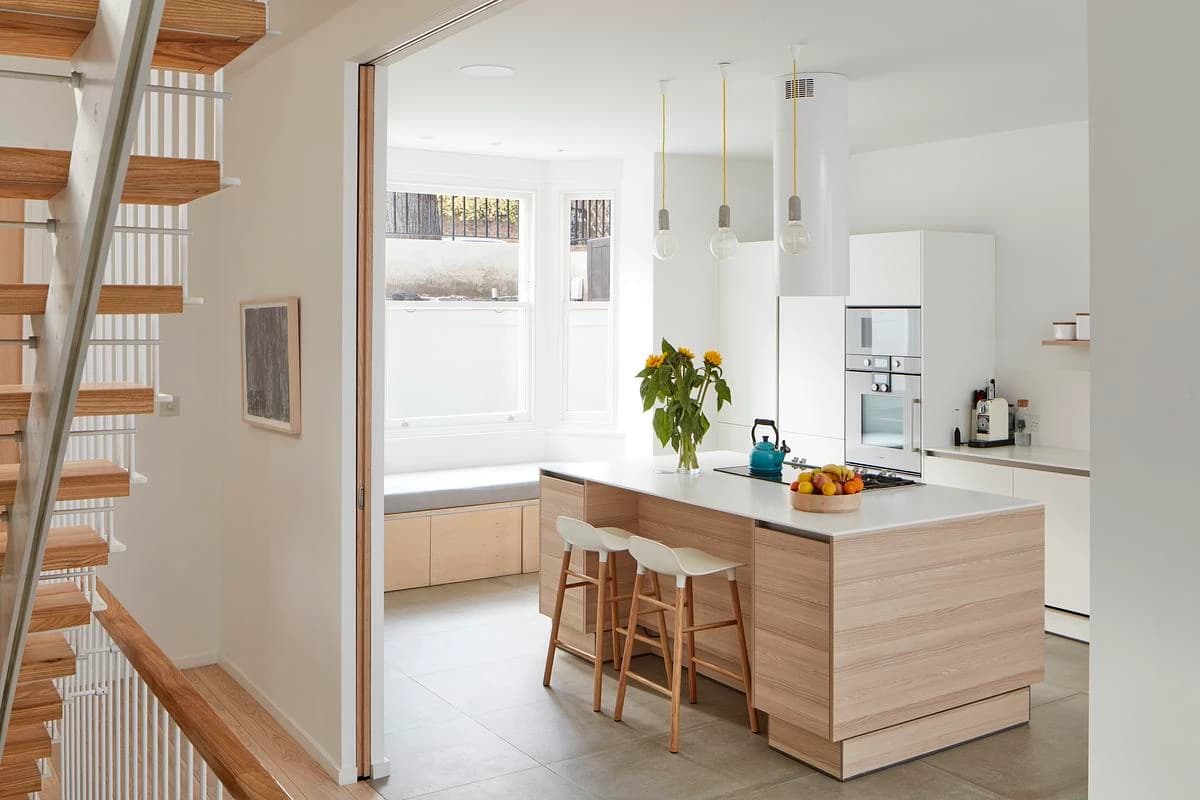
Timber stair treads rise beside the kitchen island.
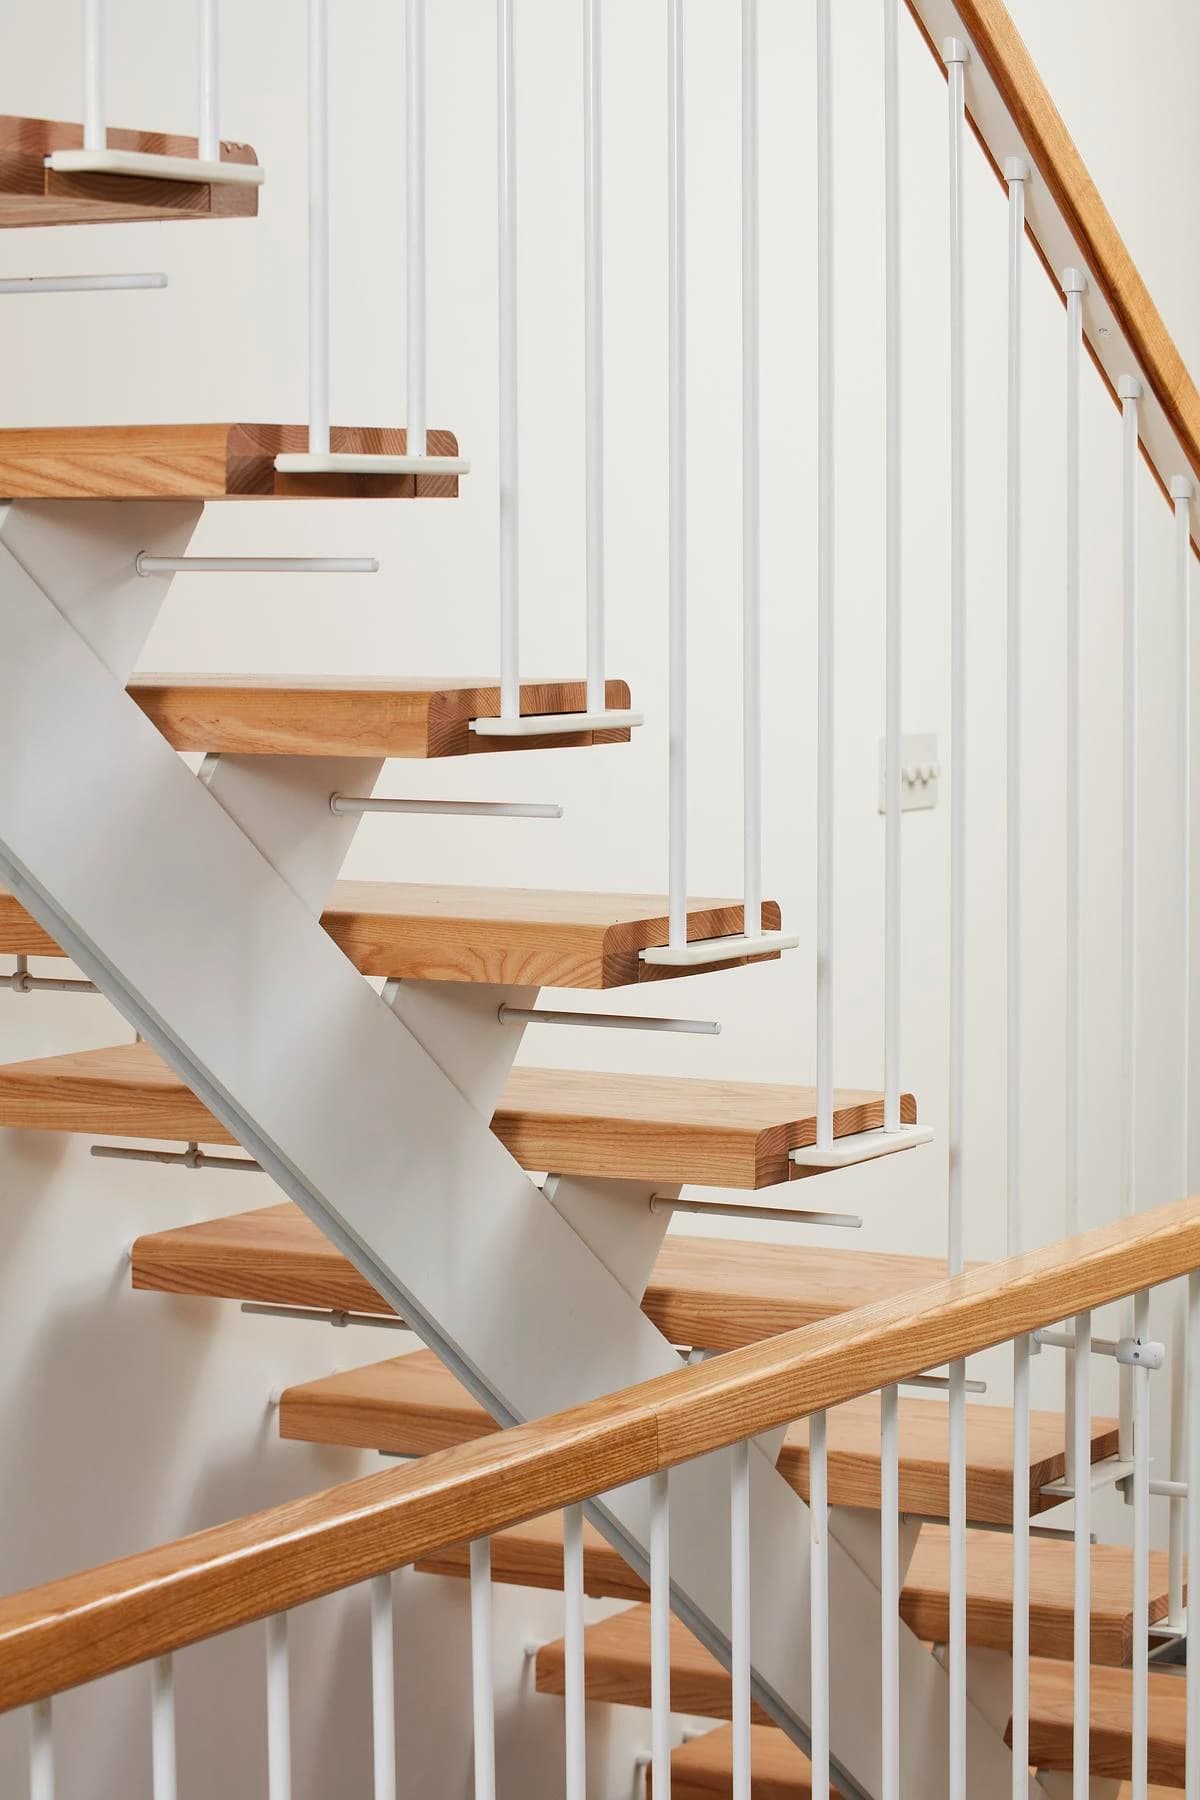
Open timber treads and slender balusters form the new staircase.
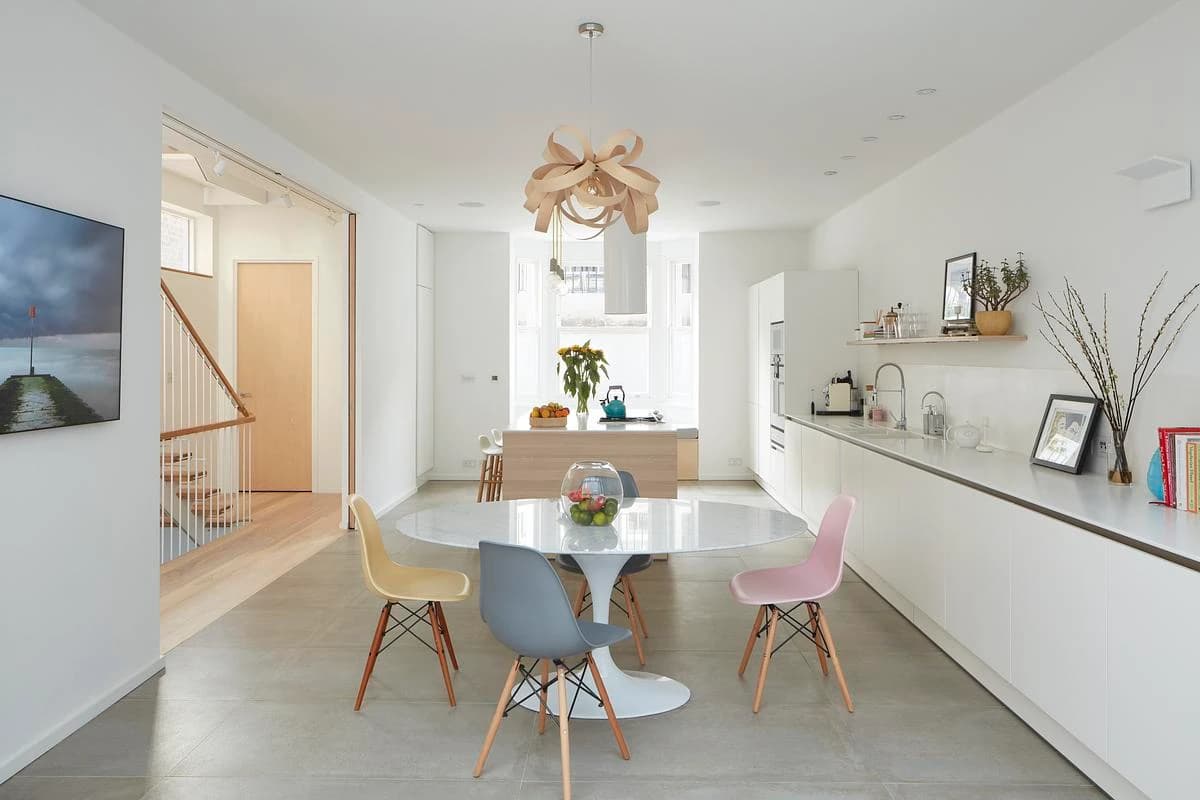
A long dining and kitchen space runs through the lower floor.
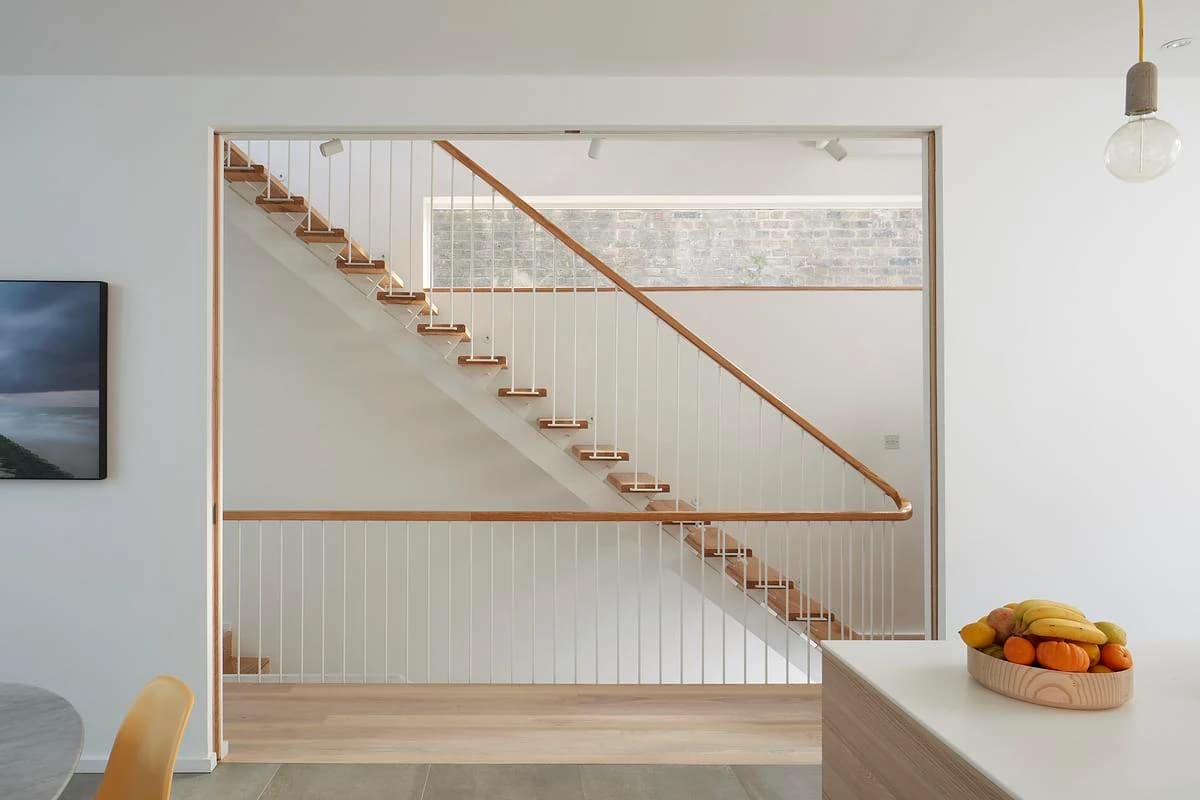
The staircase climbs along the side wall beneath daylight.
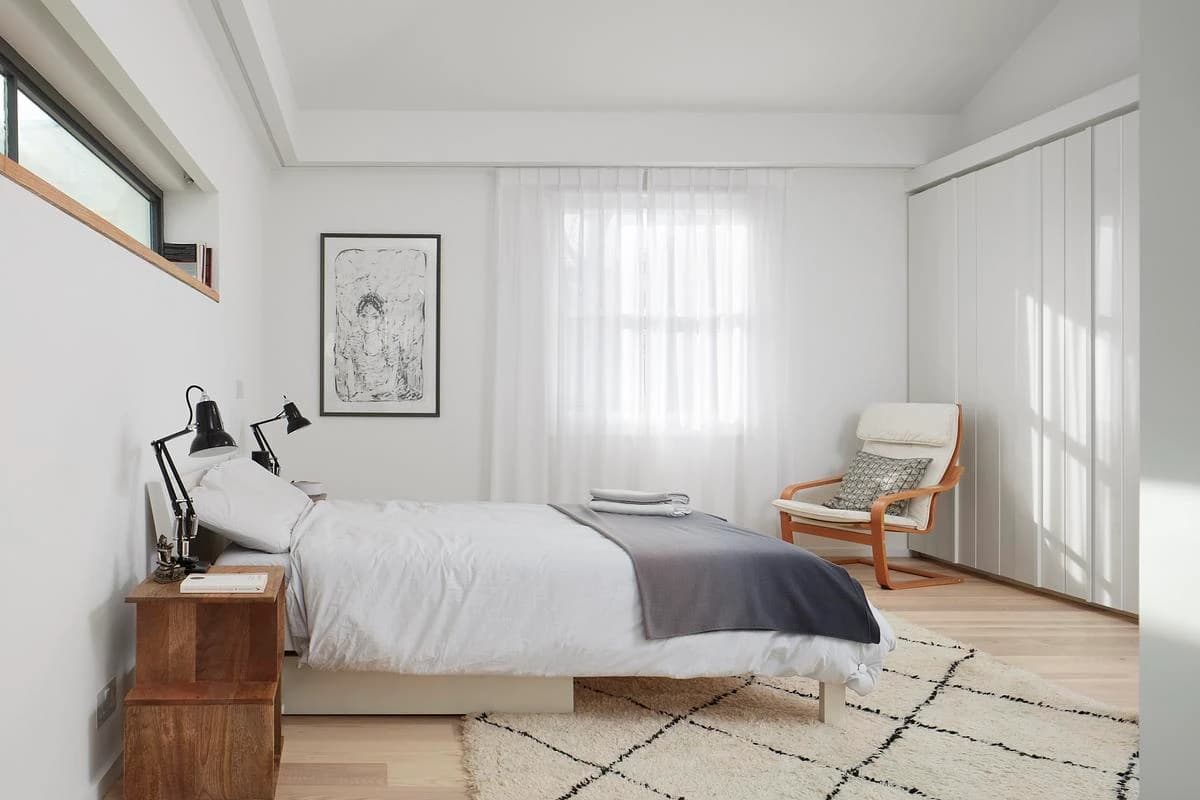
A bedroom with pale timber floors and fitted wardrobes.
Credits
Keep exploring
Project updates
Tell us if it is inaccurate, not genuine or a concern. Our team reviews every report.