

Woodview Barn
Ashworth Parkes Architects · Cambridgeshire, United Kingdom · 2019
Projects / Project
A glazed pavilion that doubles a converted barn's kitchen and dining space.
The glazed pavilion beside the barn.
The project
Ashworth Parkes Architects added a glazed pavilion to a brick barn converted to a house, within the grounds of a Grade I listed manor near Cambridge. The client, whose own construction firm built it, wanted to double the kitchen and dining space and open up a gloomy interior to the garden.
Inspired by the traditional conservatory, the pavilion has slender columns under a coffered timber ceiling, with external shading and blinds to control the sun. A new boot room and utility sit under a lead roof to the side.
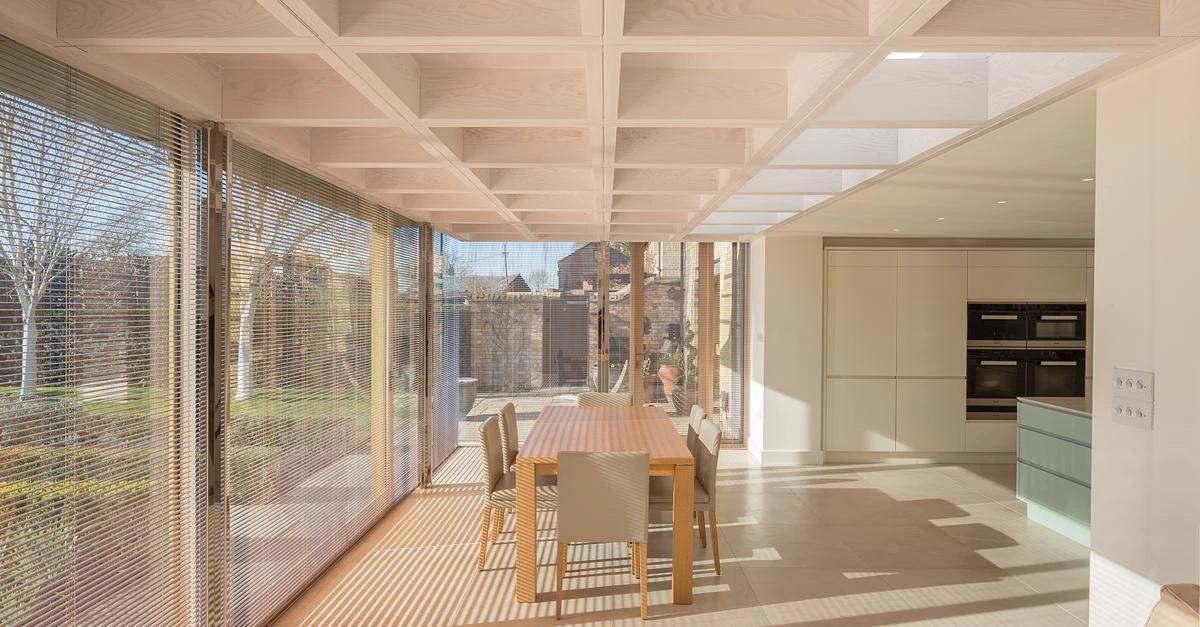
The dining space beneath the coffered ceiling.
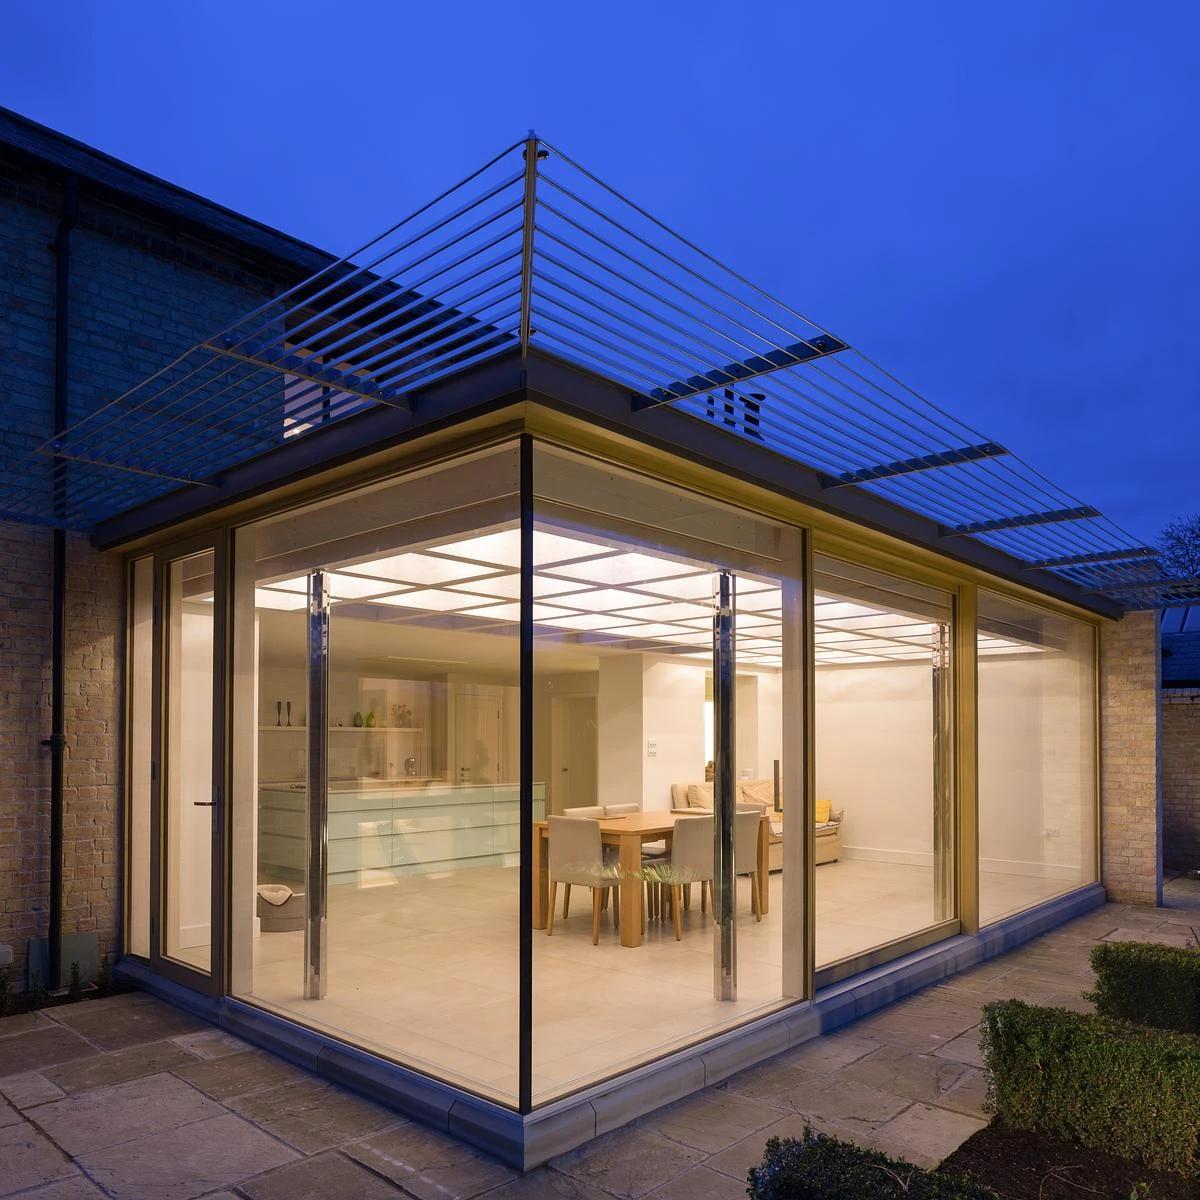
The pavilion at dusk.
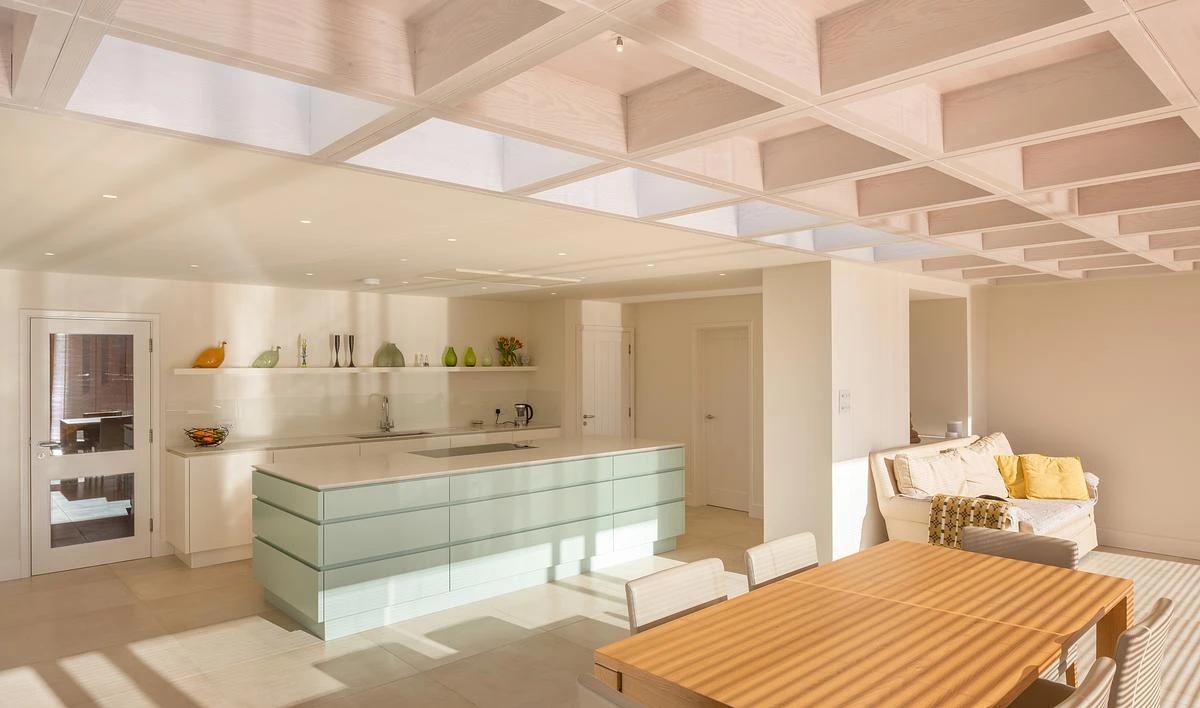
The kitchen and sitting area.
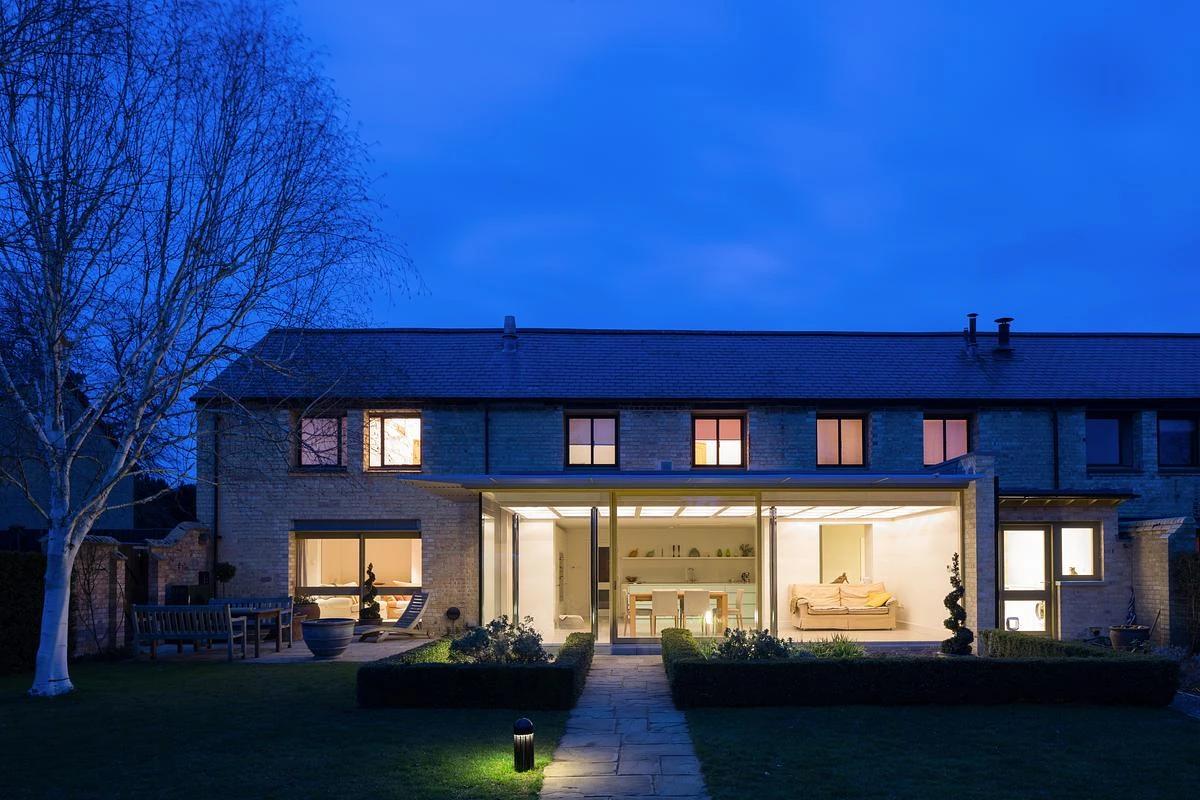
The barn and pavilion lit at night.
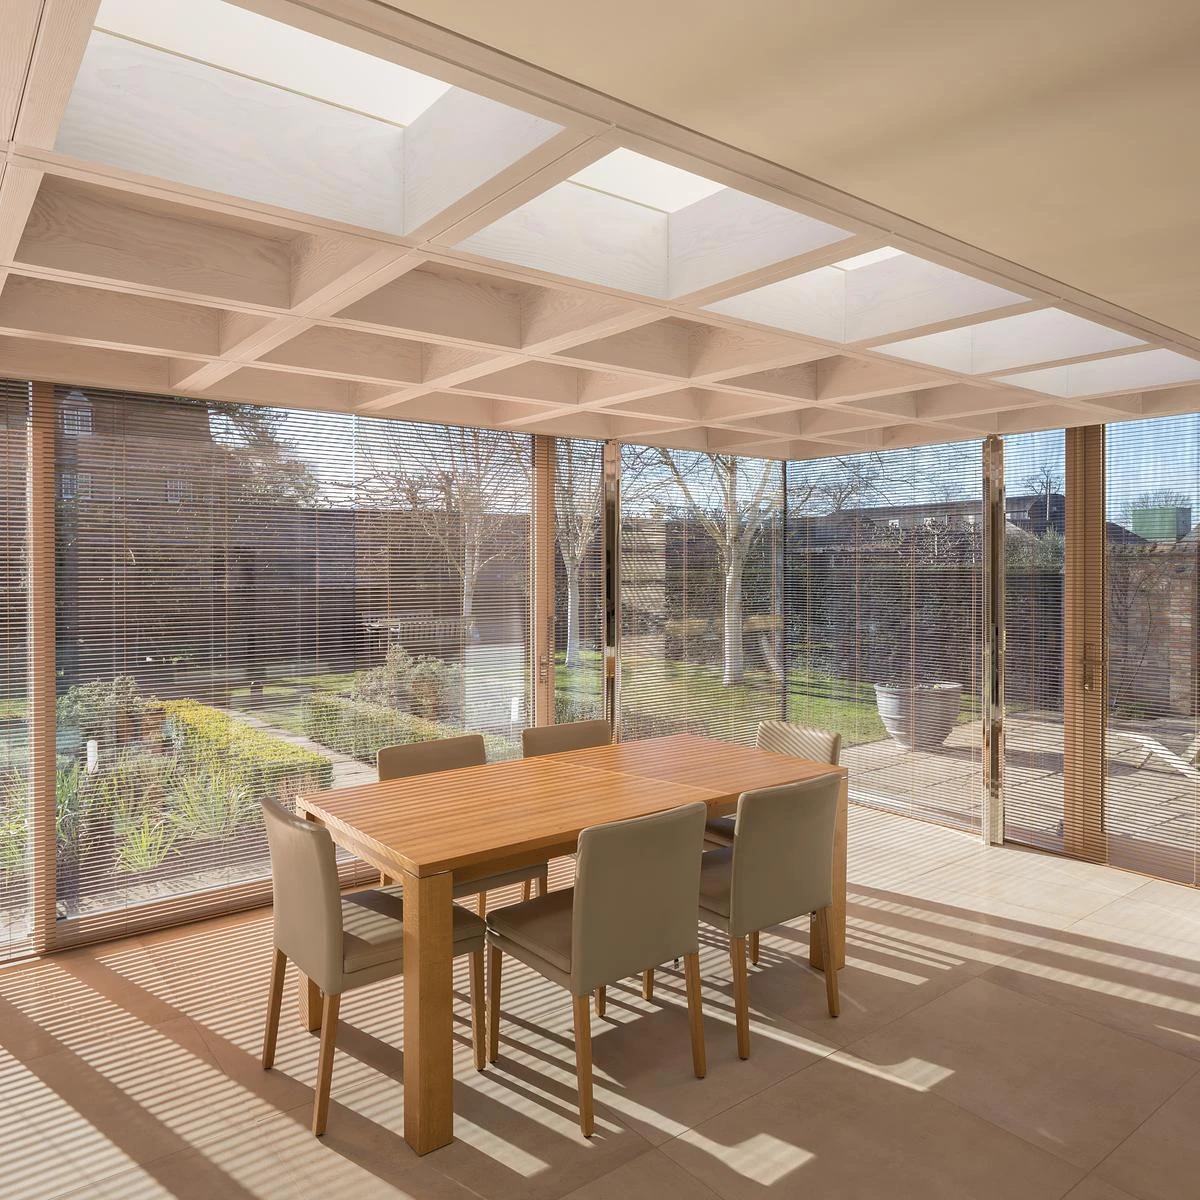
The dining table in the pavilion.
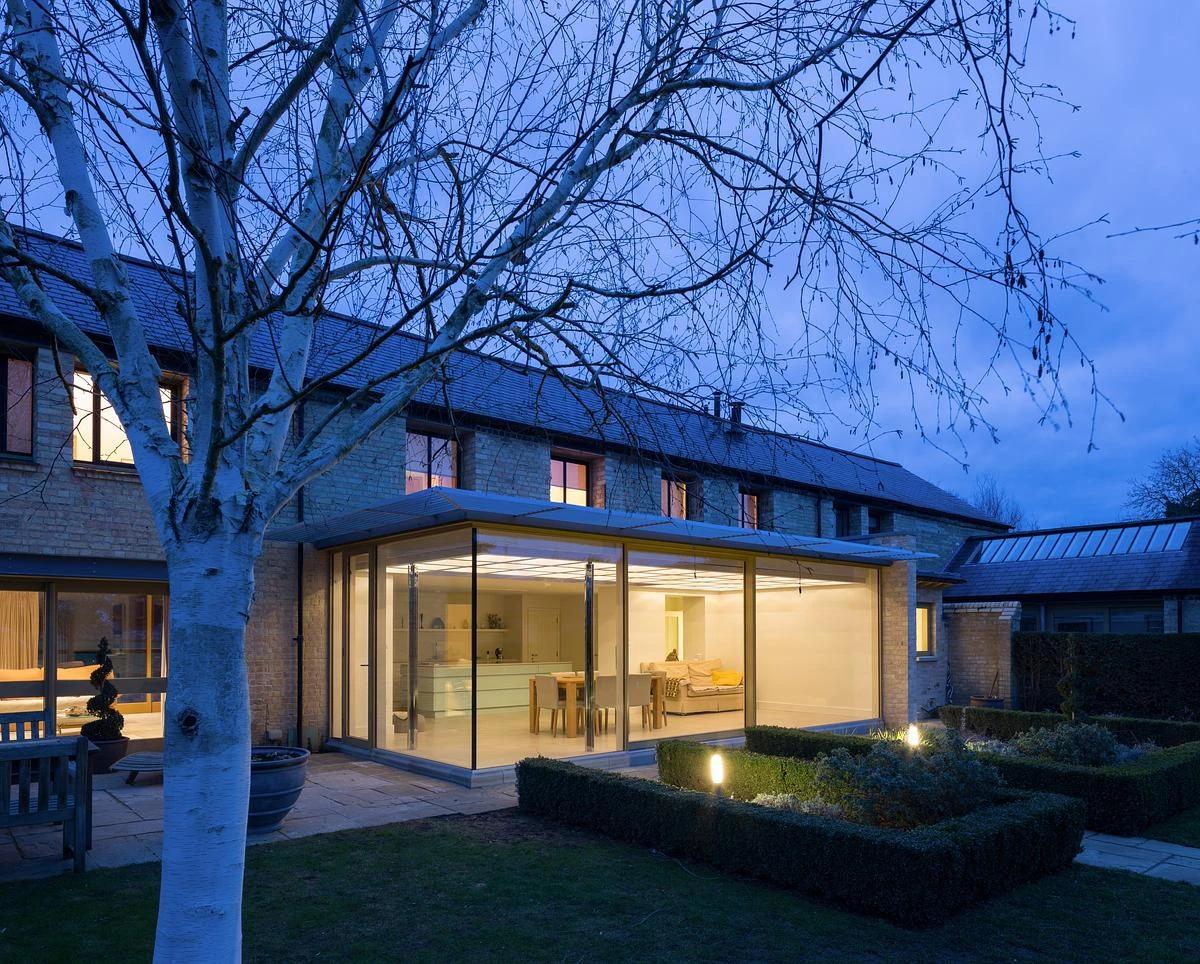
The pavilion glowing behind a birch.
Credits
Keep exploring
Project updates
Tell us if it is inaccurate, not genuine or a concern. Our team reviews every report.