
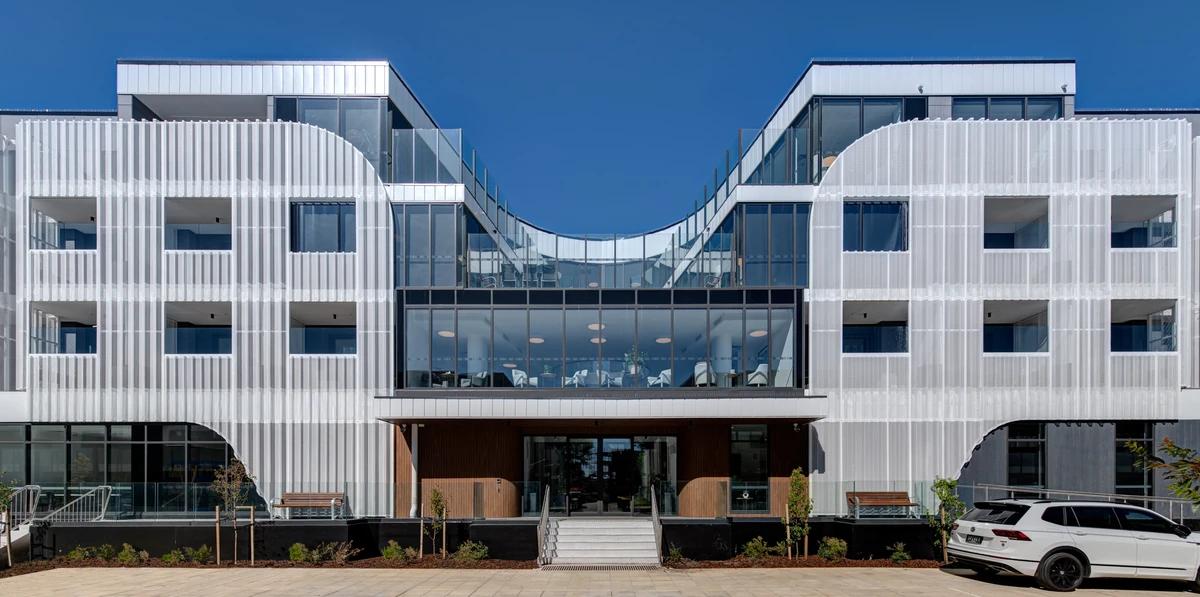
TLC Healthcare Mordialloc
VIA Architects · Mordialloc, Victoria, Australia · 2023
Projects / Project
Low-rise homes, bushland paths and shared amenities shape a Blackburn retirement community, with architecture by VIA and interiors by Hecker Guthrie.
Low-rise buildings sit beside landscaped walking and cycling routes.
The project
Pavilions Blackburn Lake arranges low-rise buildings and communal spaces within a 4.6-hectare bushland setting. VIA's masterplan distributes amenities through the site, using walking routes and shared destinations to make encounters between residents part of everyday movement.
The retained trees and landscape are central to the development's organisation. The design connects homes with outdoor paths, gardens and places to sit, while a neighbourhood-facing café provides a point of contact with the wider community.
Interiors by Hecker Guthrie include residents' lounges and social spaces, alongside wellness and leisure facilities. Photographs show the café, providore, cinema and lounges as distinct settings within the larger village, giving the project a range of communal places rather than one central gathering room.
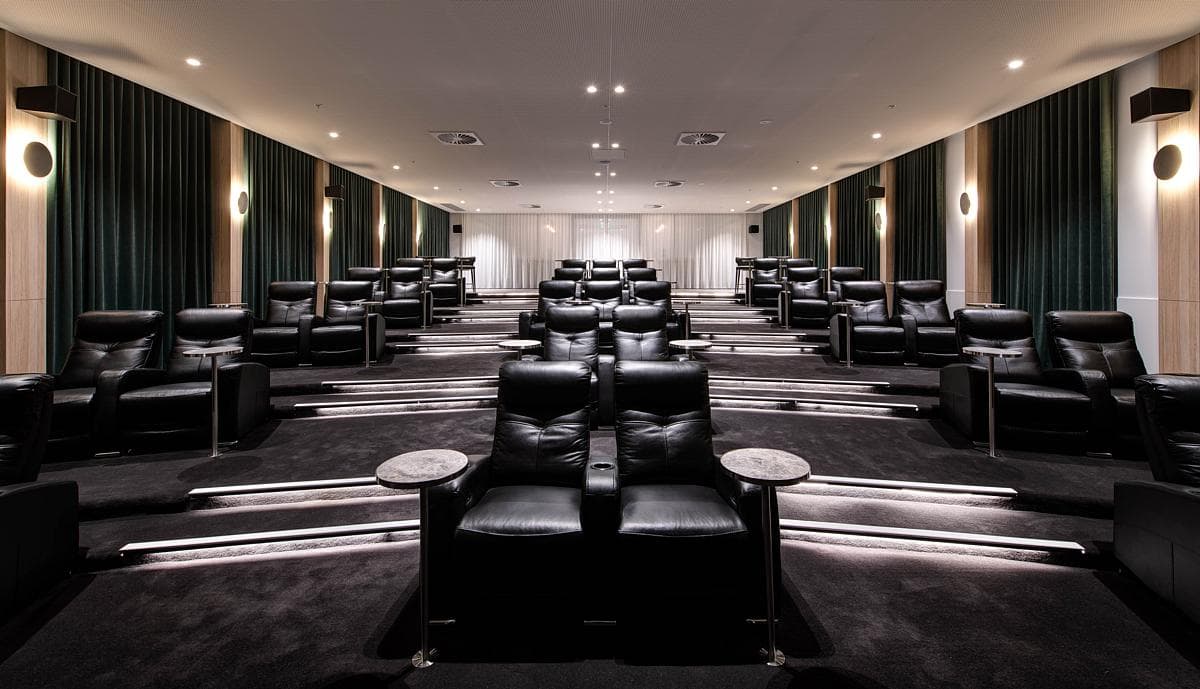
The residents' cinema has rows of reclining leather seats.
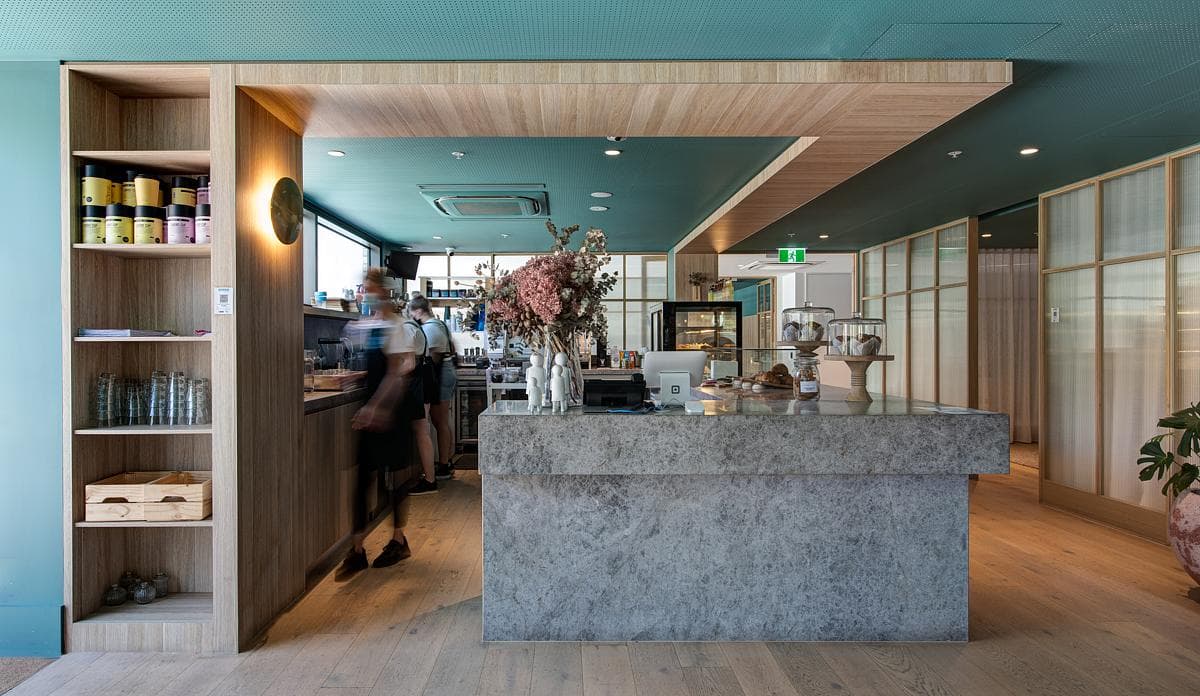
The providore counter sits beside shelves of everyday provisions.
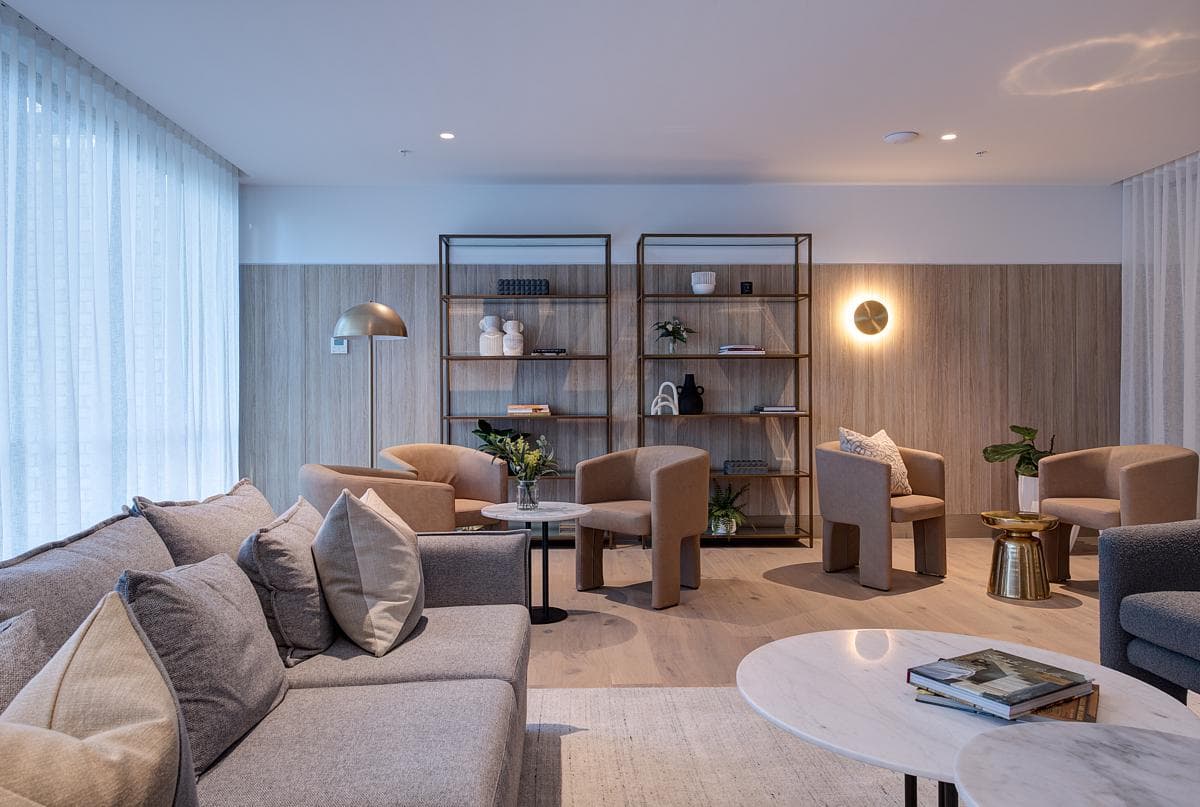
A shared lounge combines seating, shelving and soft window light.
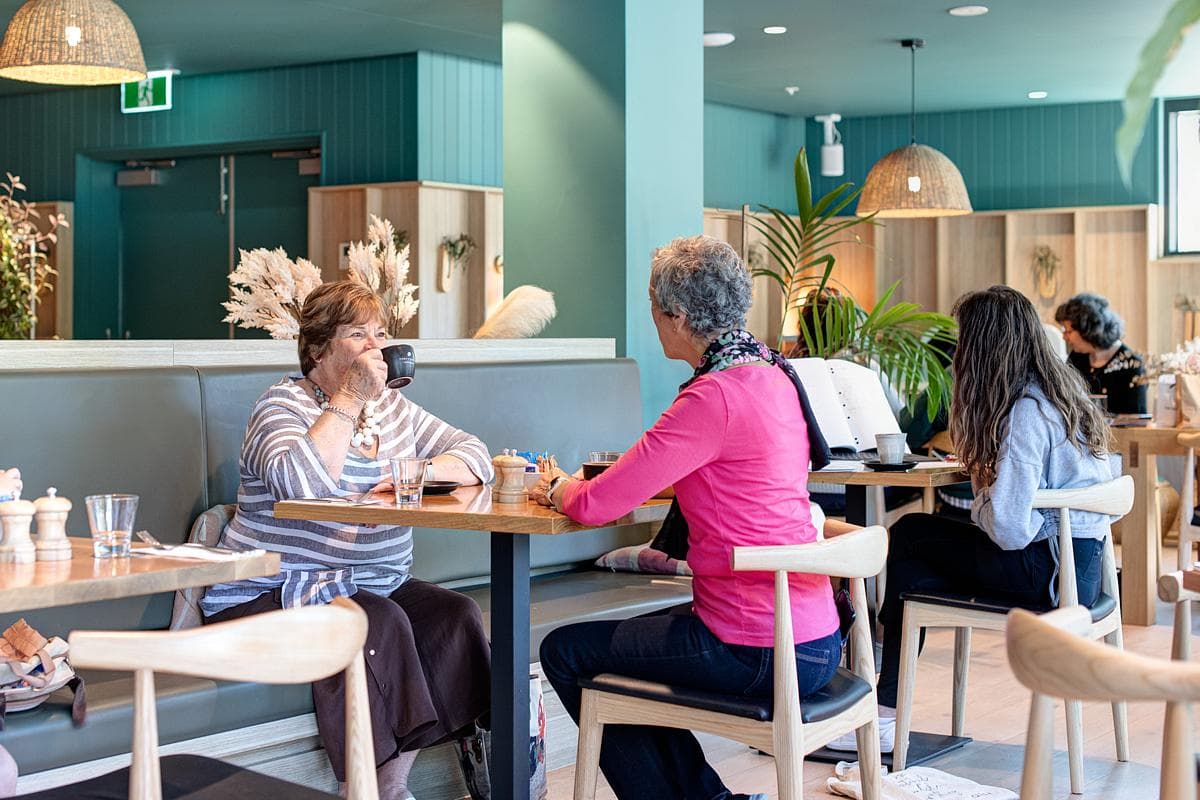
The café provides a setting for conversation and everyday social contact.
Credits
Keep exploring
Project updates
Tell us if it is inaccurate, not genuine or a concern. Our team reviews every report.