AETHER Apparel Headquarters
Assembledge+ · Los Angeles, California, United States
Projects / Project
A 1960s Huntington Harbour house renovated to celebrate its mid-century bones.
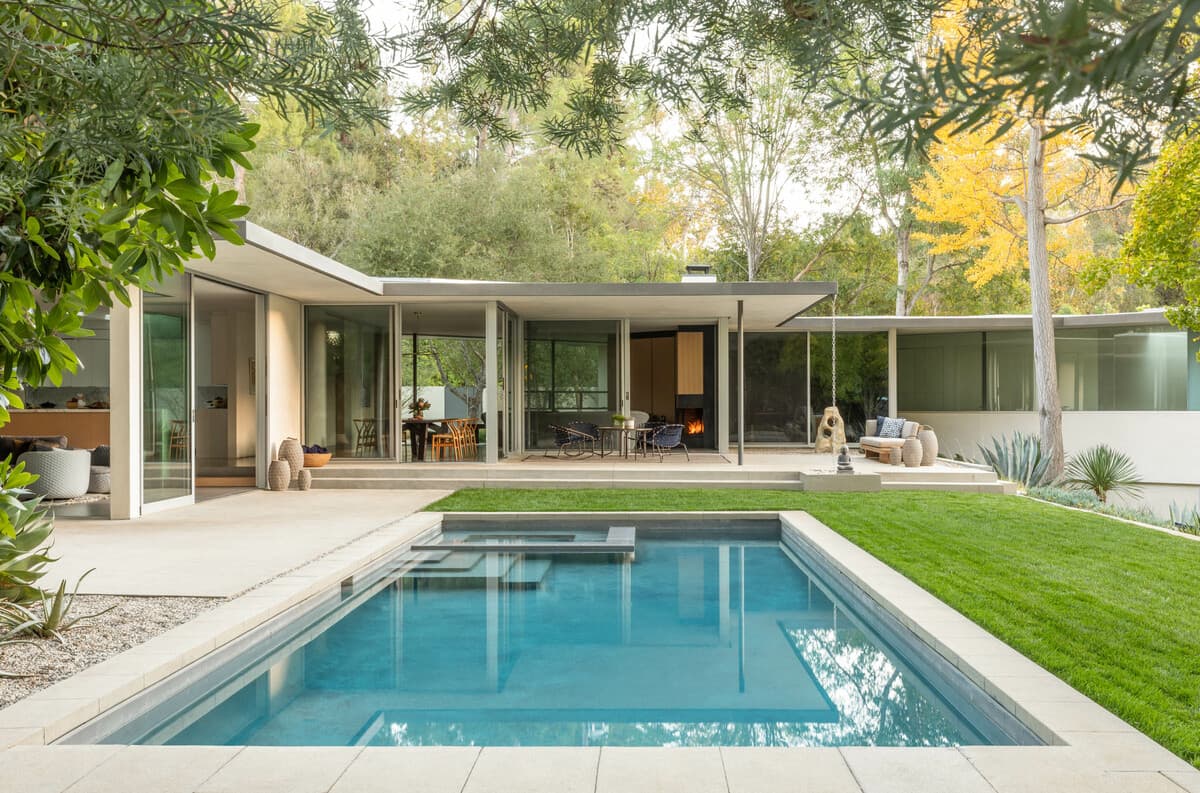
The rear of the house and pool on a sunny day.
The project
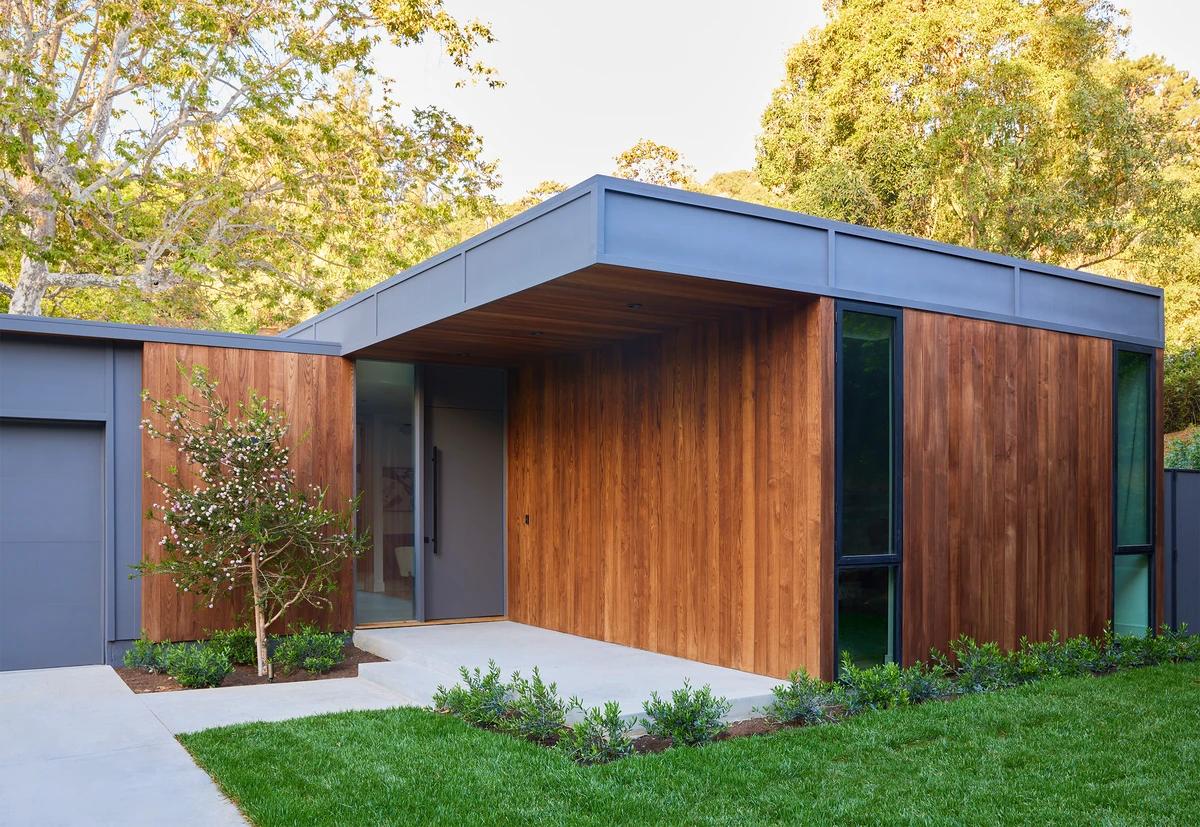
Assembledge+ renovated this 1960s house near the waterways of Huntington Harbour, keeping its full-height windows and open beam ceilings while rebuilding it from the ground up. The two-storey stucco volume has vertical cedar and black metal accents.
Full-height sliding doors run wall to wall, so the front-yard fire pit, the living room and the backyard pool and cabana read as one continuous space, open to the garden year-round.
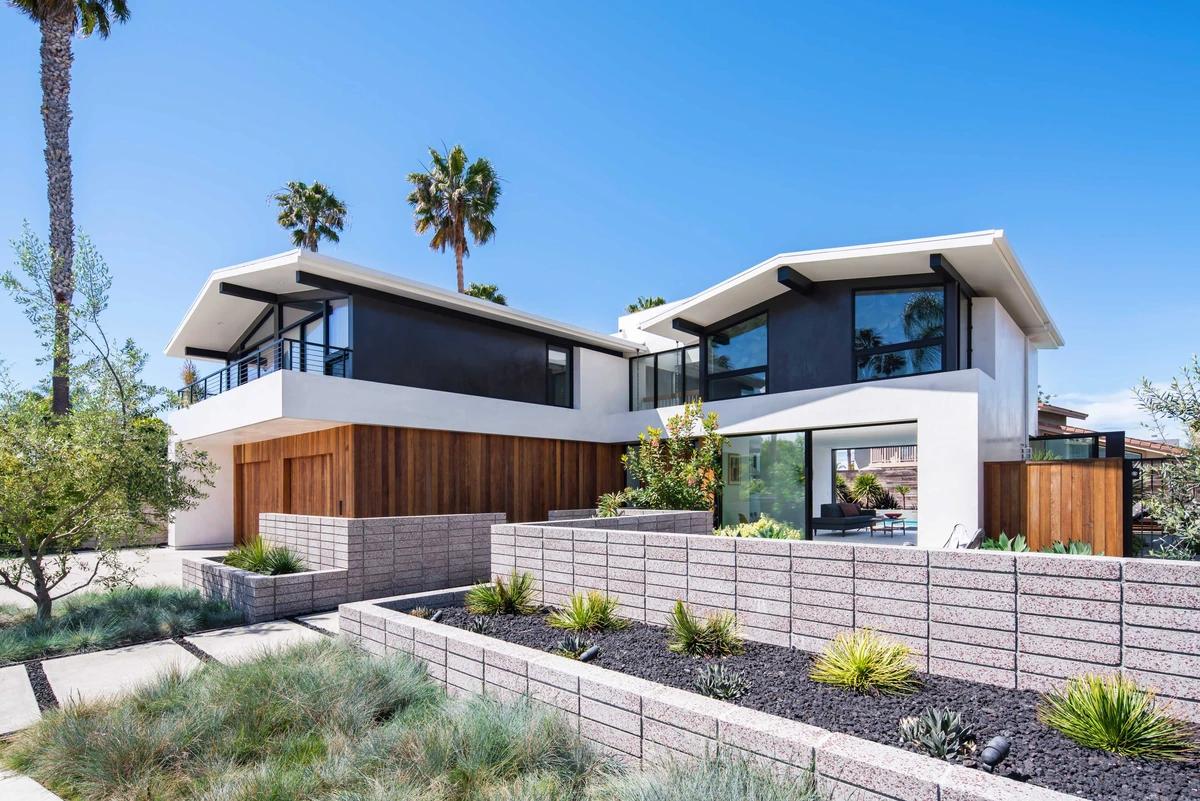
The house from the street behind planted walls.
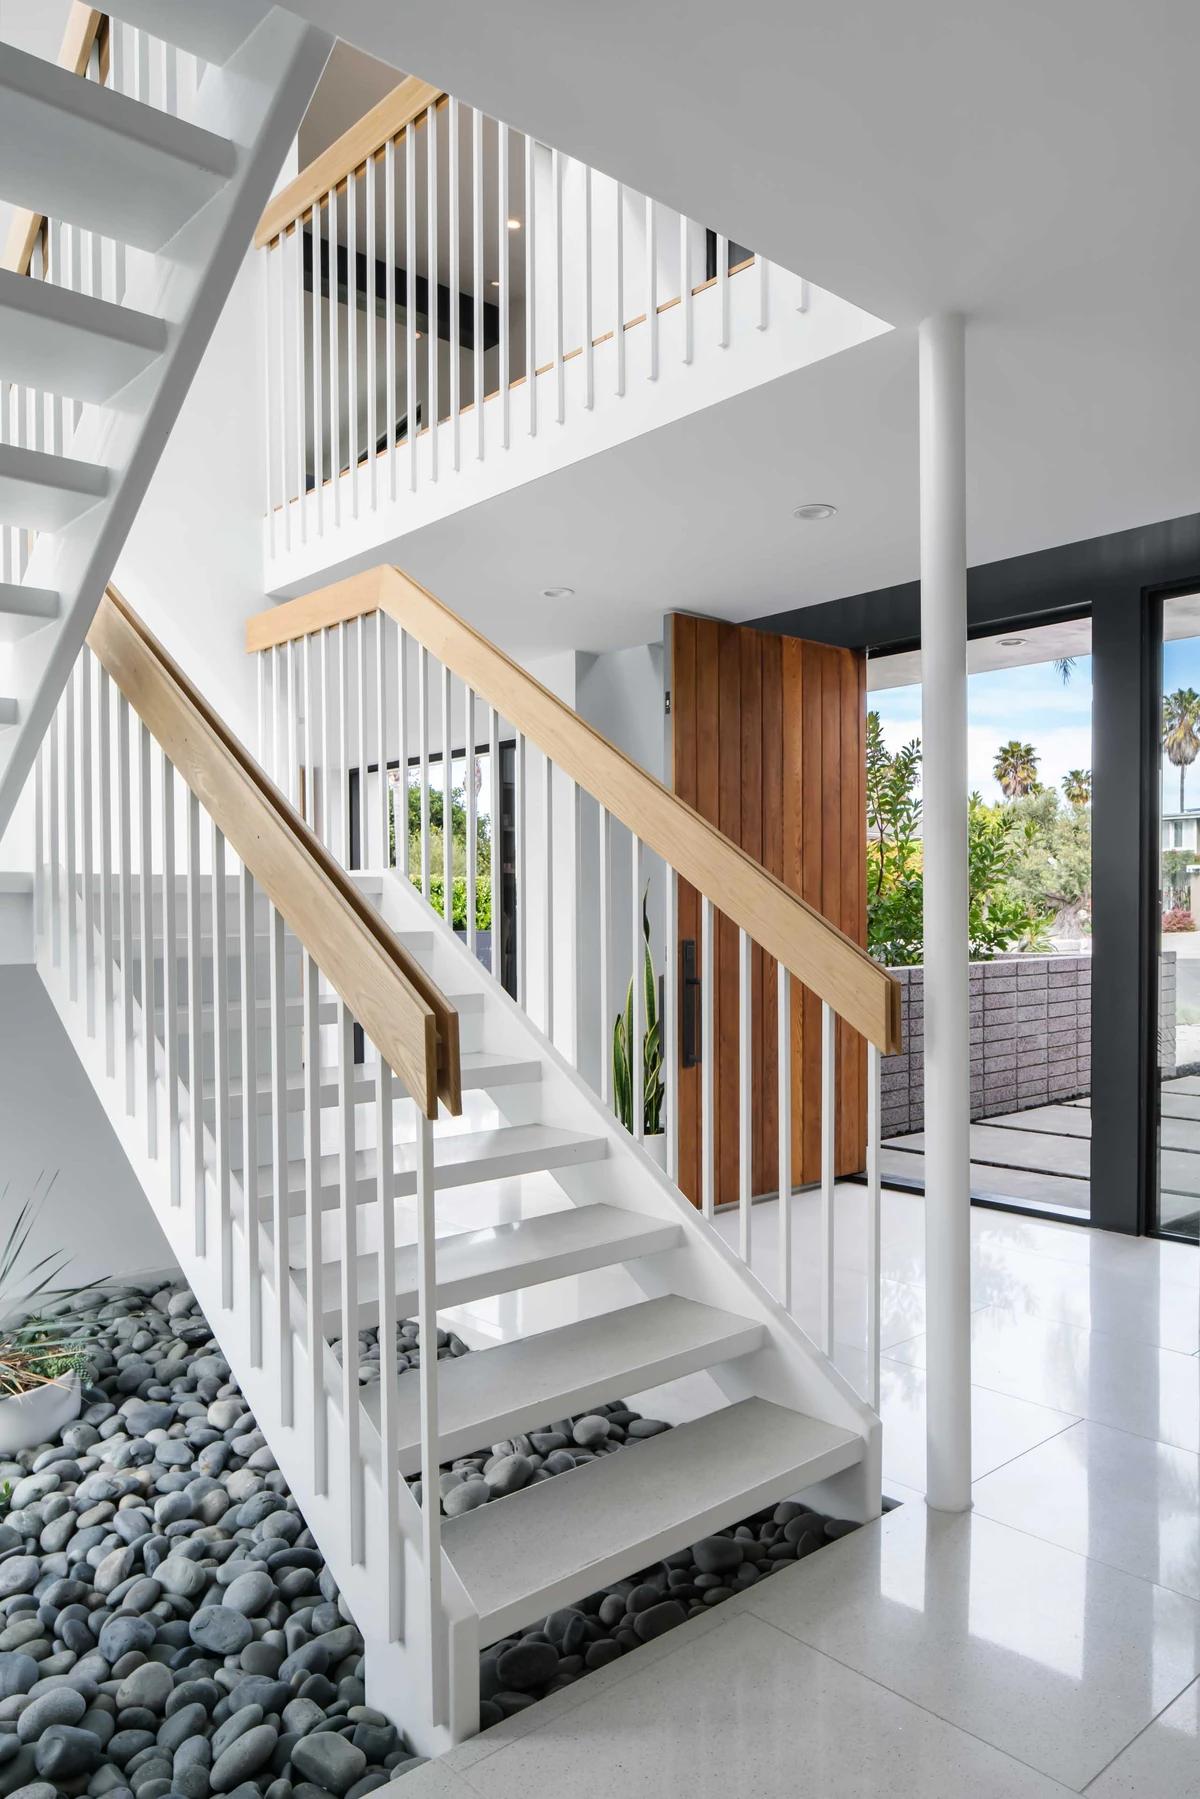
An open white stair rising from a pebble bed.
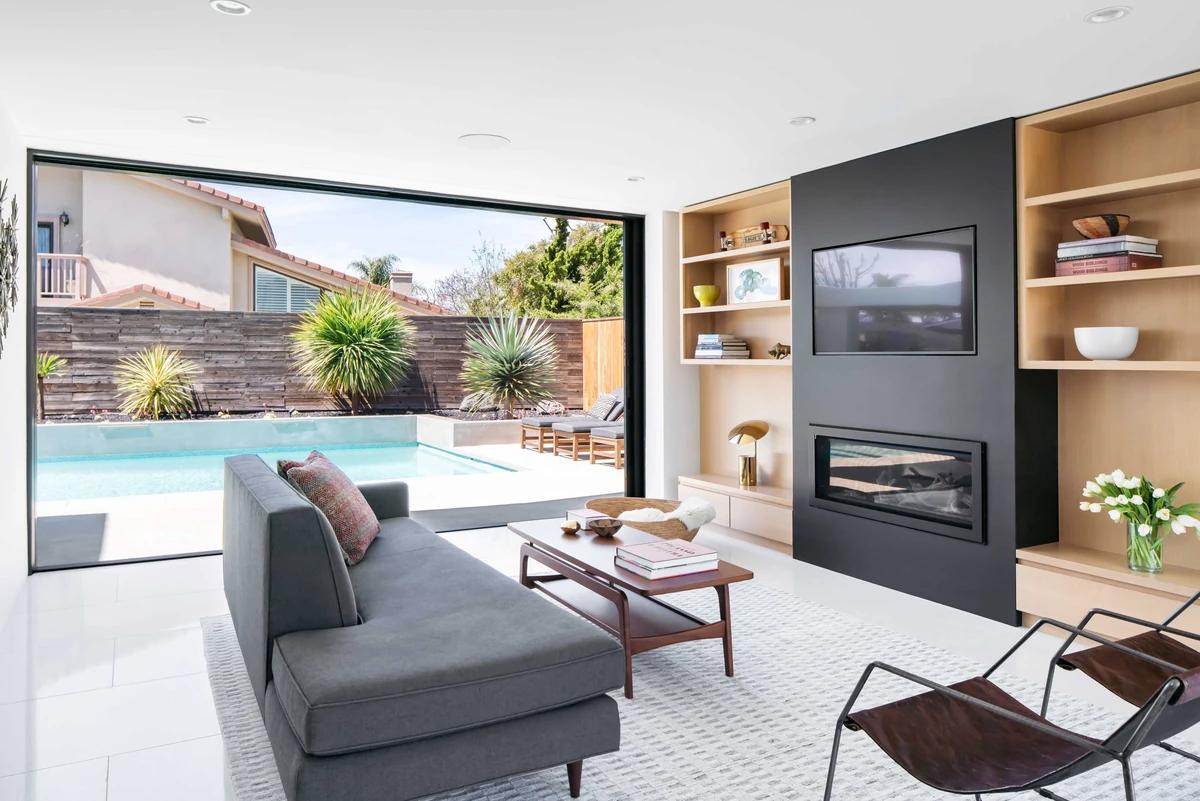
The living room opening fully to the pool.
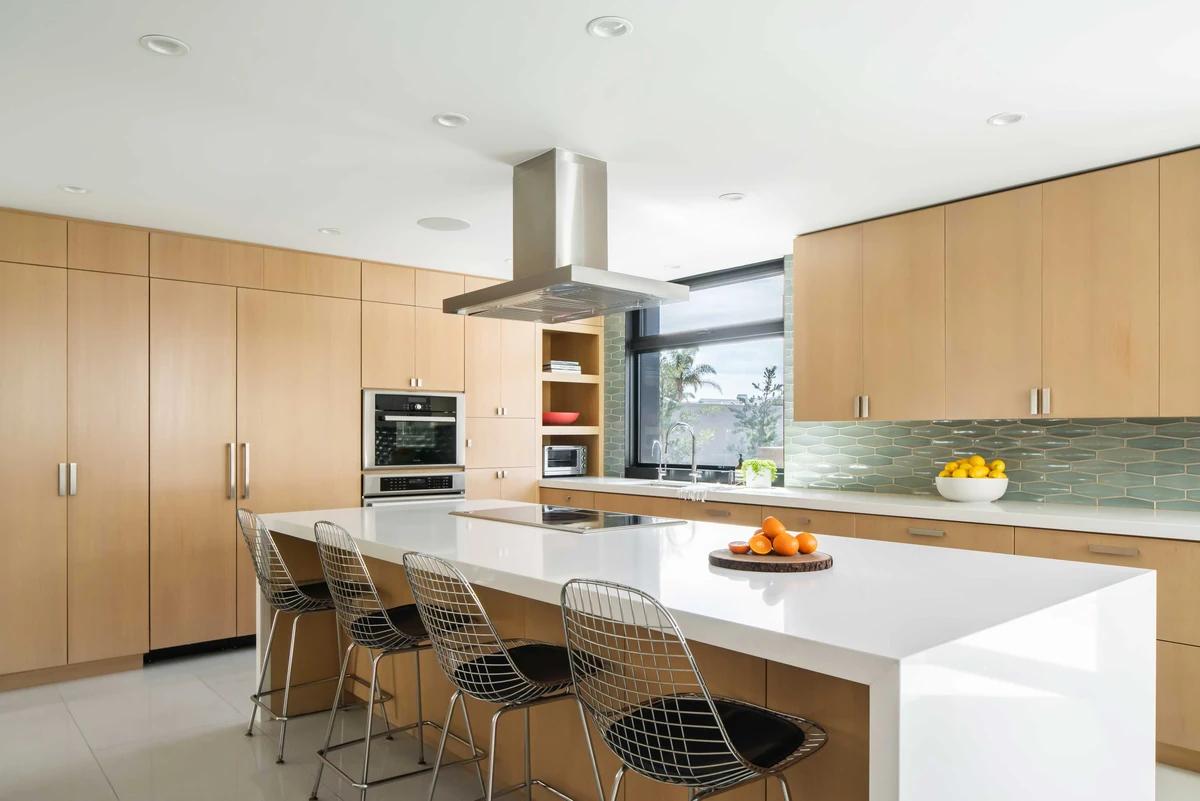
The kitchen with a white island and wire stools.
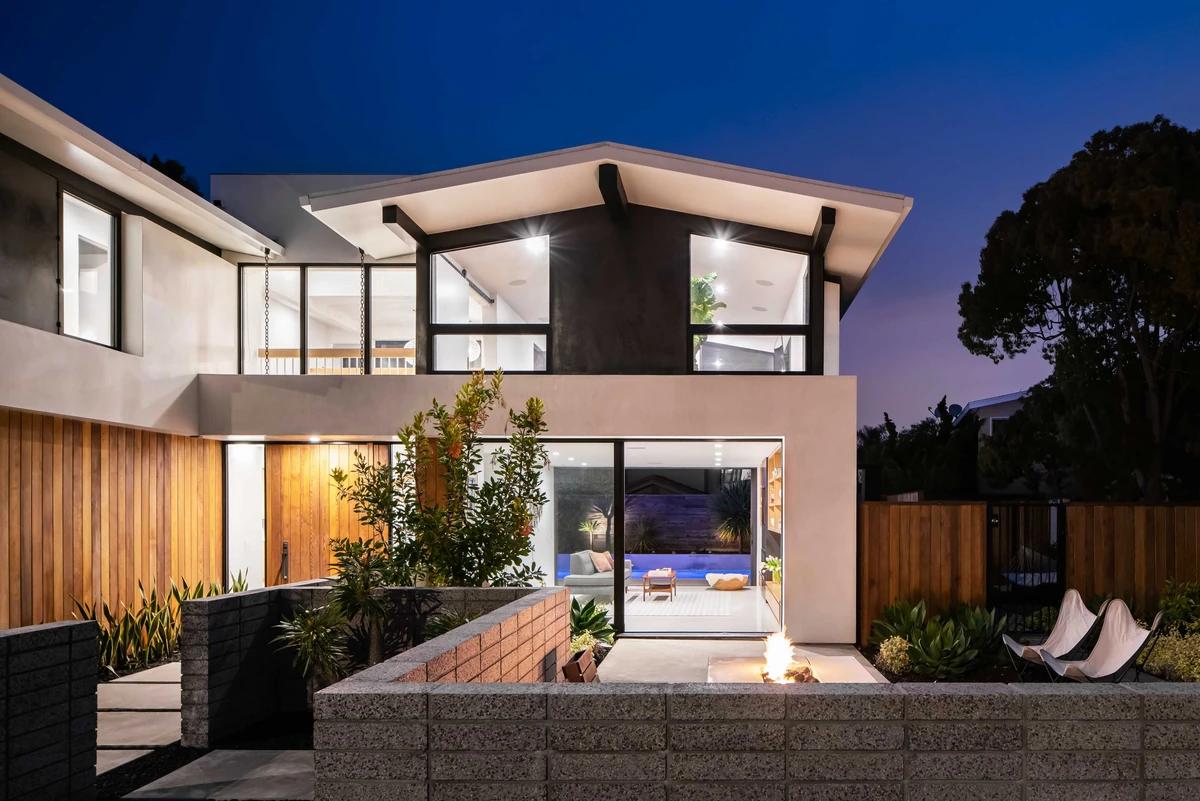
The front courtyard and fire pit at dusk.
Credits
Keep exploring
Project updates
Tell us if it is inaccurate, not genuine or a concern. Our team reviews every report.