

Projects / Project
Phoenix House
An off-grid family holiday house rebuilt in weathered steel after the 2014 Grampians bushfires.
The weathered steel house and its deck at dusk.
- Practice
- Field Office Architecture
- Year
- 2017
- Photographer
- Dan Farrar
The project
Field Office Architecture designed this house at Roses Gap, on the edge of the Grampians National Park, after the family's holiday home of more than 50 years was lost in the 2014 bushfires. The 200 m2 single-storey house places the living spaces and a long deck to the north, facing the mountain views, with the bedrooms tucked away at the rear.
The site's fire zone rating called for non-combustible finishes, so the practice developed a weathered steel cladding system and fold-away mesh fire screens. The house runs fully off grid on solar power and harvested rainwater, relying on a tight, well-insulated fabric, and a fireplace built from the original home's stone. It was completed in 2017.
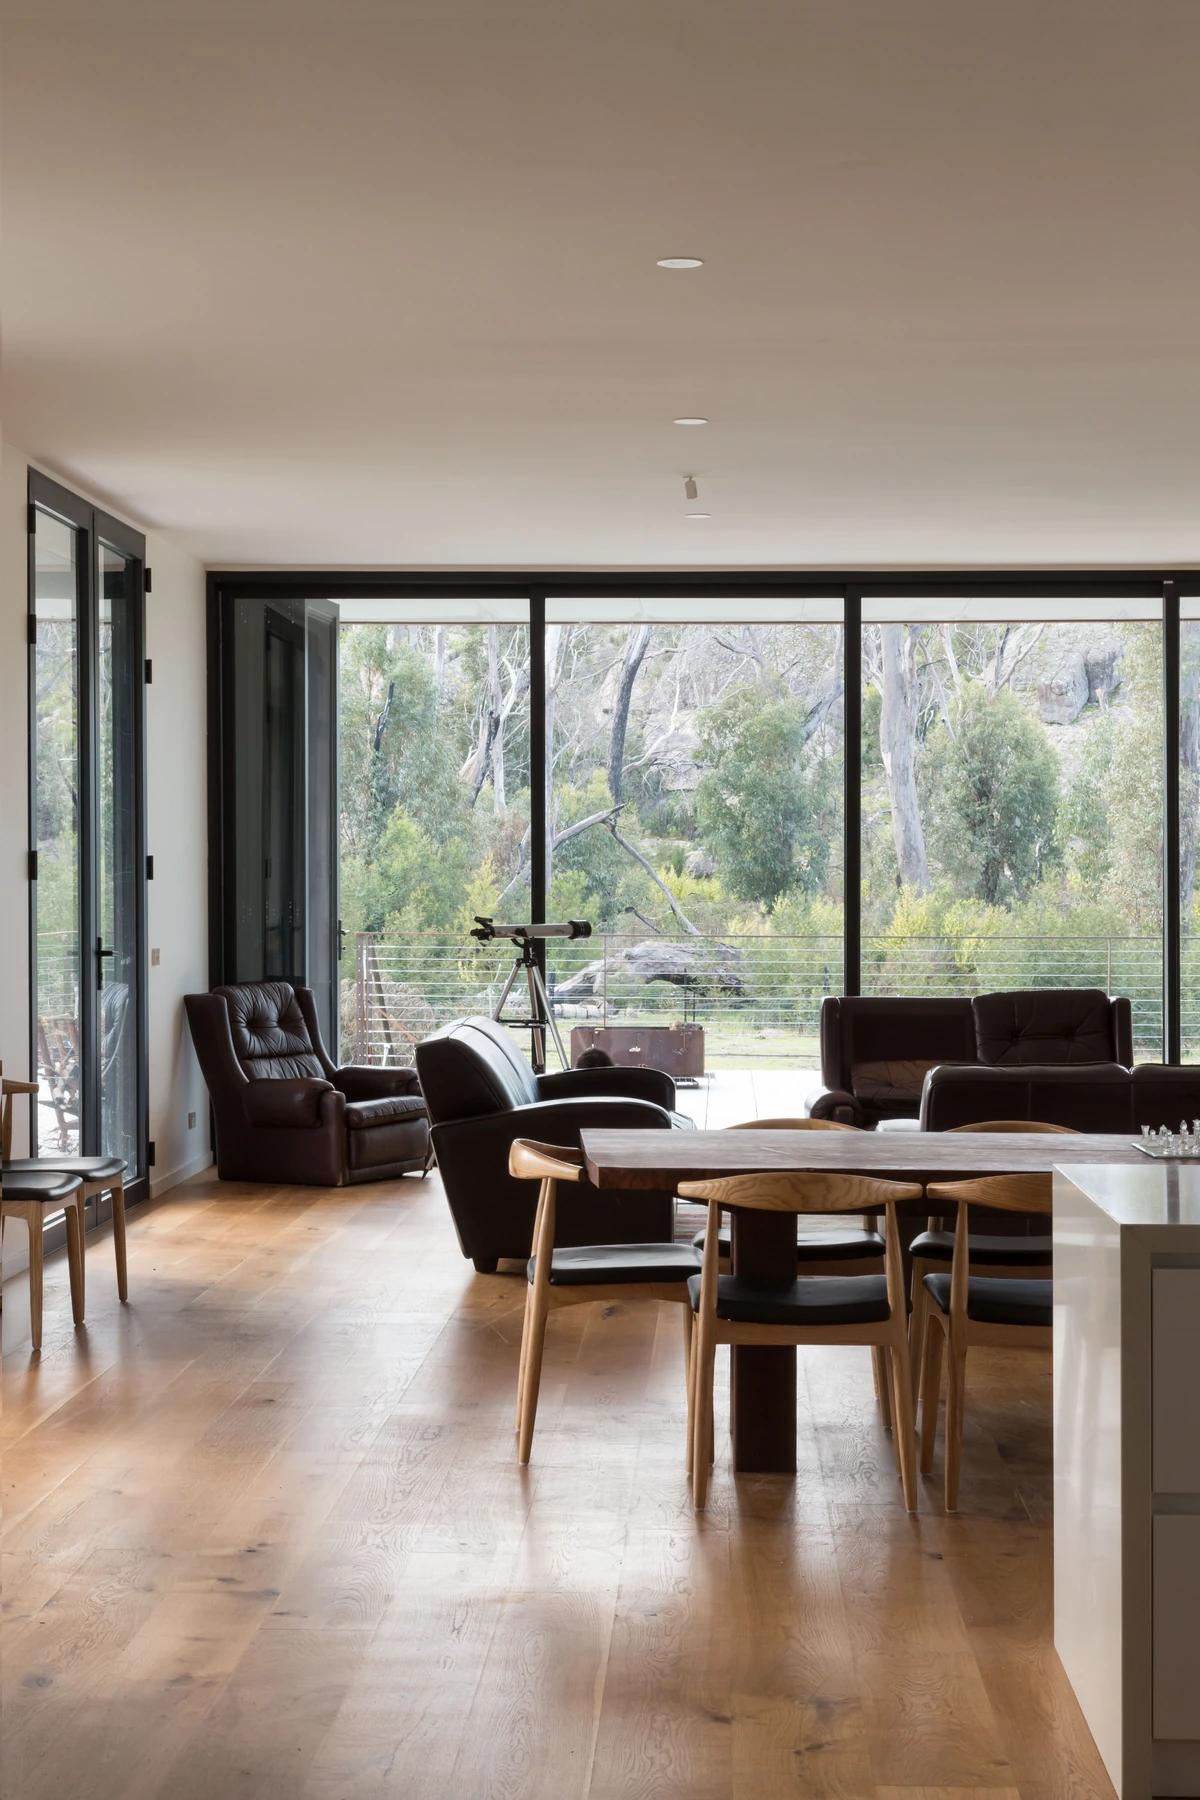
The open plan living and dining space looking out to the bush.
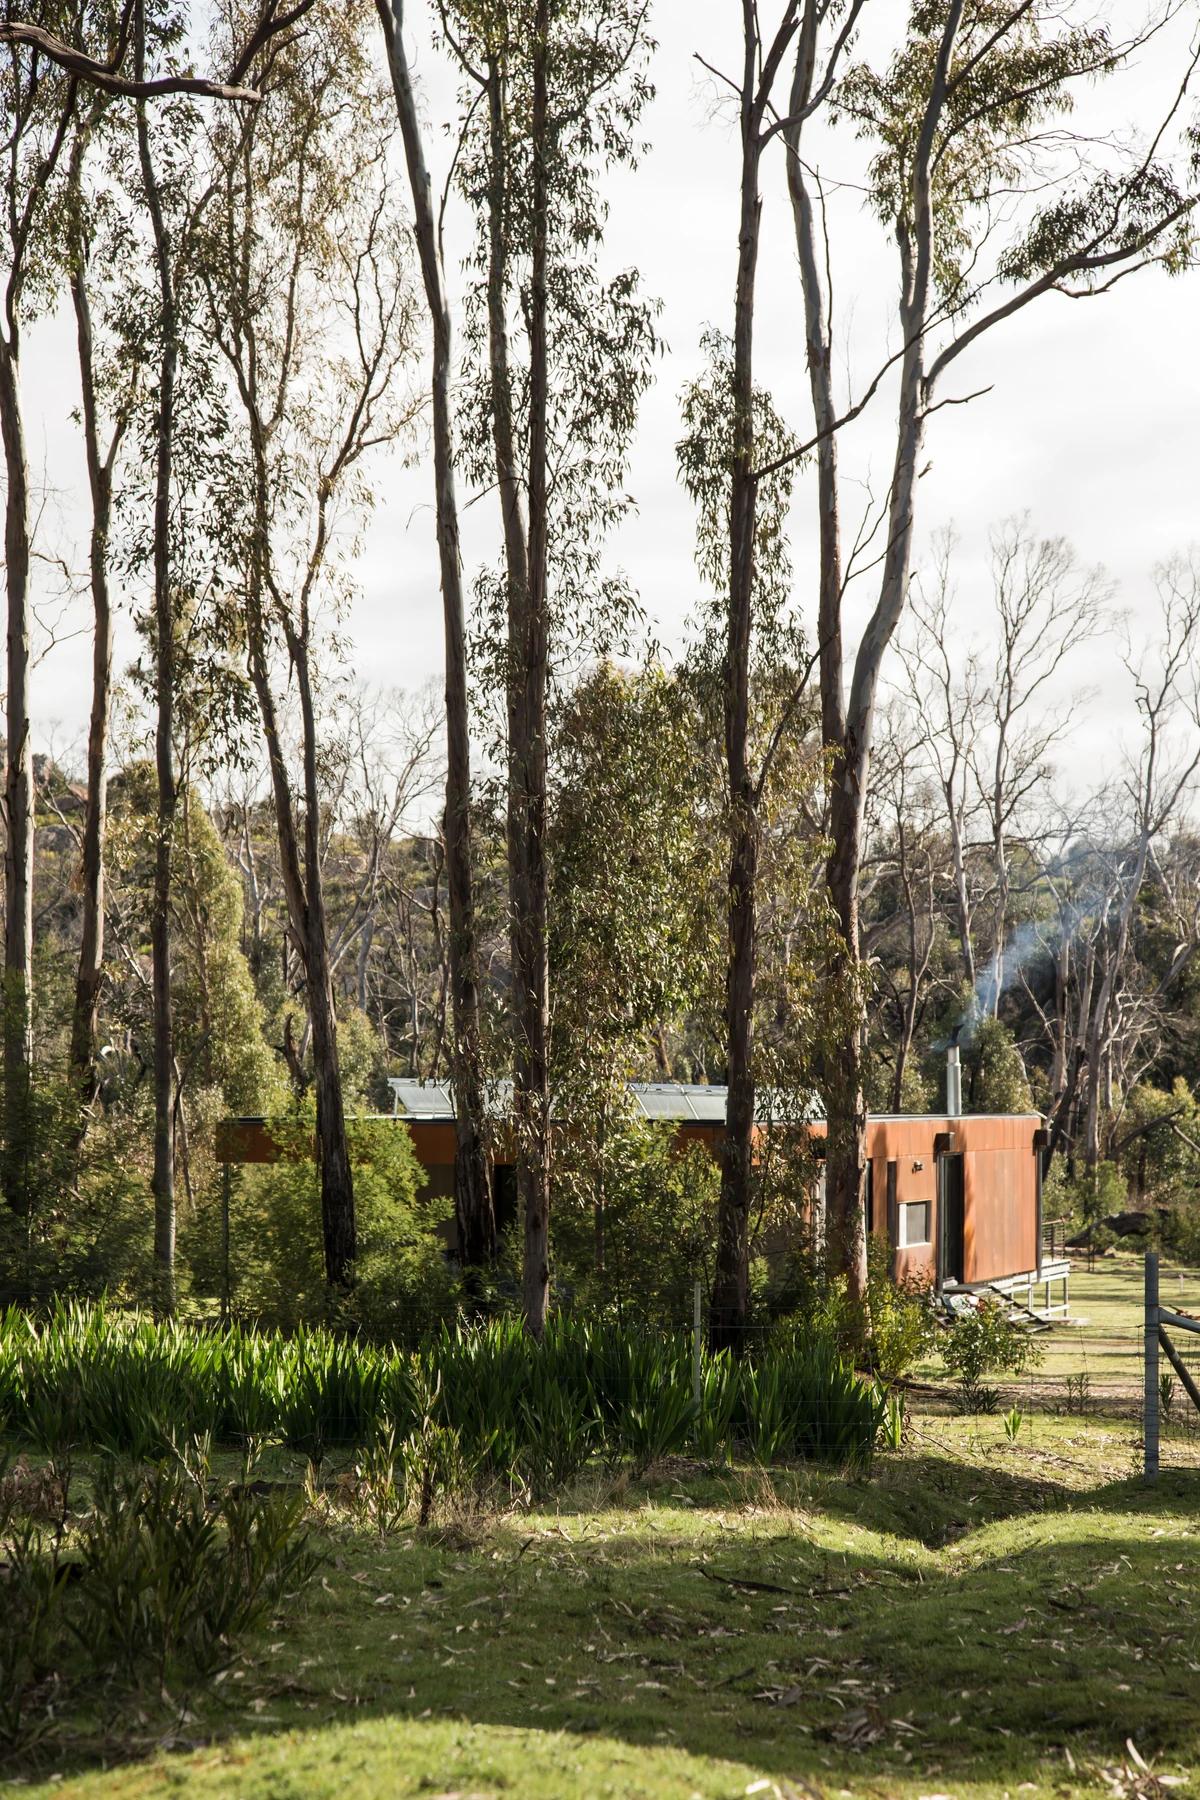
The house glimpsed through tall eucalyptus trees.
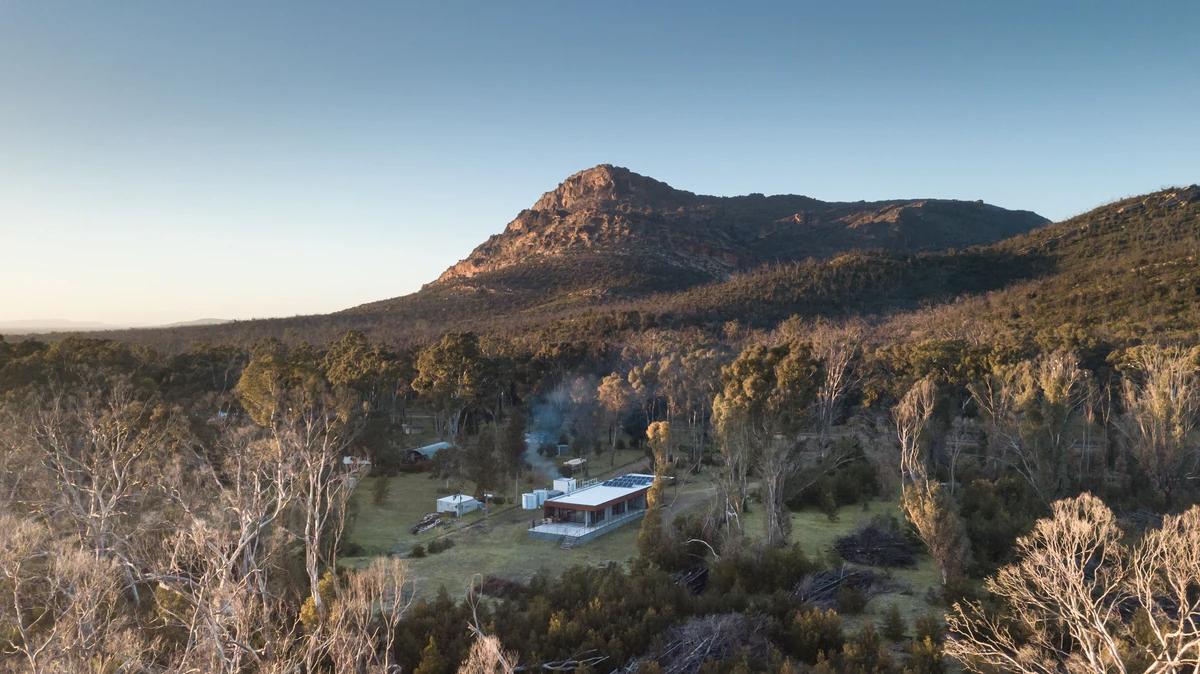
The house in its clearing below the Grampians ranges.
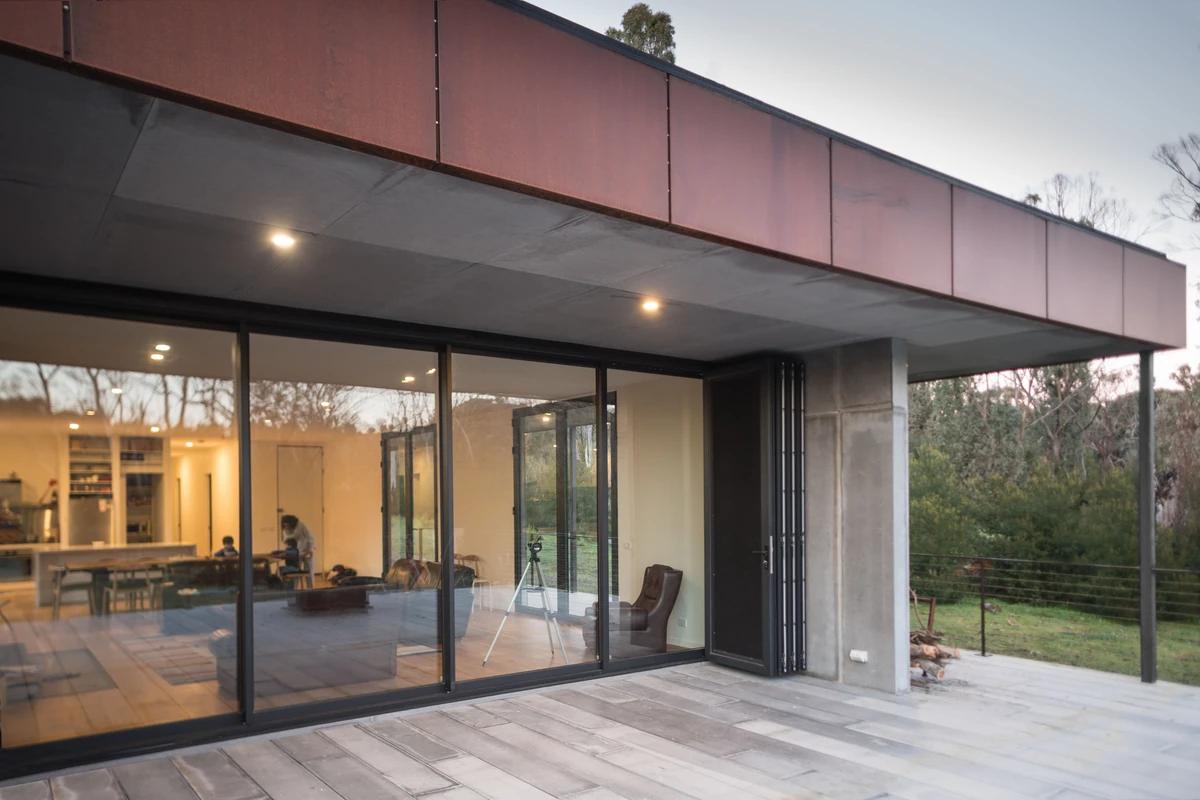
The living room opening onto the deck through sliding glazing.
Credits
- Architect
- Field Office Architecture
- Photographer
- Dan Farrar
Keep exploring
More work to explore.


Project updates
Something wrong with this project?
Tell us if it is inaccurate, not genuine or a concern. Our team reviews every report.