Phoenix House
Field Office Architecture · Roses Gap, Victoria, Australia · 2017
Projects / Project
A quiet coastal home beside Alfred Deakin's historic Ballara estate.
The timber house behind a coastal gum.
The project
Field Office Architecture designed this four-bedroom home in Point Lonsdale, on a modest block bordering Ballara, the historic summer house of Australia's second Prime Minister Alfred Deakin. It was designed as a forever home for a semi-retired couple, in a quiet coastal modernism.
Set back from the street for a north-facing garden and outdoor living area, the house combines timber cladding, rammed earth-like block walls and exposed timber ceilings, with a covered upper deck looking over the coastal scrub.
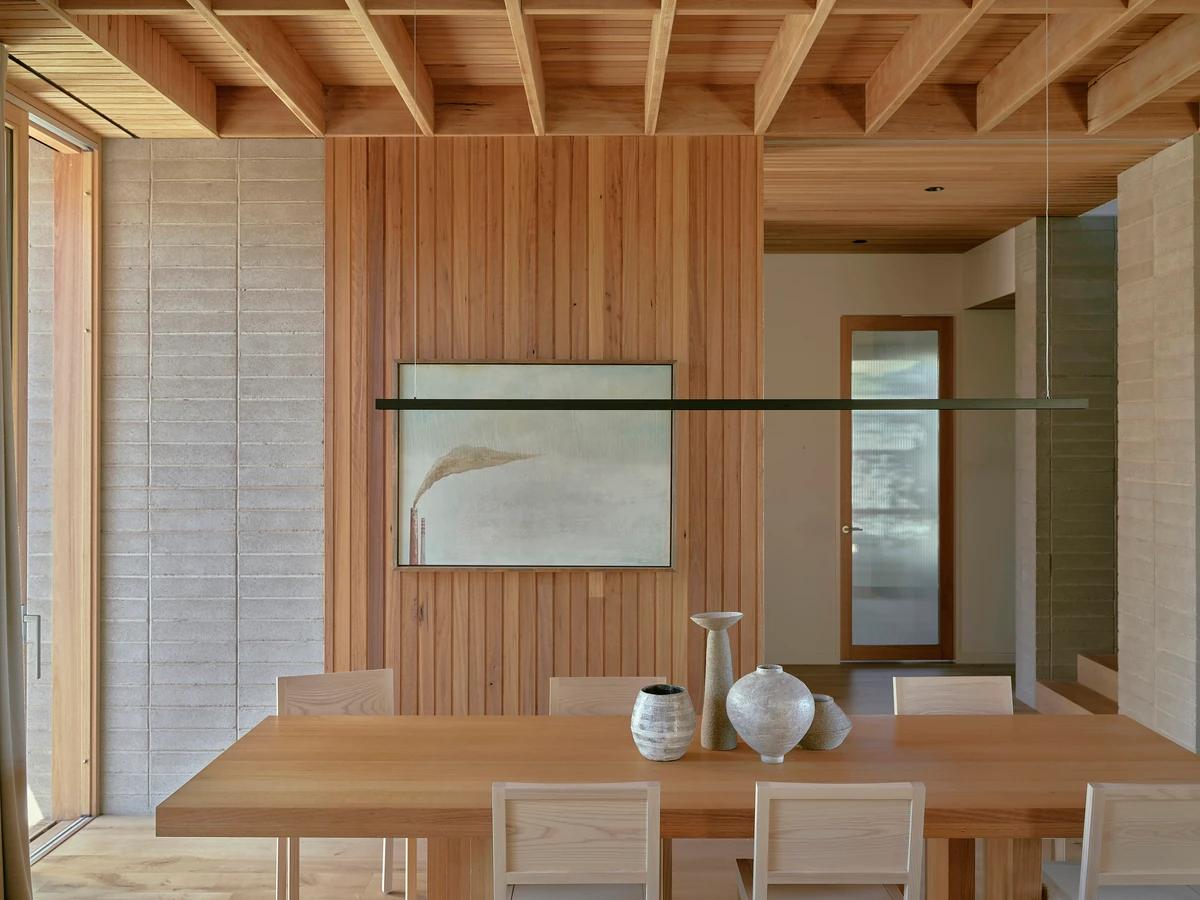
The dining table before a timber-clad wall.
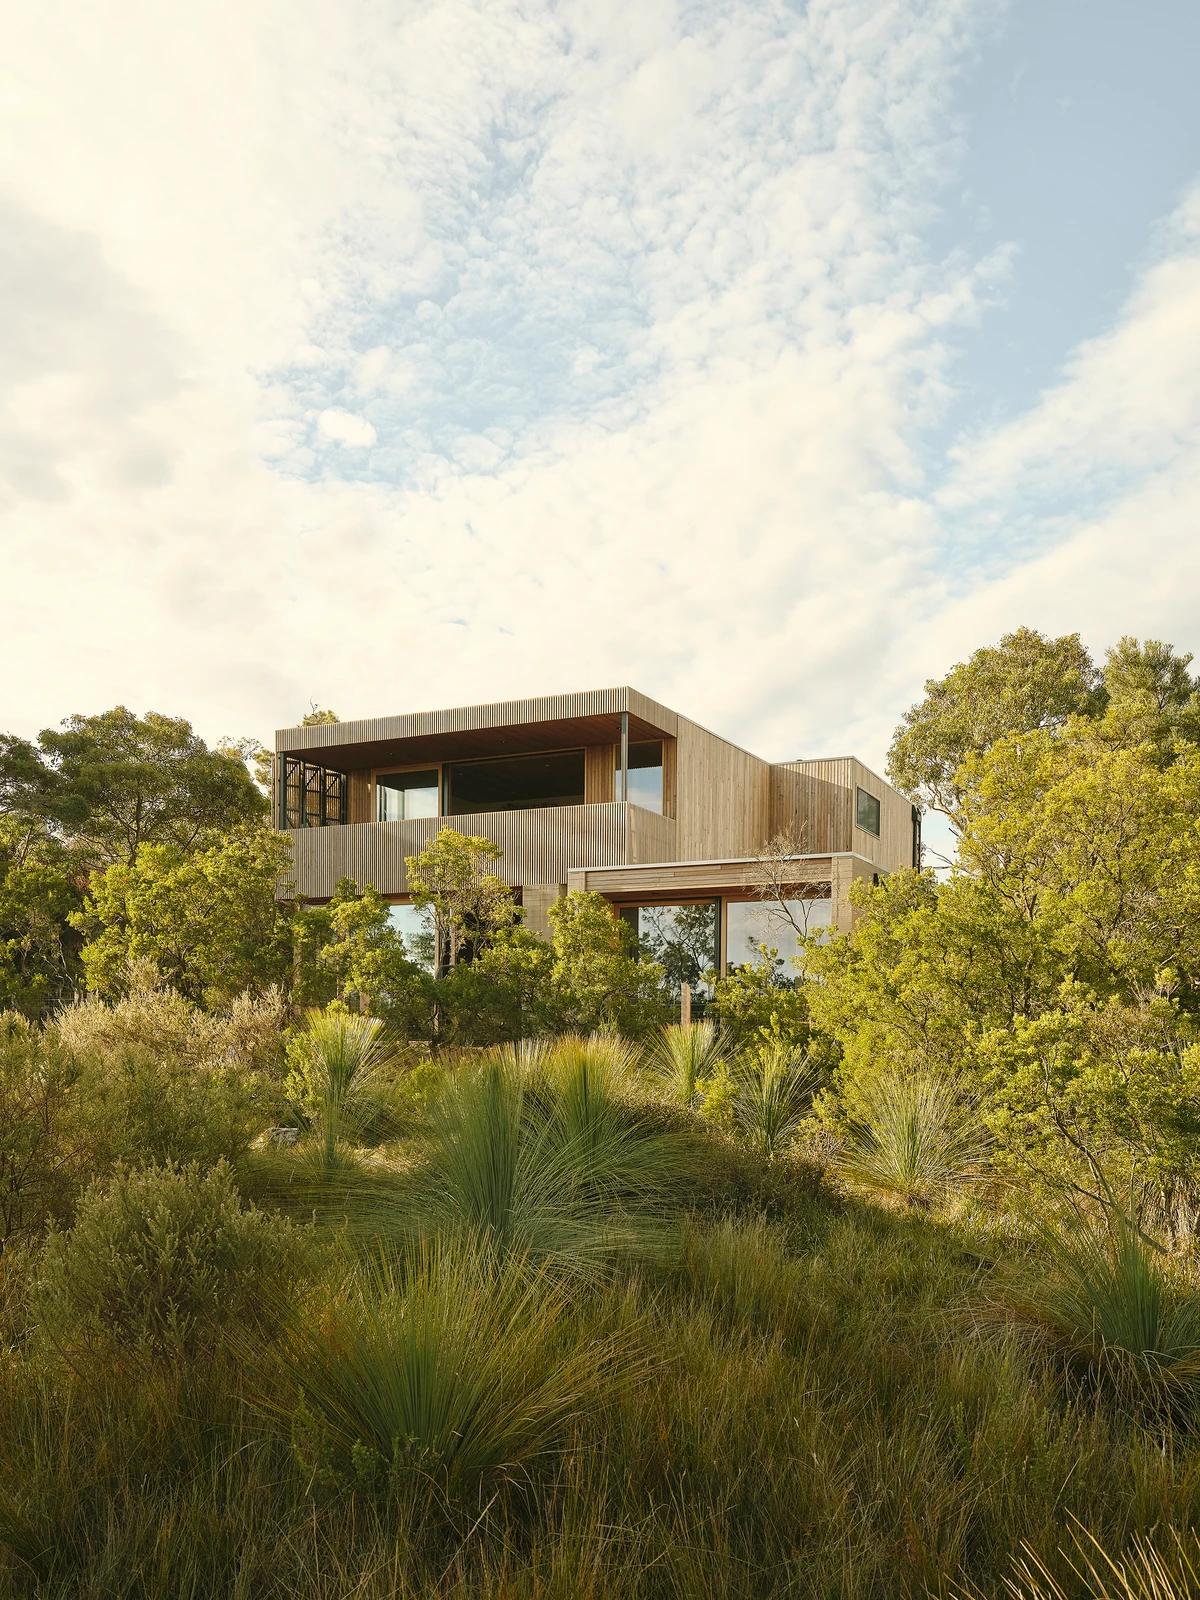
The house rising above the coastal heath.
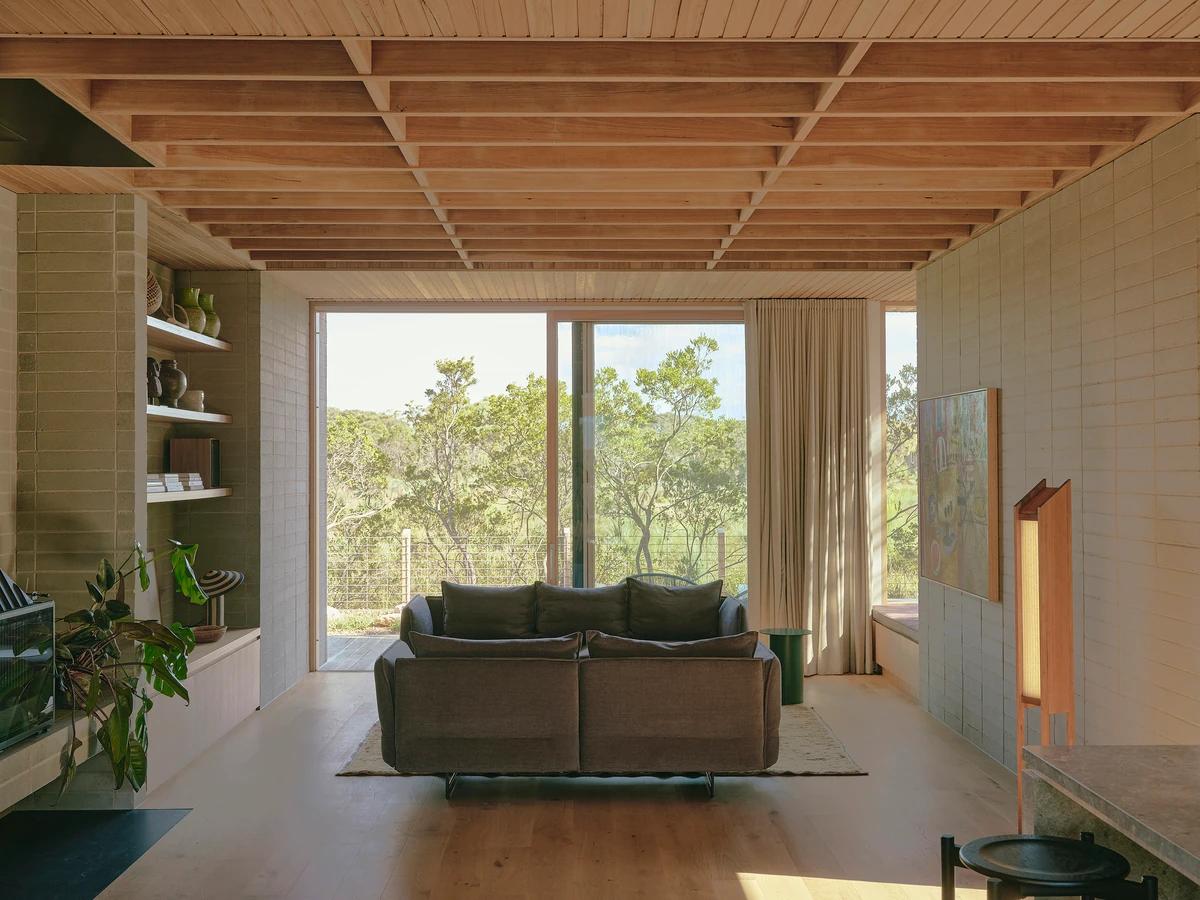
The living room opening to the bushland.
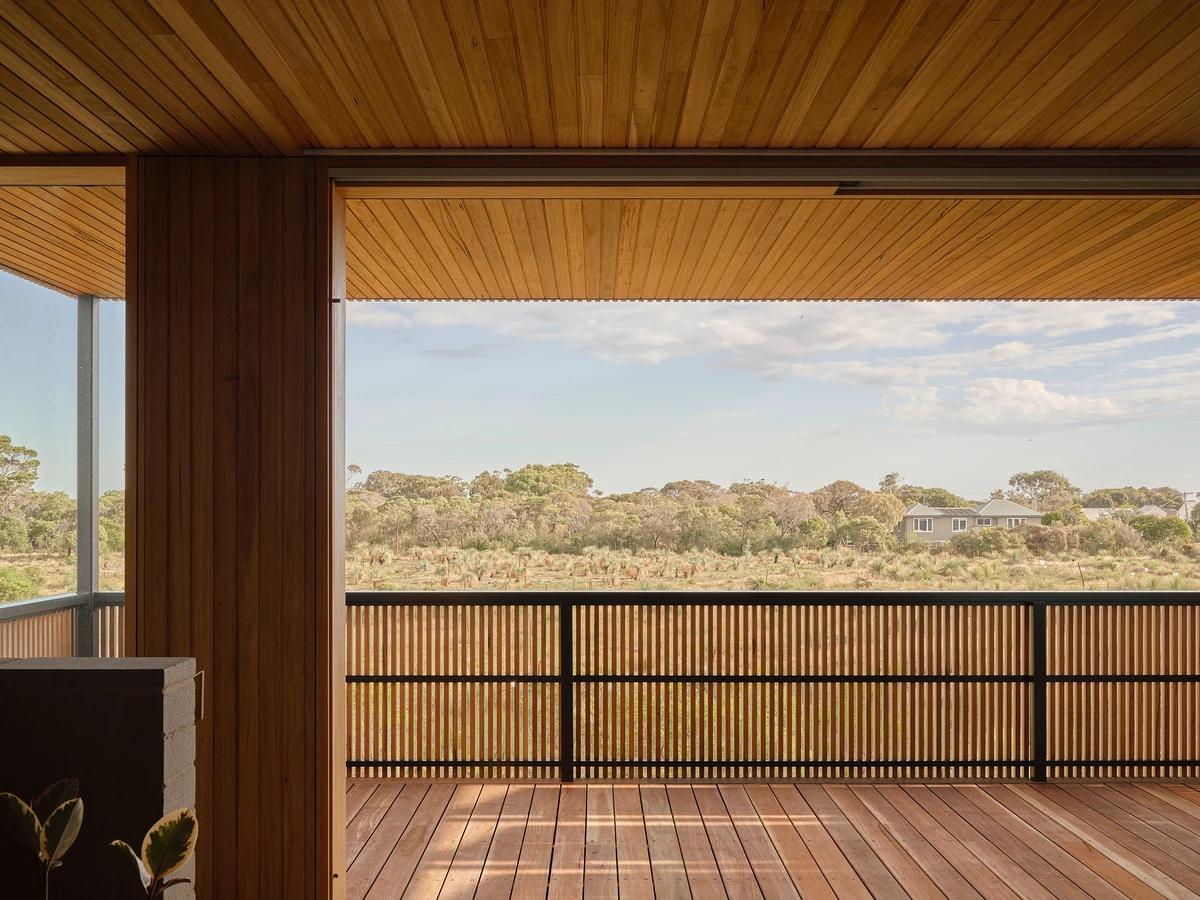
The covered upper deck facing the coastal scrub.
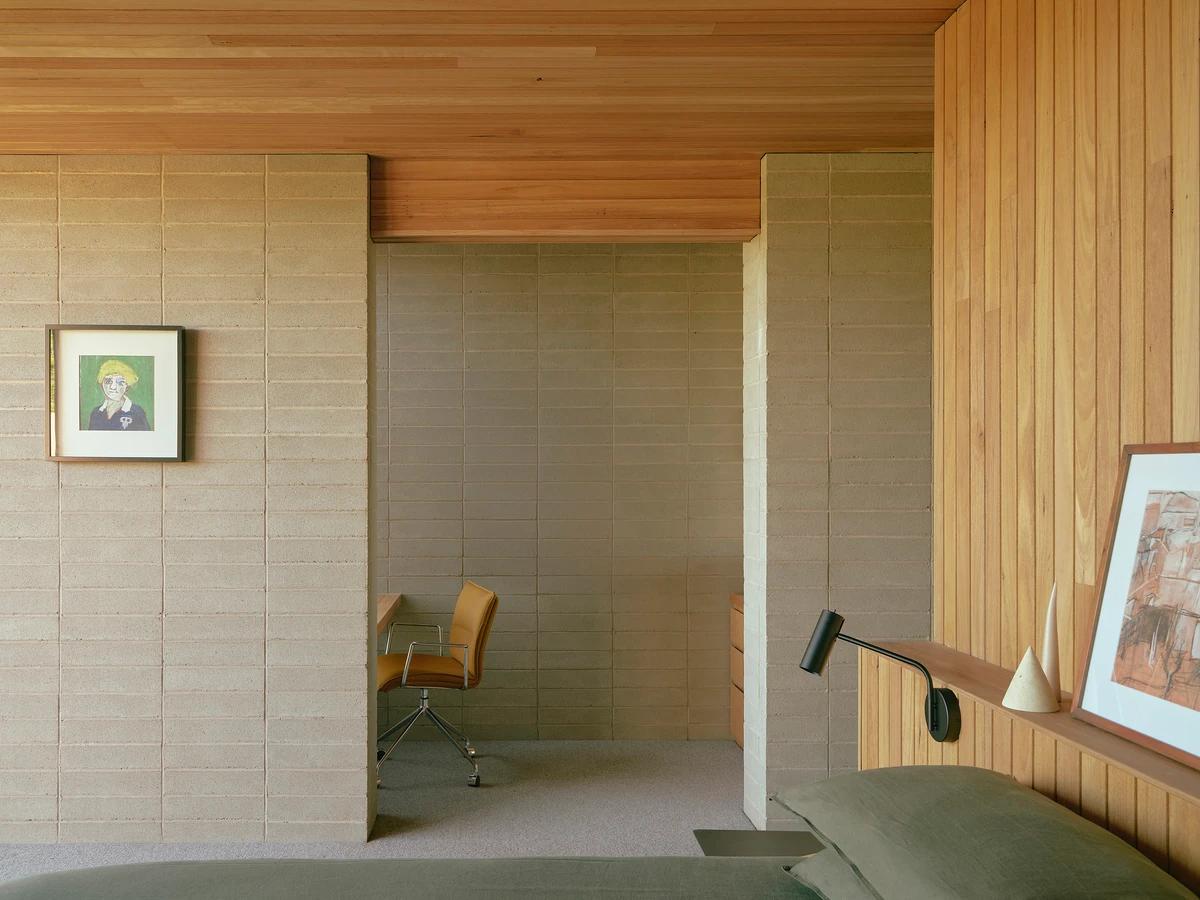
A bedroom and study between block walls.
Credits
Keep exploring
Project updates
Tell us if it is inaccurate, not genuine or a concern. Our team reviews every report.