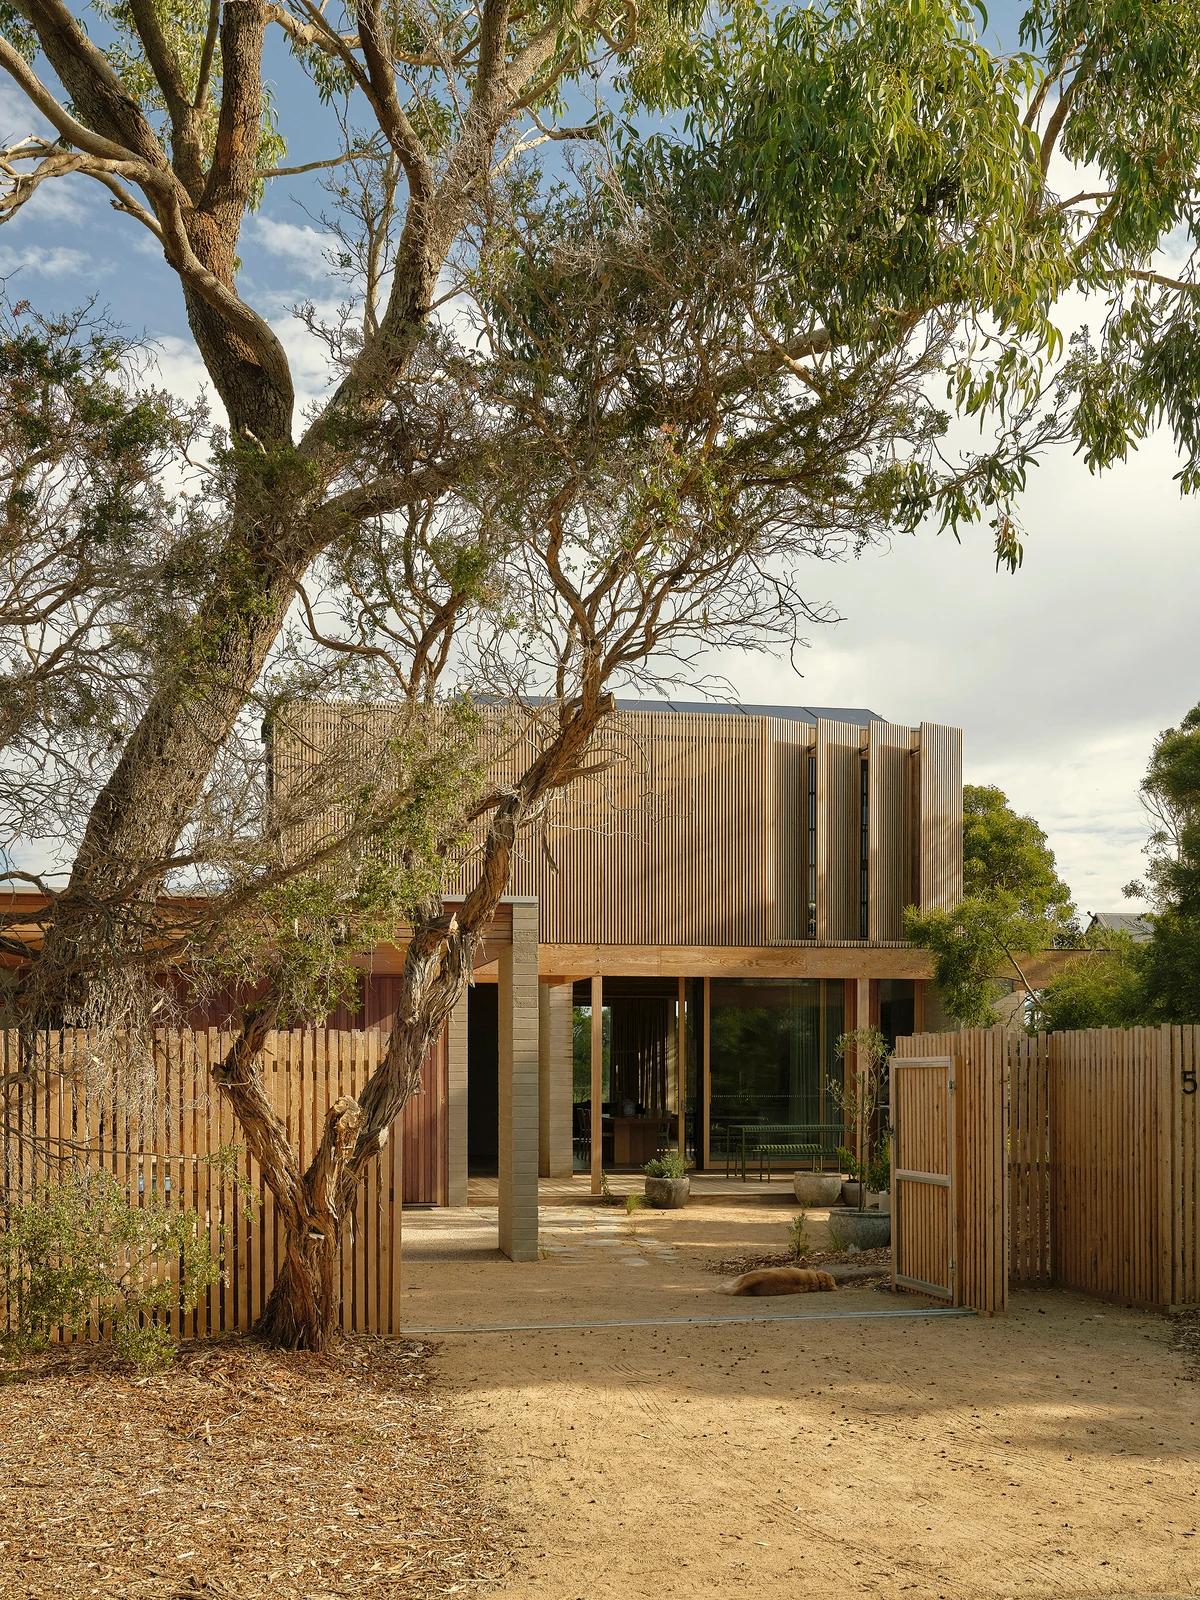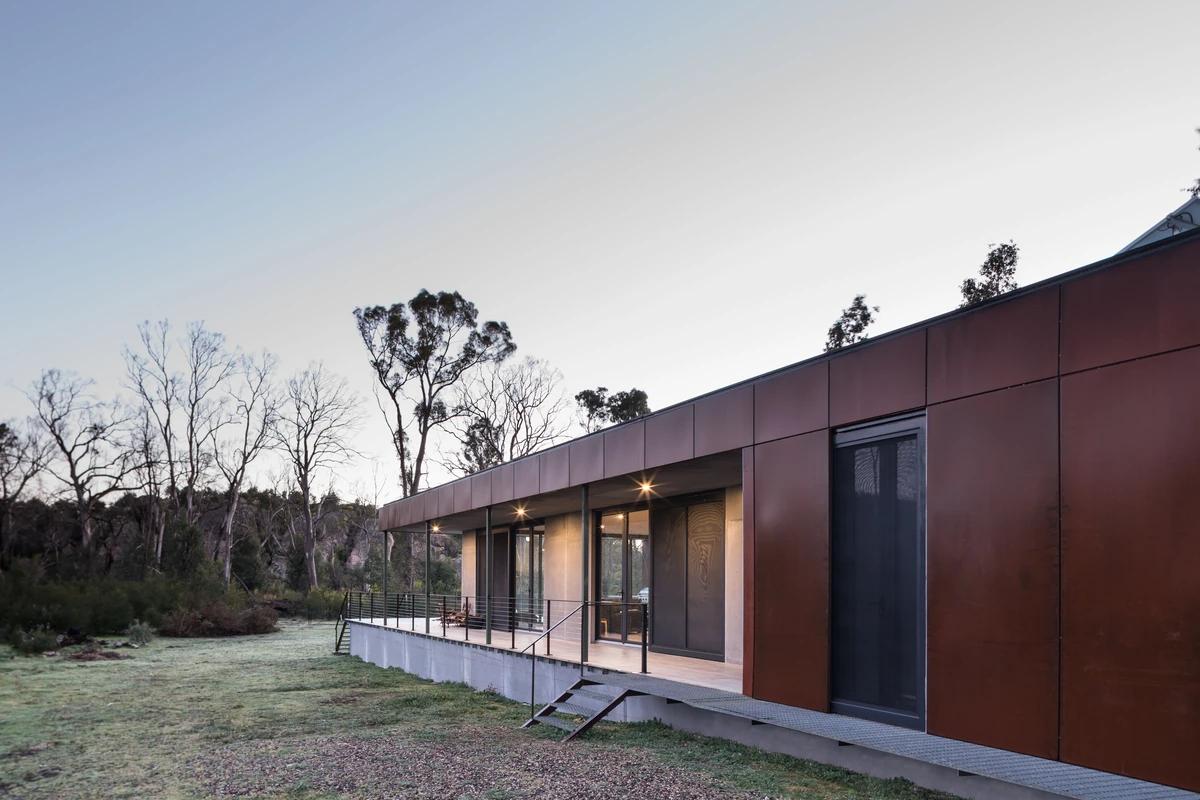
Phoenix House
Field Office Architecture · Roses Gap, Victoria, Australia · 2017
Projects / Project
Refined new kitchen and interiors for a double-fronted Victorian home in South Yarra.
The veined marble island before charcoal joinery.
The project
Field Office Architecture reworked key interiors of a double-fronted Victorian house in South Yarra, Melbourne, for owners downsizing into the next stage of their lives. The house had already been altered before they bought it.
The brief was comfortable yet refined spaces, delivered as an expressive, rich sequence including a new kitchen, powder room and ensuite. A veined marble island, charcoal timber joinery and a dark textured tile wall give the kitchen a strong, calm character.
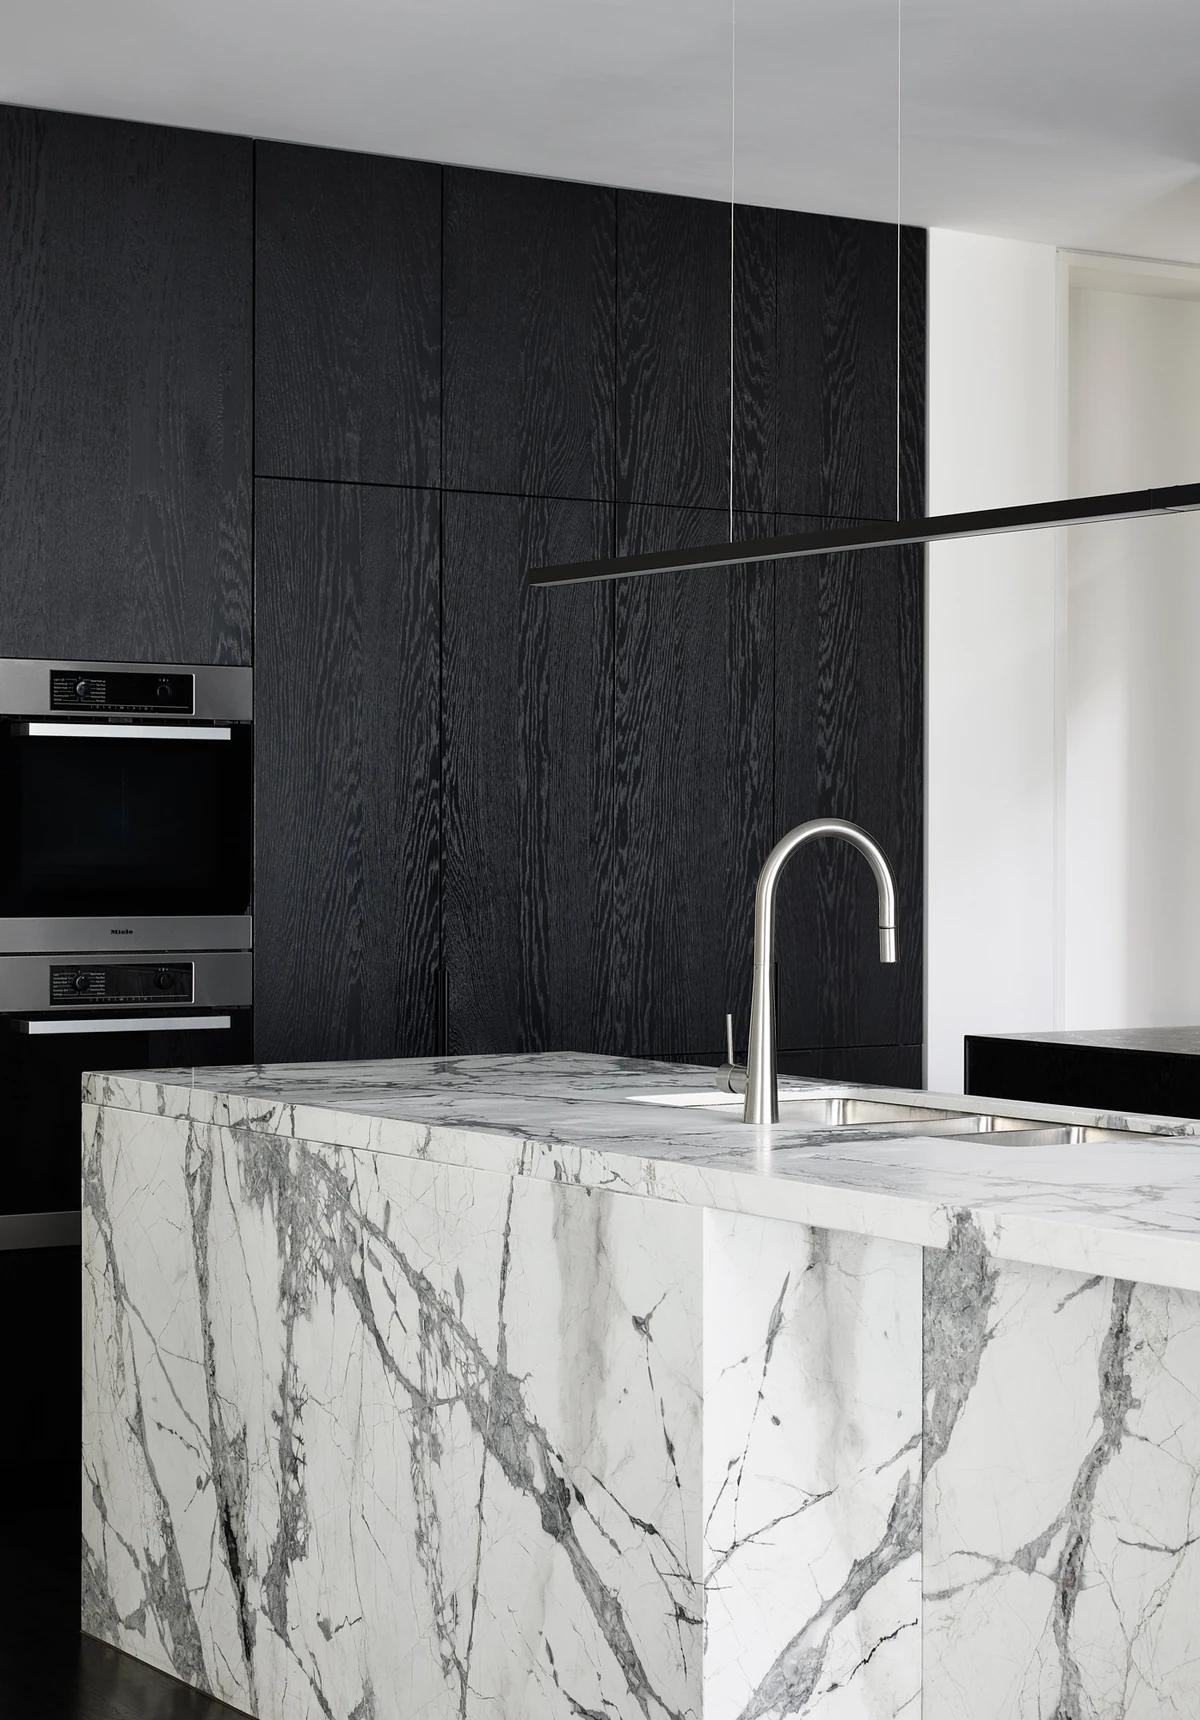
The marble island beside dark timber cabinets.
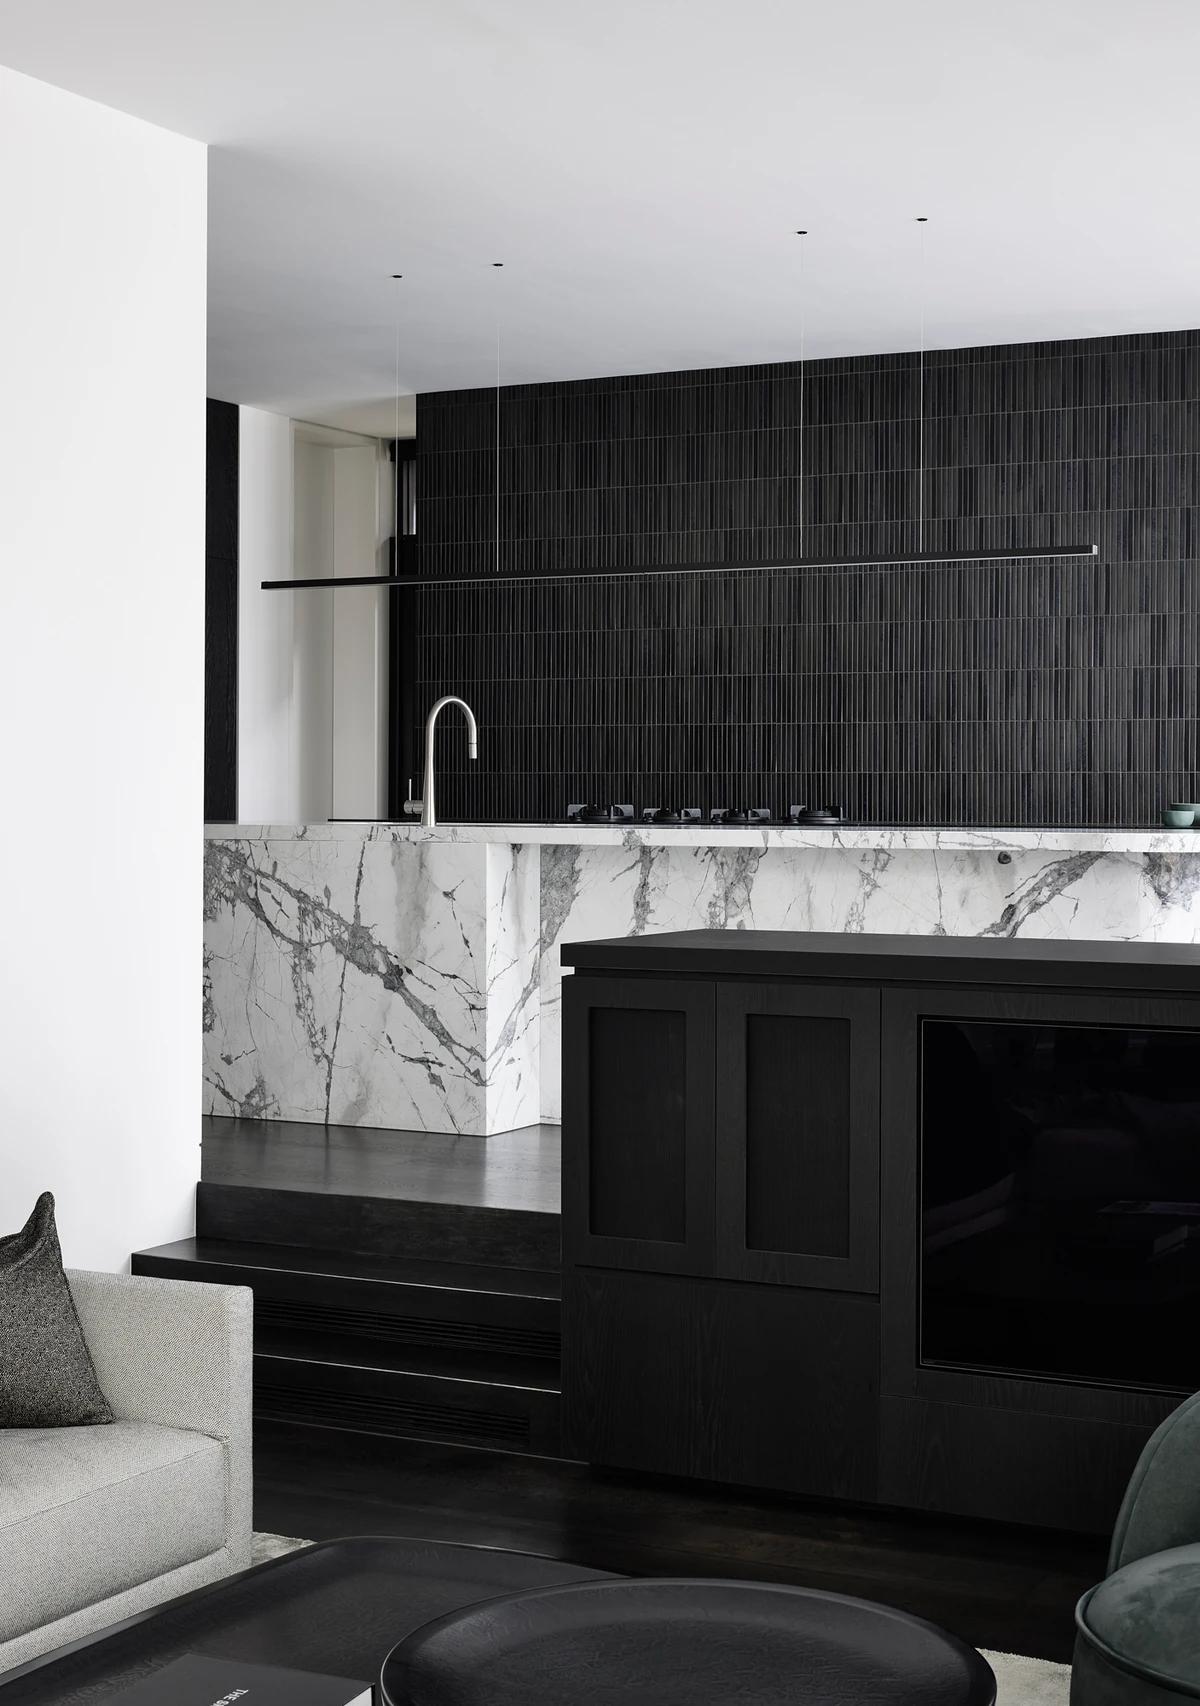
The kitchen above the step down to the living room.
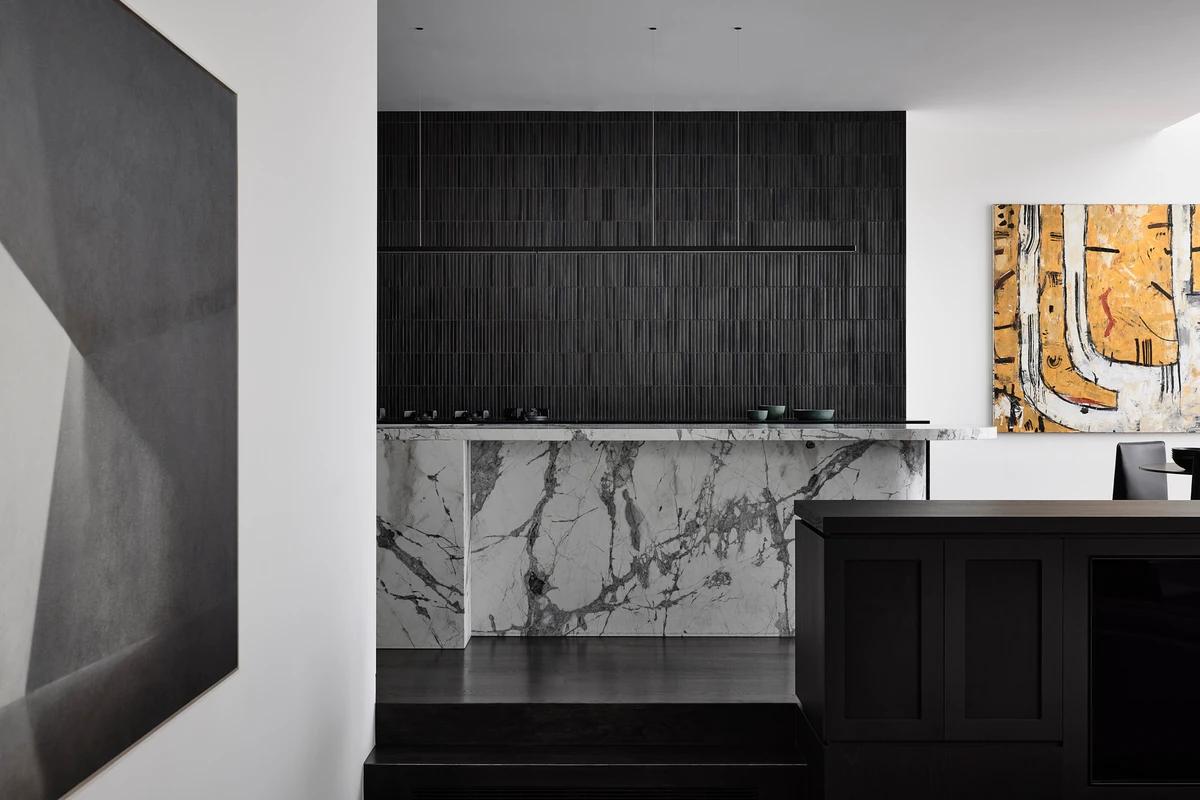
The kitchen glimpsed from the living room.
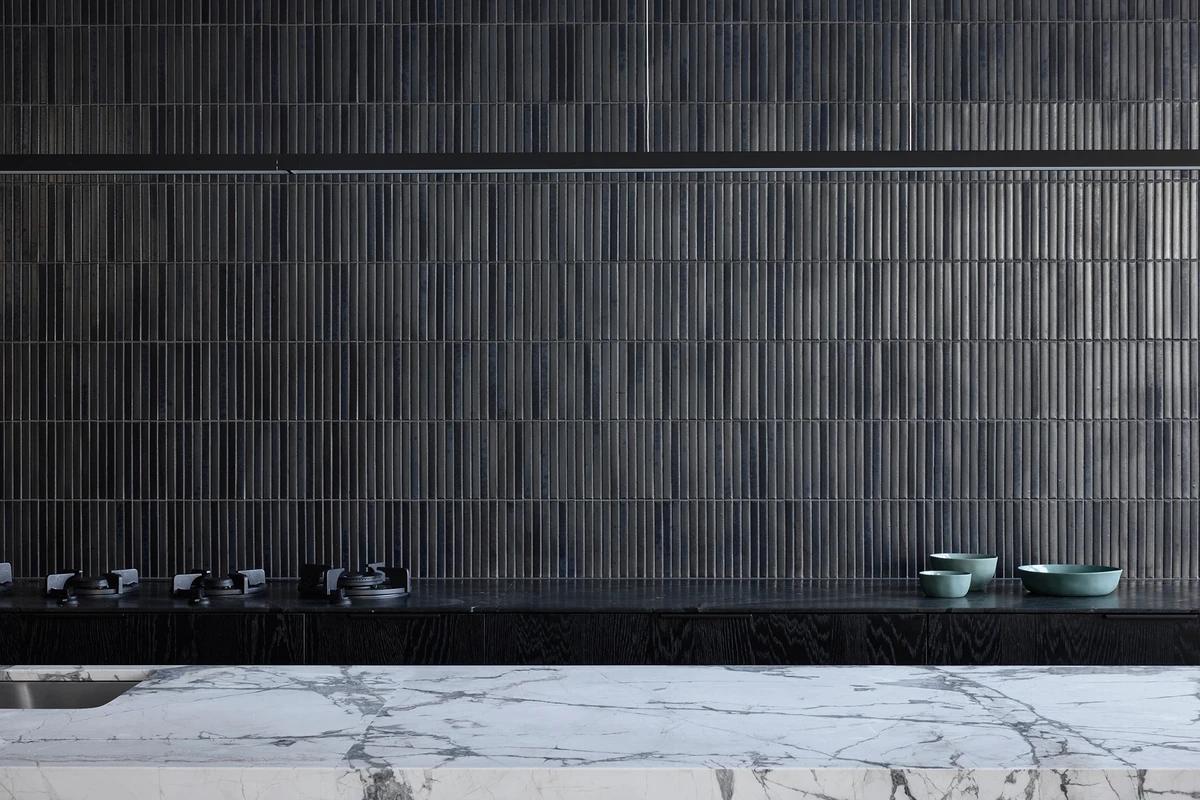
A dark textured tile wall above the cooktop.
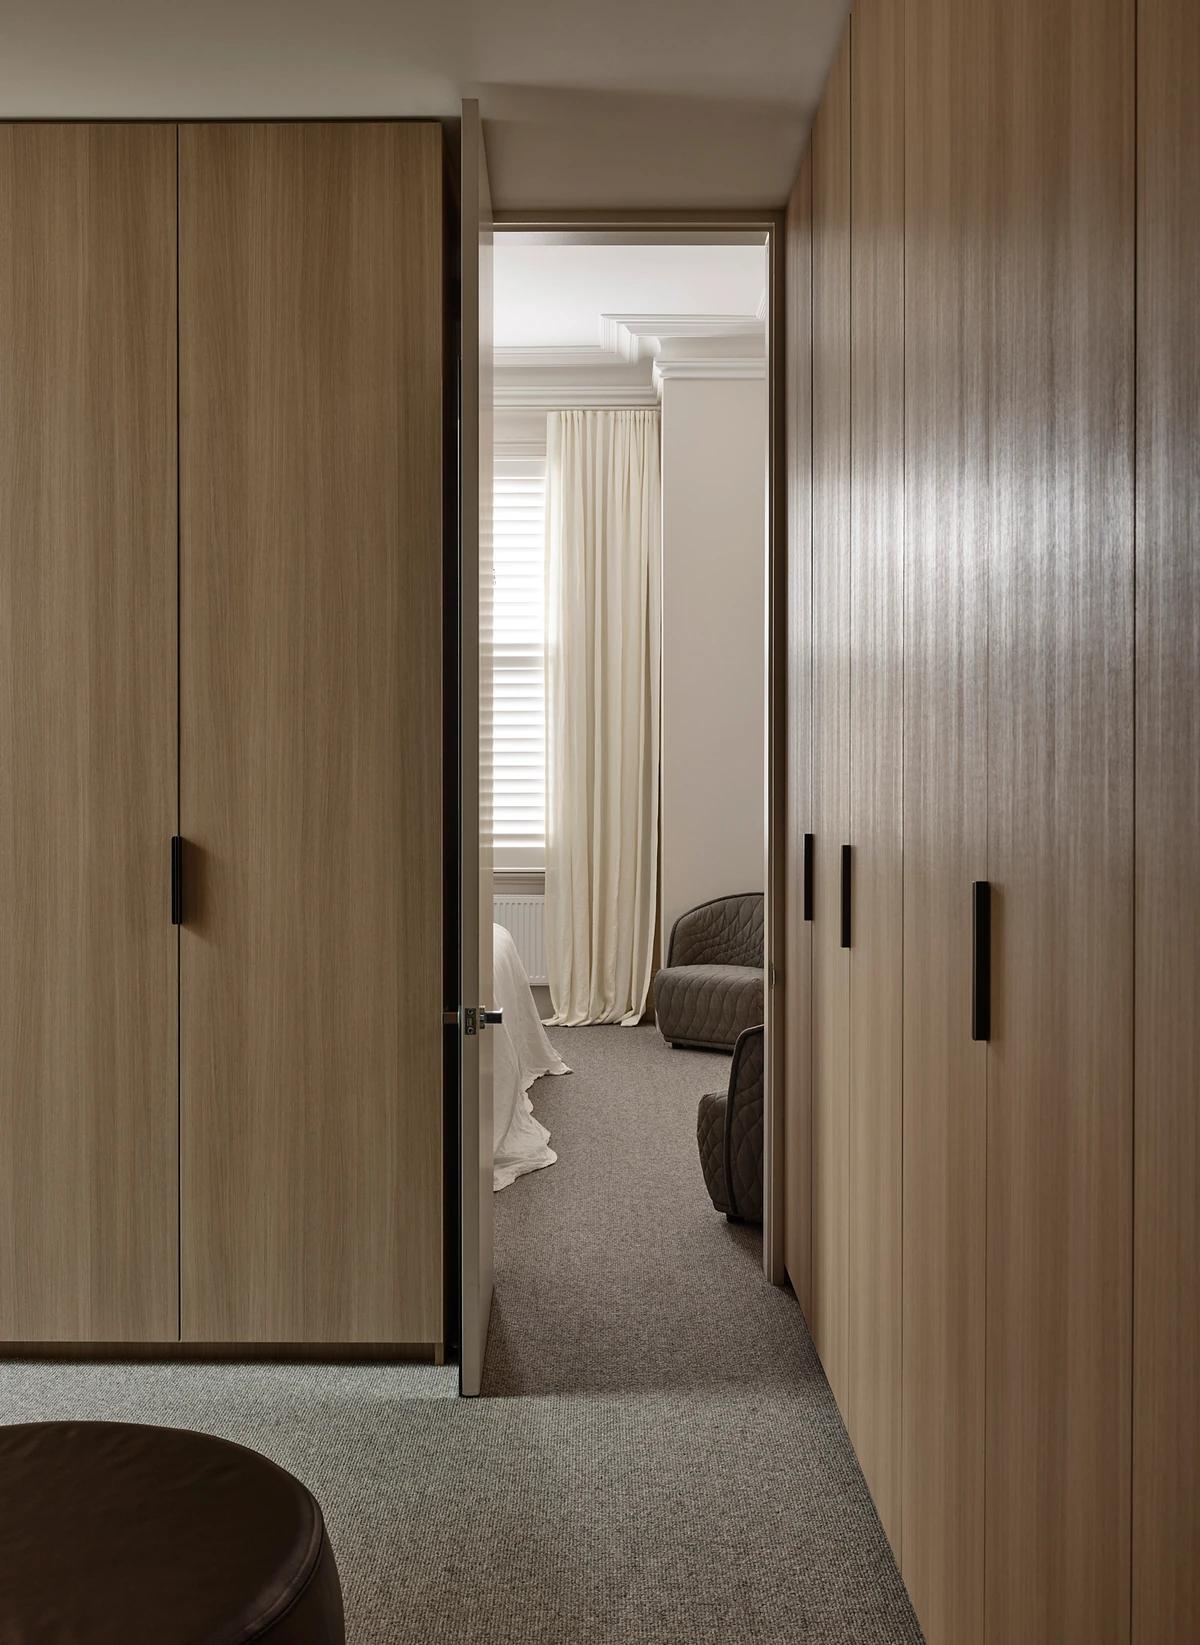
Timber wardrobes lining the way to the bedroom.
Credits
Keep exploring
Project updates
Tell us if it is inaccurate, not genuine or a concern. Our team reviews every report.