
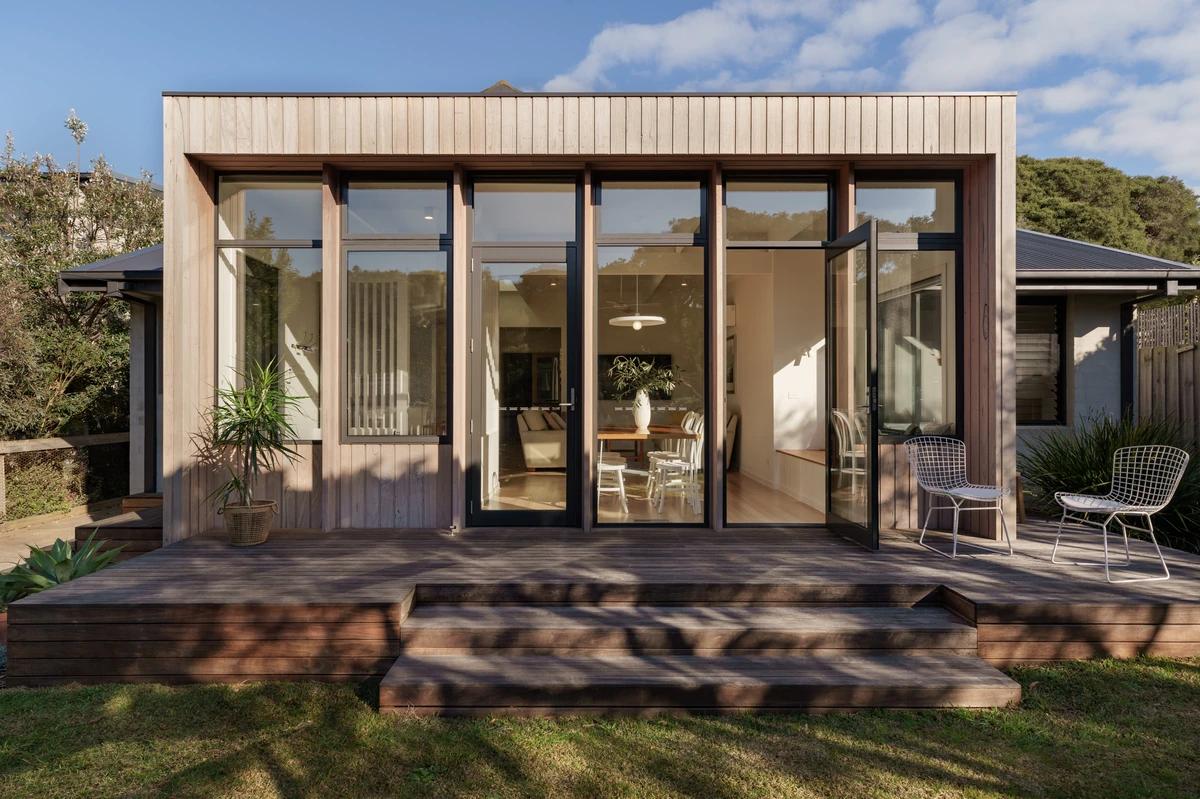
Point Lonsdale III
Stonehouse + Irons Architecture · Point Lonsdale, Victoria, Australia · 2020
Projects / Project
A single-level coastal house wrapped around a sheltered courtyard, away from the ocean winds.
The low street front, with timber cladding, a breeze block screen and native planting.
The project
Stonehouse + Irons Architecture designed this 210 square metre house in a new coastal subdivision at Point Lonsdale for a couple with older children, with retirement in mind. Everything sits on one level.
The compact plan wraps around a central courtyard that traps the sun and shelters the house from cold southerly winds. A low, simple roofline and concrete breeze blocks give a contemporary take on mid-century houses. Inside, exposed concrete block walls and plywood ceilings give the living spaces a quiet, cosy feel, and a rear deck forms seating around an outdoor fire pit. The house was completed in 2020.
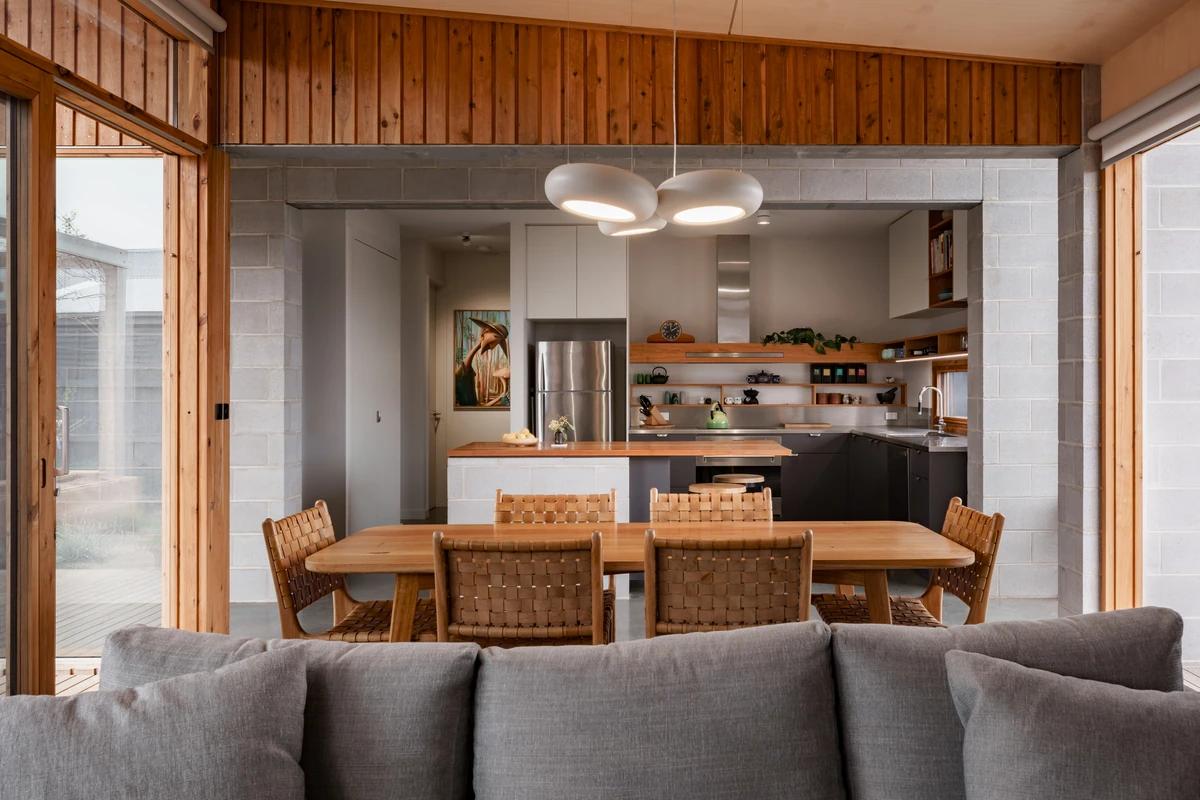
The dining table and kitchen framed by timber-lined walls.
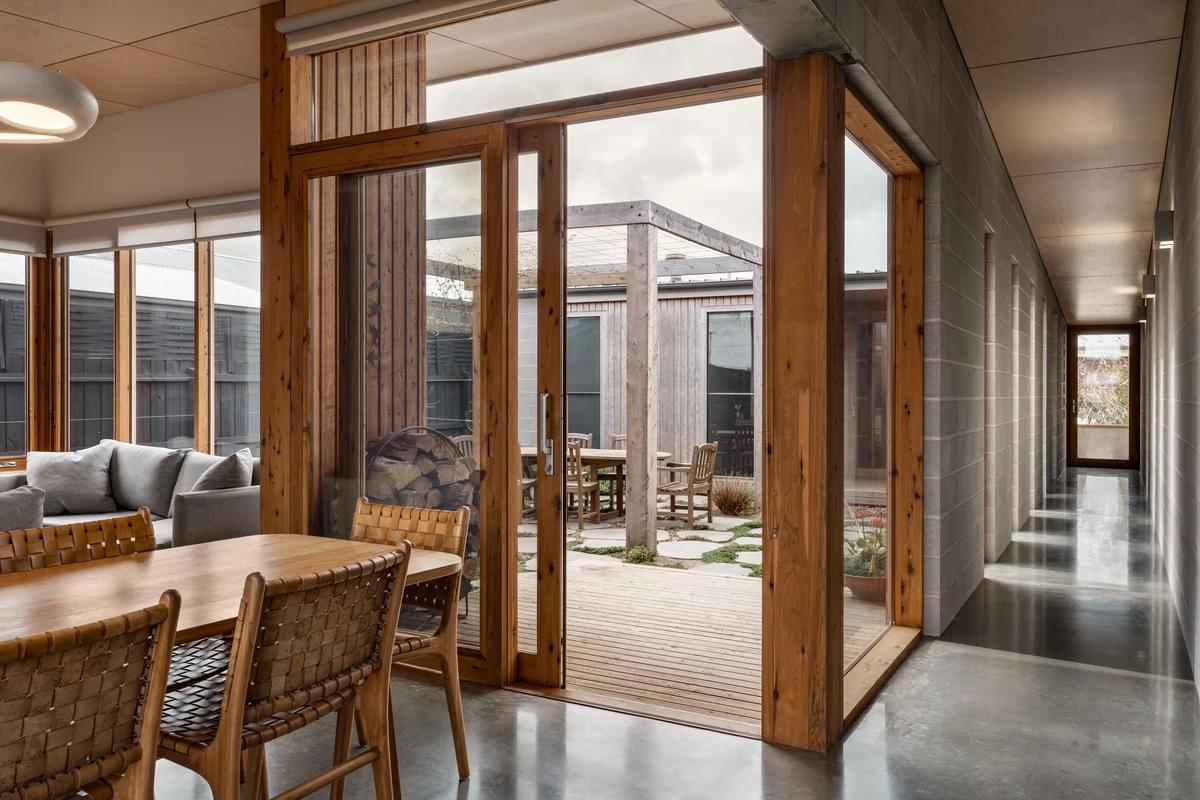
The dining space opening onto the central courtyard.
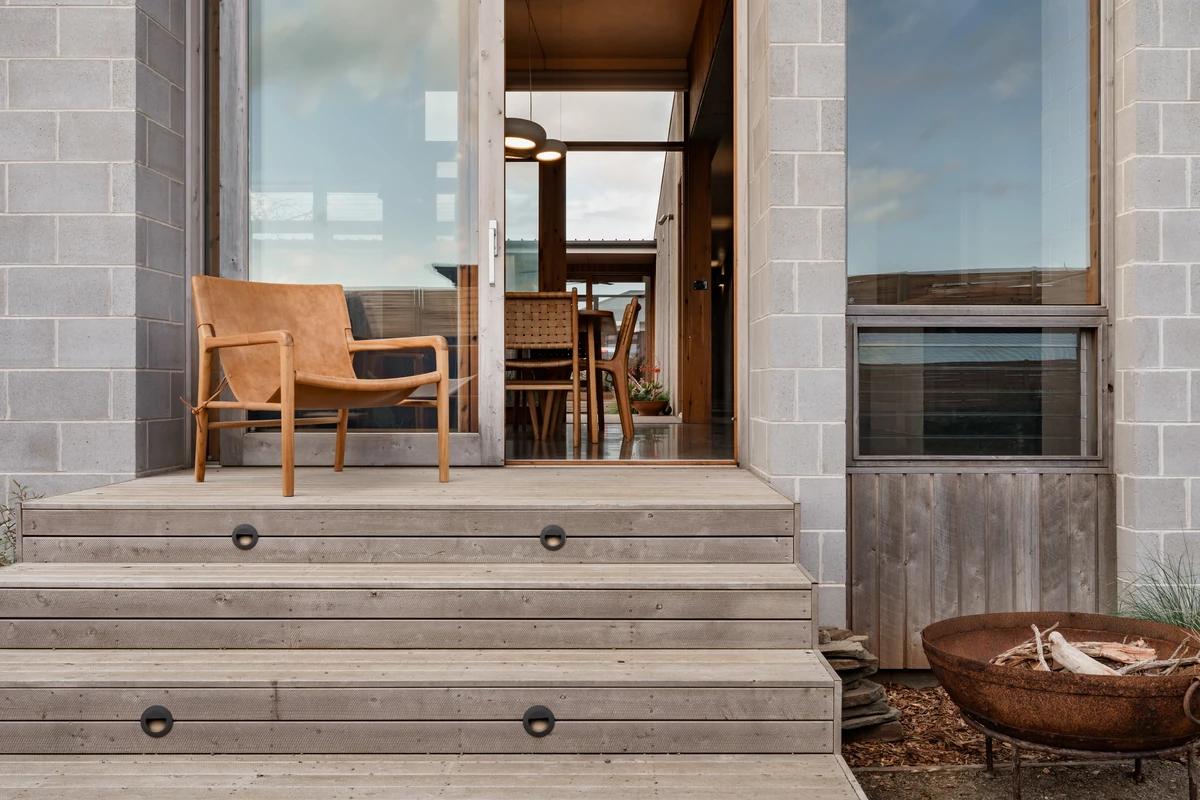
Timber deck steps at the rear, beside an outdoor fire pit.
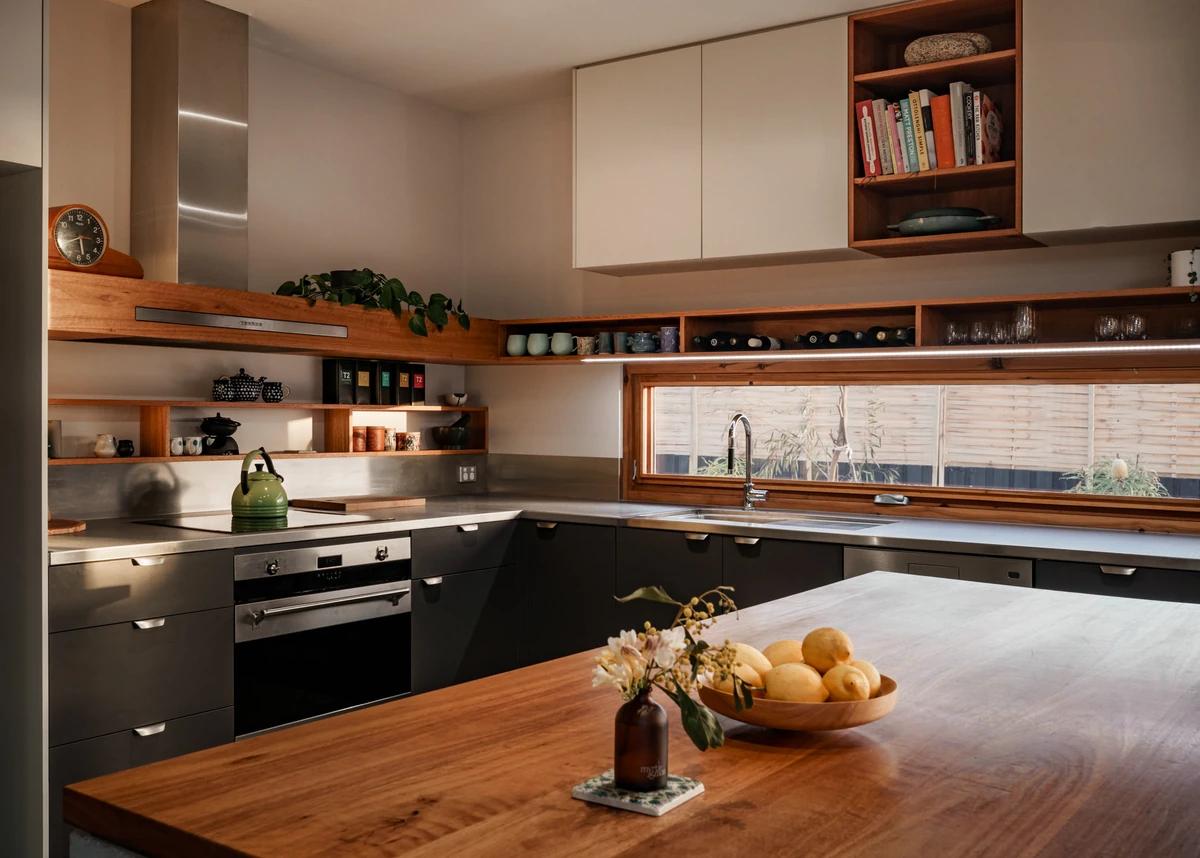
The kitchen, with a timber island and a long window above the benchtop.
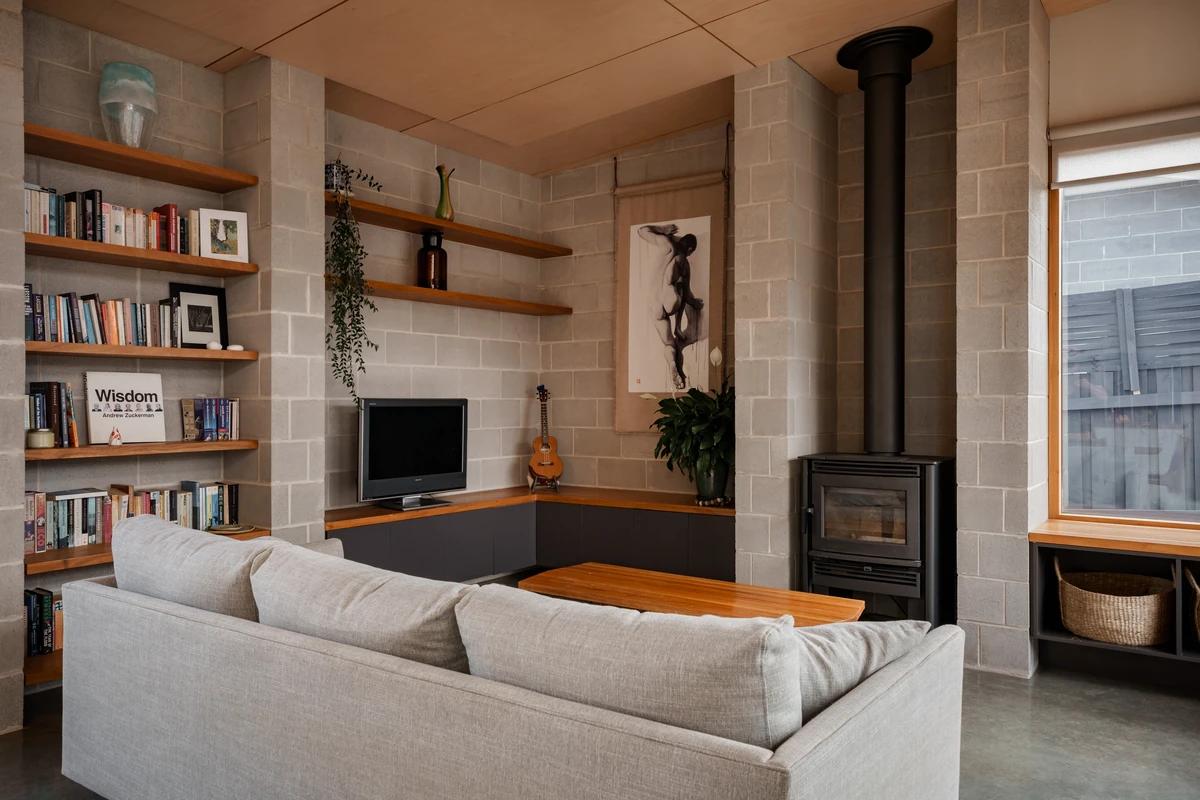
The living room, with concrete block walls, timber shelves and a wood stove.
Credits
Keep exploring
Project updates
Tell us if it is inaccurate, not genuine or a concern. Our team reviews every report.